
For sale
Added 2 days ago
36 Hillside Drive, Stranmillis, Belfast, BT9 5EJ
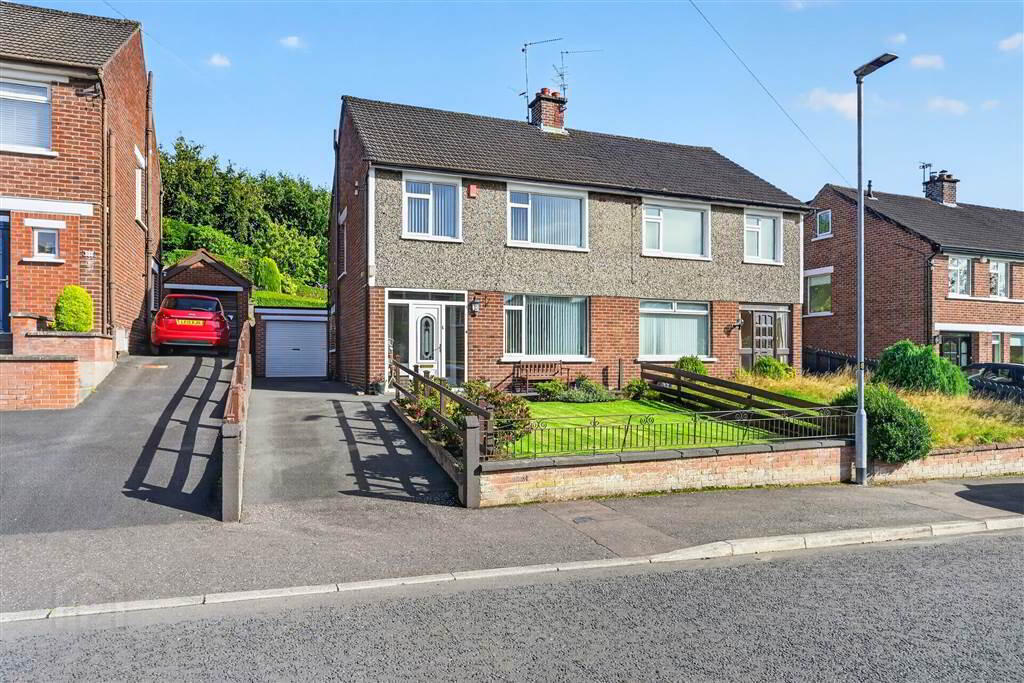
3 Bed Semi-Detached House
Offers Around £350,000
Property Overview
Status
For Sale
Style
Semi-Detached House
Bedrooms
3
Receptions
2
Property Features
Tenure
Leasehold
Energy Rating
Heating
Gas
Broadband Speed Checker
*³
In partnership with
Property Financials
Stamp Duty
Rates
£2,160.96 pa*¹
Typical Mortgage


Marketed by GOC Estate Agents
+44 28 9066 2366

Propertynews Currency Partner - helping you transfer money for property purchases in Ireland & Northern Ireland. Speak to an expert
Additional Information
- Attractive three-bedroom semi-detached home
- Bright and spacious accommodation, 2 recption rooms
- Well-appointed kitchen
- Three well-proportioned bedrooms
- Family bathroom
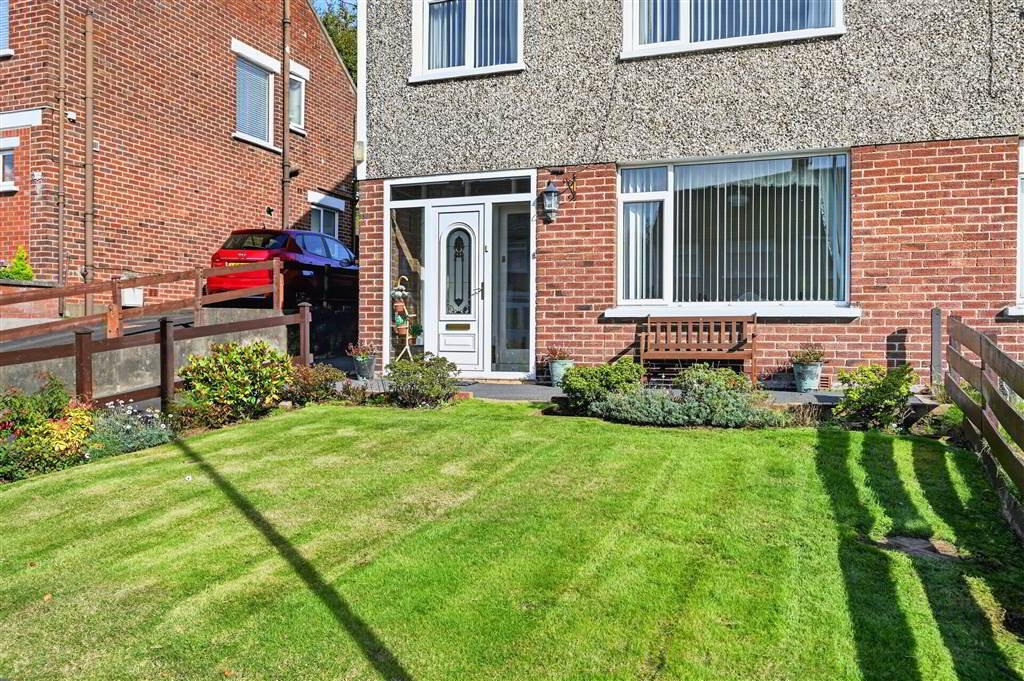
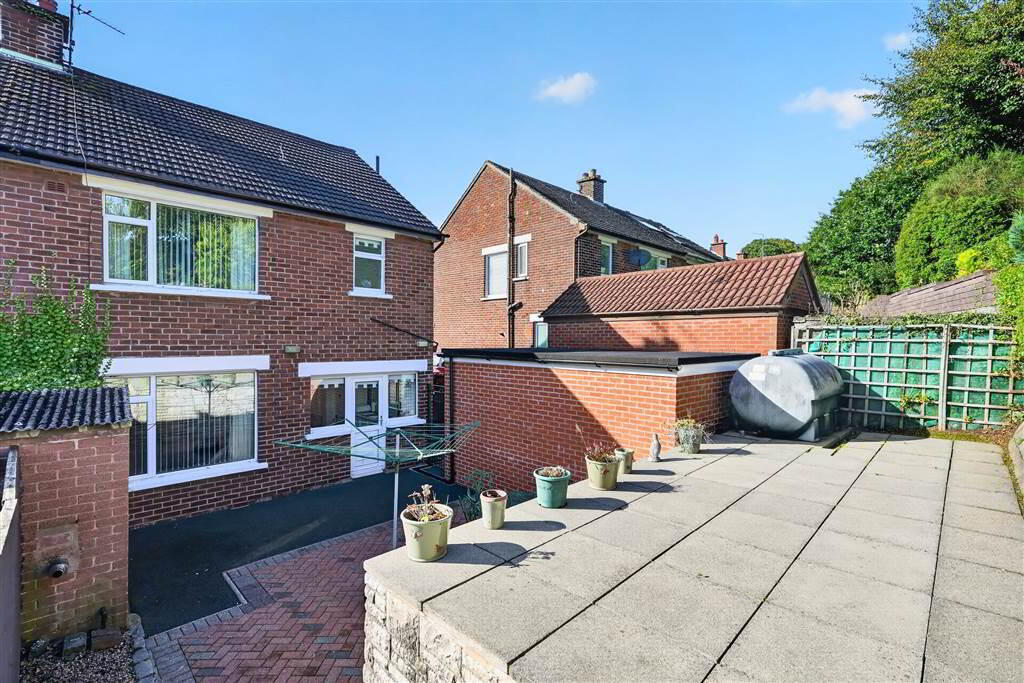
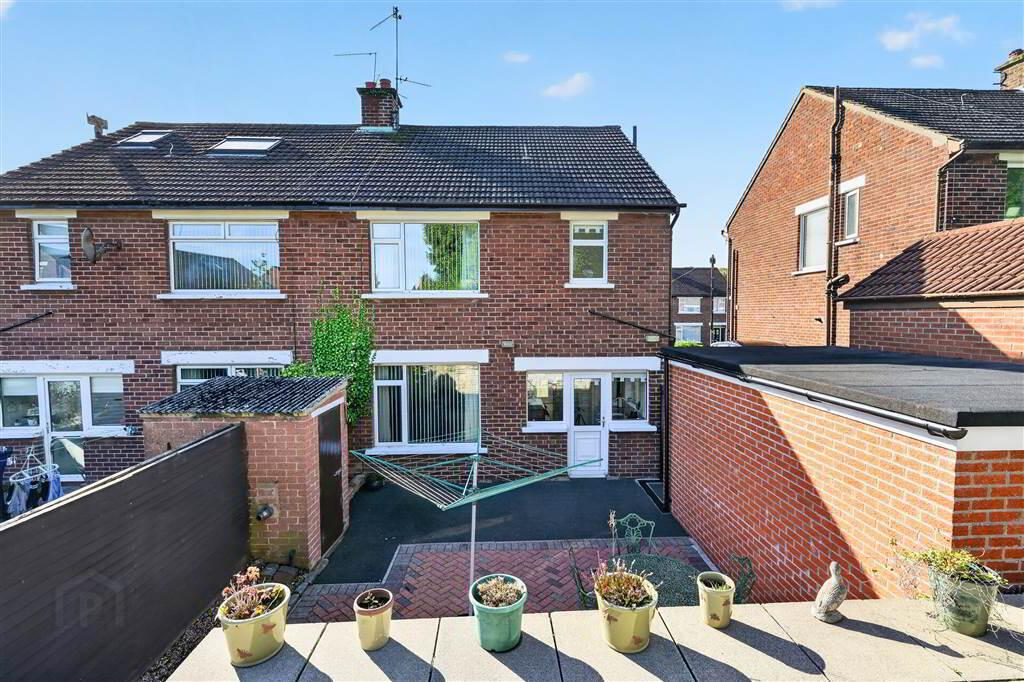
- Mature front and rear gardens
- Detached garage and driveway parking
- Ideal for families, professionals and first-time buyers
- Walking distance to Stranmillis Village and local amenities
- Close to leading schools, Queen's University and Belfast City Centre
- Early viewing highly recommended
Externally, the property enjoys mature gardens to the front and rear, providing excellent outdoor space for relaxation and entertaining. A detached garage and driveway parking further enhance the appeal of this home.
Conveniently positioned within walking distance of Stranmillis Village, the Lagan Towpath, local shops, cafés and excellent transport links to Belfast City Centre, this property offers the perfect balance of convenience and suburban living. Early viewing is highly recommended.
Ground Floor
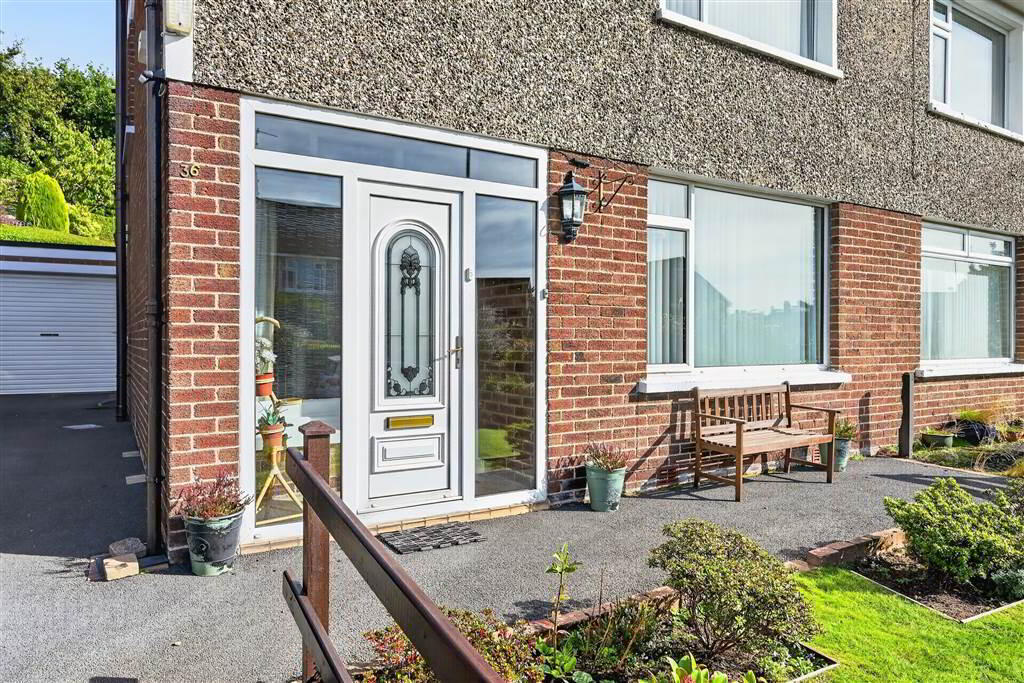
- Entrance porch.
- HALLWAY:
- Storage under stairs storage.
- DINING ROOM:
- 3.61m x 3.43m (11' 10" x 11' 3")
- LIVING ROOM:
- 4.57m x 3.35m (15' 0" x 11' 0")
Open fireplace. - KITCHEN :
- 3.66m x 2.41m (12' 0" x 7' 11")
Comprising of high and low level units,dishwasher , breakfast bar, part tiled floor, part tiled walls, 1.5 stainless steel sink unit.Built in larder.
First Floor
- BEDROOM (1):
- 4.27m x 3.61m (14' 0" x 11' 10")
- BEDROOM (2):
- 3.66m x 3.35m (12' 0" x 11' 0")
- BEDROOM (3):
- 2.74m x 2.13m (9' 0" x 7' 0")
Built in robe. - SHOWER ROOM:
- Comprising of walk in shower , wash hand basin. Panelled walls.Hot press.
- WC
- Seperate low flush wc.
- LANDING:
- Access to Roofspace.
Outside
- GARAGE:
- 4.57m x 2.44m (15' 0" x 8' 0")
Light and power.
Driveway. Front garden and paved to the rear.
Directions
Travelling along the Stranmillis Road, turn into Broomhill Park and take the first left onto Hillside Drive. Continue along Hillside Drive where the property is situated in this popular and convenient residential location.
Travel Time From This Property

Important PlacesAdd your own important places to see how far they are from this property.
Agent Accreditations



Marketed by GOC Estate Agents
+44 28 9066 2366




