36 Creevyargon Road, Saintfield, Ballynahinch, BT24 8YG
4 Bed Detached House
£1,750 per month
Property Overview
Status
To Let
Style
Detached House
Bedrooms
4
Receptions
3
Available From
Now
Property Features
Furnishing
Unfurnished
Heating
Oil
Broadband Speed
*³

Contact Alexander Reid & Frazer Estate Agents
+44 28 4461 9966
Additional Information
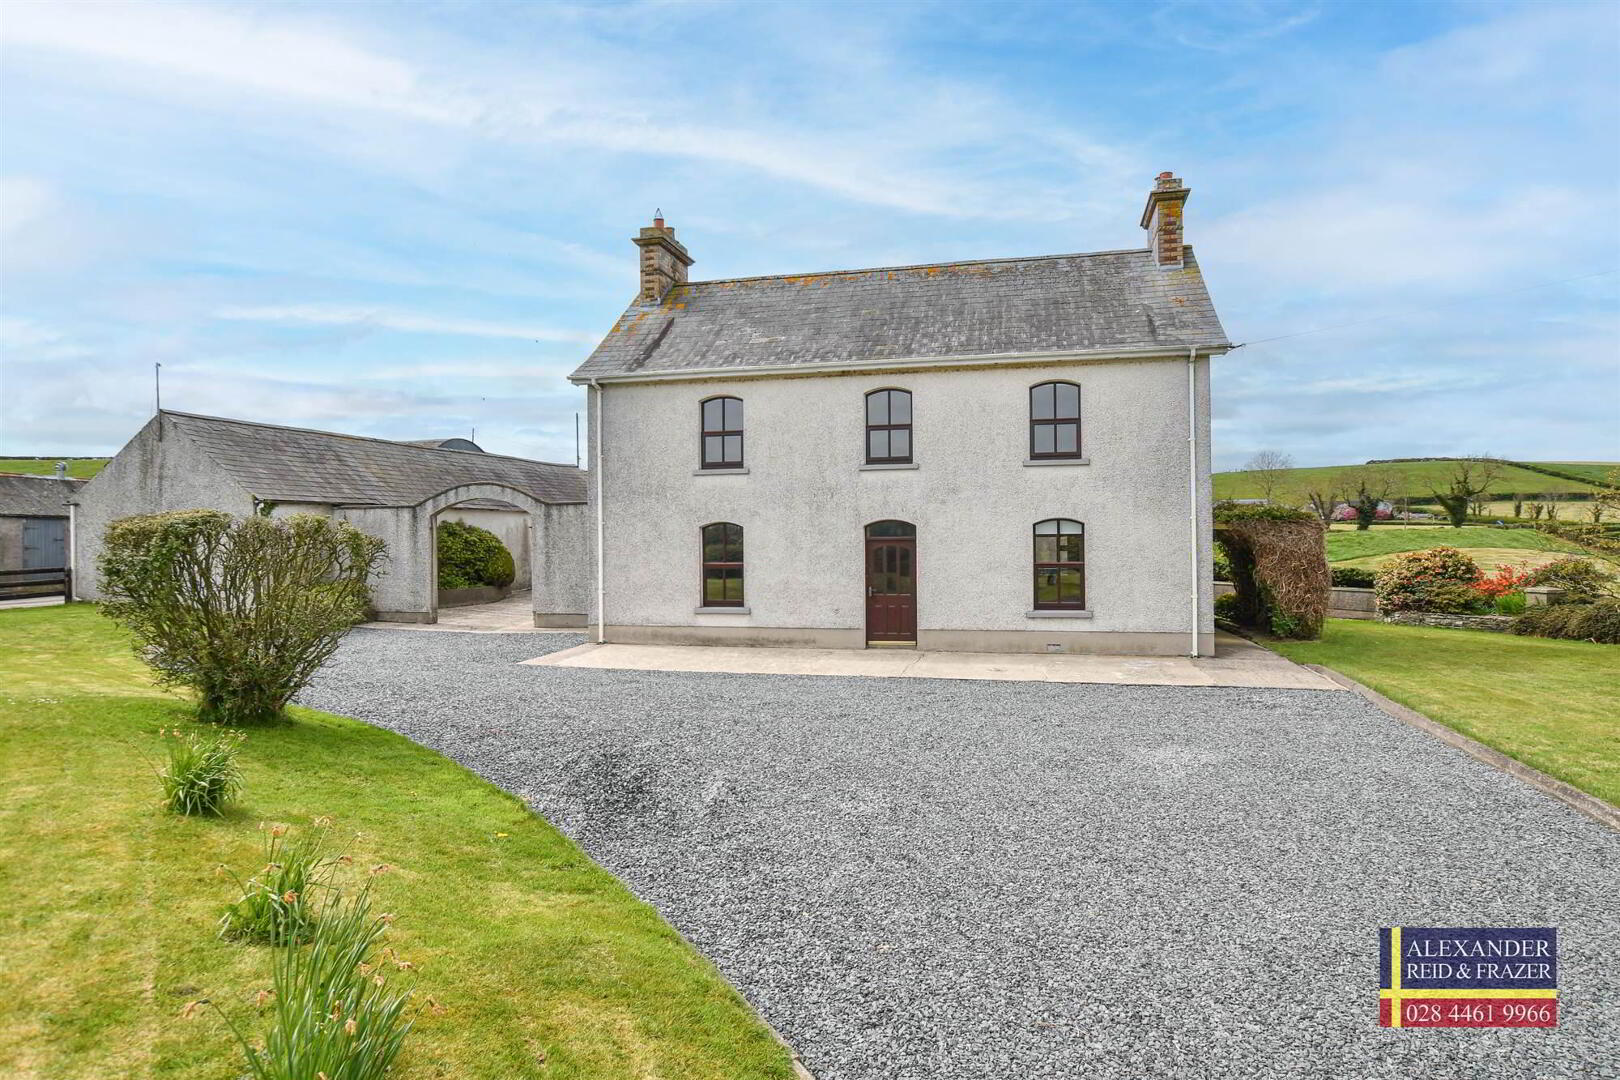
- A detached residence
- Detached home, four reception rooms, four bedrooms and excellent storage
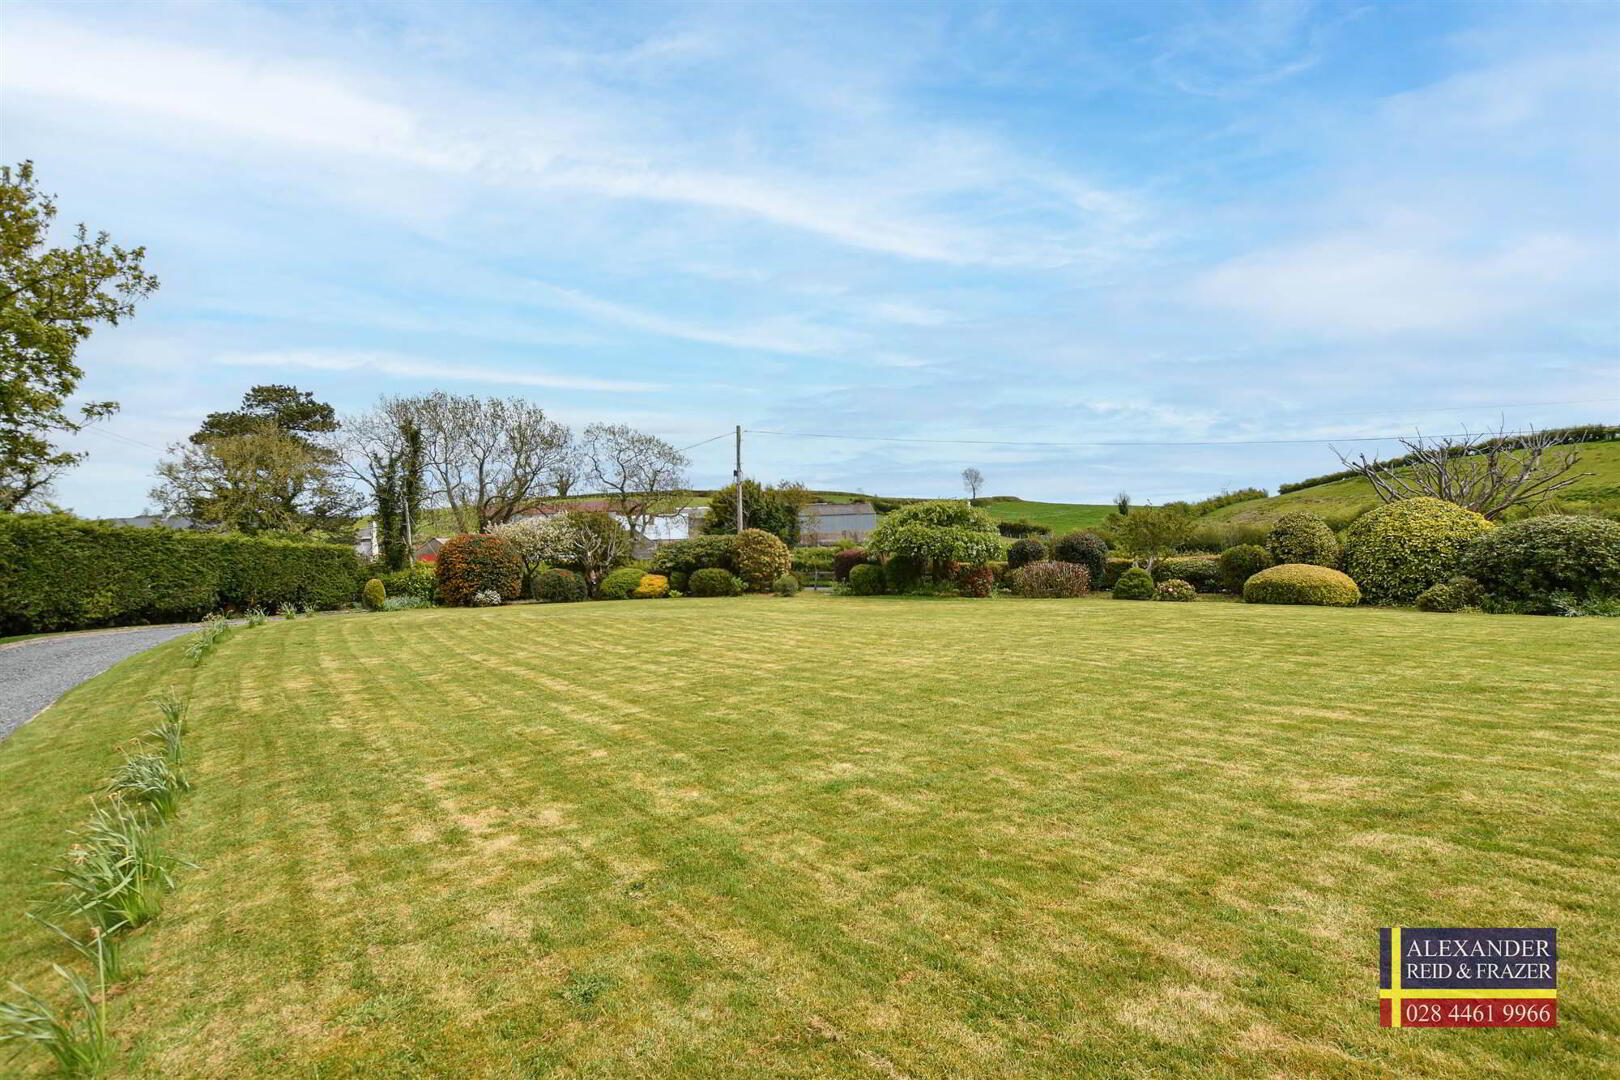
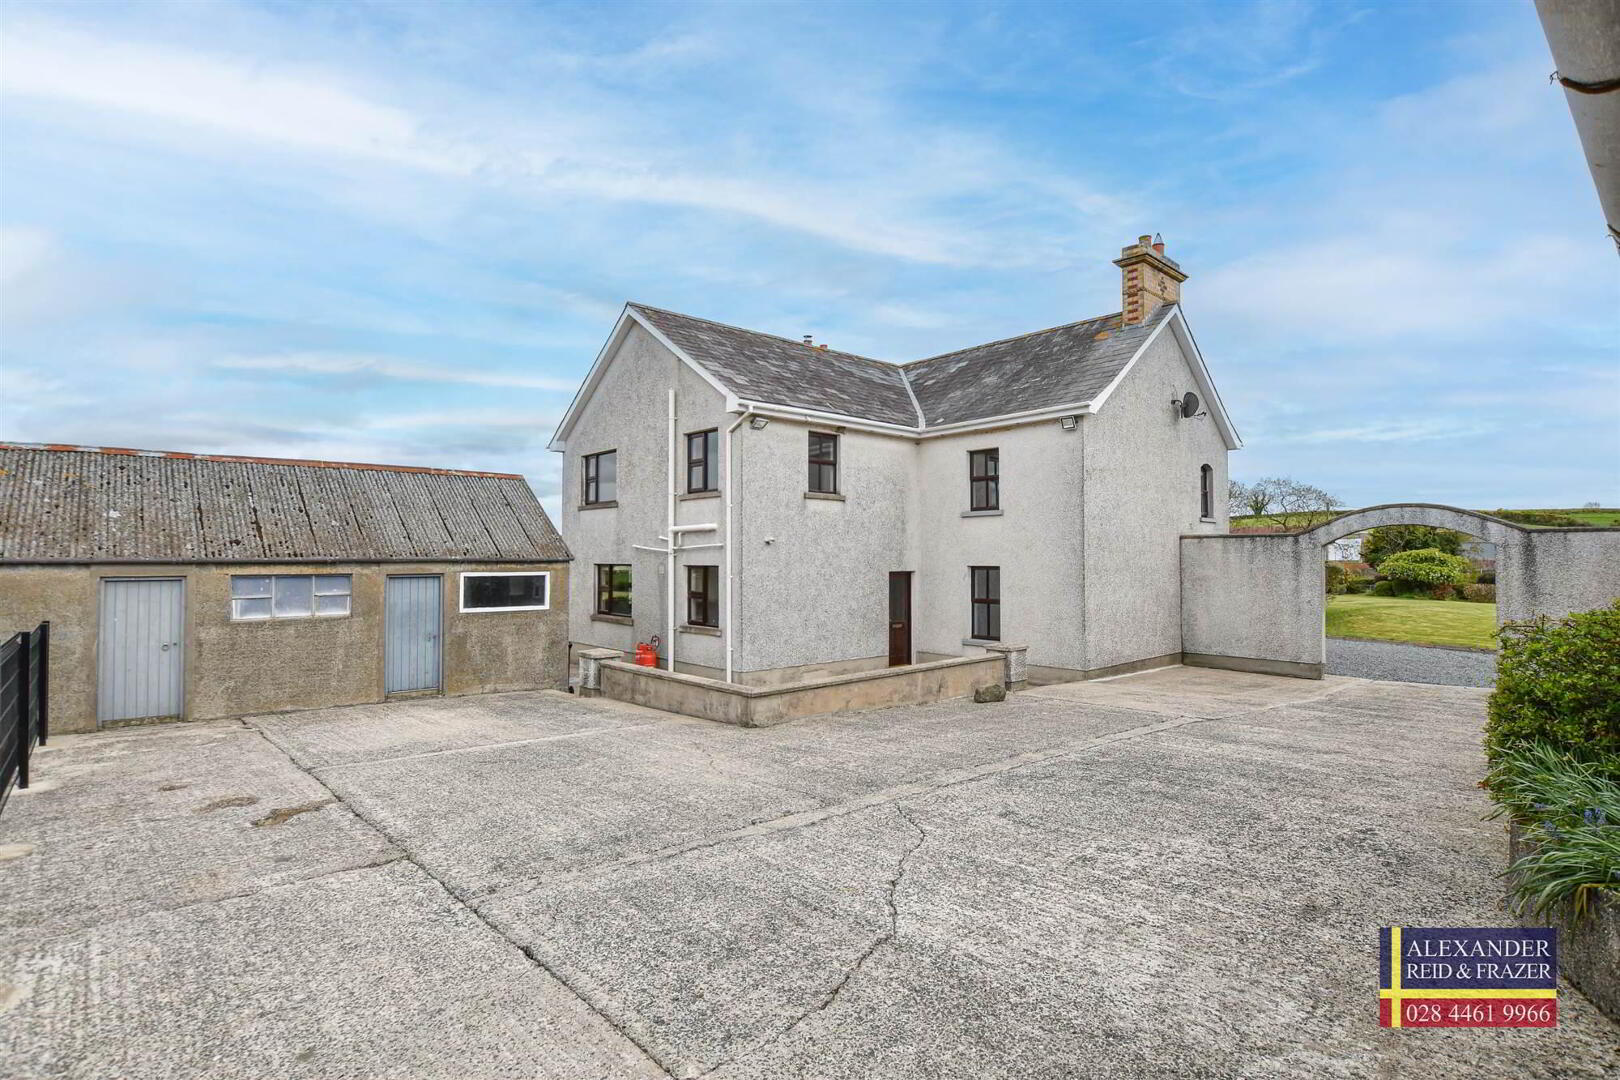
- The home is set on a mature site with beautiful front lawns and neatly presented yard area
- Lounge with feature fire
- Family room with feature fire and access to the kitchen
- Kitchen with ample dining space and shower room
- Four good size bedrooms
- Primary bedroom with beautiful views and built in wardrobe
- Bathroom
- Shower room
Detached property with mature gardens and ample parking.
The interior comprises two inviting reception rooms, a large family kitchen, utility room, four generously sized bedrooms, a family bathroom, and separate shower rooms—perfect for modern family life.
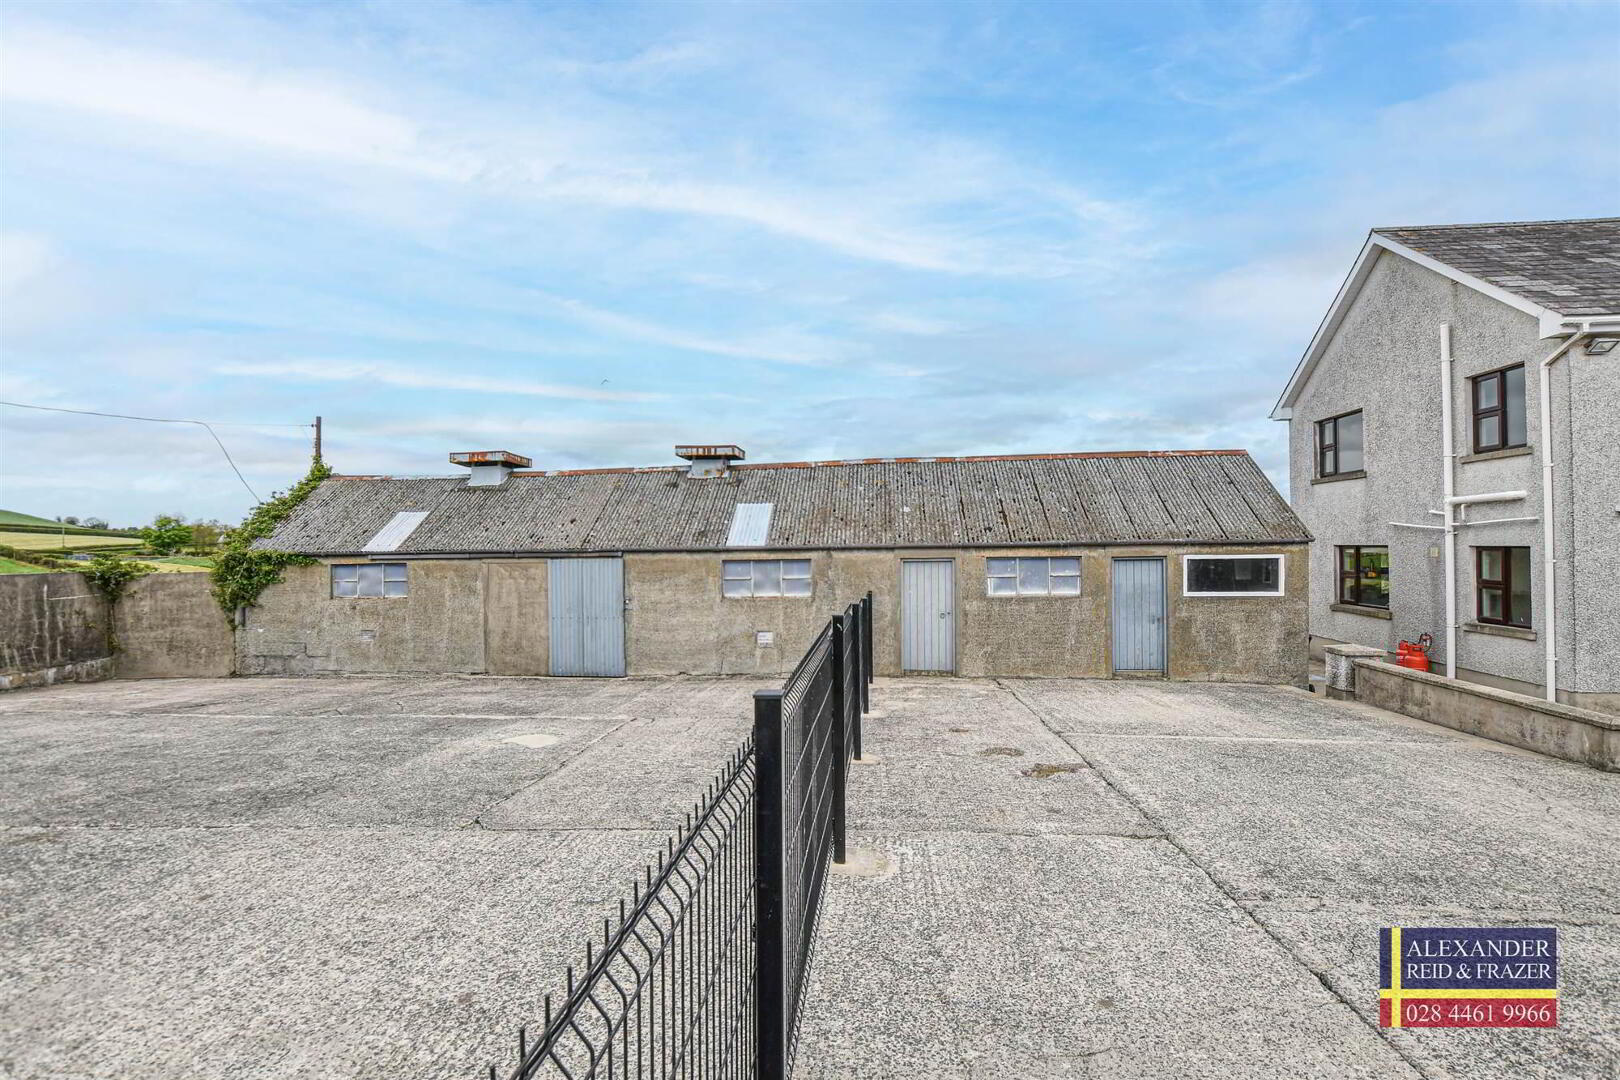
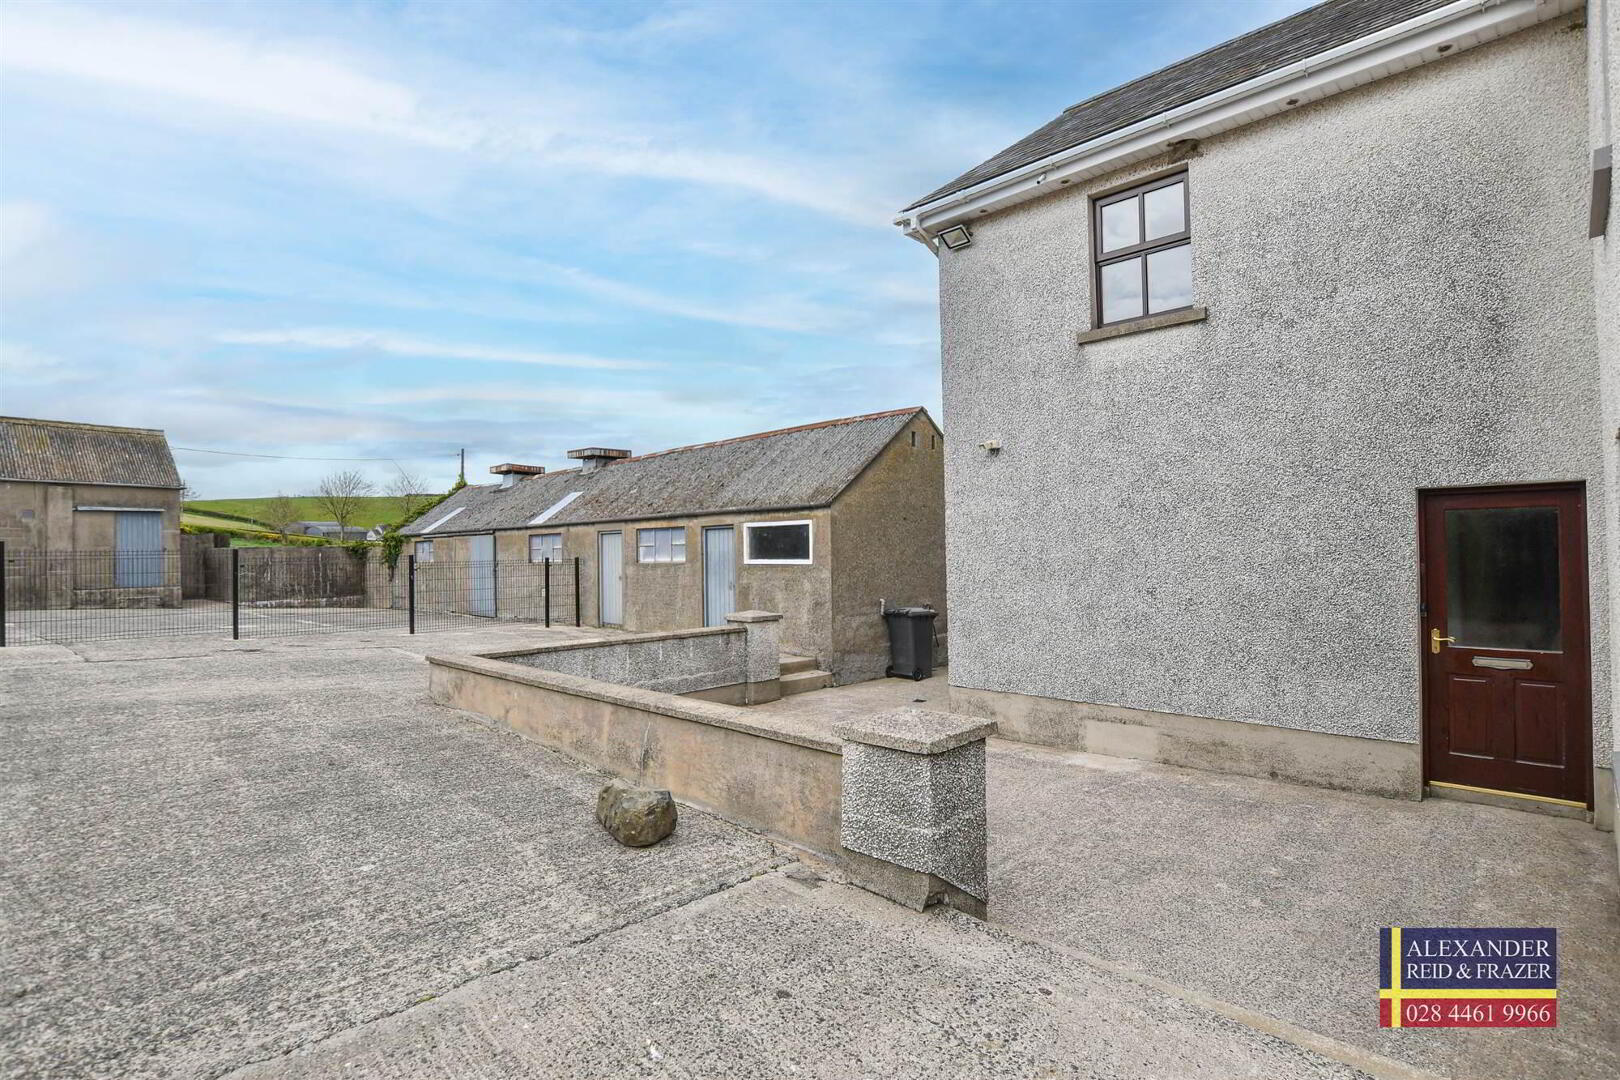
External utility room and boiler house.
Spacious gardens and ample parking to the front and rear of the property.
Viewing by appointment
Application forms https://tinyurl.com/36-CREEVYARGON-RD
AGENTS NOTE: The contents, fixtures and fittings (if any) listed or shown in photographs are not necessarily included within the rental of this property. It may be possible in some circumstances to add or remove items. Therefore we would recommend an internal viewing with a view to clarifying what items could be supplied in the tenancy
- HALLWAY:
- Entrance hall
- LOUNGE:
- 6.092m x 4.092m (19' 12" x 13' 5")
A generous lounge with feature fireplace. Cornicing and radiator. - FAMILY ROOM:
- 6.521m x 3.824m (21' 5" x 12' 7")
This wonderfully spacious family room has an open fire and double doors to the kitchen. - KITCHEN:
- 4.738m x 4.688m (15' 7" x 15' 5")
High and low level oak doors with integrated oven, hob and extractr fan. Ample dining space. Tiled floor. - SHOWER ROOM:
- 3.367m x 2.134m (11' 1" x 7' 0")
Shower room with wash hand basin and low level wc plus ample storage.
First Floor
- LANDING:
- First floor landing with attic access
- BEDROOM (1):
- 4.122m x 4.019m (13' 6" x 13' 2")
Radiator - BEDROOM (2):
- 3.981m x 3.959m (13' 1" x 12' 12")
With washroom and sink + WC - BEDROOM (3):
- 6.184m x 3.61m (20' 3" x 11' 10")
Built in wardrobe, beautiful views over the local countryside - BEDROOM (4):
- 4.113m x 2.177m (13' 6" x 7' 2")
- BATHROOM:
- Generous bathroom with feature bath inset, low level wc and wash hand basin.
- SHOWER ROOM:
- Separate shower room
Outside
- YARD
- UTILITY ROOM:
- Outside buildings with part connected for utility room and boiler house
- Beautifully mature lawns to the front of this fine home
Travel Time From This Property

Important PlacesAdd your own important places to see how far they are from this property.
Agent Accreditations







Contact Alexander Reid & Frazer Estate Agents
+44 28 4461 9966




