SALE AGREED
SALE AGREED
SALE AGREED
SALE AGREED
SALE AGREED
SALE AGREED
SALE AGREED
SALE AGREED
SALE AGREED
SALE AGREED
SALE AGREED
SALE AGREED
SALE AGREED
SALE AGREED
SALE AGREED
SALE AGREED
SALE AGREED
SALE AGREED
SALE AGREED
SALE AGREED
SALE AGREED
SALE AGREED
SALE AGREED
SALE AGREED
SALE AGREED
SALE AGREED
SALE AGREED
SALE AGREED
SALE AGREED
SALE AGREED
SALE AGREED
SALE AGREED
SALE AGREED
SALE AGREED
SALE AGREED
SALE AGREED
SALE AGREED
SALE AGREED
SALE AGREED
SALE AGREED
SALE AGREED
SALE AGREED
SALE AGREED
SALE AGREED
SALE AGREED
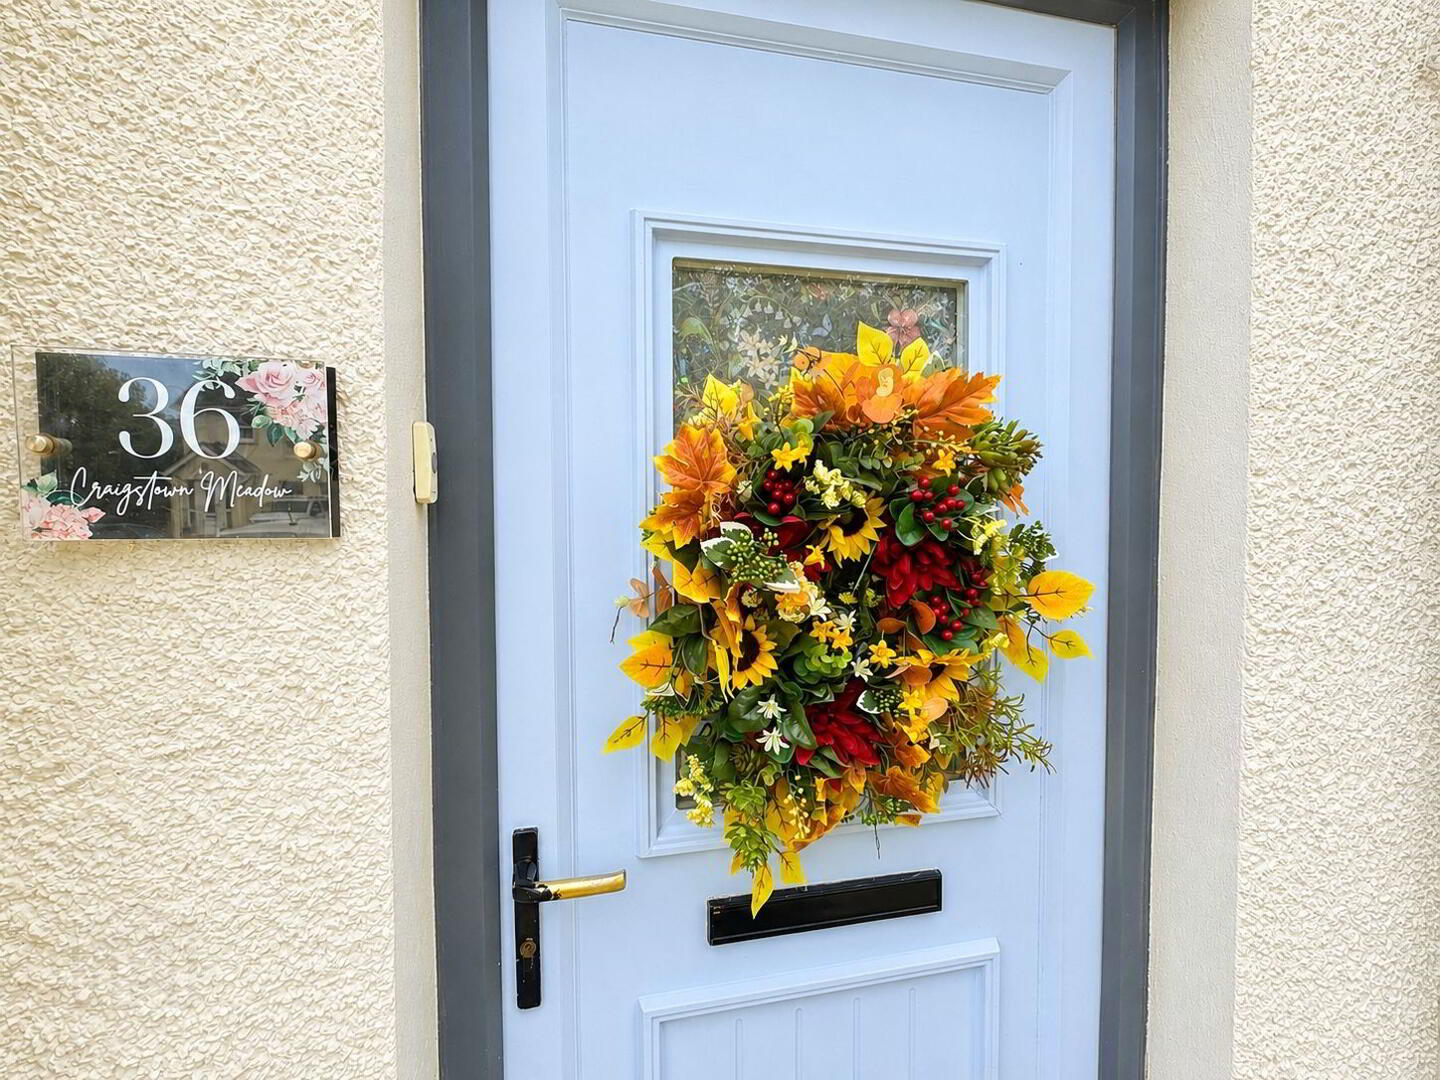
36 Craigstown Meadow, Magheramorne, BT40 3JJ
4 Bed Semi-Detached House
Sale agreed
Property Overview
Status
Sale Agreed
Style
Semi-Detached House
Bedrooms
4
Bathrooms
2
Receptions
1
Property Features
Tenure
Not Provided
Energy Rating
Heating
Oil
Broadband Speed Checker
*³
Property Financials
Price
Last listed at Offers Around £179,950
Rates
£1,347.24 pa*¹

Marketed by Gareth Mills Estate Agents
+44 28 9344 3200

Propertynews Currency Partner - helping you transfer money for property purchases in Ireland & Northern Ireland. Speak to an expert
Additional Information
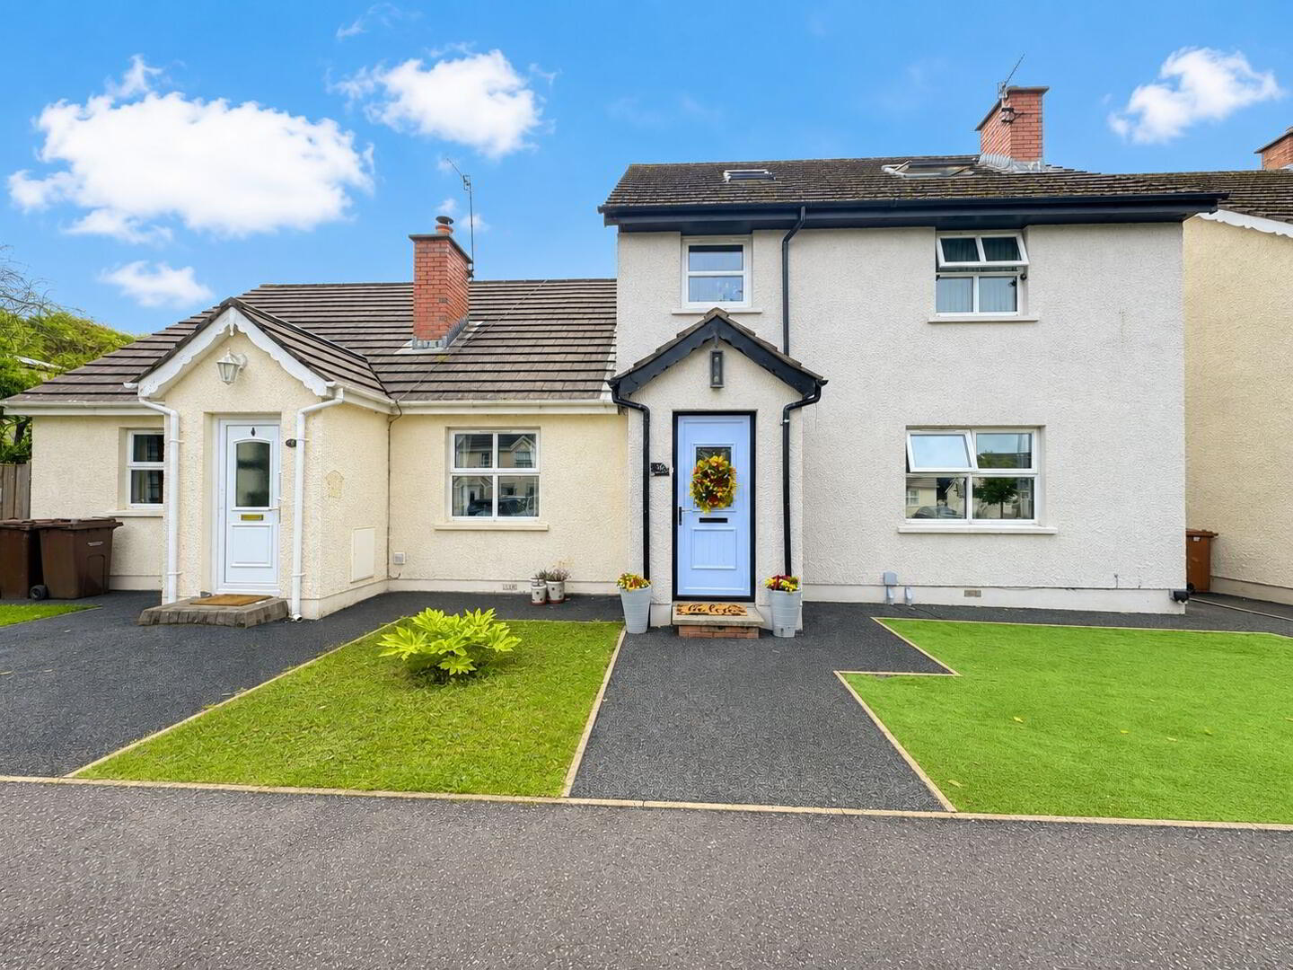
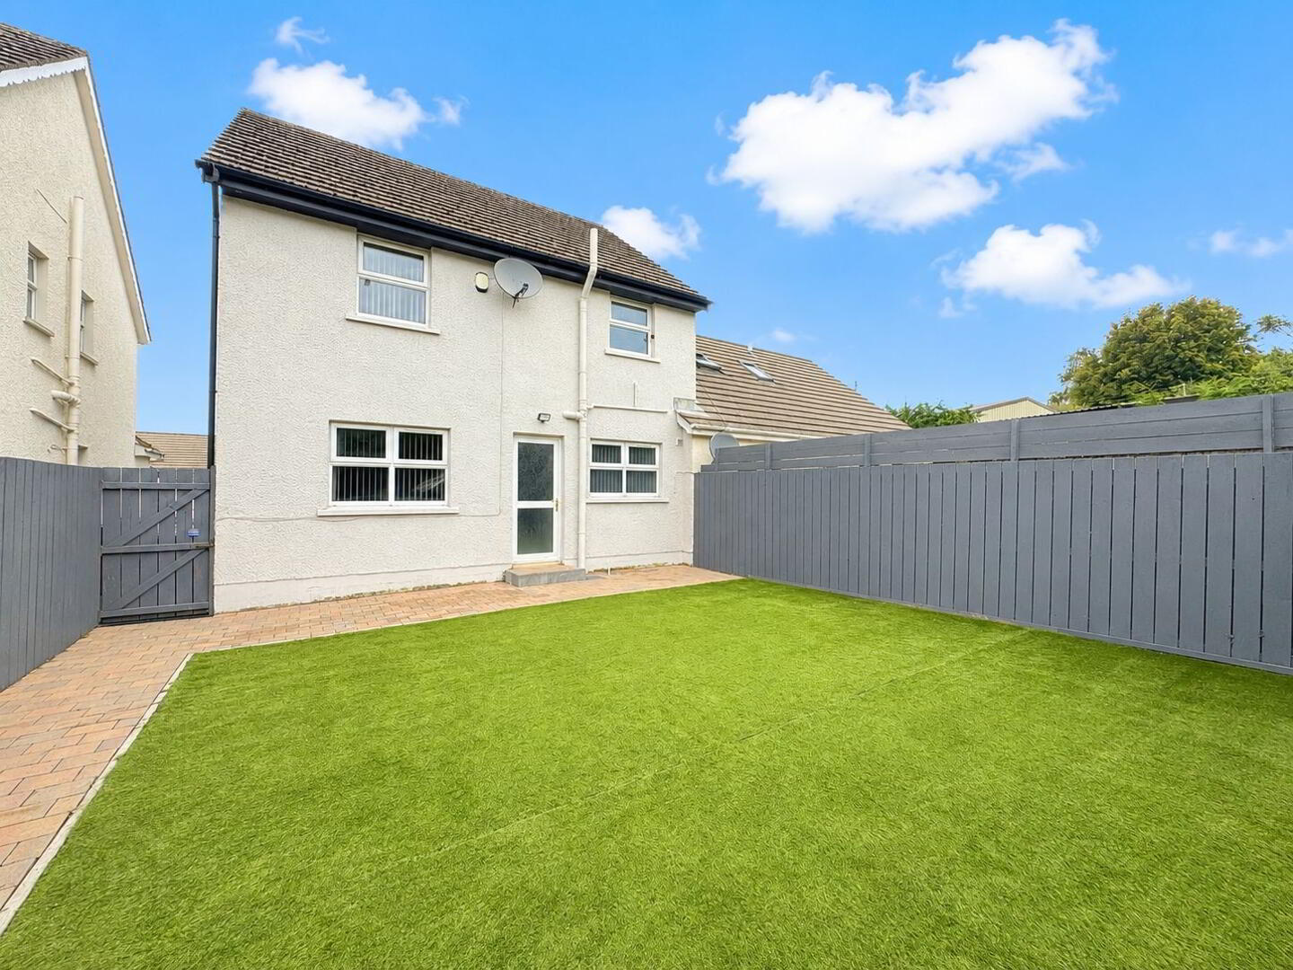
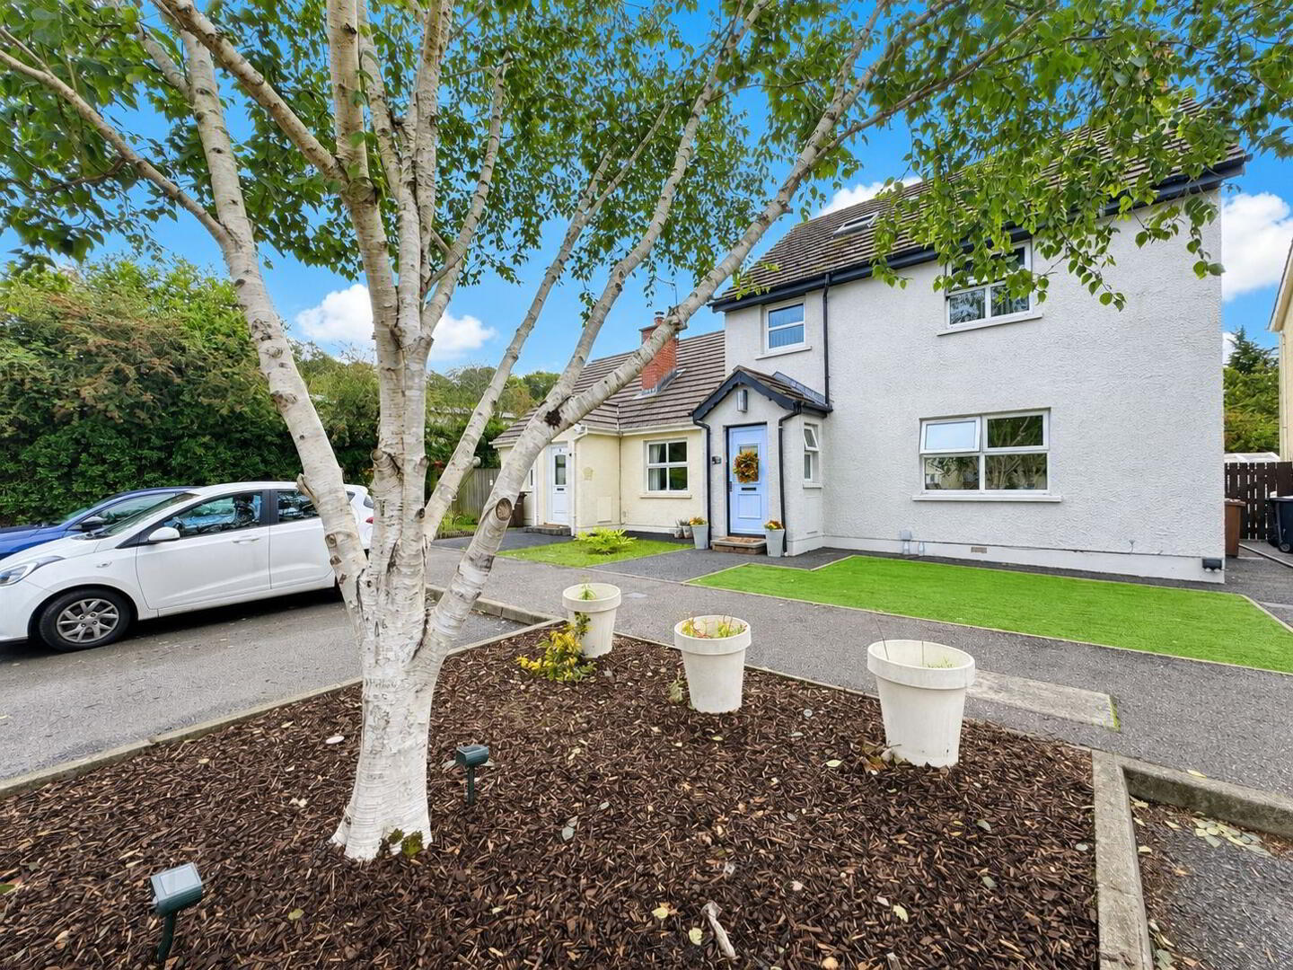
Gareth Mills Estate Agents are pleased to offer for sale this immaculate, well presented 4 Bedroom Semi Detached Family Home, offering adaptable living accommodation set within quiet cul-de-sac setting. The accommodation on offer comprises entrance hallway, lounge with feature fireplace and gas fire, spacious kitchen/dining fitted in a range of high and low level units with integrated appliances. On the first floor there are 2 bedrooms with the master housing en-suite shower room accompanied by a 4 piece white family bathroom suite to include both bath and separate shower cubicle. On the second floor there are 2 further bedrooms with views to front of the property. Outside the front is laid in tarmac. Fully enclosed rear garden laid in artificial lawn and paved patio area bounded by fence. 36 Craigstown Meadow boasts oil fired central heating and PVC framed double glazing. This is an ideal purchase for the first time buyer or investor. Presentation standards are extremely high throughout the property and therefore we strongly recommend early viewing to avoid disappointment as internal inspection will surely impress.
Accommodation:
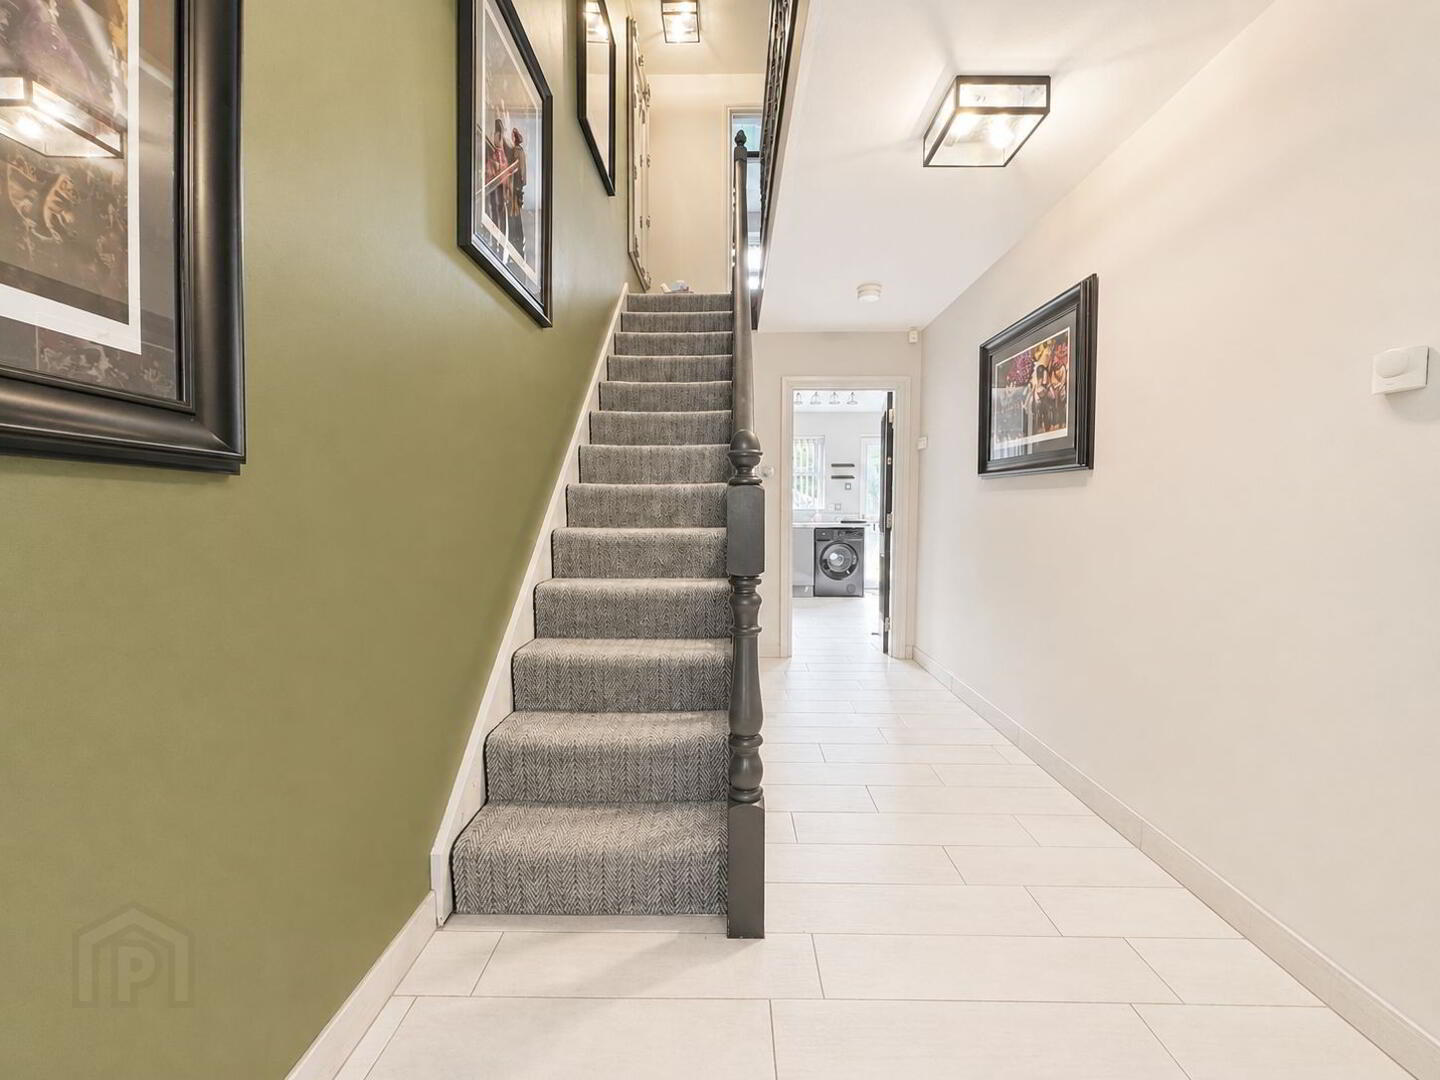
ENTRANCE HALLWAY:
PVC entrance door, stairs to first floor, window to side aspect, ceramic tiled flooring, under stairs storage.
LOUNGE:
14’0 x 13’6
Feature fireplace with gas fire, window to front aspect, tiled flooring.
KITCHEN/DINING:
21’5 x 10’9
Fitted in a range of high and low level units with contrasting laminate work surfaces, inlaid 1½ bowl sink unit with mixer tap, integrated oven, hob and stainless steel extractor, plumbed for washing machine and dishwasher, part tiled walls, ceramic tiled flooring to kitchen and dining area, windows and PVC door to enclosed rear garden.
FIRST FLOOR:
LANDING:
Hotpress, window to front aspect.
MASTER BEDROOM:
13’6 x 10’6
Built in storage with sliding doors, window to front aspect, laminate wood flooring.
EN-SUITE SHOWER ROOM:
White suite comprising fully tiled shower cubicle with electric shower, pedestal wash hand basin, low flush WC, part tiled walls, ceramic tiled flooring.
BEDROOM 2:
10’8 x 10’0
Built in storage with sliding doors, window to rear aspect, laminate wood flooring.
BATHROOM:
7’11 x 6’11
White suite comprising panelled bath with mixer tap and shower attachment, separate fully tiled shower cubicle with power shower, pedestal wash hand basin, low flush WC, window to rear aspect, fully tiled walls, ceramic tiled flooring.
SECOND FLOOR:
LANDING:
Storage.
BEDROOM 3:
15’1 x 10’2
Window to side aspect, velux to front with views.
BEDROOM 4:
7’6 x 7’0
Velux to front with views.
OUTSIDE:
Front laid in tarmac. Fully enclosed rear laid in artificial lawn with paved patio area bounded by fence.
Travel Time From This Property

Important PlacesAdd your own important places to see how far they are from this property.
Agent Accreditations



Marketed by Gareth Mills Estate Agents
+44 28 9344 3200




