
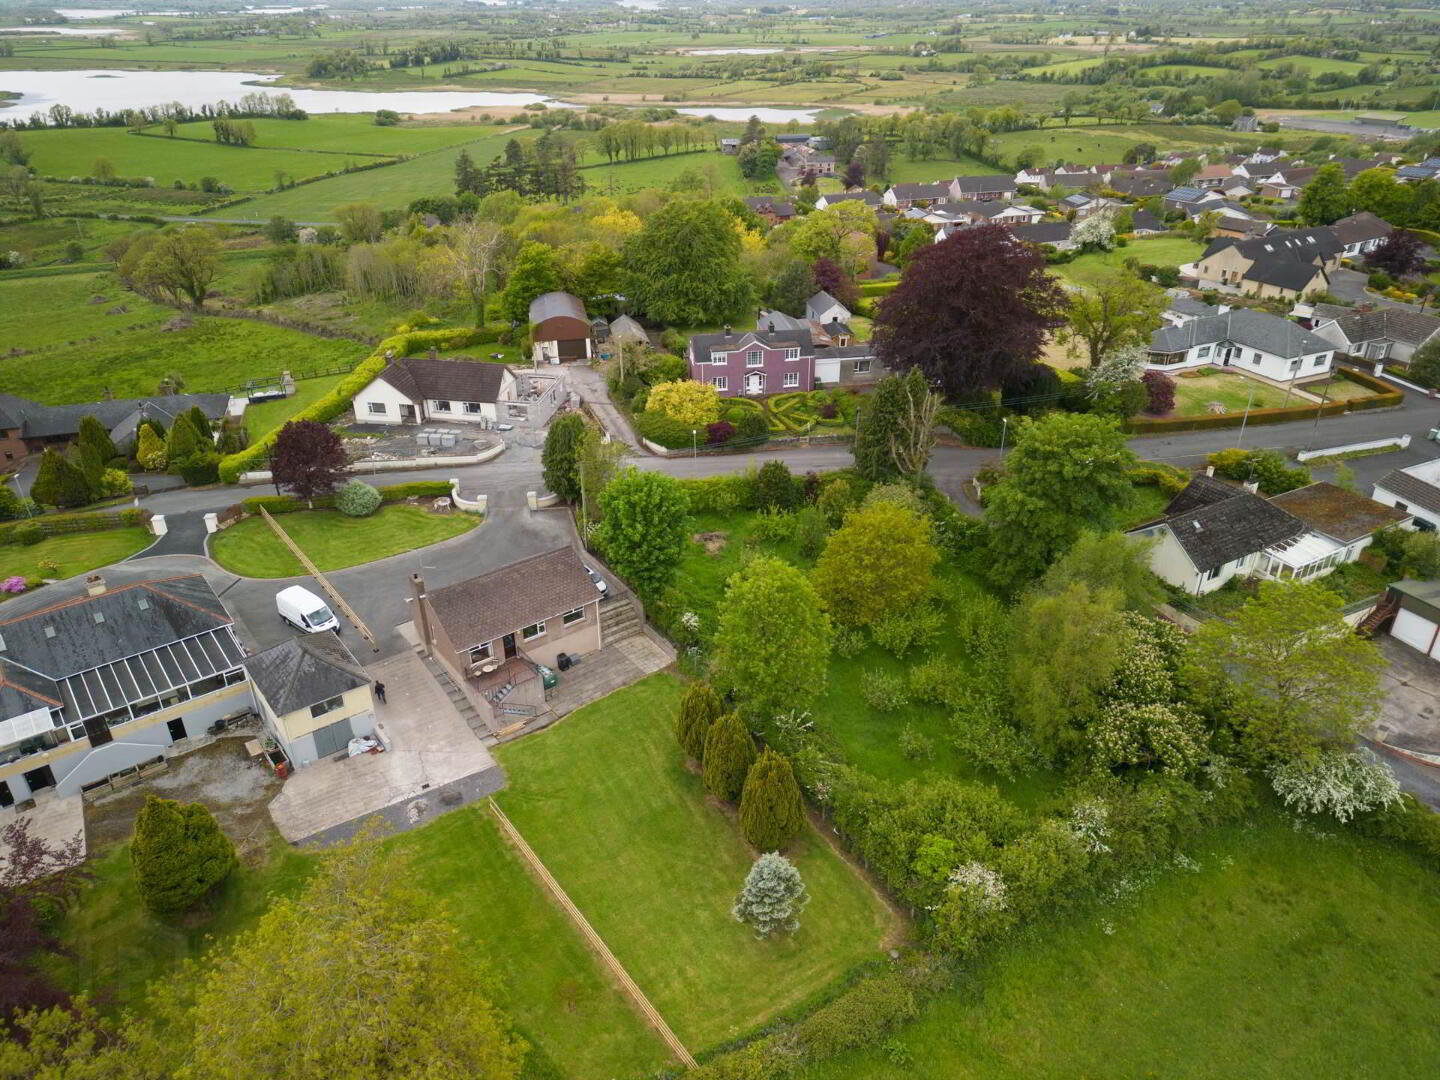
36 Castlebalfour Road, Lisnaskea, BT92 0LT
2 Bed Detached Bungalow
Price £235,000
Property Overview
Status
For Sale
Style
Detached Bungalow
Bedrooms
2
Bathrooms
1
Receptions
2
Property Features
Size
80 sq m (861.1 sq ft)
Tenure
Not Provided
Energy Rating
Broadband Speed Checker
*³
In partnership with
Property Financials
Stamp Duty
Rates
£1,153.11 pa*¹
Typical Mortgage


Marketed by Smyth Leslie & Co Limited
+44 28 6632 0456

Propertynews Currency Partner - helping you transfer money for property purchases in Ireland & Northern Ireland. Speak to an expert
Additional Information
- OFCH & PVC Double Glazing
- Exceptional Detached Bungalow Residence In A Prime Lisnaskea Location
- Positioned Within One Of The Town`s Most Sought After Mature Residential Areas
- Bright & Luxuriously Finished Interior, With Solid Mahogany Doors Throughout
- Interconnecting Lounge & Dining Room Offering Flexible Living Space, Kitchen Enjoys Countryside View
- Raised Terrace Opening From The Kitchen, Ideal For Outdoor Dining & Relaxation
- 2 Comfortable & Well Proportioned Bedrooms
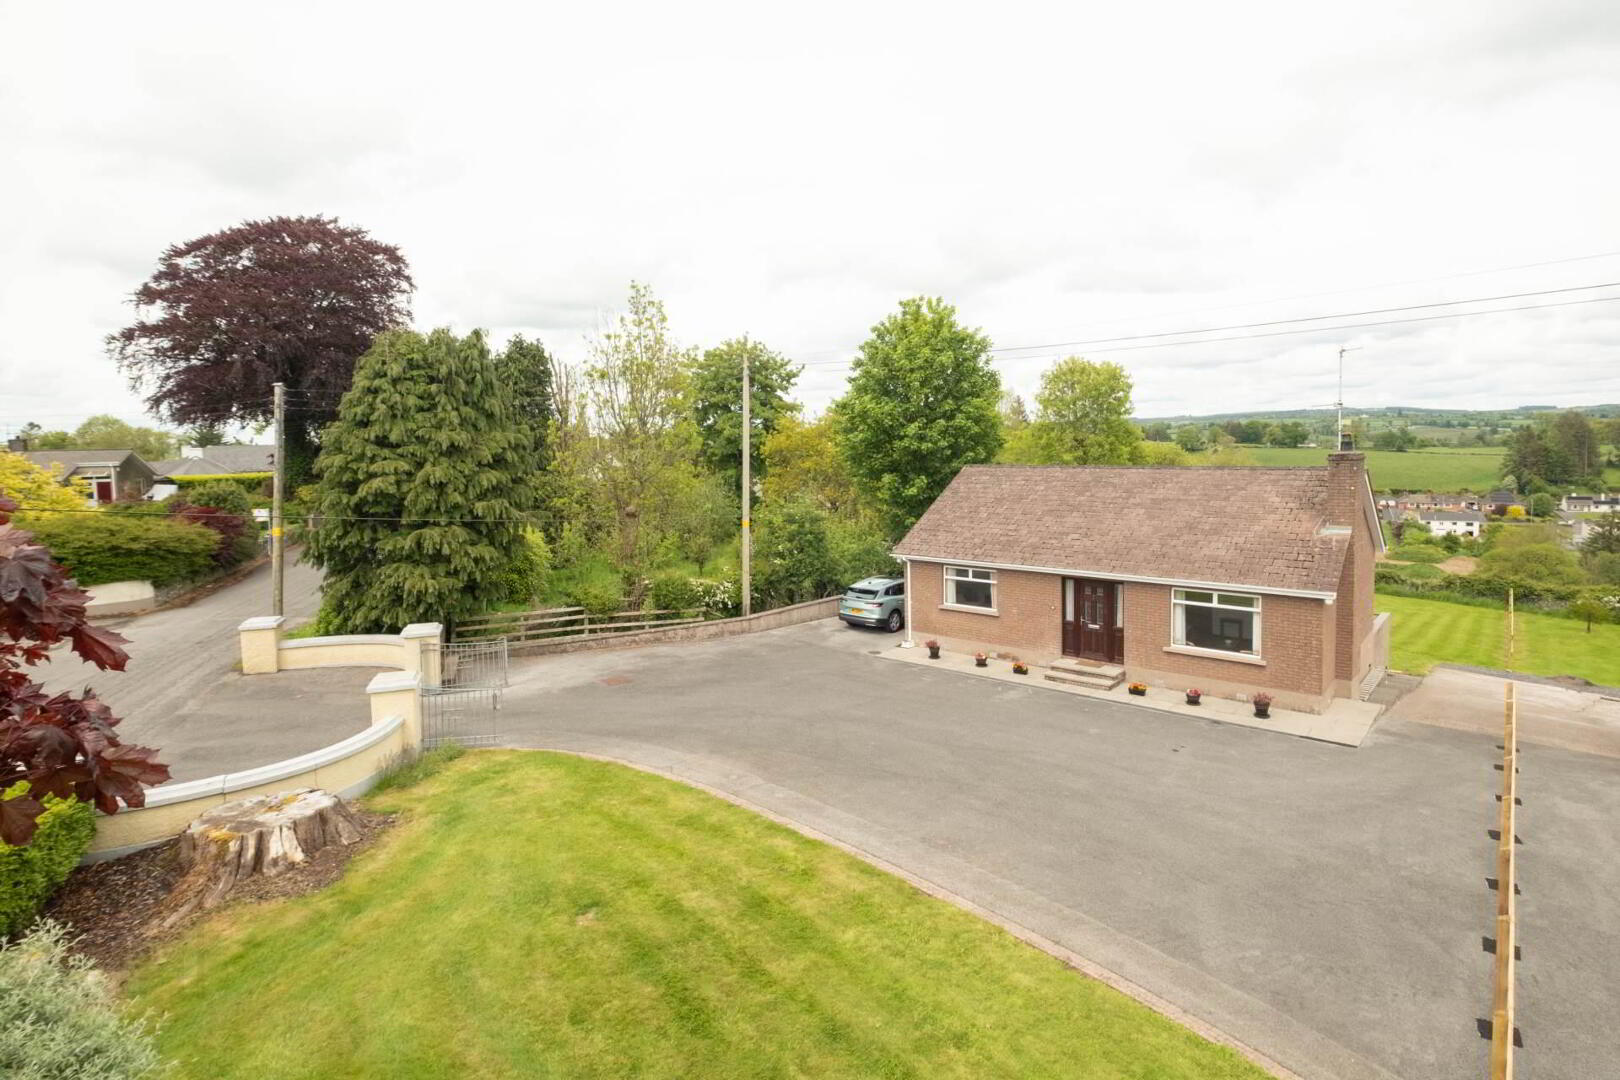
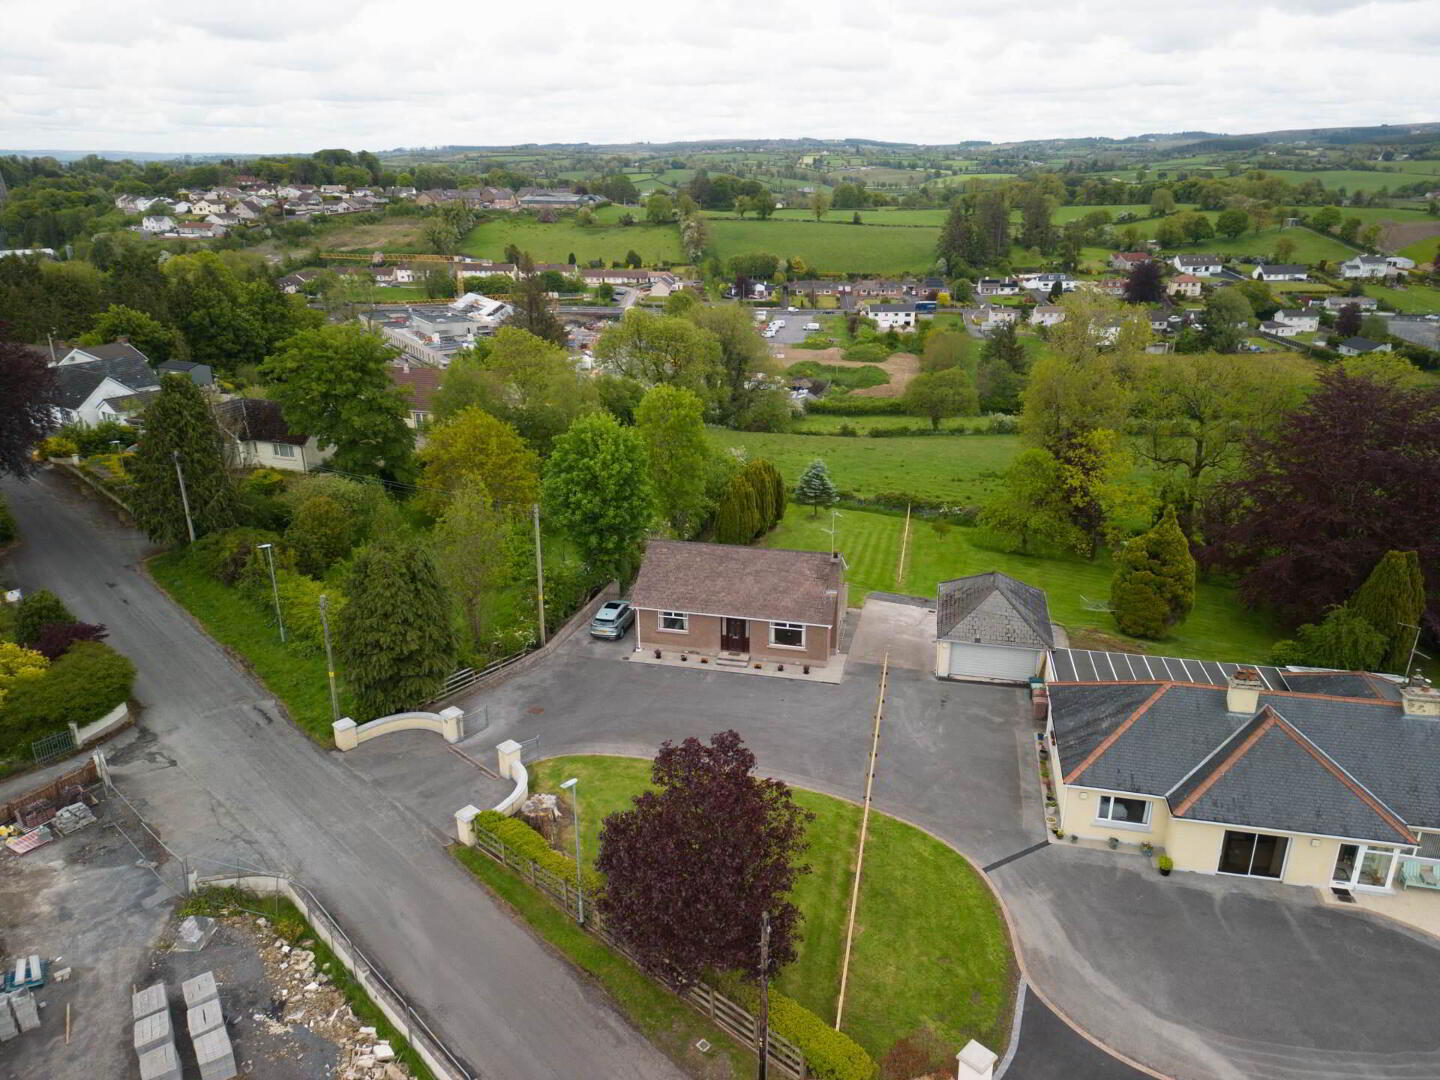
- Spacious Mature Grounds Offering Excellent Privacy, Pillared Entrance With Extensive Parking Space
- Large Hidden Rear Garden With Lawn, Mature Trees & Hedging
- Ideal Opportunity For Downsizers Or Anyone Seeking A Unique Town Home
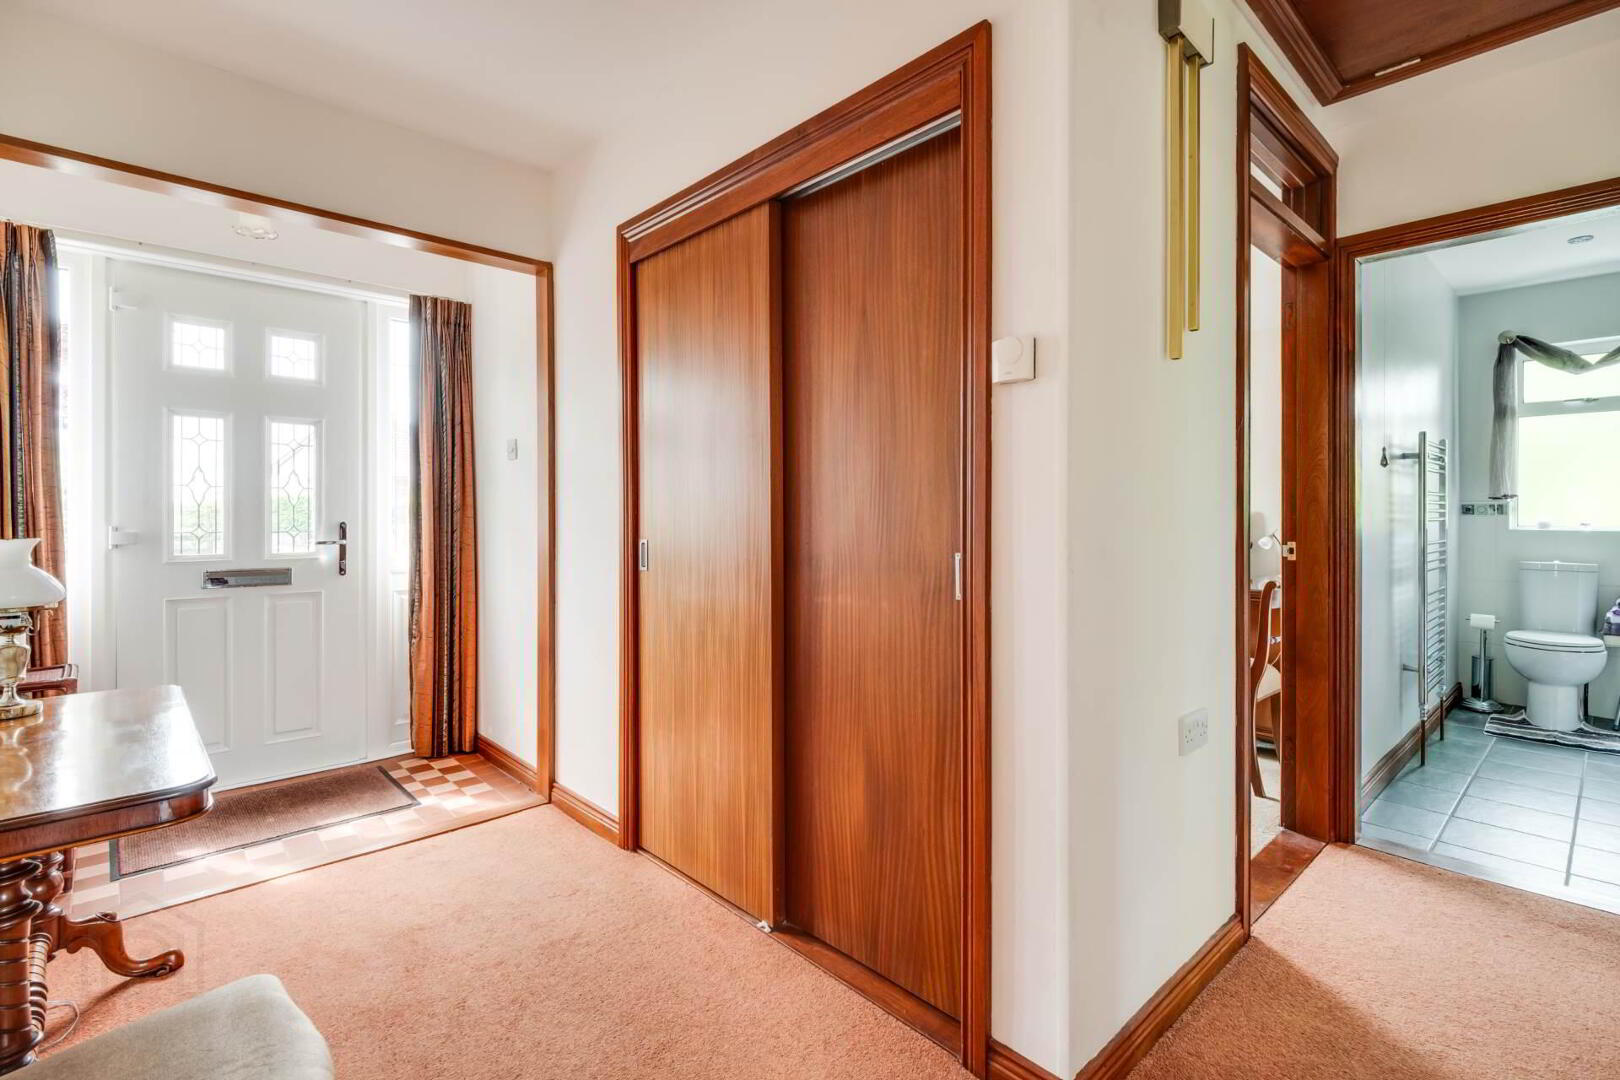
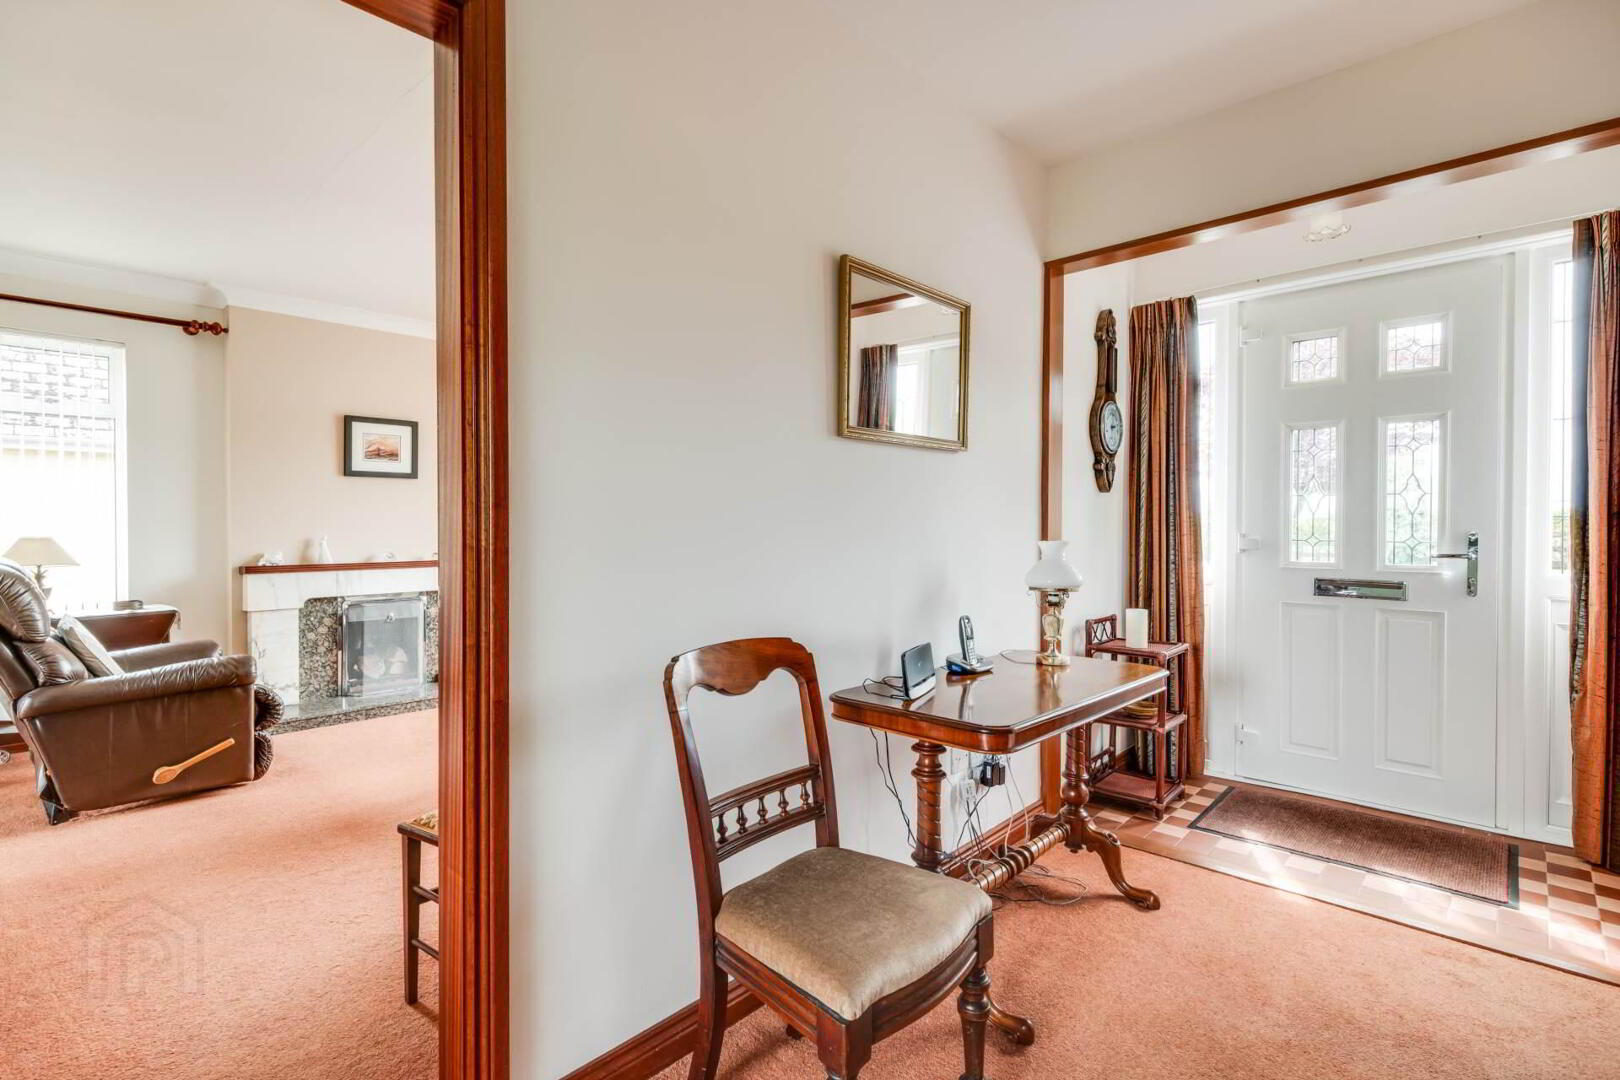
Entrance Hall: - 13'7" (4.14m) x 5'7" (1.7m)
Composite exterior door with leaded glass inset, glazed side screens, tiled entrance, cloaks cupboard.
Lounge: - 13'7" (4.14m) x 13'3" (4.04m)
Marble & granite fireplace with hardwood mantle, high output back boiler, ceiling cornice, sliding double doors to Dining Room.
Dining Room: - 11'6" (3.51m) x 9'2" (2.79m)
Window overlooking garden & views, open to Kitchen.
Kitchen: - 11'10" (3.61m) x 11'7" (3.53m)
Fully fitted kitchen with a range of high & low level units, glazed display units, wine rack, integrated hob, oven & grill, fridge freezer, integrated plinth fan heater, concealed washer dryer, corner unit pull out shelving, composite sink unit, recessed lighting, tiled splash back, PVC exterior door with glazed inset, glazed door to Hallway.
Hallway: - 6'2" (1.88m) x 3'1" (0.94m)
Slingsby ladder access to attic space, which is partially floored for additional storage space.
Bedroom (1): - 13'6" (4.11m) x 10'0" (3.05m)
Built in double wardrobe.
Bedroom (2): - 13'0" (3.96m) x 8'9" (2.67m)
13` x 8`9 & 3`3 x 2`7 Window with view over rear garden.
Bathroom: - 9'3" (2.82m) x 5'10" (1.78m)
White suite, step in shower cubicle with thermostatically controlled shower, vanity unit, tiled floor & splash back, heated towel rail, hot press, recessed lighting.
GROUNDS & OUTSIDE:
Entered from the Castlebalfour Road through an attractive pillared entrance, the property immediately creates a sense of privacy and maturity with extensive parking space and beautifully maintained surroundings. The front garden is attractively laid out with lawn and mature planting, while the rear grounds provide a hidden oasis with an expansive lawn bordered by an impressive array of mature trees and hedging. The raised terrace adjoining the kitchen provides a particularly appealing outdoor feature, perfectly positioned to enjoy the elevated views and morning sun in complete privacy.
Boiler Room: 13`2 x 5`5 OFCH boiler.
Rateable Value: £115,000, equates to £1,153 for 2026/27
Notice
Please note we have not tested any apparatus, fixtures, fittings, or services. Interested parties must undertake their own investigation into the working order of these items. All measurements are approximate and photographs provided for guidance only.
Travel Time From This Property

Important PlacesAdd your own important places to see how far they are from this property.
Agent Accreditations




Marketed by Smyth Leslie & Co Limited
+44 28 6632 0456




