SALE AGREED
SALE AGREED
SALE AGREED
SALE AGREED
SALE AGREED
SALE AGREED
SALE AGREED
SALE AGREED
SALE AGREED
SALE AGREED
SALE AGREED
SALE AGREED
SALE AGREED
SALE AGREED
SALE AGREED
SALE AGREED
SALE AGREED
SALE AGREED
SALE AGREED
SALE AGREED
SALE AGREED
SALE AGREED
SALE AGREED
SALE AGREED
SALE AGREED
SALE AGREED
SALE AGREED
SALE AGREED
SALE AGREED
SALE AGREED
SALE AGREED
SALE AGREED
SALE AGREED
SALE AGREED
SALE AGREED
SALE AGREED
SALE AGREED
SALE AGREED
SALE AGREED
SALE AGREED
SALE AGREED
SALE AGREED
SALE AGREED
SALE AGREED
SALE AGREED
SALE AGREED
SALE AGREED
SALE AGREED
SALE AGREED
SALE AGREED
SALE AGREED
SALE AGREED
SALE AGREED
SALE AGREED
SALE AGREED
SALE AGREED
SALE AGREED
SALE AGREED
SALE AGREED
SALE AGREED
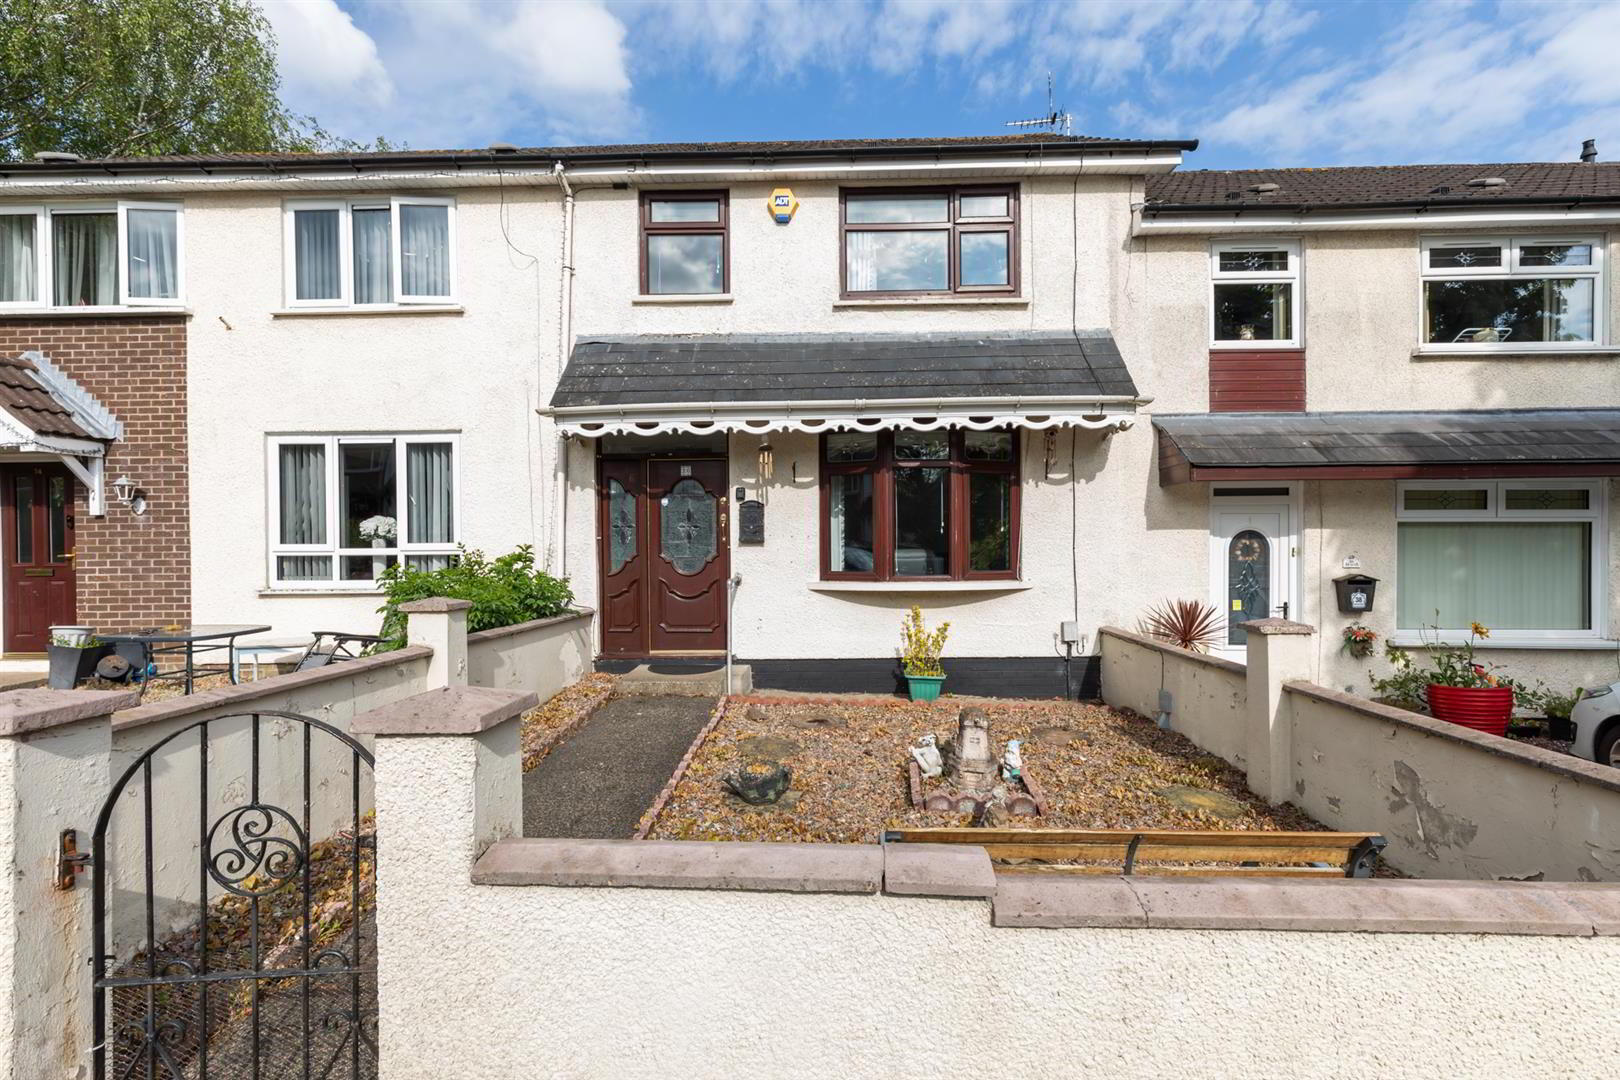
36 Broom Park, Dunmurry, Belfast, BT17 0DL
3 Bed Mid-Terrace House
Sale agreed
Property Overview
Status
Sale Agreed
Style
Mid-Terrace House
Bedrooms
3
Bathrooms
1
Receptions
1
Property Features
Tenure
Not Provided
Heating
Oil
Broadband Speed Checker
*³
Property Financials
Price
Last listed at Offers Around £149,950
Rates
£778.95 pa*¹

Marketed by Ulster Property Sales (Andersonstown)
+44 28 9060 5200

Propertynews Currency Partner - helping you transfer money for property purchases in Ireland & Northern Ireland. Speak to an expert
Additional Information
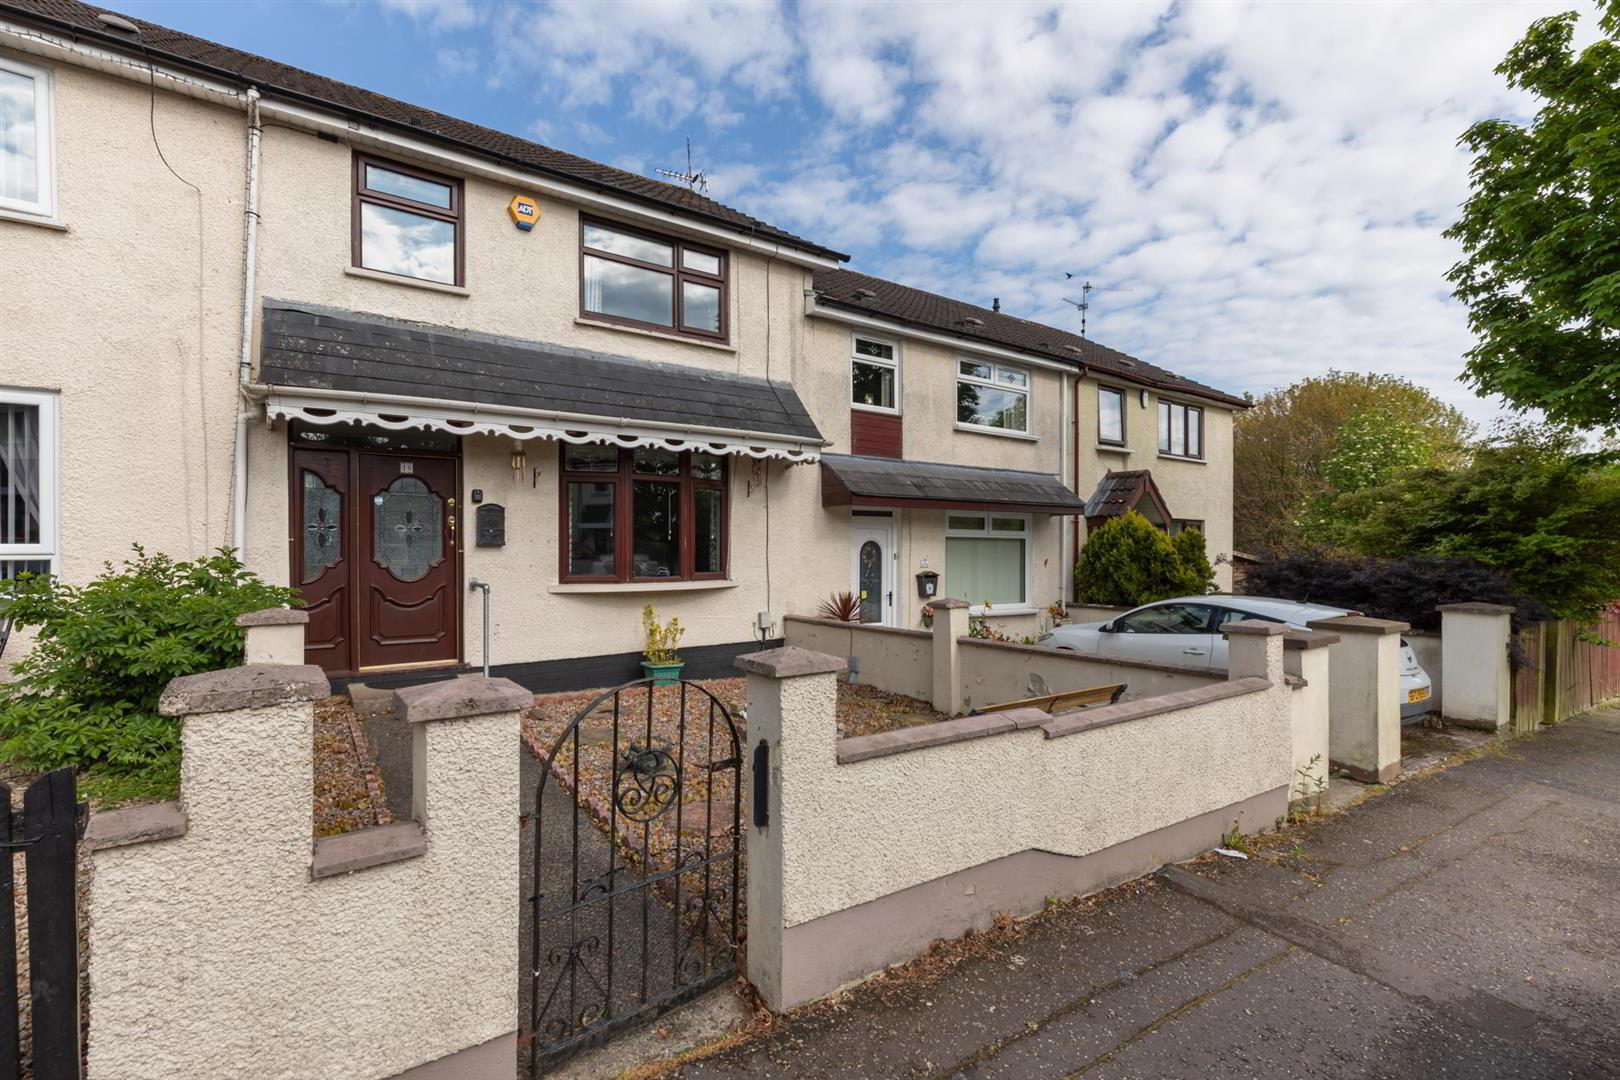
- A comfortable, well maintained and presented, competitively priced, mid town house within this established location.
- Three good, bright, comfortable bedrooms.
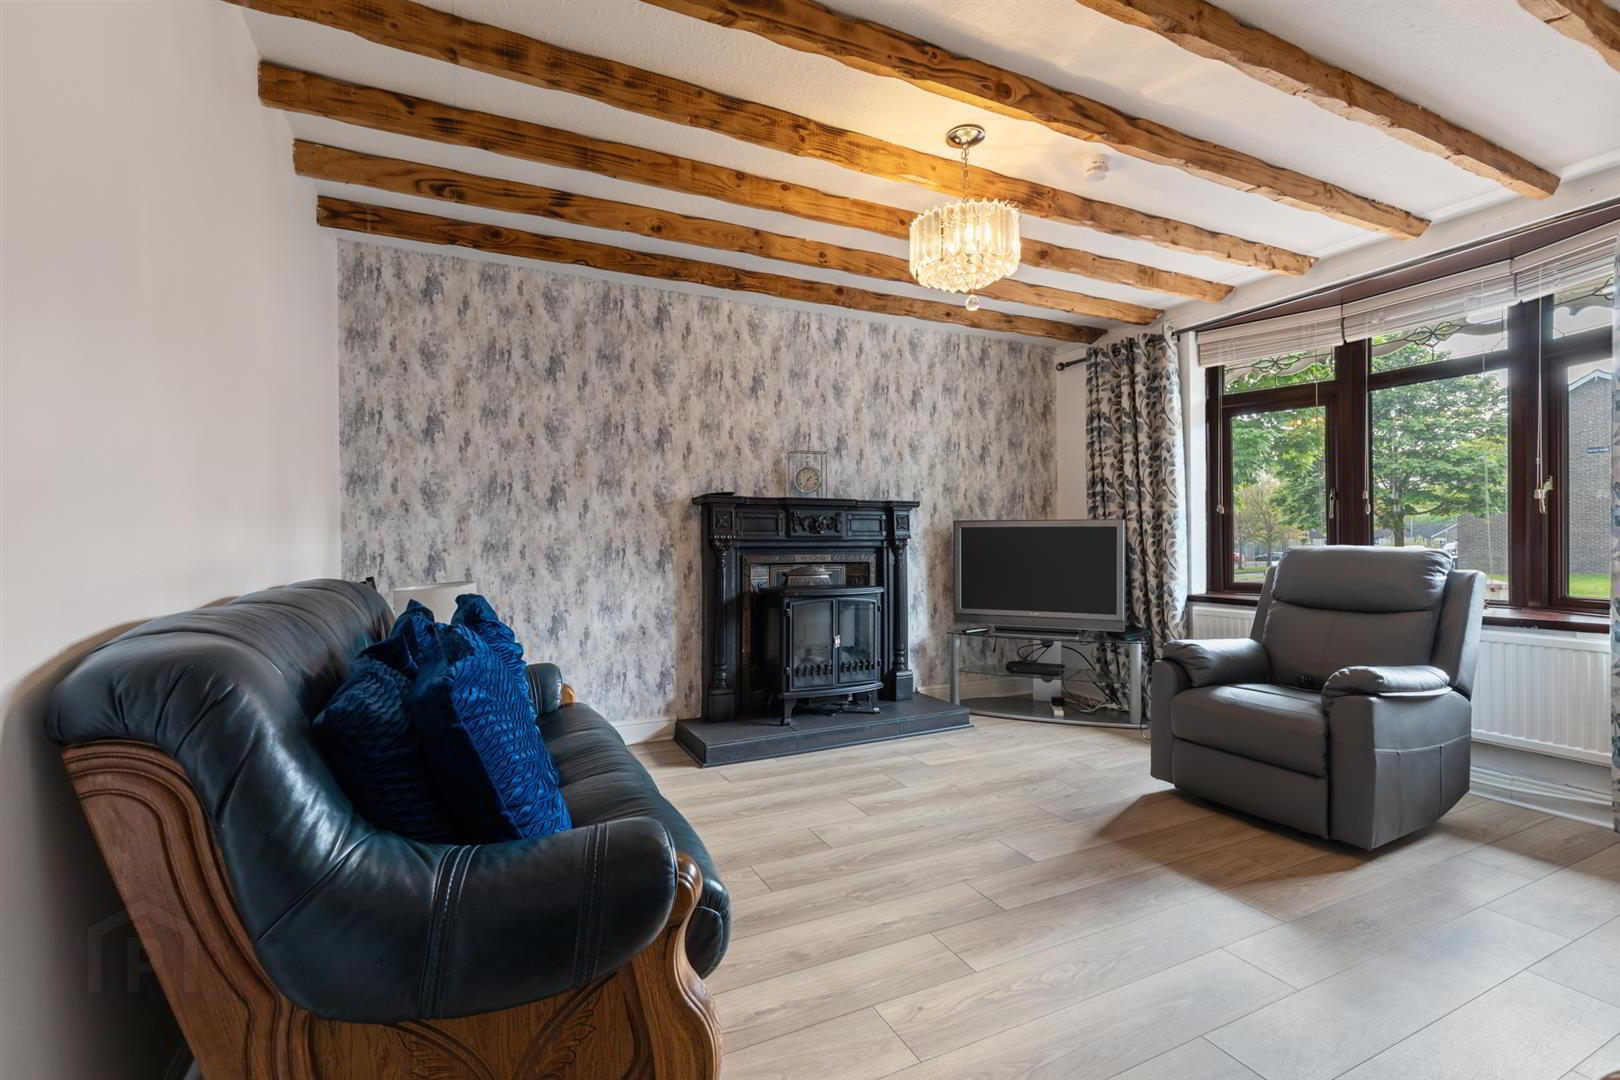
- One generous reception room with feature fireplace and bay window.
- Fitted kitchen / dining area.
- White bathroom suite.
- Part upvc double glazed windows.
- Oil fired central heating.
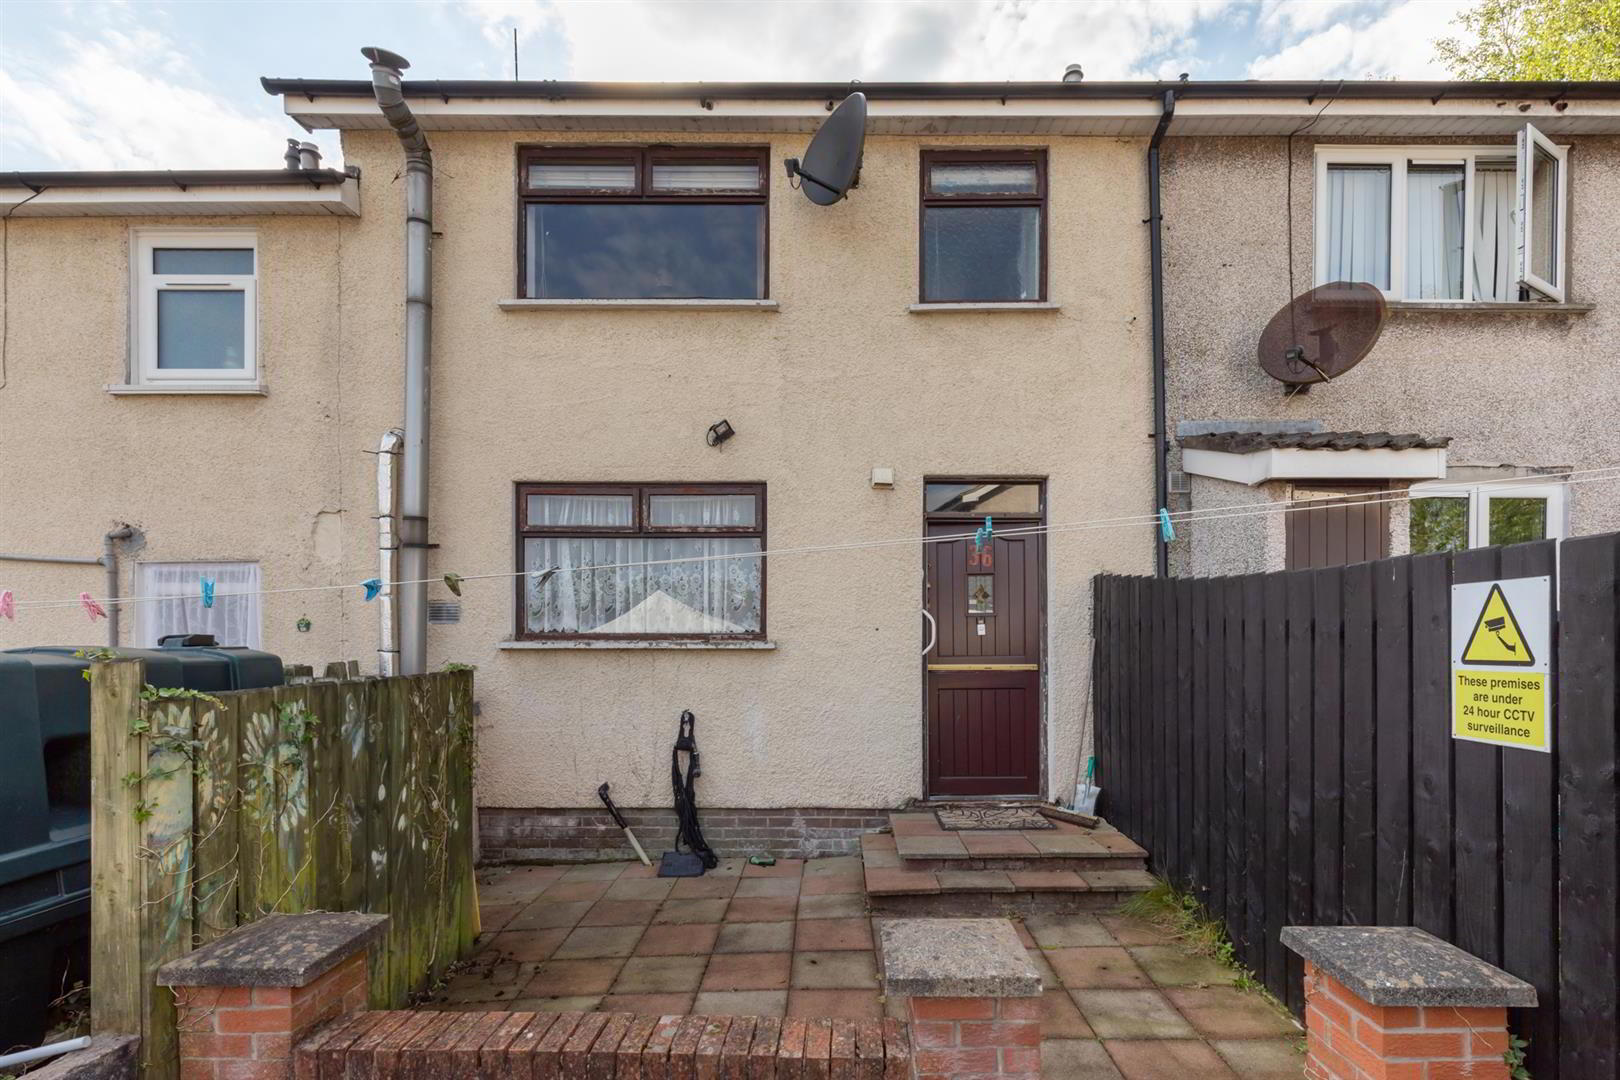
- Private and secure rear garden.
- Convenient doorstep convenience / transport links to include Glider service within walking distance.
- Excellent first time buy / chain free.
Excellent first time buy. Chain free. Well worth a visit.
- GROUND FLOOR
- OPEN ENTRANCE PORCH
- To;
- ENTRANCE HALL
- Wooden effect strip floor.
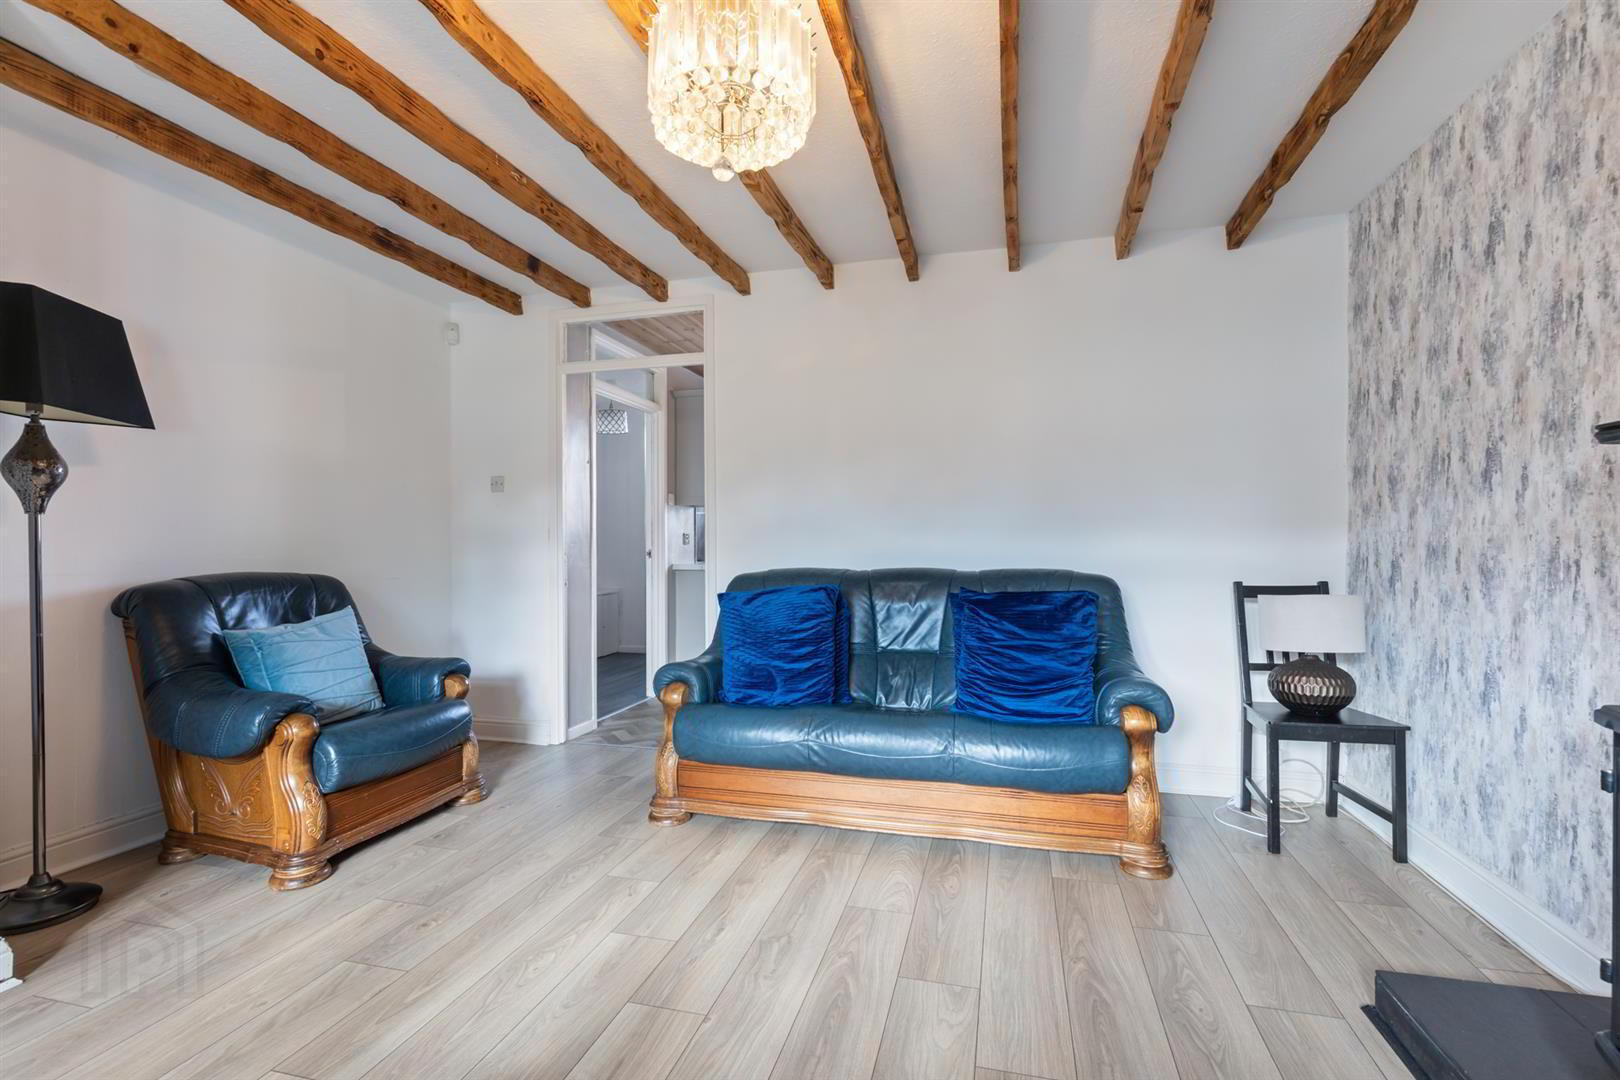
- LOUNGE 4.29m x 4.52m (14'1 x 14'10)
- Wooden effect strip floor. Feature fire place, bay window, beamed ceiling.
- FITTED KITCHEN / DINING AREA 3.71m x 3.20m (12'2 x 10'6)
- Range of high and low level units. Work tops, sink unit, plumbed for washing machine, 4 ring hob.
- REAR PORCH
- Storage understairs.
- FIRST FLOOR
- LANDING
- Hotpress.
- BEDROOM 1 3.51m x 3.12m (11'6 x 10'3)
- Built-in robes.
- BEDROOM 2 3.48m x 3.45m (11'5 x 11'4)
- Built-in robes.
- BEDROOM 3 2.95m x 2.24m (9'8 x 7'4)
- Built-in robes.
- WHITE BATHROOM SUITE
- Panelled bath, electric shower unit, low flush w.c, pedestal wash hand basin, pvc wall panelling.
- OUTSIDE
- Garden to front, enclosed and private to rear with paving and fencing.
Travel Time From This Property

Important PlacesAdd your own important places to see how far they are from this property.
Agent Accreditations


Marketed by Ulster Property Sales (Andersonstown)
+44 28 9060 5200


