
SALE AGREED
SALE AGREED
SALE AGREED
SALE AGREED
SALE AGREED
SALE AGREED
SALE AGREED
SALE AGREED
SALE AGREED
SALE AGREED
SALE AGREED
SALE AGREED
SALE AGREED
SALE AGREED
SALE AGREED
SALE AGREED
SALE AGREED
SALE AGREED
SALE AGREED
SALE AGREED
SALE AGREED
SALE AGREED
SALE AGREED
SALE AGREED
SALE AGREED
SALE AGREED
SALE AGREED
SALE AGREED
SALE AGREED
SALE AGREED
SALE AGREED
SALE AGREED
SALE AGREED
SALE AGREED
SALE AGREED
SALE AGREED
SALE AGREED
SALE AGREED
SALE AGREED
SALE AGREED
SALE AGREED
SALE AGREED
SALE AGREED
SALE AGREED
SALE AGREED
SALE AGREED
SALE AGREED
SALE AGREED
SALE AGREED
SALE AGREED
SALE AGREED
SALE AGREED
SALE AGREED
SALE AGREED
SALE AGREED
SALE AGREED
SALE AGREED
SALE AGREED
SALE AGREED
SALE AGREED
SALE AGREED
SALE AGREED
SALE AGREED
SALE AGREED
SALE AGREED
SALE AGREED
SALE AGREED
SALE AGREED
SALE AGREED
SALE AGREED
SALE AGREED
SALE AGREED
SALE AGREED
SALE AGREED
SALE AGREED
SALE AGREED
SALE AGREED
SALE AGREED
SALE AGREED
SALE AGREED
SALE AGREED
SALE AGREED
SALE AGREED
SALE AGREED
SALE AGREED
SALE AGREED
SALE AGREED
SALE AGREED
SALE AGREED
SALE AGREED
SALE AGREED
SALE AGREED
SALE AGREED
SALE AGREED
SALE AGREED
SALE AGREED
SALE AGREED
SALE AGREED
SALE AGREED
SALE AGREED
SALE AGREED
SALE AGREED
SALE AGREED
SALE AGREED
SALE AGREED
SALE AGREED
SALE AGREED
SALE AGREED
SALE AGREED
SALE AGREED
SALE AGREED
SALE AGREED
SALE AGREED
SALE AGREED
SALE AGREED
SALE AGREED
SALE AGREED
36 Bluebell Glade, Lisbellaw, BT94 5FU
3 Bed Semi-Detached House
Sale agreed
Property Overview
Status
Sale Agreed
Style
Semi-Detached House
Bedrooms
3
Bathrooms
2
Receptions
1
Property Features
Size
103 sq m (1,108.7 sq ft)
Tenure
Not Provided
Energy Rating
Heating
Oil
Broadband Speed Checker
Property Financials
Price
Last listed at £215,000
Rates
£1,003.00 pa*¹

Marketed by Smyth Leslie & Co Limited
+44 28 6632 0456

Propertynews Currency Partner - helping you transfer money for property purchases in Ireland & Northern Ireland. Speak to an expert
Additional Information
- OFCH & PVC double glazing
- Modern semi-detached residence delightfully presented throughout
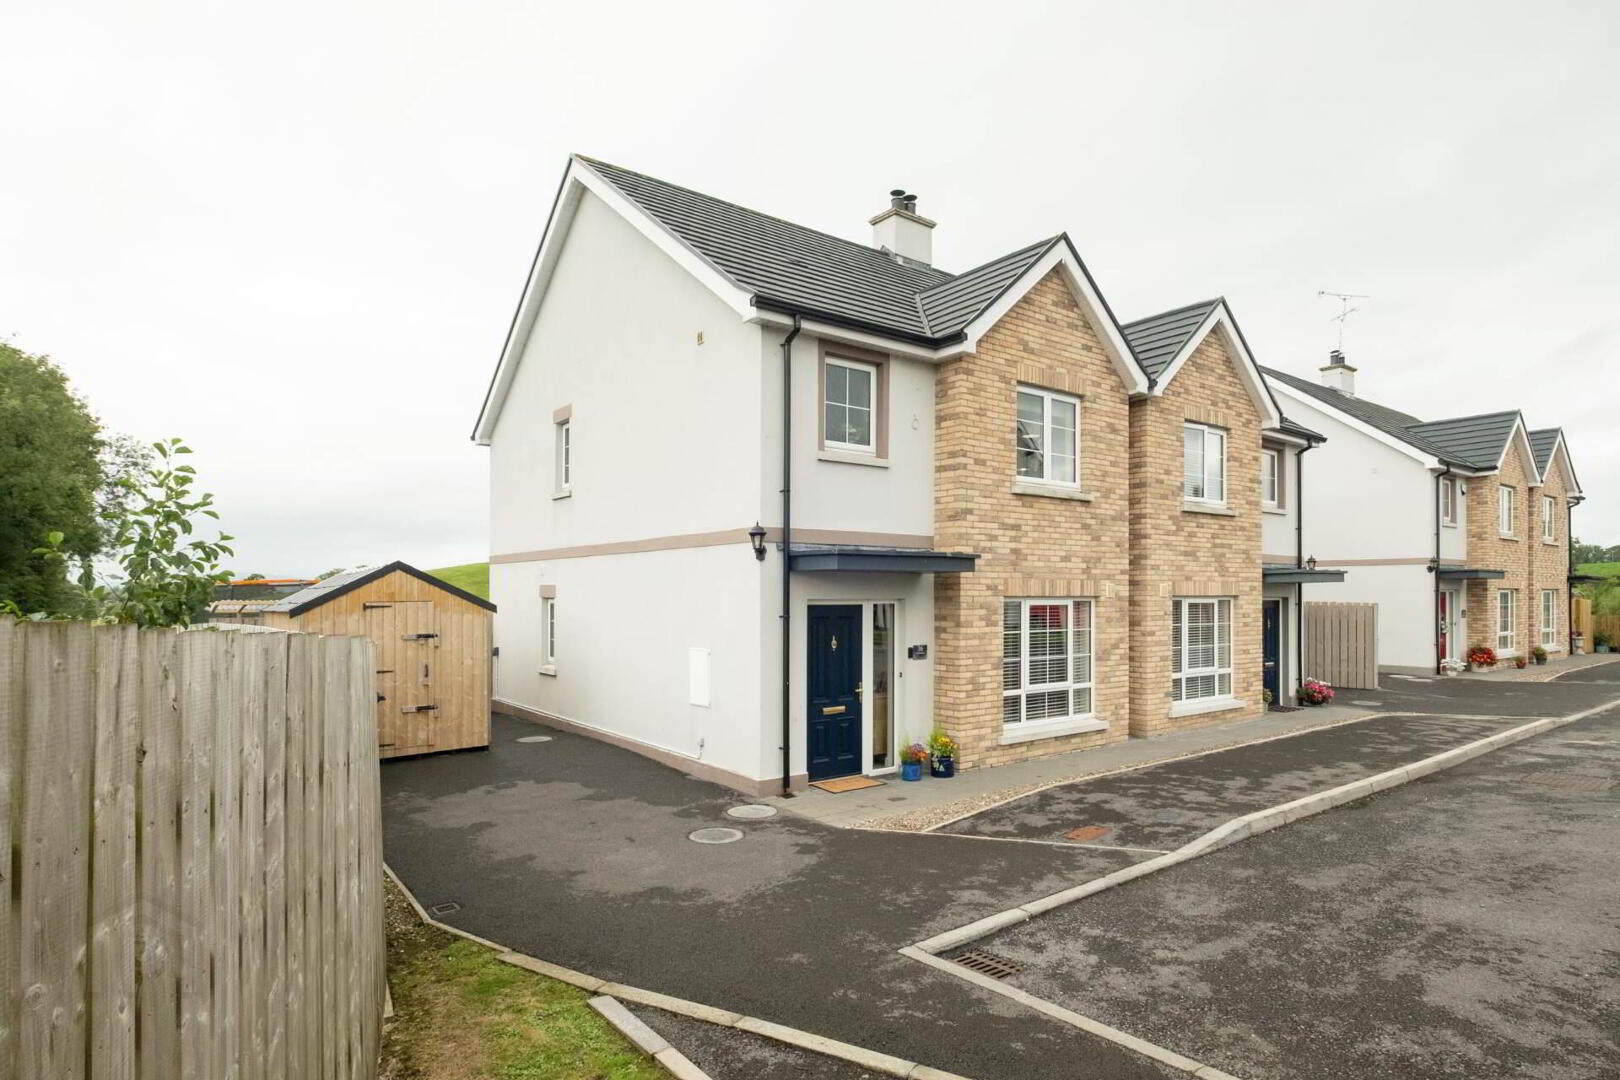
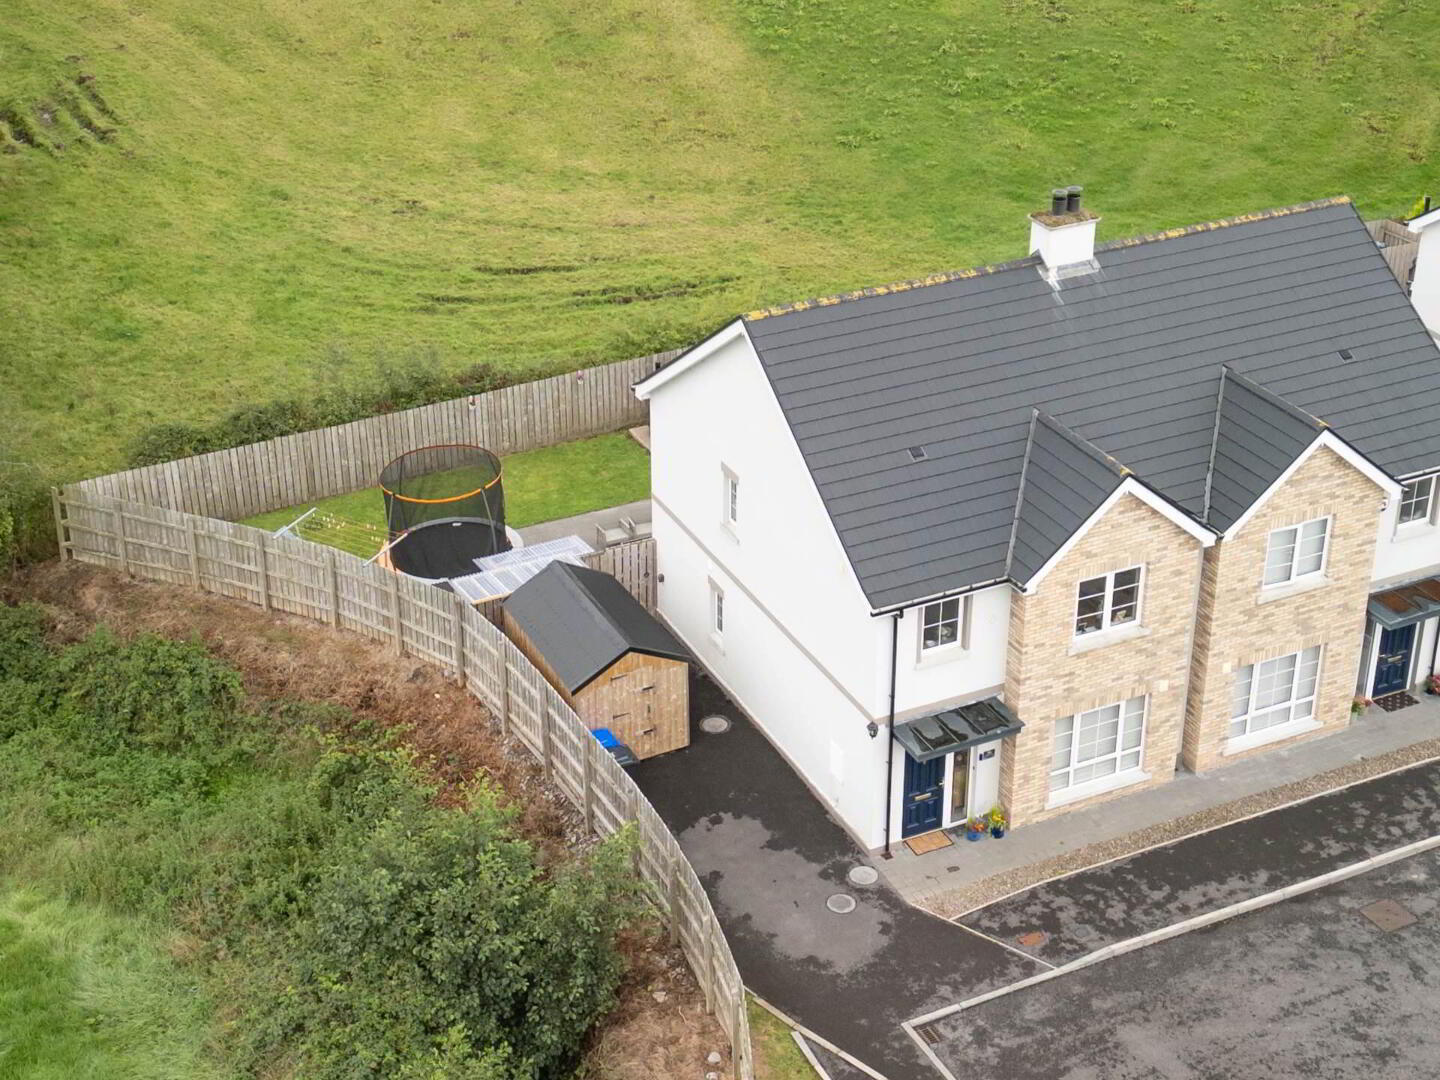
- Choice corner position within a popular residential development
- Attractive setting backing onto rolling farmland
- Wonderful open views over the surrounding countryside
- Comfortable Lounge with open hearth and stove
- Open plan Kitchen and Dining Area with direct garden access
- 3 well proportioned Bedrooms and Modern Family Bathroom
- Principal Bedroom with En-Suite facilities
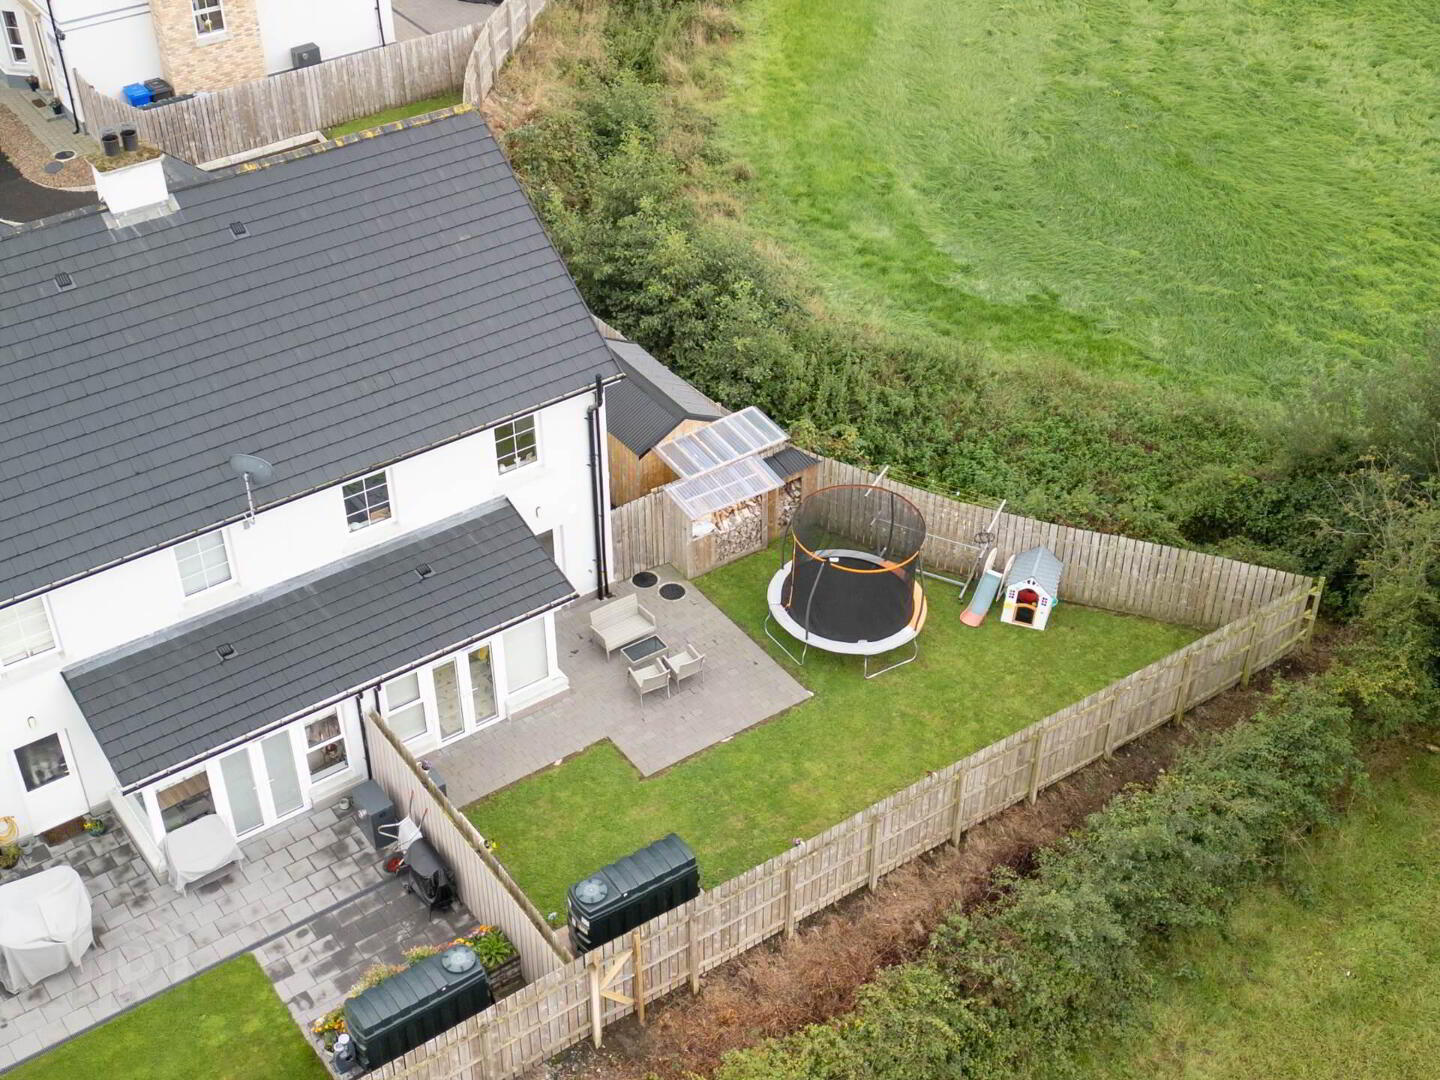
- West Facing Rear Garden and Patio, Ideal for the evening sun
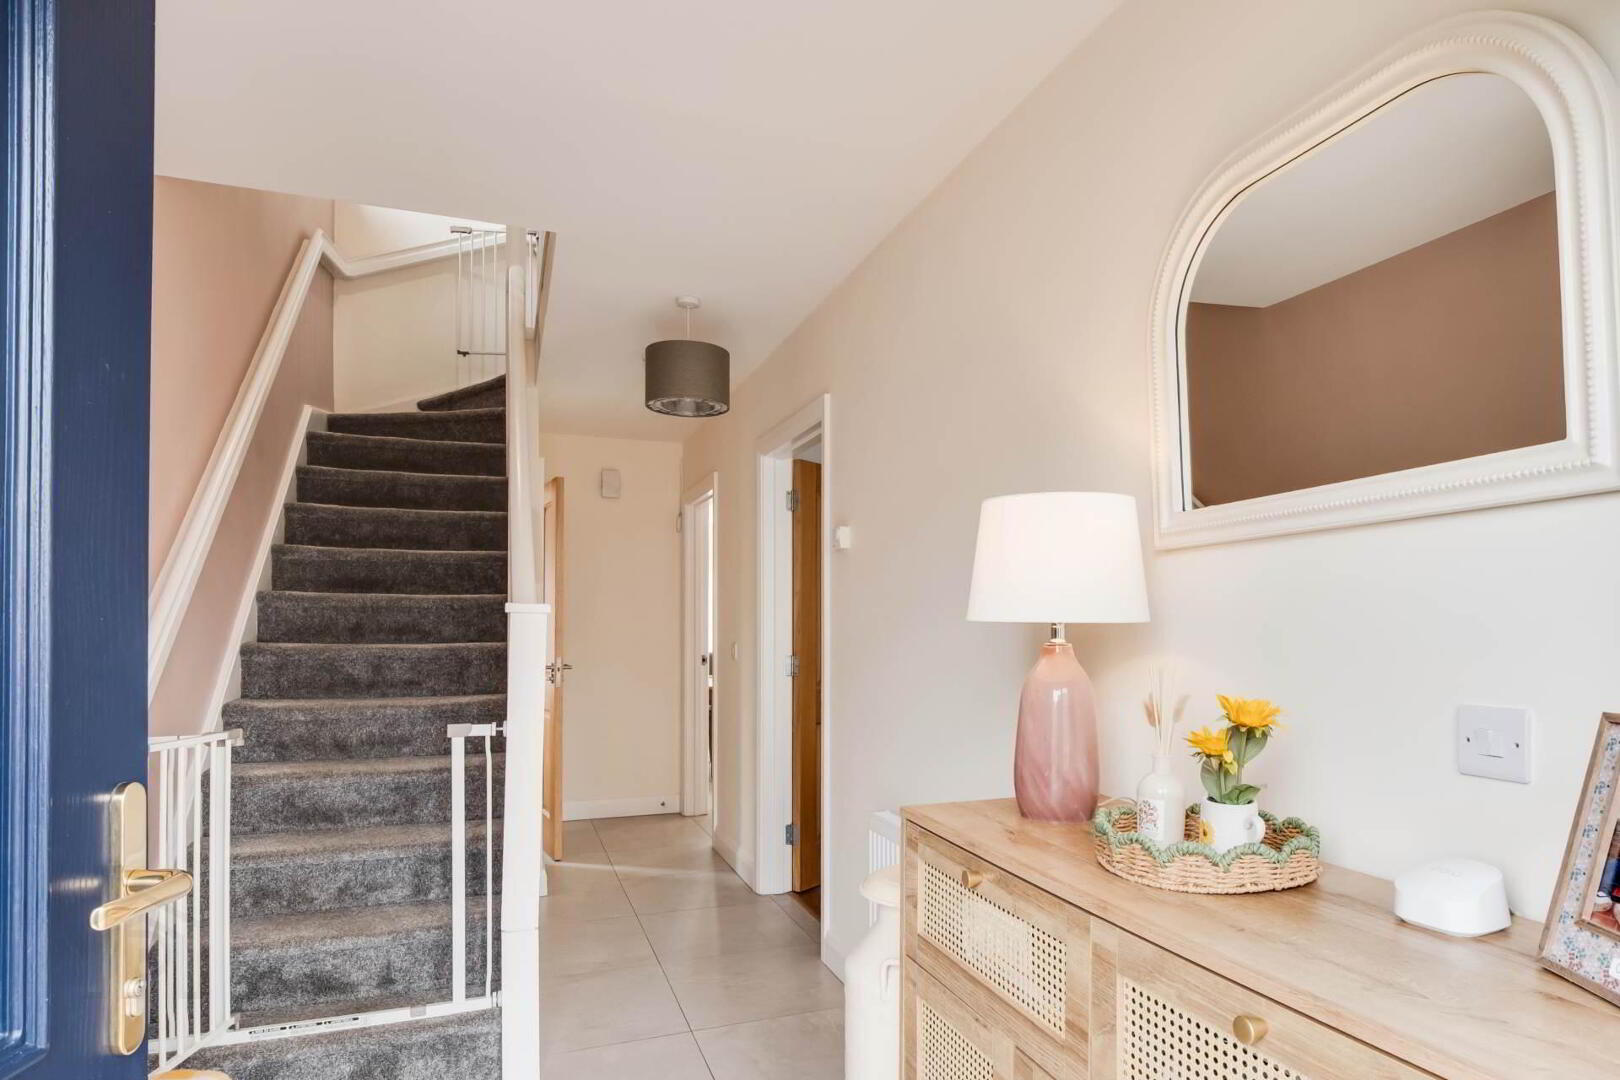
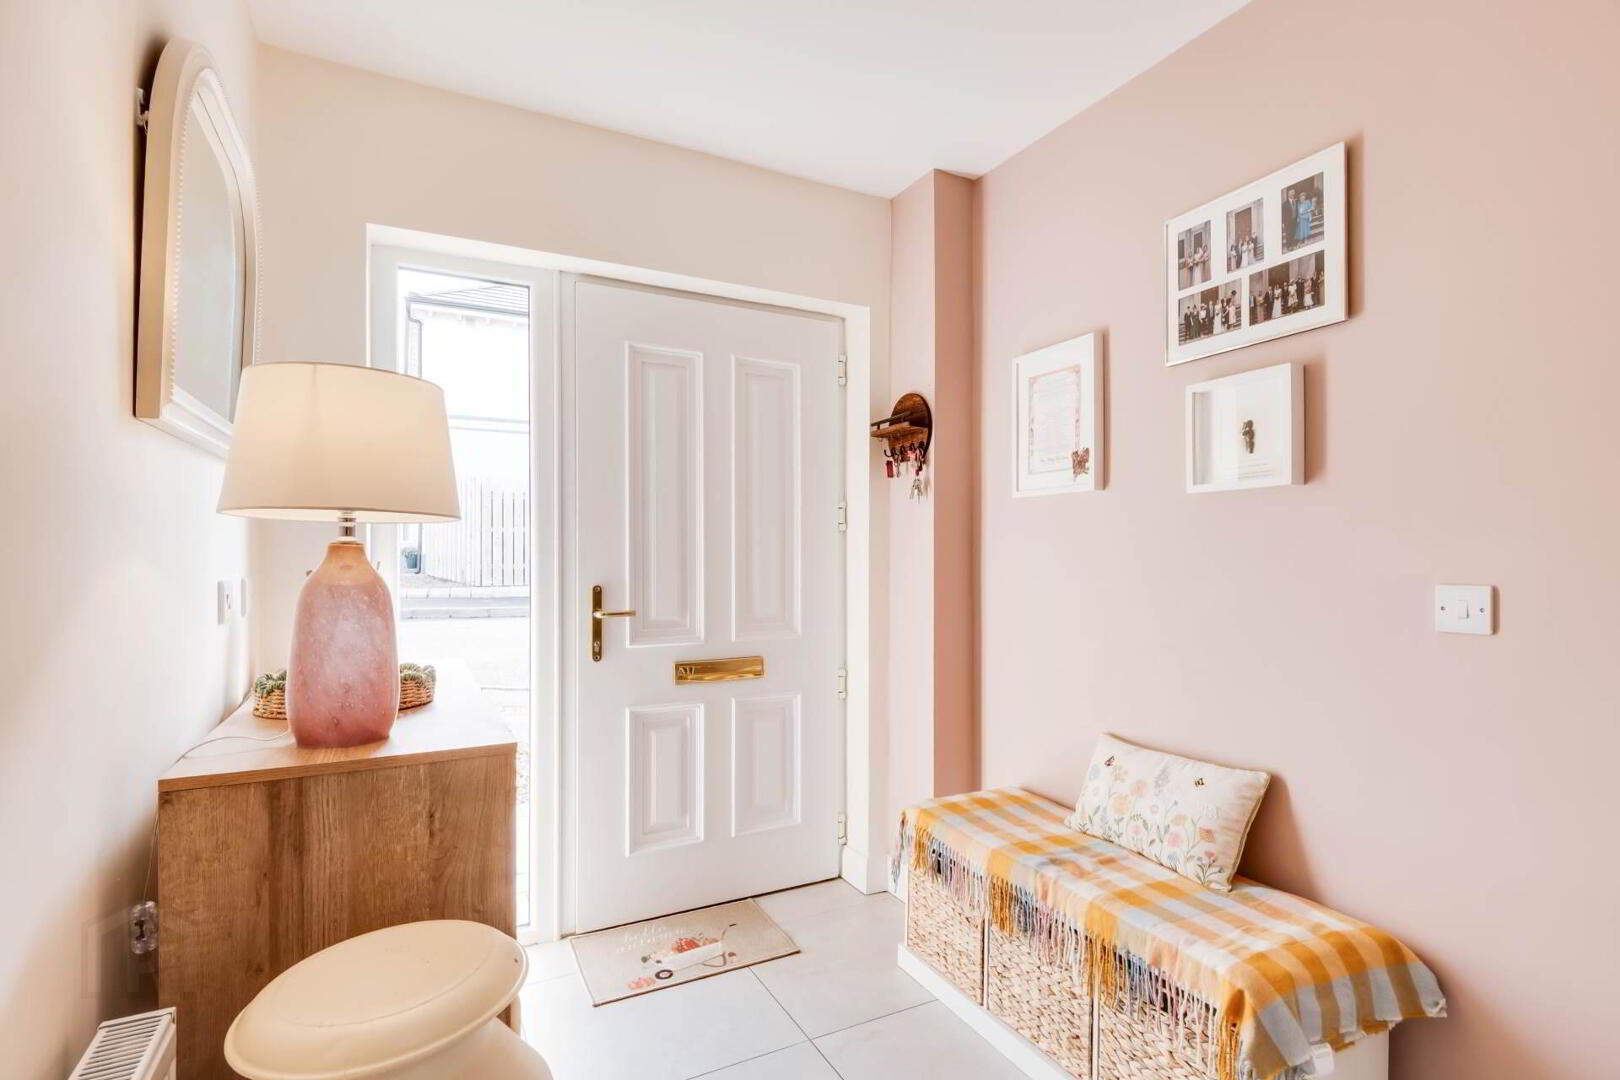
Occupying a choice corner position and backing onto rolling farmland, the property enjoys a particularly attractive setting with wonderful views towards the adjoining countryside. Delightfully presented throughout, its bright Entrance Hall provides a welcoming first impression, leading to a comfortable Lounge with open hearth and stove, creating a lovely space in which to relax.
The open plan Kitchen and Dining Area forms the real focal point of this appealing home, thoughtfully designed for everyday living and providing direct access to the west facing rear garden and patio area, perfectly positioned to capture the evening sun and enjoy the open rural outlook beyond.
The first floor offers 3 well proportioned Bedrooms, including a Principal Bedroom with En-Suite facilities, all conveniently positioned alongside the modern family Bathroom.
Outside, the property`s corner position provides an attractive setting, while the west facing rear garden is a particular feature, adjoining open farmland and offering a wonderful combination of privacy, countryside views and evening sunshine.
A wonderfully positioned home that combines modern living with village life, enhanced by its corner setting, west facing garden and beautiful open country views.
Ground Floor
Entrance Hall - 18'11" (5.77m) x 6'6" (1.98m)
PVC exterior door with glazed side screen, tiled floor, under stairs storage,
Toilet - 5'11" (1.8m) x 3'0" (0.91m)
Wc & whb, tiled floor
Lounge - 16'7" (5.05m) x 11'10" (3.61m)
Open hearth with multi fuel stove, slate lower hearth, solid wood mantle, laminate flooring.
Kitchen and Dining Area - 12'7" (3.84m) x 12'0" (3.66m)
11`1 x 7`2
Modern fitted kitchen with a range of high and low level units, integrated hob, double oven & grill. Fridge freezer, dishwasher, composite sink unit, s.s. extractor fan hood, tiled floor & splash back, double patio doors to private garden & patio area, under unit lighting
Utility Room - 7'5" (2.26m) x 5'11" (1.8m)
Fitted units, plumbed for washing machine, s.s.sink unit, built in cupboard, PVC exterior door with glazed inset, tiled floor & splash back
First Floor
Landing - 9'6" (2.9m) x 3'2" (0.97m)
Hot press with pressurised hot water tank
Principal Bedroom - 12'8" (3.86m) x 12'6" (3.81m)
inc fitted floor to ceiling sliderobes with mirrored doors, laminate flooring
En-Suite - 8'6" (2.59m) x 3'6" (1.07m)
white suite inc step in shower cubicle with electric shower, tiled floor & half tiled walls
Bedroom 2 - 12'1" (3.68m) x 8'7" (2.62m)
3` x 2`11
Laminate flooring
Bedroom 3 - 8'4" (2.54m) x 6'4" (1.93m)
Laminate flooring
Bathroom - 8'4" (2.54m) x 6'4" (1.93m)
White suite, step in shower cubicle with thermostatically controlled shower , tiled floor & half tiled walls
Outside
The property occupies a choice corner position that provides an attractive outside setting, with the rear garden enjoying the particular advantage of backing directly onto rolling farmland and wonderful open country views. Thoughtfully laid out to provide an easy to maintain outdoor space, the west facing rear garden includes a paved patio area directly accessed from the Kitchen and Dining Area, creating the perfect setting for outdoor dining, relaxation and enjoying the evening sun. Its open rural backdrop provides a lovely sense of space and enhances what is a particularly appealing position within this popular residential development.
what3words /// executive.bars.eager
Notice
Please note we have not tested any apparatus, fixtures, fittings, or services. Interested parties must undertake their own investigation into the working order of these items. All measurements are approximate and photographs provided for guidance only.
Travel Time From This Property

Important PlacesAdd your own important places to see how far they are from this property.
Agent Accreditations



Marketed by Smyth Leslie & Co Limited
+44 28 6632 0456




