
For sale
Added 1 day ago
36 Bettyglen, Raheny, D05TK38
5 Bed Detached House
Asking Price €895,000
Property Overview
Status
For Sale
Style
Detached House
Bedrooms
5
Bathrooms
2
Property Features
Size
170 sq m (1,829.9 sq ft)
Tenure
Not Provided
Energy Rating
Property Financials
Stamp Duty
€8,950*²

Marketed by Hamill Estate Agents & Valuers
PSR Licence: 002088
+353 1 833 2534

Propertynews Currency Partner - helping you transfer money for property purchases in Ireland & Northern Ireland. Speak to an expert
Additional Information
- Five-bedroom Detached Family Home
- Presented in Excellent Walk-in Condition
- Spacious Accommodation with Versatile Living Areas
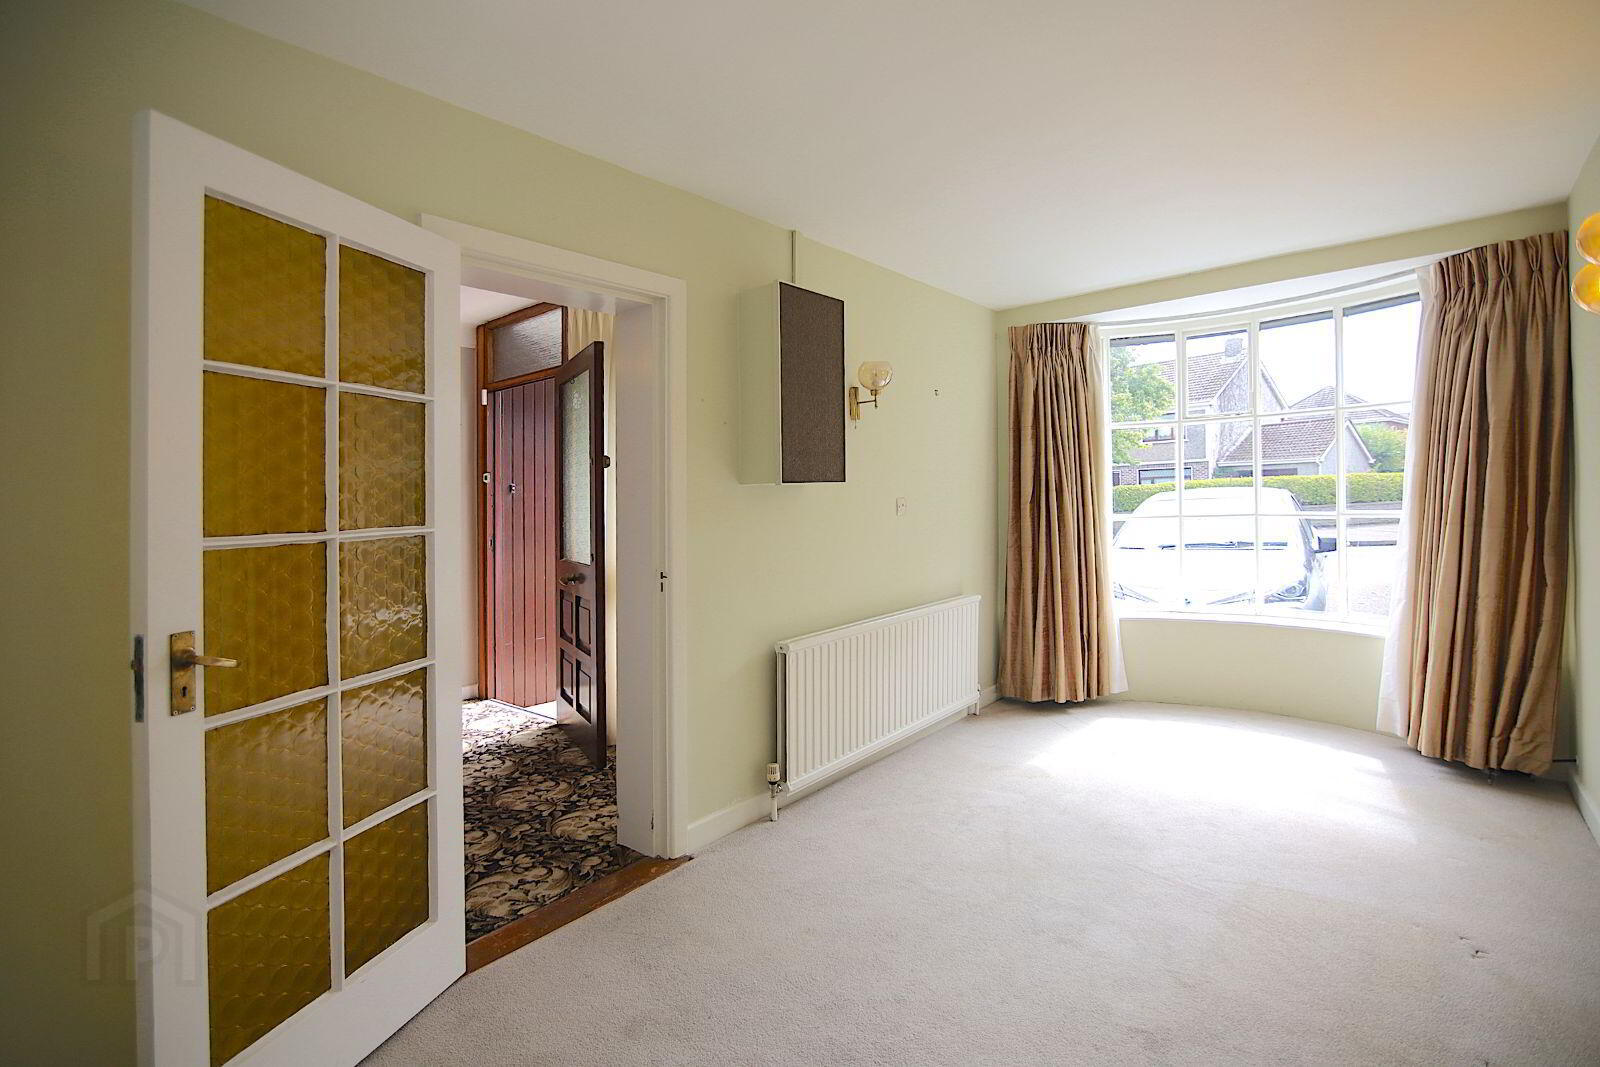
- Bright Family Room with Attractive Bay Window
- Generous Living/Dining Room with Feature Marble Fireplace
- Modern Fitted Kitchen and Convenient Guest WC
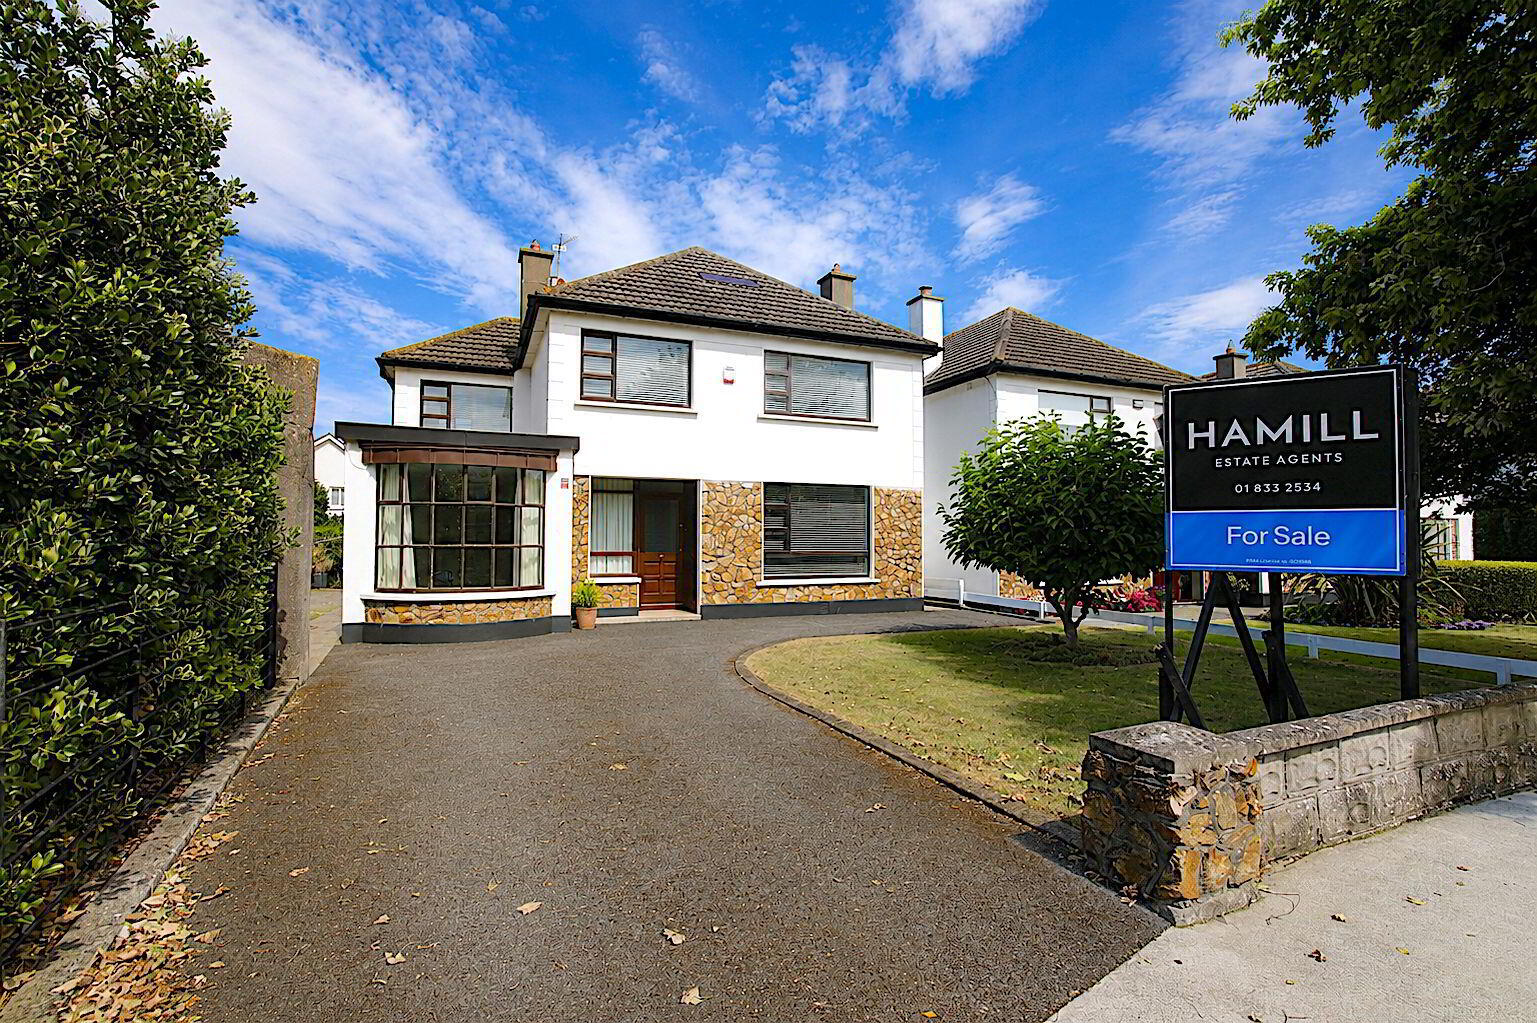
- Large Landscaped Gardens with Mature Trees and Shrubs
- Generous Off-Street Parking and Barna Shed with Excellent Home-Office Potential
Hamill Estates are delighted to present 36 Bettyglen to the Sales Market, a substantial five-bedroom detached property presented in walk-in condition and offering generous accomodation throughout. Ideally located in a mature much sought after neighbourhood, a short stroll from the Howth Road offering an abundance of amenities on its doorstep.
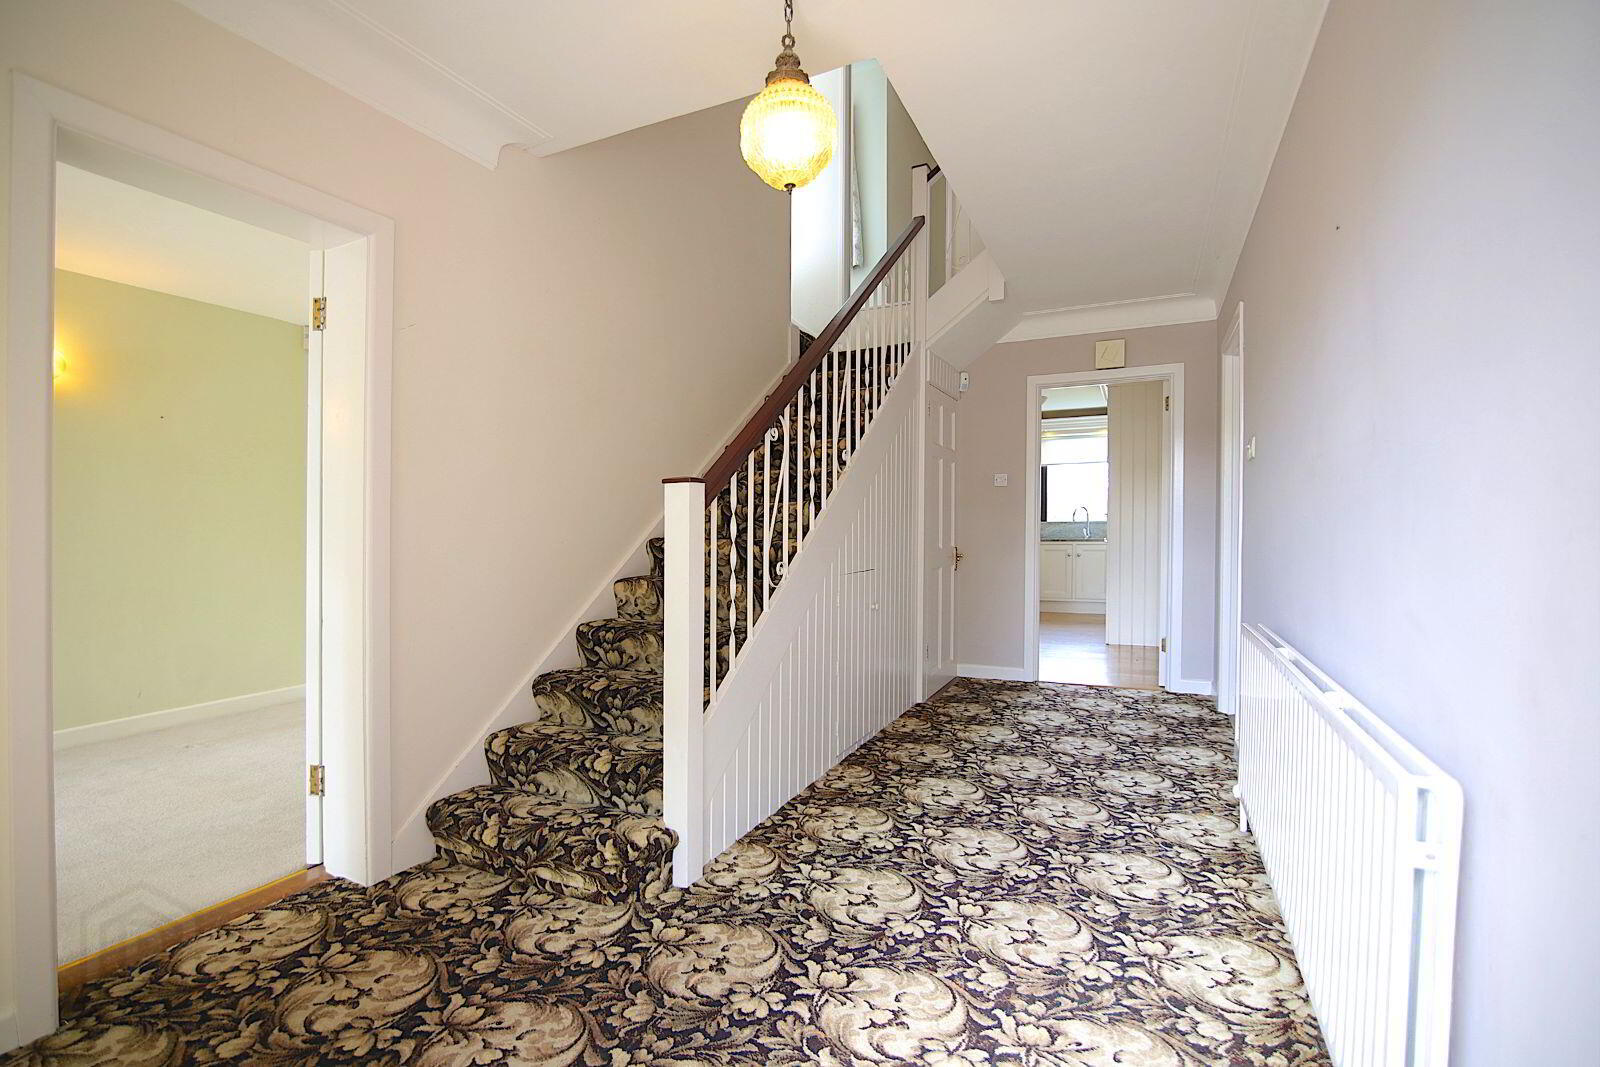
On entering the property, a welcoming entrance hall leads to a bright front family room, enhanced by a feature bay window which fills the room with natural light. Also off the hall the impressive living/dining room provides an excellent space for both relaxing and entertaining and features a beautiful marble fireplace, creating an attractive focal point.
The large kitchen is well-appointed with ample fitted press units and practical laminate flooring, providing a bright and functional space for everyday family life. A convenient guest WC is located under the stairs.
Upstairs, the split staircase divides the bedroom accommodation into two sections. At the top of the main staircase, the accommodation is accessed via two short flights of steps leading to either side. One bedroom is on the left, while a further four bedrooms are located to the opposite side. This layout offers excellent flexibility for a growing family, guests or those requiring dedicated home-working space. A modern, fully tiled bathroom completes the first-floor accommodation.
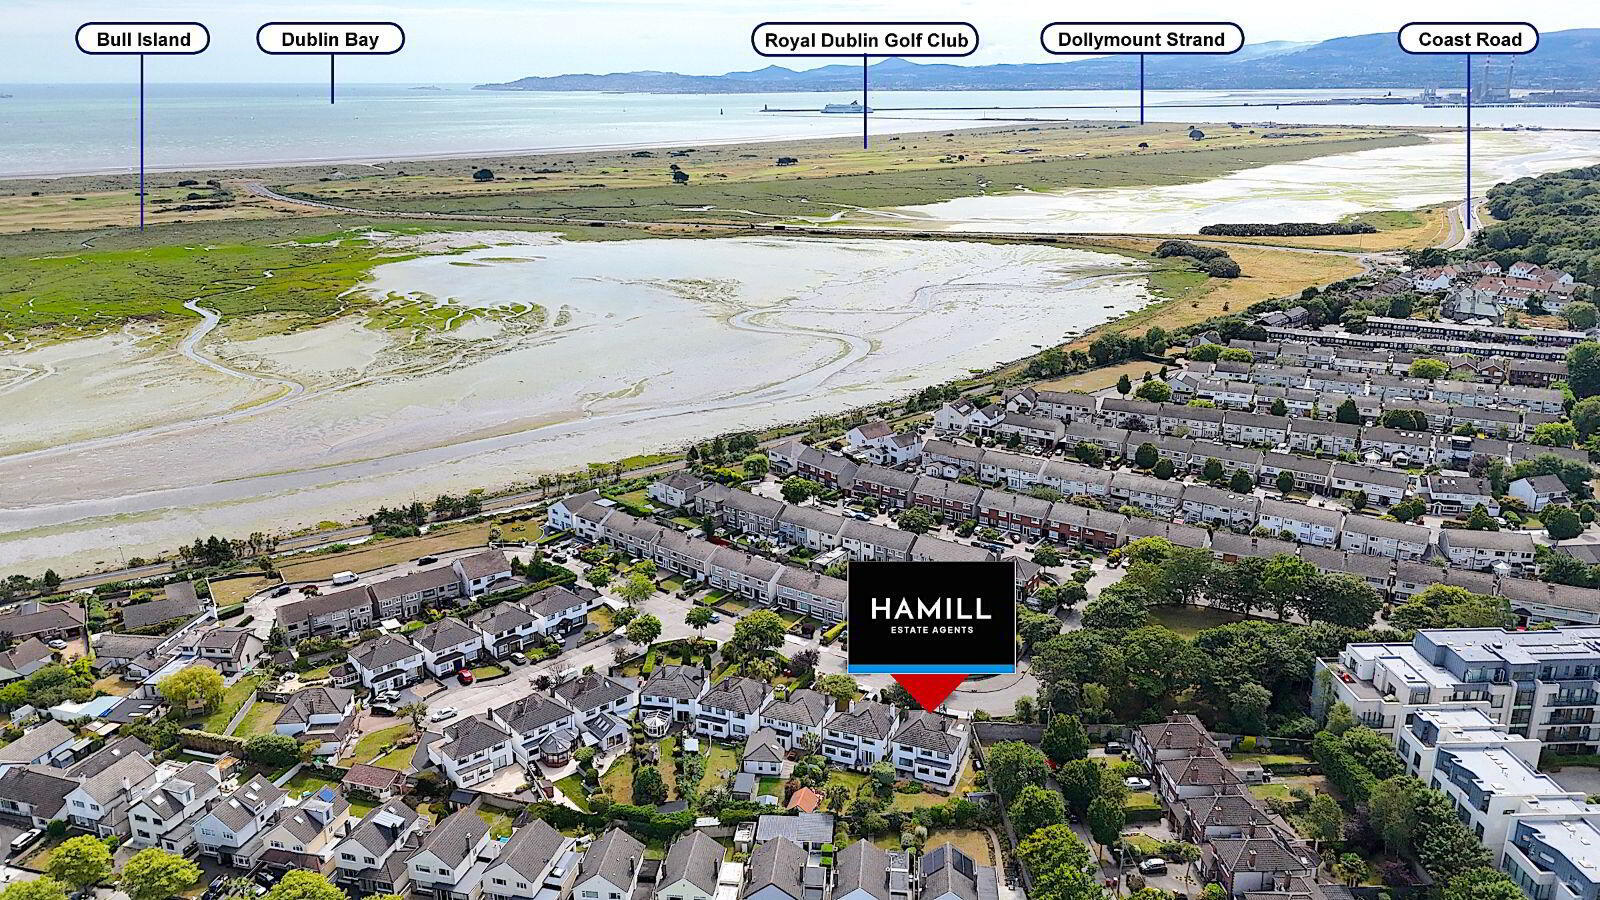
Externally, the property is equally impressive. The large landscaped front garden provides ample off-street parking , while a useful side entrance gives convenient access to the rear garden. While the properties strategic location right beside a large open green provides a safe and adventurous place for children to play.
The large, lawned rear garden is beautifully landscaped and features mature trees, shrubs and planted areas, creating a private and peaceful outdoor setting. Positioned in the corner of the garden to capture the southwesterly sun is a Barna shed/sunroom, with decking area to the front offering excellent potential for use as a home office, hobby room or additional storage space.
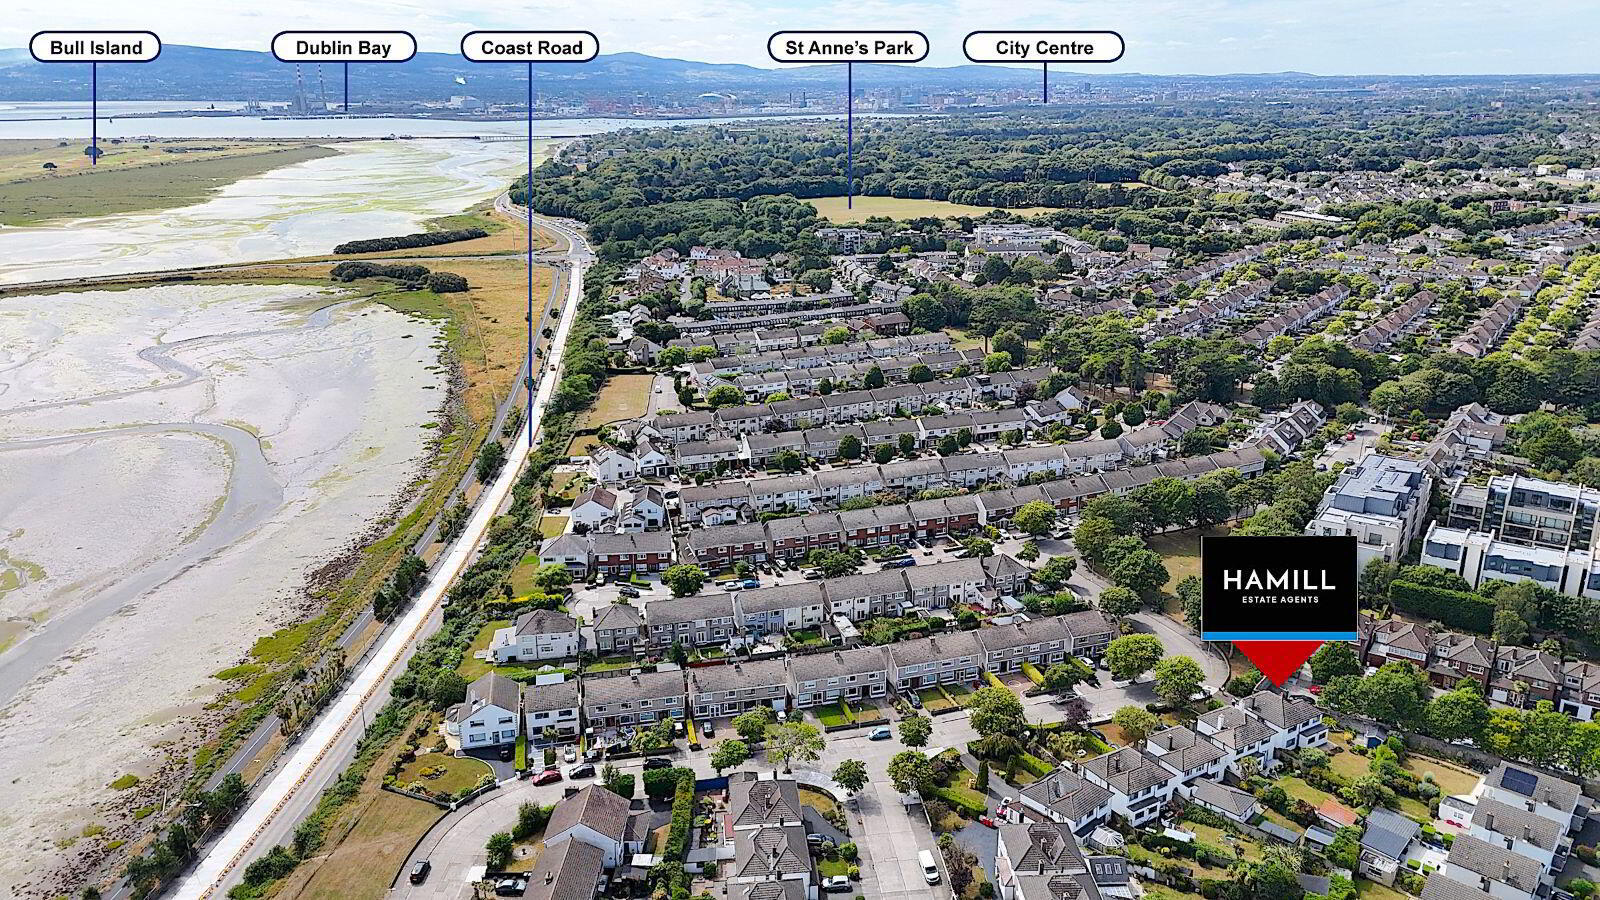
Bettyglen is a well-established residential area in Raheny, Dublin 5, with its mature surroundings and convenient location. It is a short stroll to Raheny village providing a good selection of shops, cafés, restaurants and everyday services, while the area is also well served by a range of well-regarded primary and secondary schools.
The property also benefits from its proximity to the Clontarf promenade and cycle track, St Anne’s Park, Bull Island Nature Reserve and Dollymount Beach, providing opportunities for walking, running, cycling and enjoying the outdoors. Bayside & Donaghmede Shopping Centres are a short drive away.
Transport links are excellent, with Dart Stations and many bus routes providing convenient access to Dublin city centre and surrounding suburbs. The location also offers easy access to Dublin Airport,the M50, M1 and East Point.
With its combination of generous accommodation, mature gardens, excellent parking and a highly sought-after Raheny location, 36 Bettyglen represents an excellent opportunity to acquire a substantial family home in a well-established area.
Viewing is highly recommended to appreciate all that this impressive home has to offer.
Hall: 5.28m x 2.51m With a carpet floor.
Living/
Dining Room: 9.24m x 4.23m With a carpet floor, and a fireplace.
Kitchen: 5.10m x 4.54m A light filled room with laminate flooring, wall and floor units and integrated appliances.
Family Room: 5.28m x 2.45m With carpet flooring, and a bay window.
Guest W.C:
Bedroom 1: 4.14m x 4.03m Double bedroom with carpet flooring and built in wardrobes.
Bedroom 2: 4.12m x 3.14m Double bedroom with carpet flooring.
Bedroom 3: 3.14m x 2.49m With carpet flooring.
Bedroom 4: 2.85m x 2.50m With built in wardrobes and carpet flooring.
Bedroom 5: 3.14m x 2.64m With carpet flooring.
Bathroom: 3.20m x 1.66m Fully tiled and with a shower, w.h.b. & w.c.
BER Details
BER Rating: E
BER No.: 119629269
Energy Performance Indicator: Not provided
Travel Time From This Property

Important PlacesAdd your own important places to see how far they are from this property.
Agent Accreditations
Not Provided

Marketed by Hamill Estate Agents & Valuers
PSR Licence: 002088
+353 1 833 2534




