
Click here to view the 3D tour
Click here to view the 3D tour
Click here to view the 3D tour
For sale
Added 2 hours ago
357A Drumnakilly Road, Carrickmore, BT79 9JY
4 Bed Detached Split-level Bungalow
Offers Around £260,000
Property Overview
Status
For Sale
Style
Detached Split-level Bungalow
Bedrooms
4
Bathrooms
2
Receptions
1
Property Features
Tenure
Not Provided
Energy Rating
Heating
Dual (Solid & Oil)
Broadband Speed Checker
*³
Property Financials
Stamp Duty
Rates
£1,353.65 pa*¹
Typical Mortgage


Marketed by Corry and Stewart Estate Agent Limited
+44 28 8225 0500

Propertynews Currency Partner - helping you transfer money for property purchases in Ireland & Northern Ireland. Speak to an expert
Additional Information
- Excellent Split Level Detached Dwelling
- Spacious Lounge with Wood Burning Stove
- Kitchen/Dinette with Patio Access
- Dual Heating
- Majority Triple Glazed Windows & Doors
- Popular & Sought After Location
- Immaculately Presented
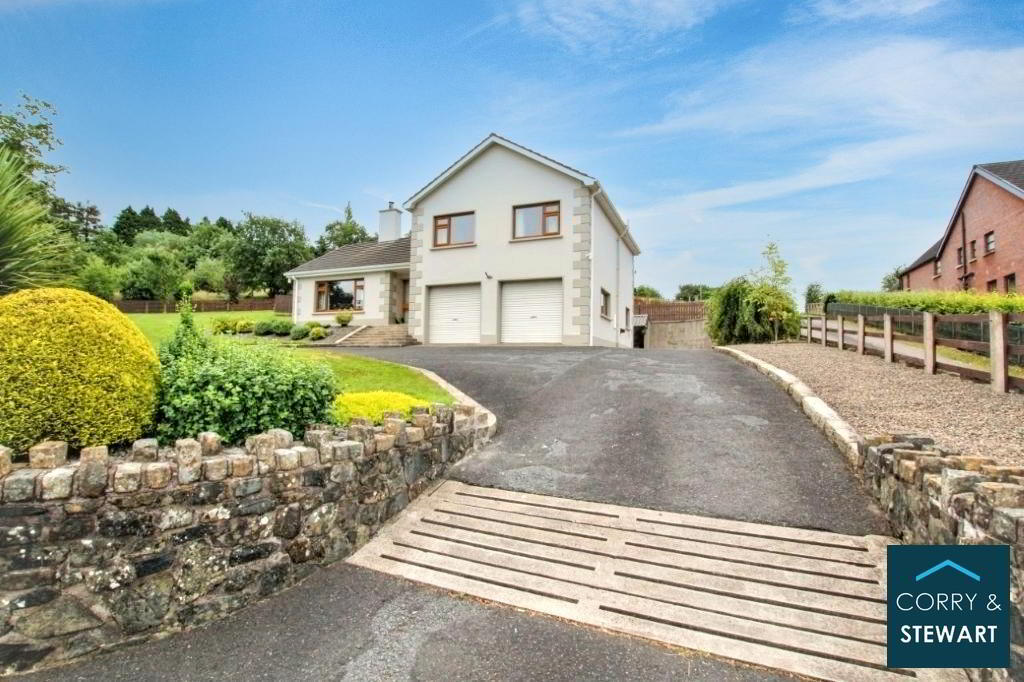
- Integral Double Garage
- Chain Free Sale
- Solid Oak Internal Doors
- Taking Opening Offers From £260,000
- TO ARRANGE A VIEWING PLEASE CONTACT THE OFFICE ON 028 82 250500.
- ALTERNATIVELY EMAIL [email protected]
- https://www.corryandstewart.com/357a-drumnakilly-road-carrickmore/1093344
This excellent 4 bedroom detached, split level dwelling with integral double garage located on a spacious, landscaped site within walking distance of Carrickmore Village and all local amenities. It is convenient to both primary / secondary schools, churches, shops, leisure facilities, play park, hospital / health centre, restaurants/pubs, bus routes, scenic routes and golf courses.
ACCOMMODATION
Ground Floor
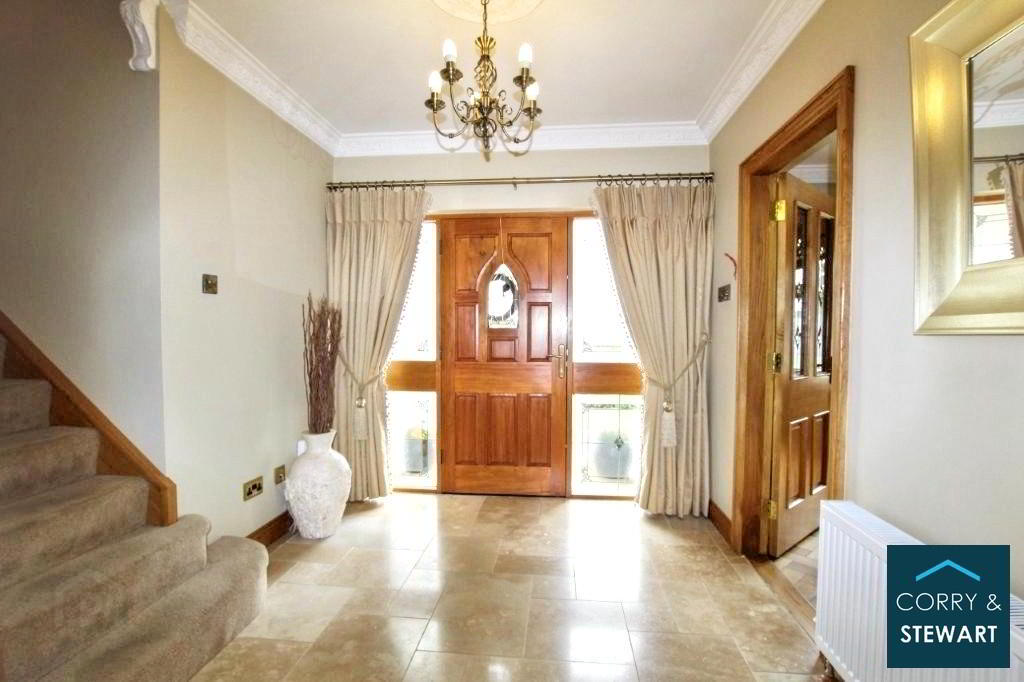
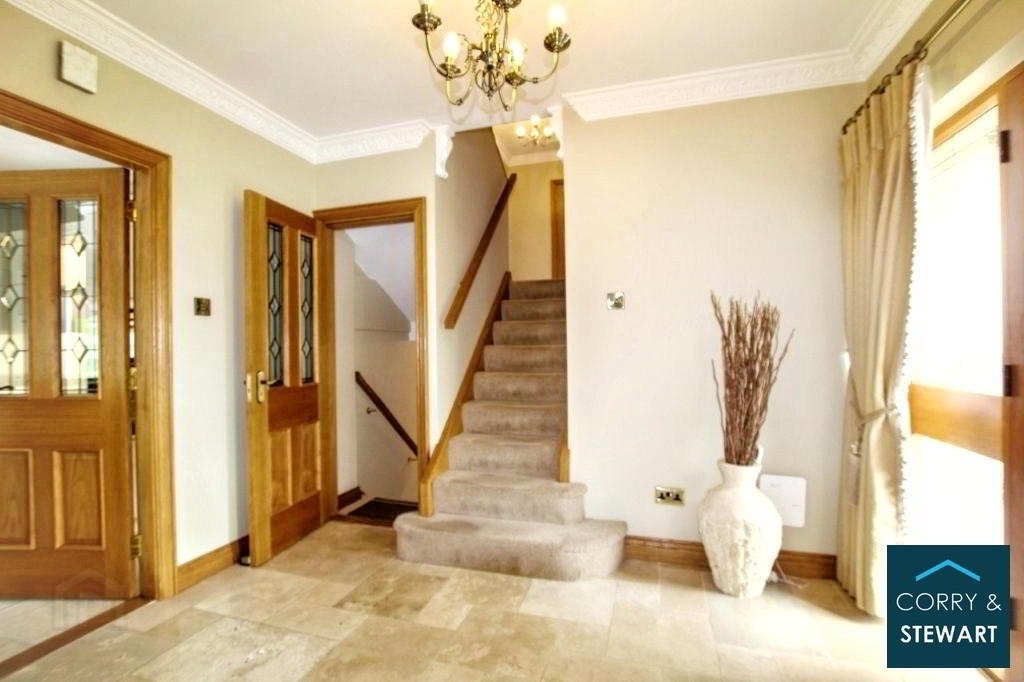
Entrance Hall:
10’08” (Longest Point) x 8’08” (Widest Point) Coving & Centrepiece. Mahogany Exterior Door with Glazed Panel & Side Panels. Tiled Floor. Telephone Point. Carpeted Staircase to Upper & Lower Levels.
Lounge:
16’11” (Longest Point) x 11’08” (Widest Point) Coving & Centrepiece. Solid Wooden Floor. T.V Point. Wooden Over Mantle with Dual Back Boiler Stove.
Kitchen / Dinette:
26’0’’ (Longest Point) x 11’09’’ (Widest Point) Modern Fitted High And Low Level Units. Extractor Fan. Fitted Island Unit. Dual Facing Stove. Coving. Tiled Floor. Integrated Dish Washer. Integrated Fridge. Integrate Electric Oven and Hob. Recessed & Under Unit Lighting. Breakfast Bar. SS Sink. T.V Point. Sliding Patio Doors Leading to Paved Patio Area at Rear.
Inner Hallway: Lower Level
15’09” (Longest Point) x 2’09” (Widest Point) Tiled Floor. Boiler Room Off. Integral Garage Off.
Utility Room: Lower Level
11’0’’ (Longest Point) x 9’05’’ (Widest Point) Fitted High and Low Level Units. Walls Partly Tiled. Tiled Floor. Plumbed for a Washing Machine. Sink Unit. PVC Exterior Door with Glazed Panels.
Shower Room: Lower Level
8’11’’ (Longest Point) x 4’11’’ (Widest Point) Walls Part Tiled. Tiled Floor. Toilet. Fitted Vanity Unit with Basin. Electric Shower. Recessed Lighting. Heated Towel Rail.
Bedroom 4: Lower Level
9’05’’ (Longest Point) x 8’09’’ (Widest Point) Laminate Floor.
First Floor
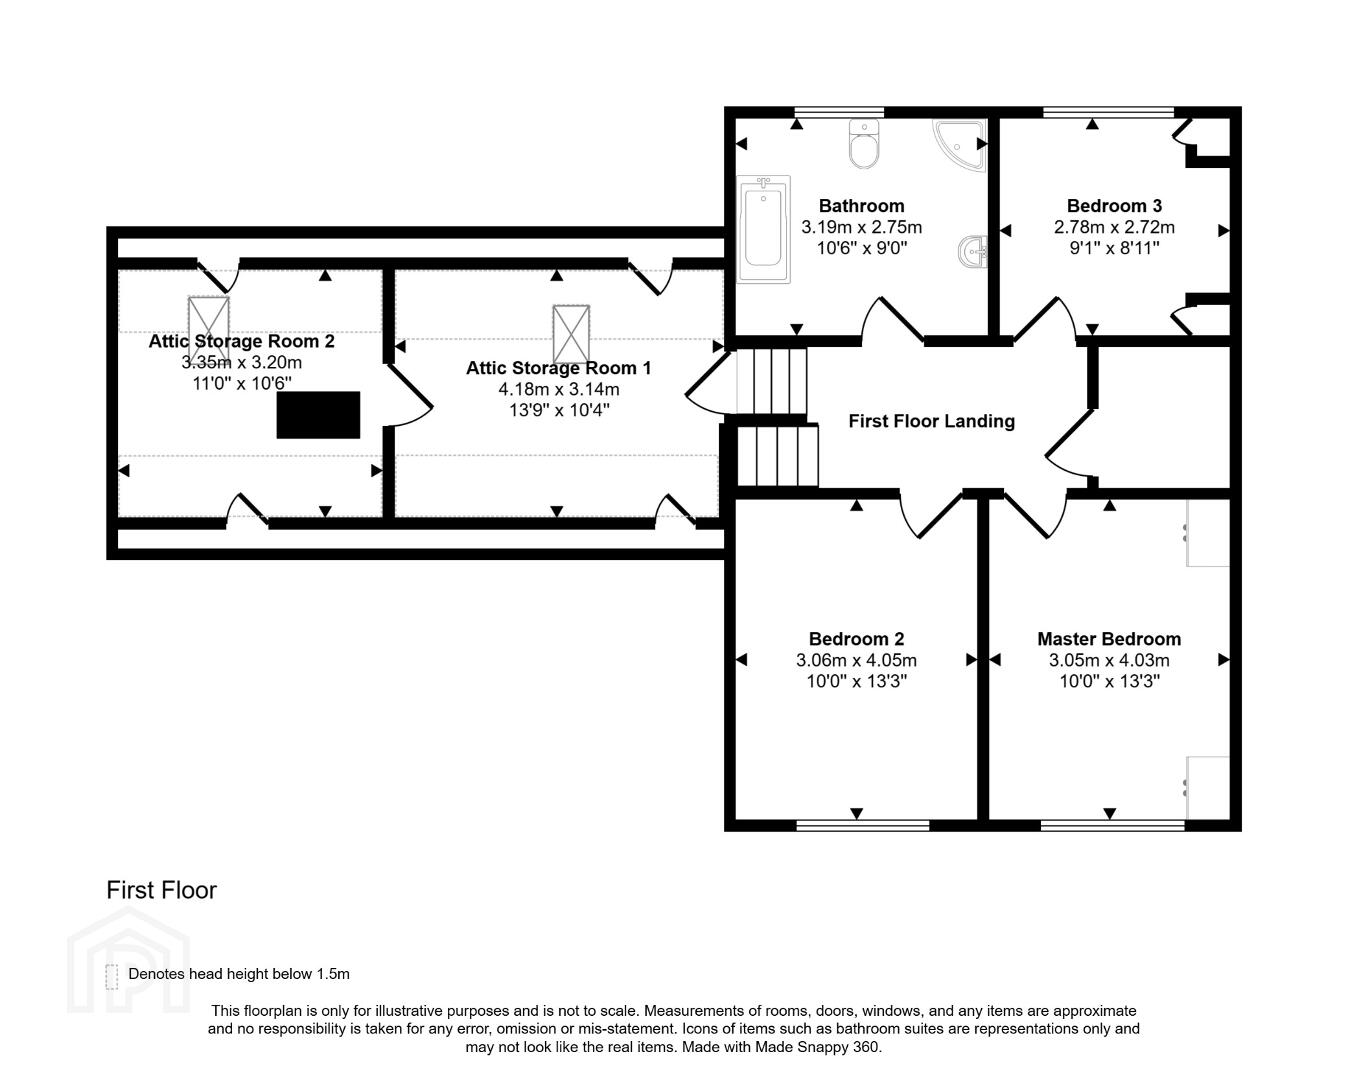
Landing:
14’11’’ (Longest Point) x 6’01’’ (Widest Point) Carpeted Floor. Hot Press Off. Access to Roof Space by Slingsby Ladder. Coving & Centre Piece. Carpeted Stairs to Attic Rooms. Storage.
Master Bedroom:
13’08’’ (Longest Point) x 9’10’’ (Widest Point) Laminate Floor. Fitted Units. T.V Point. Telephone Point.
Bedroom 2:
13’08’’ (Longest Point) x 10’02’’ (Widest Point) Laminate Floor. T.V Point.
Bedroom 3:
9’04’’ (Longest Point) x 9’04’’ (Widest Point) Laminate Floor. Fitted Units. T.V Point. Recessed Lighting.
Attic Room 1 Storage:
13’09’’ (Longest Point) x 10’09’’ (Widest Point) Laminate Floor. Wooden Double Glazed Velux Window. Access through to Attic Room 2.
Attic Room 2 Storage:
11’13’’ (Longest Point) x 10’09’’ (Widest Point) Carpeted Floor. Wooden Double Glazed Velux Window.
Bathroom:
9’04’’ (Longest Point) x 10’08’’ (Widest Point) Part Tiled Walls. Tiled Flooring. Toilet. Fitted Vanity Unit With Basin. Free Standing Bath. Electric Shower. Recessed Lighting. Heated Towel Rail.
OUTSIDE / GARDENS
Integral Double Garage:
20’04” (Longest Point) x 16’06” (Widest Point) Two Roller Doors.
Mature Lawns And Gardens To Front,Side And Rear. Spacious Landscaped Site. Patio To Rear. Tarmacadam Driveway. Views Of The Local Countryside. Concreted to Rear.
Services: Mains
Heating: Oil Fired Central Heating & Back Boiler Stove
Age of Property: Circa 1990
Capital Value: £104,000
Rates: £1,353.64 (Price Correct As Of April 2026)
Directions
As you enter Carrickmore Village from Omagh, this property is located on the Right, on an elevated site. Look out for the Corry & Stewart Sign outside of the property.
DISCLAIMER
Corry & Stewart Estate Agents Ltd, for themselves and for the vendors or lessors of this property whose agents they are, give notice that (I) these particulars are set out as a general outline only for the guidance of intending purchasers or lessees and do not constitute part of, an offer or contract. (II) All descriptions, dimensions, references to condition and necessary permissions for use and occupation and other details, are given without responsibility on the part of Corry & Stewart Estate Agents Ltd, and intending purchasers or lessees should not rely on them as statements or representations of fact, but must satisfy themselves by inspection or otherwise as to the correctness of each of them. (III) The vendor or lessor does not make or give, and neither Corry & Stewart Estate Agents Ltd, nor any person in their employment has any authority to make or give, any representation or warranty whatever in relation to this property.
Travel Time From This Property

Important PlacesAdd your own important places to see how far they are from this property.
Agent Accreditations



Not Provided

Marketed by Corry and Stewart Estate Agent Limited
+44 28 8225 0500




