For sale
Added 2 hours ago
357A Drumnakilly Road, Carrickmore, Omagh, BT79 9JY
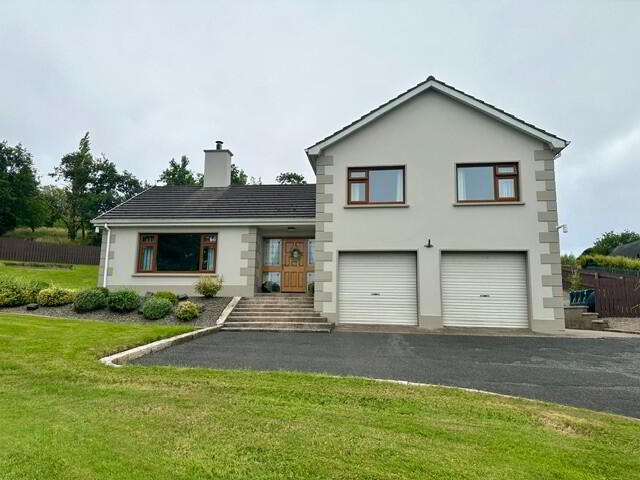
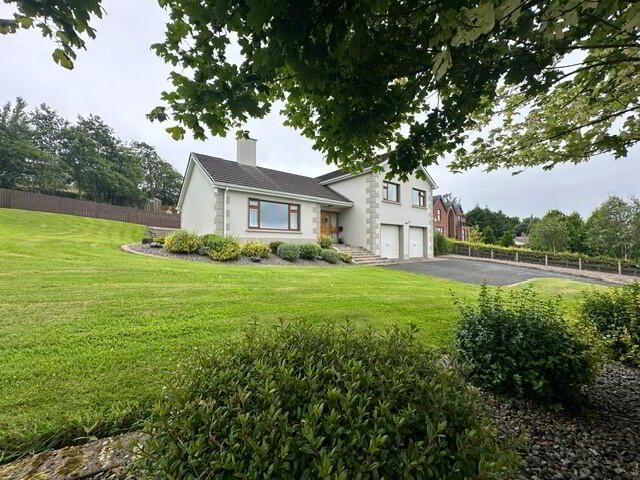
Excellent 4 Bedroom Home
Offers Around £260,000
Property Overview
Status
For Sale
Style
Detached House
Bedrooms
4
Bathrooms
2
Receptions
1
Property Features
Tenure
Freehold
Heating
Oil
Broadband Speed Checker
*³
Property Financials
Stamp Duty
Rates
£1,353.65 pa*¹
Typical Mortgage


Marketed by The Mortgage Man
+44 7778 909644

Propertynews Currency Partner - helping you transfer money for property purchases in Ireland & Northern Ireland. Speak to an expert
Additional Information
- Large detached House
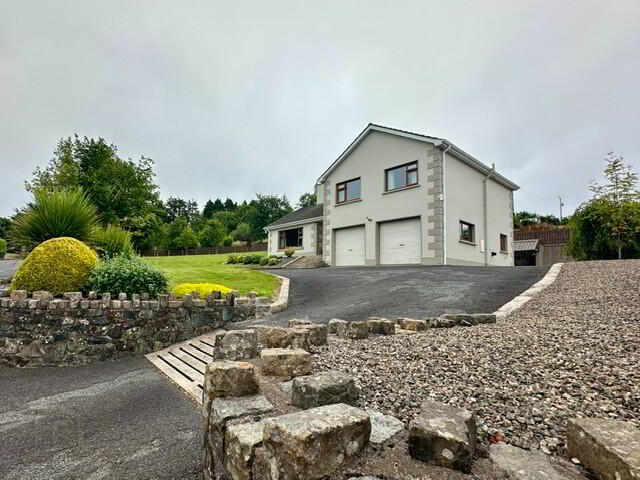
- Mature gardens and patio area
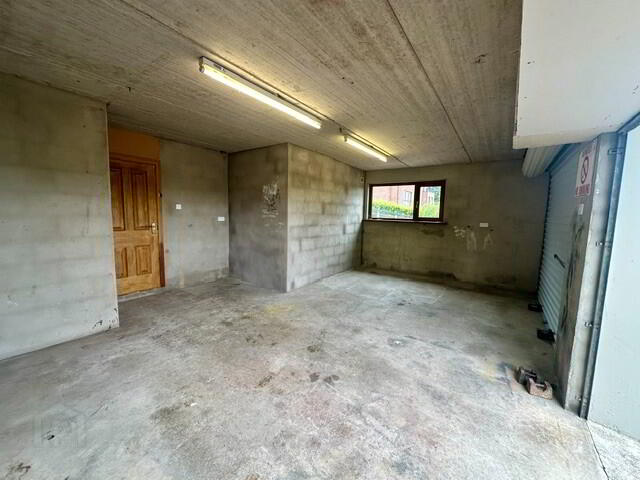
- Double garage
- Very well finished and maintained
- Very attractive property on elevated site
- Spacious rooms throughout
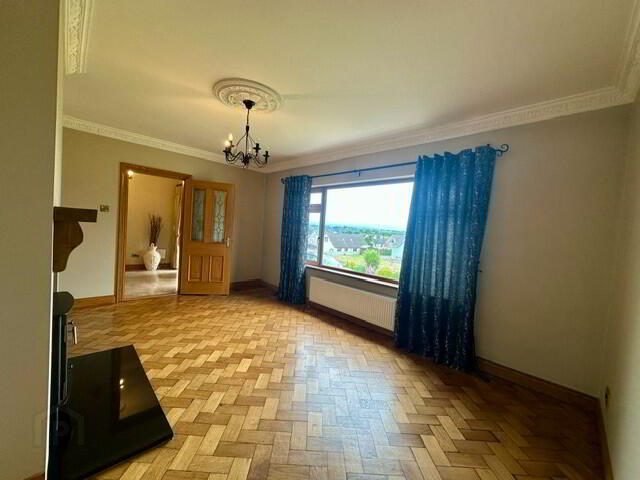
- Great location and views
- Tripple Glazing
- Large double stove open to Lounge and Dining
- Upgraded bathrooms
- Rare opportunity in this area
- Contact Sean on 07778909644
This large family home in the centre of Carrickmore will tick a lot of the house hunting boxs locally. It has an ideal setting and a mature site and has convenience to schools, shops and main bus routes with the bonus of privacy and a great view. Add this to your shortlist and arrange a viewing.
We are delighted to bring this excellent detached house to the market. Located in the town of Carrickmore, we are expecting a lot of interest as the market has been quiet in this area. The property is very well maintained and finished, and has a lot to offer any family. The rooms are spacious and with a large garden and private patio to the back, a double garage and views over the Sperrins . The house has tripple glazing to the front a large multi-fuel stove and oil fired heating, upgraded bathrooms and a large open kitchen/dining room. It is conveniently located to shops and the town centre, it will make an ideal home. For viewing or details contact Sean on 07778909644.
Accomodation Incudes - from rear
Utillity room 3.4m x 2.8m stainless steel sink, ceramic floor ties and splash back, plumbed wm and stirage
Toilet 2.7m x 1.5m electric shower, ceramic tiles spot lights and towel heater
Office / bedroom 2.85m x2.6m oak flooring
Double Garage spacious garage and 2 x doors
Living room 5.1m x 3.55m double sided solid fuel stove and granite hearth, herringbone parquet flooring and coved ceiling
Front Entrance hall 3.3m x 2.6m ceramic floor tiles, coved ceiling, solid oak door
Kitchen / Dining 8.0m x 3.55m ceramic floor tiles, shaker style kitchen units, integrated ff and dw , electric hob , electric double oven, solid fuel stove, patio doors to private patio to rear
Bedroom 1 4.0m x 3.0m laminated floor
Bedroom 2 2.8m x 2.8m laminateflooring and built in bedroom units
Master Bedroom 4.0m x 3.0m laminatedflooring and built in bedroom units
Hot press off landing [carpet] .
Bathroom 3.2m x 2.8m ceramic floor tiles, heated towel rail, free standing bath and corner shower pod with power shower, whb unit andwhite wc
Attic room 4.3m x 3.2m laminated floor with velux windows, storge off 3.2m x 3.4m with carpet
Outside has raised gardens and mature shrubs all tastefully laid out and tarmac driveway and paved patio to rear. It is a large and very attractive open space with great views towards the sperrins. Located off themain road to Omagh and walking distance to amenities.
Travel Time From This Property

Important PlacesAdd your own important places to see how far they are from this property.
Agent Accreditations

Not Provided

Marketed by The Mortgage Man
+44 7778 909644




