For sale
Added 15 hours ago
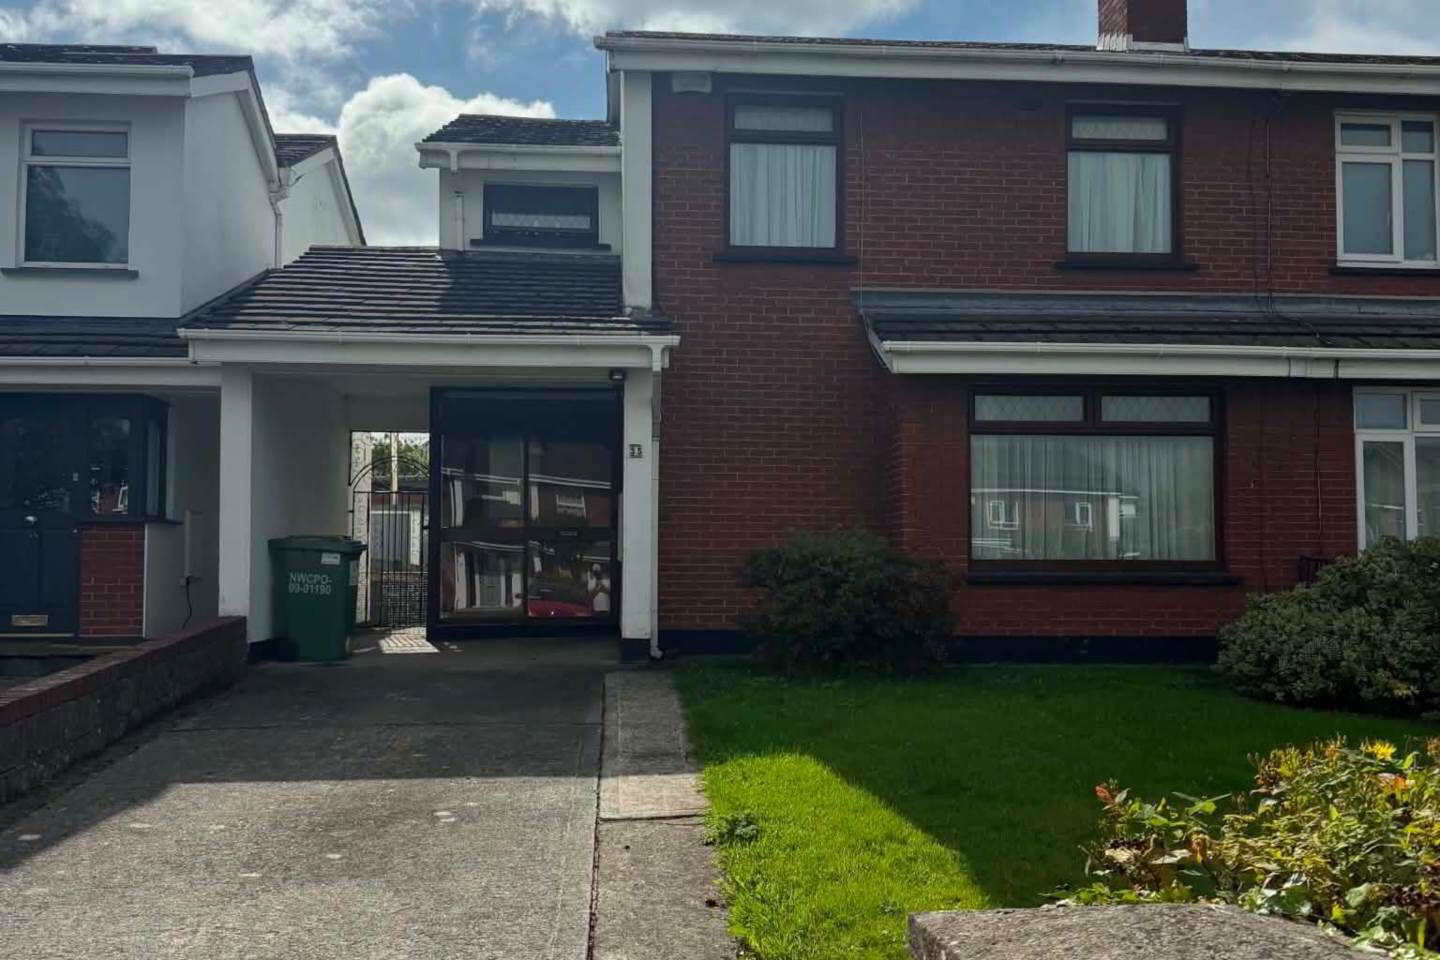
35 Whitecliff, Rathfarnham, Rathfarnham, D16TK30
4 Bed Semi-Detached House
Asking Price €750,000
Property Overview
Status
For Sale
Style
Semi-Detached House
Bedrooms
4
Bathrooms
2
Property Features
Tenure
Not Provided
Energy Rating
Property Financials
Stamp Duty
€7,500*²

Marketed by Bannon Auctioneers and Valuers
PSR Licence: 001005
+353 1 801 1300

Propertynews Currency Partner - helping you transfer money for property purchases in Ireland & Northern Ireland. Speak to an expert
Additional Information
- 4 - bedroom semi - detached home
- Excellent Rathfarnaham location
- Close to schools, parks and local amenities
- Easy access to bus routes and the M50
- Spacious driveway with off - street parking
- Front and rear gardens
- Presented in good condition
St Enda`s Park, Marlay Park, Rathfarnham Shopping centre, Nutgrove and Dundrum are all within easy reach, while nearby bus routes and the M50 provide convenient access across Dublin. A fantastic family location combining green surroundings with excellent city connections. This beautiful 4-bedroom Semi detached home the property presented in good condition.
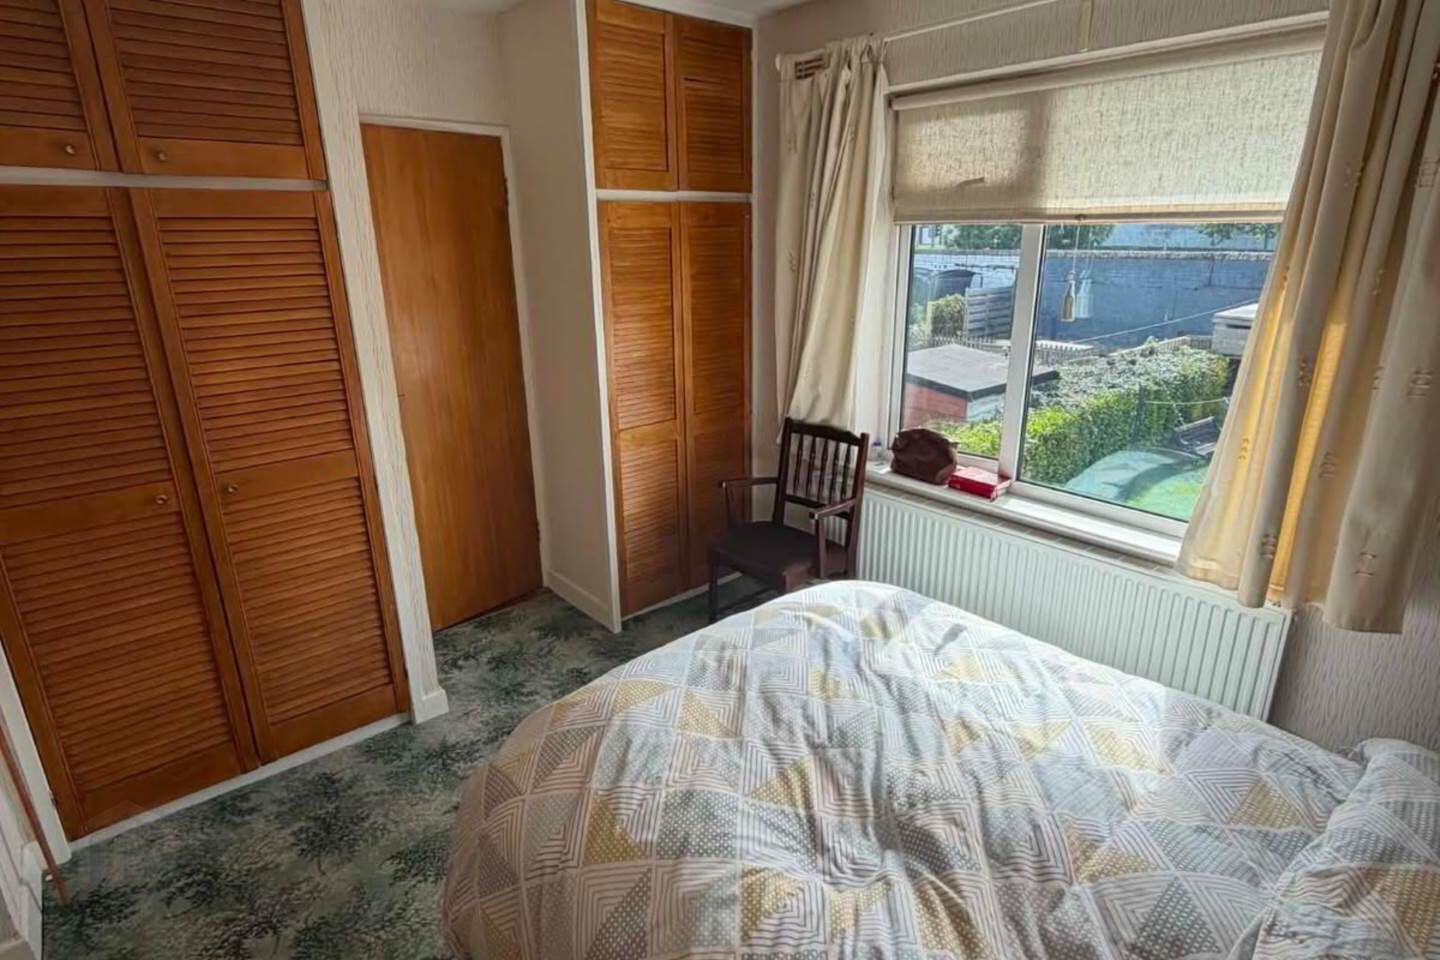
Bedroom 1 - 9'11" (3.02m) x 10'1" (3.07m)
Carpet floors
Generous built- in wardrobes and blinds.
En - suite
Fully tiled.
Mains shower.
Bedroom 2 - 10'0" (3.05m) x 6'8" (2.03m)
Carpet floors
Large built- in wardrobes.
Bedroom 3 - 9'10" (3m) x 6'9" (2.06m)
Carpet floors
Bedroom 4 - 9'11" (3.02m) x 6'10" (2.08m)
Carpet floors
Entrance Hall - 10'0" (3.05m) x 17'5" (5.31m)
Wooden floor. Alarm, rad covers and guest w.c.
Dining Room - 13'6" (4.11m) x 9'6" (2.9m)
Wood floor. Large living room, double door to rear back garden.
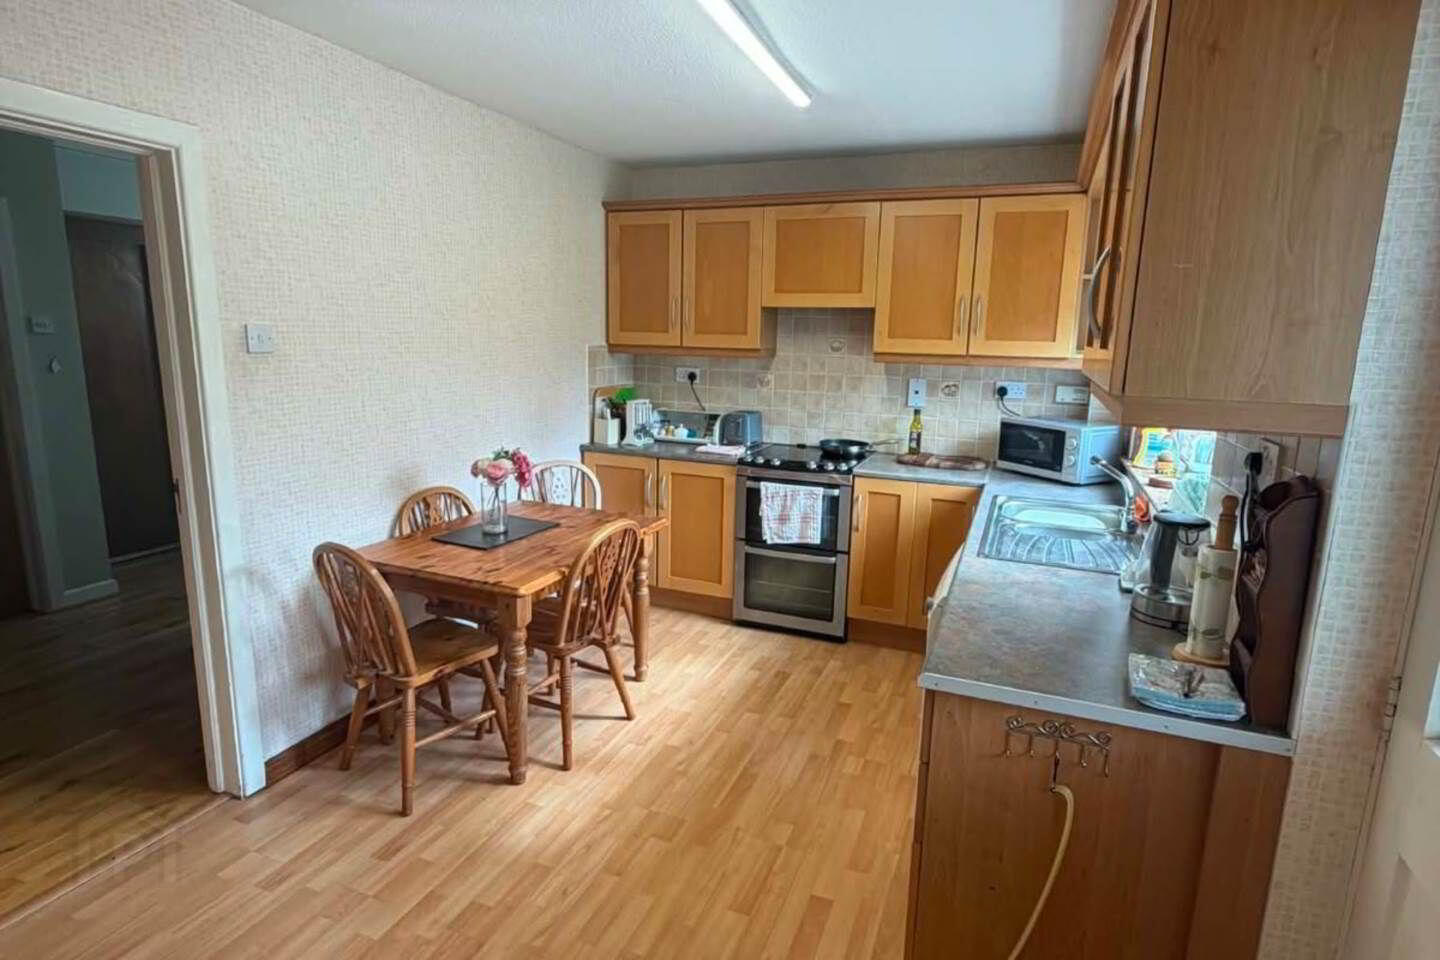
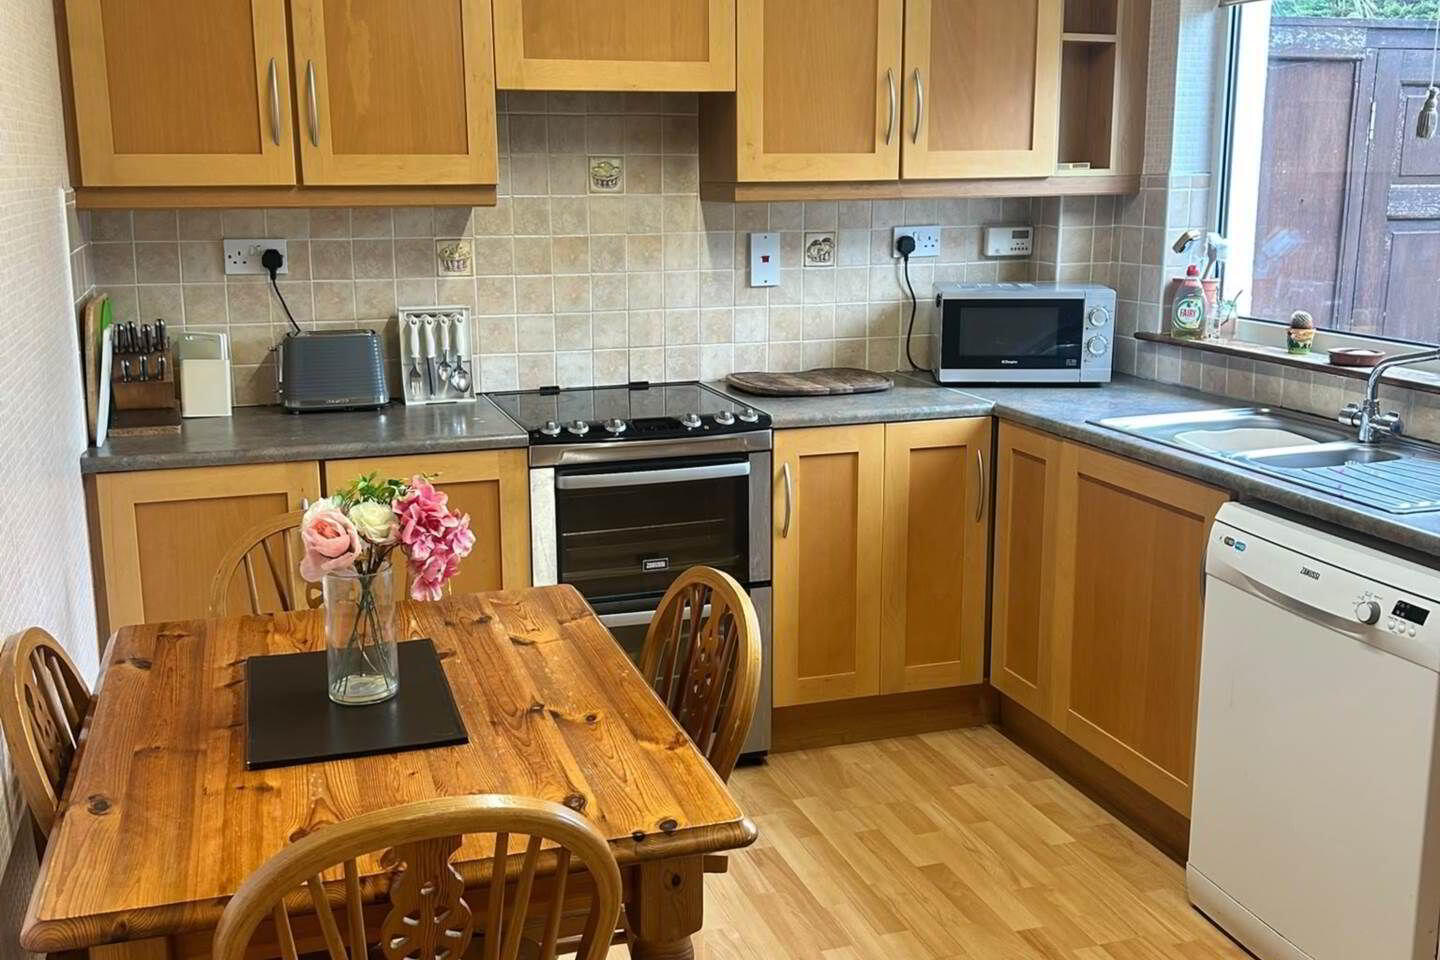
Kitchen - 6'10" (2.08m) x 13'2" (4.01m)
Wood floor. Kitchen floor & wall units, wonderfully new open-plan kitchen/ dining room stylishly finished with featuring double doors leading to a large back garden.
Sitting Room - 16'1" (4.9m) x 16'1" (4.9m)
Wood floor. Large living room, double door to rear back garden.
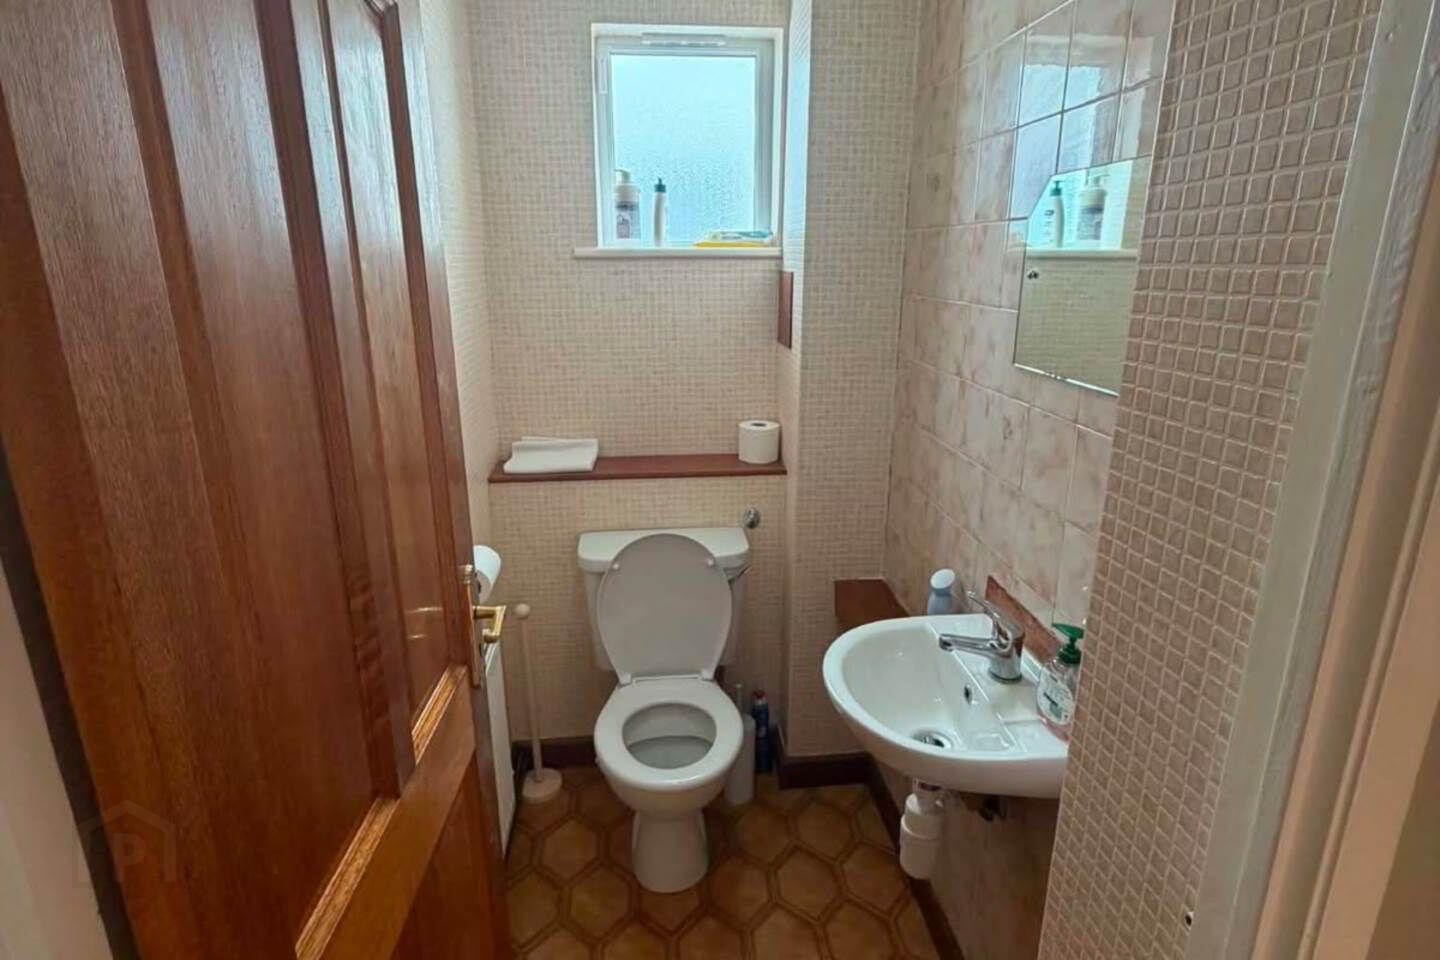
Guest WC
Notice
Please note we have not tested any apparatus, fixtures, fittings, or services. Interested parties must undertake their own investigation into the working order of these items. All measurements are approximate and photographs provided for guidance only.
BER Details
BER Rating: D
BER No.: 119807683
Energy Performance Indicator: 240.03 kWh/m²/yr
Travel Time From This Property

Important PlacesAdd your own important places to see how far they are from this property.
Agent Accreditations
Not Provided

Marketed by Bannon Auctioneers and Valuers
PSR Licence: 001005
+353 1 801 1300




