
For sale
Added 1 day ago
35 Weavers Lane, Waringstown, BT66 7UE
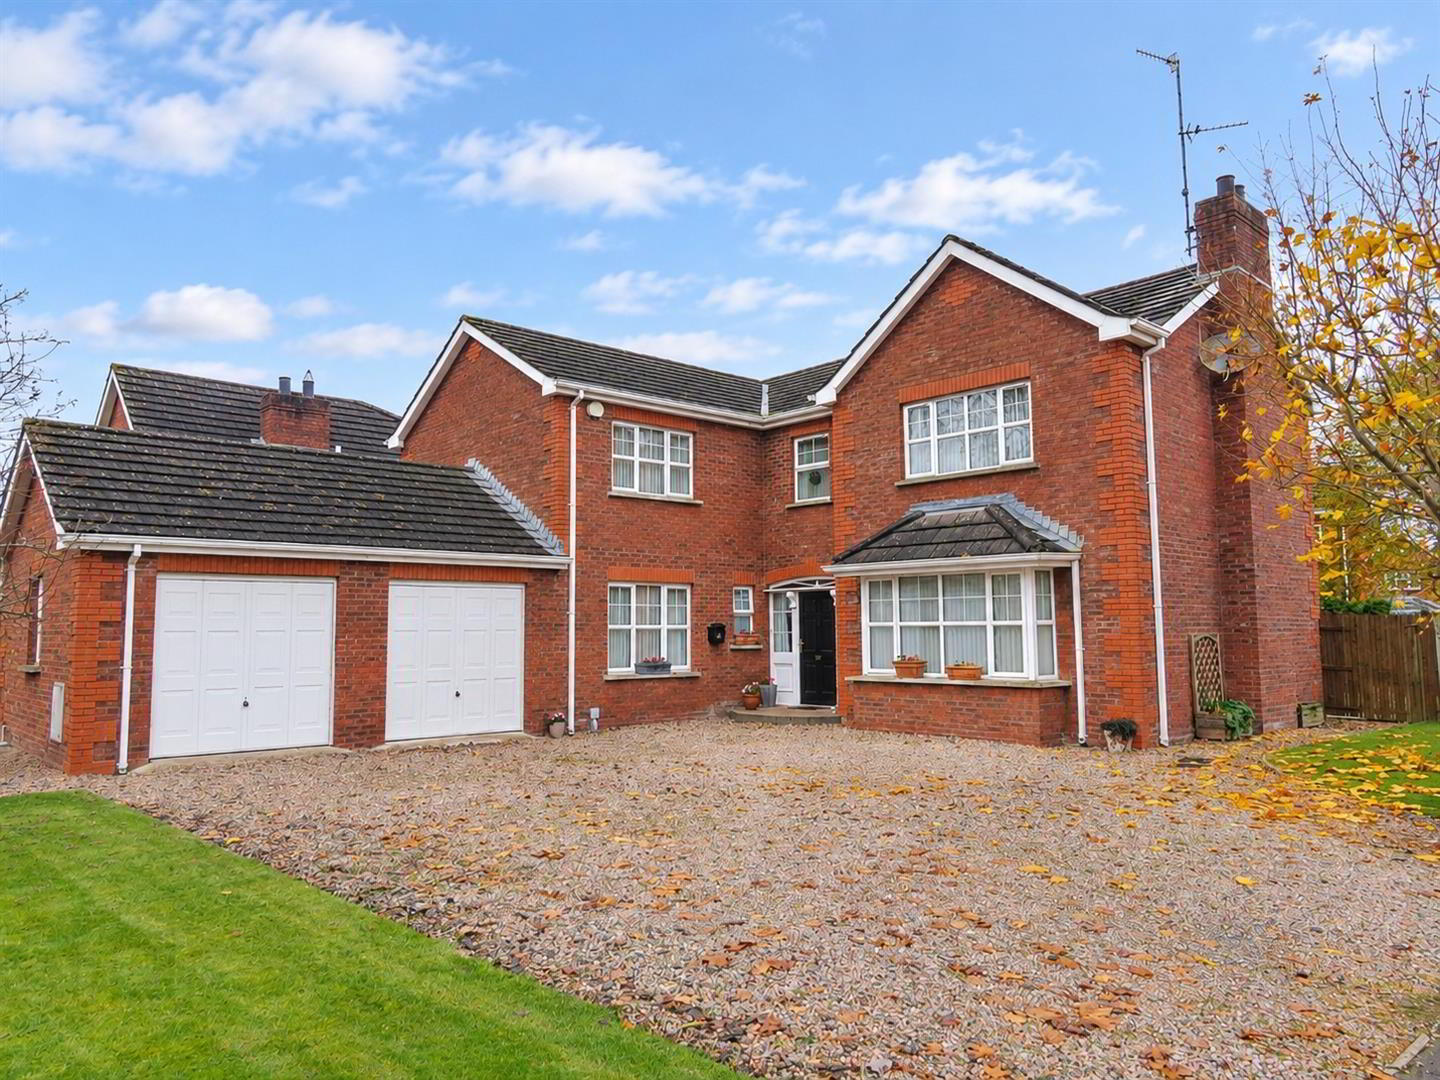
5 Bed Detached House
Offers Over £375,000
Property Overview
Status
For Sale
Style
Detached House
Bedrooms
5
Bathrooms
3
Receptions
3
Property Features
Tenure
Not Provided
Broadband Speed Checker
*³
In partnership with
Property Financials
Stamp Duty
Rates
£2,413.62 pa*¹
Typical Mortgage


Marketed by Jones Estate Agents
+44 28 3832 2244

Propertynews Currency Partner - helping you transfer money for property purchases in Ireland & Northern Ireland. Speak to an expert
Additional Information
- Five bedroom detached family home in sought after development
- Generous lounge benefitting from dual aspect
- Spacious kitchen with solid oak fitted units
- Bright sun room
- Family snug
- Utility room
- Ground floor WC
- Beam vacuum system
- Double garage
Boasting three reception rooms, including a spacious lounge, bright sunroom and a cosy family snug conveniently positioned off the generous kitchen, there is an abundance of versatile living space for all the family to enjoy. The property further benefits from five bedrooms, two of which enjoy ensuite facilities, with the master bedroom featuring a fabulous walk-in wardrobe.
An additional feature is the double garage, which has been thoughtfully sectioned off by the current owners to create a functional music room. This versatile space could equally lend itself to a home office or hobby room, depending on individual requirements.
Offering exceptional space, flexibility and a superb setting within this popular village, this is a fantastic family home which is sure to attract considerable interest.
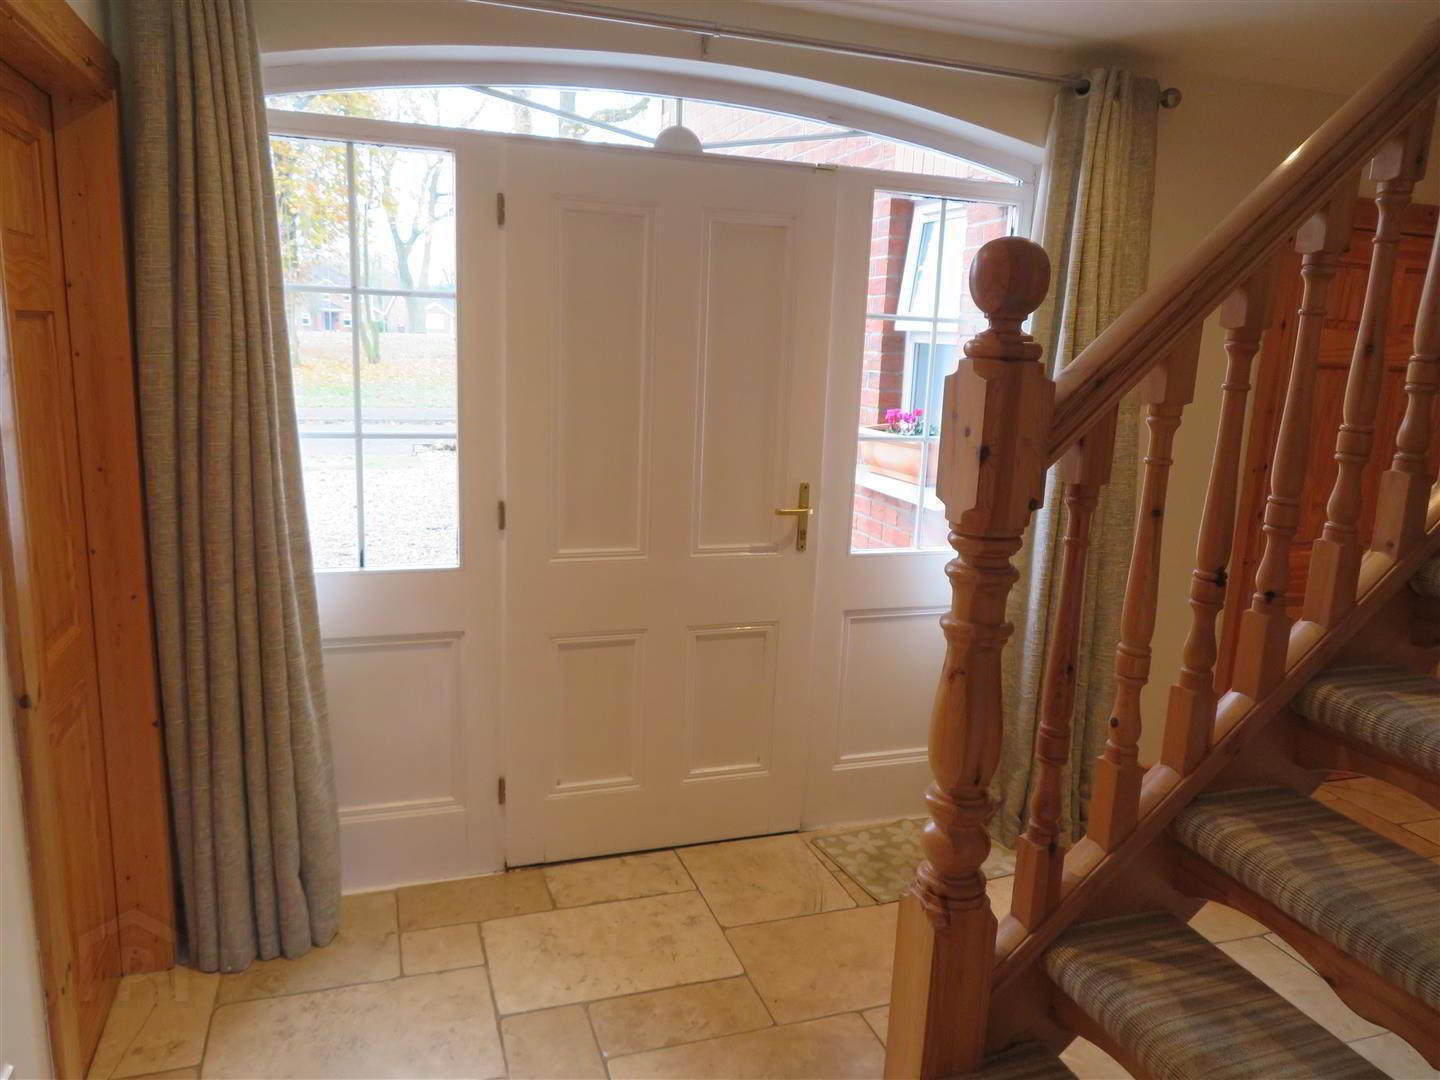
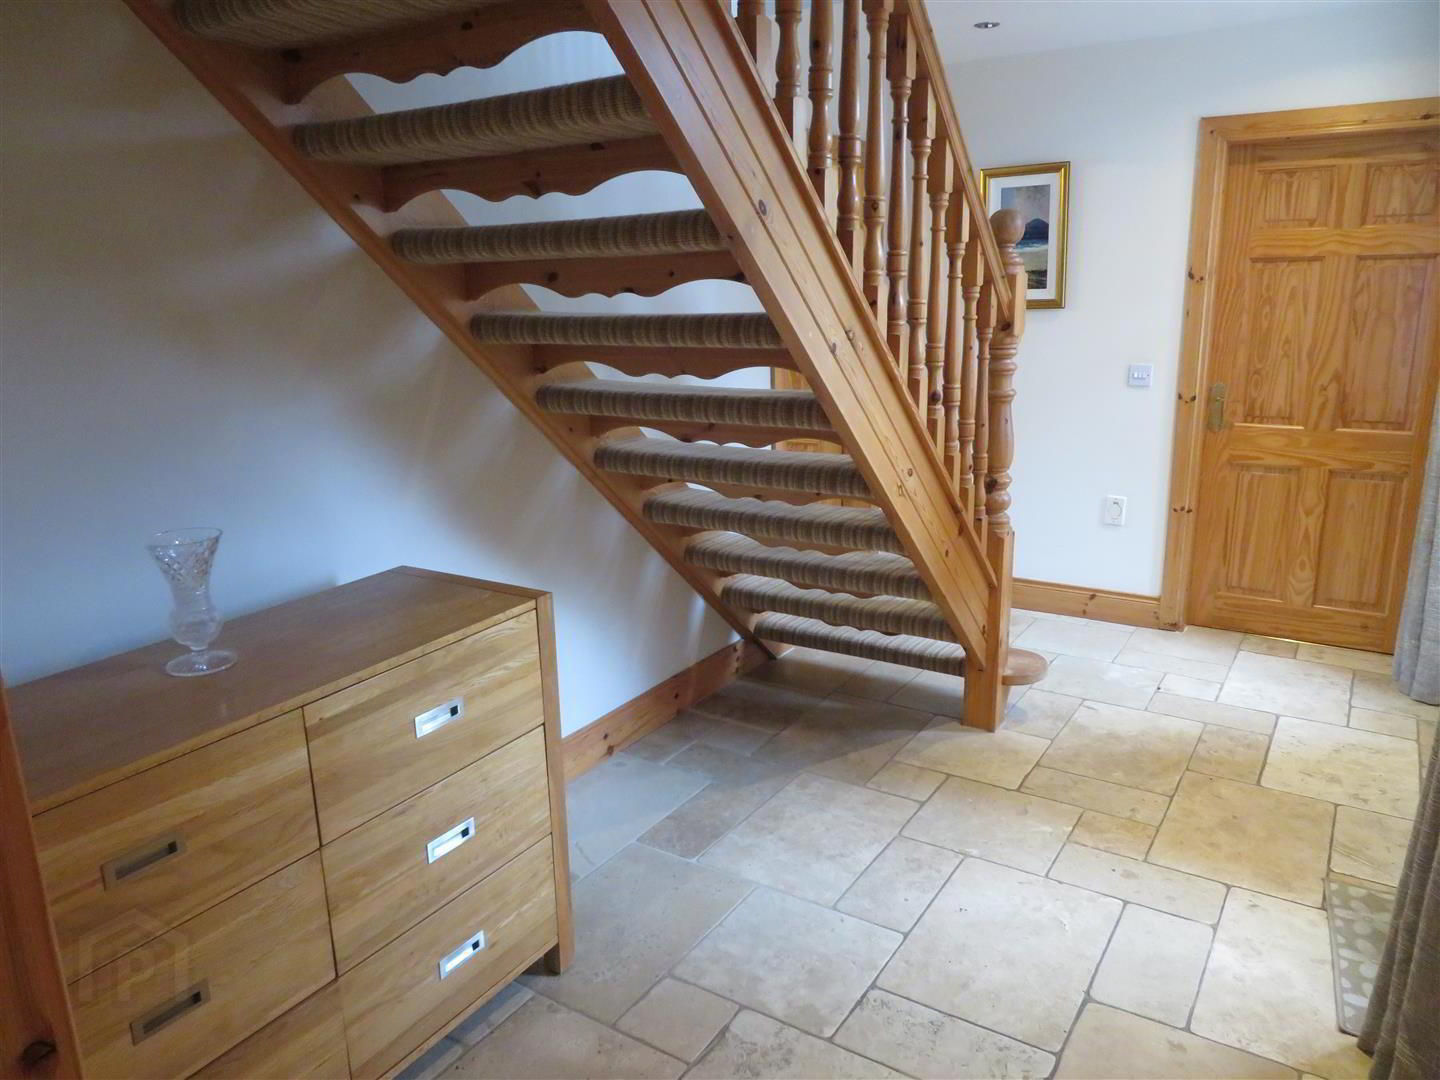
- Entrance Hall
- Accessed via timber front door with double glazed sidelight and fanlight above, open plan space under open tread stairs, tiled flooring and recessed lights.
- Lounge 7.01m x 4.34m (23 x 14'3)
- Dual aspect reception with attractive sand stone fireplace housing open fire, feature box window, solid wood flooring, recessed lights and cornicing.
- Ground Floor WC 1.65m x 1.19m (5'5 x 3'11)
- Wash hand basin with vanity, WC and tiled flooring.
- Kitchen 6.76m x 3.33m (22'2 x 10'11)
- Solid oak kitchen with great range of high and low level fitted units, granite worktops, integrated fridge and dishwasher, space for range style cooker with extractor above, 1.5 bowl stainless steel sink unit with lighted pelmet above, under cupboard lighting, tiled flooring, recessed lights, open plan through to snug.
- Snug 3.18m x 2.97m (10'5 x 9'9)
- Front aspect reception, tiled flooring and recessed lights.
- Dining Room: 4.29m x 2.97m (14'1 x 9'9)
- Rear aspect with solid wooden flooring. Access through to kitchen.
- Sun room 3.99m x 3.45m (13'1 x 11'4)
- Solid wood flooring, patio door to rear.
- Utility 2.97m x 1.73m (9'9 x 5'8)
- High and low solid oak fitted units, plumbed space for washing machine and space for tumble dryer, stainless steel sink units, access through to garage.
- Landing
- Carpet flooring on open tread stairs and landing, built in hot press and recessed lights.
- Master Bedroom 4.37m x 3.76m (14'4 x 12'4 )
- Spacious front aspect master bedroom with generous walk in dressing room (7’6 x 7’4), carpet flooring and ensuite shower.
- Ensuite 1.93m x 2.26m (6'4 x 7'5)
- Corner shower cabinet, wash hand basin with vanity, WC, heated towel rail, fully tiled walls and floor.
- Bedroom 2 4.29m x 3.71m (deepest points) (14'1 x 12'2 (deepe
- Front aspect ensuite bedroom with carpet flooring.
- Ensuite
- Electric shower, pedestal wash hand basin, WC, heated towel rail and carpet flooring.
- Bedroom 3 4.06m x 2.77m (13'4 x 9'1)
- Rear aspect with carpet flooring.
- Bedroom 4 2.97m x 2.84m (9'9 x 9'4)
- Rear aspect with carpet flooring and loft access.
- Bedroom 5 2.97m x 1.85m (9'9 x 6'1)
- Currently used as study, rear aspect with carpet flooring.
- Bathroom 2.74m x 2.46m (9 x 8'1)
- Jacuzzi bath, separate mains powered shower, wash hand basin with vanity, WC, heated towel rail, tiled walls and floor.
- Garage 5.23m x 3.10m (17'2 x 10'2)
- Up and over door, houses boiler, PVC door to rear, partially floored storage above.
- Separate Storage 3.28m x 2.97m (10'9 x 9'9)
- Multi purpose room. Currently used as a music room.
- Outside
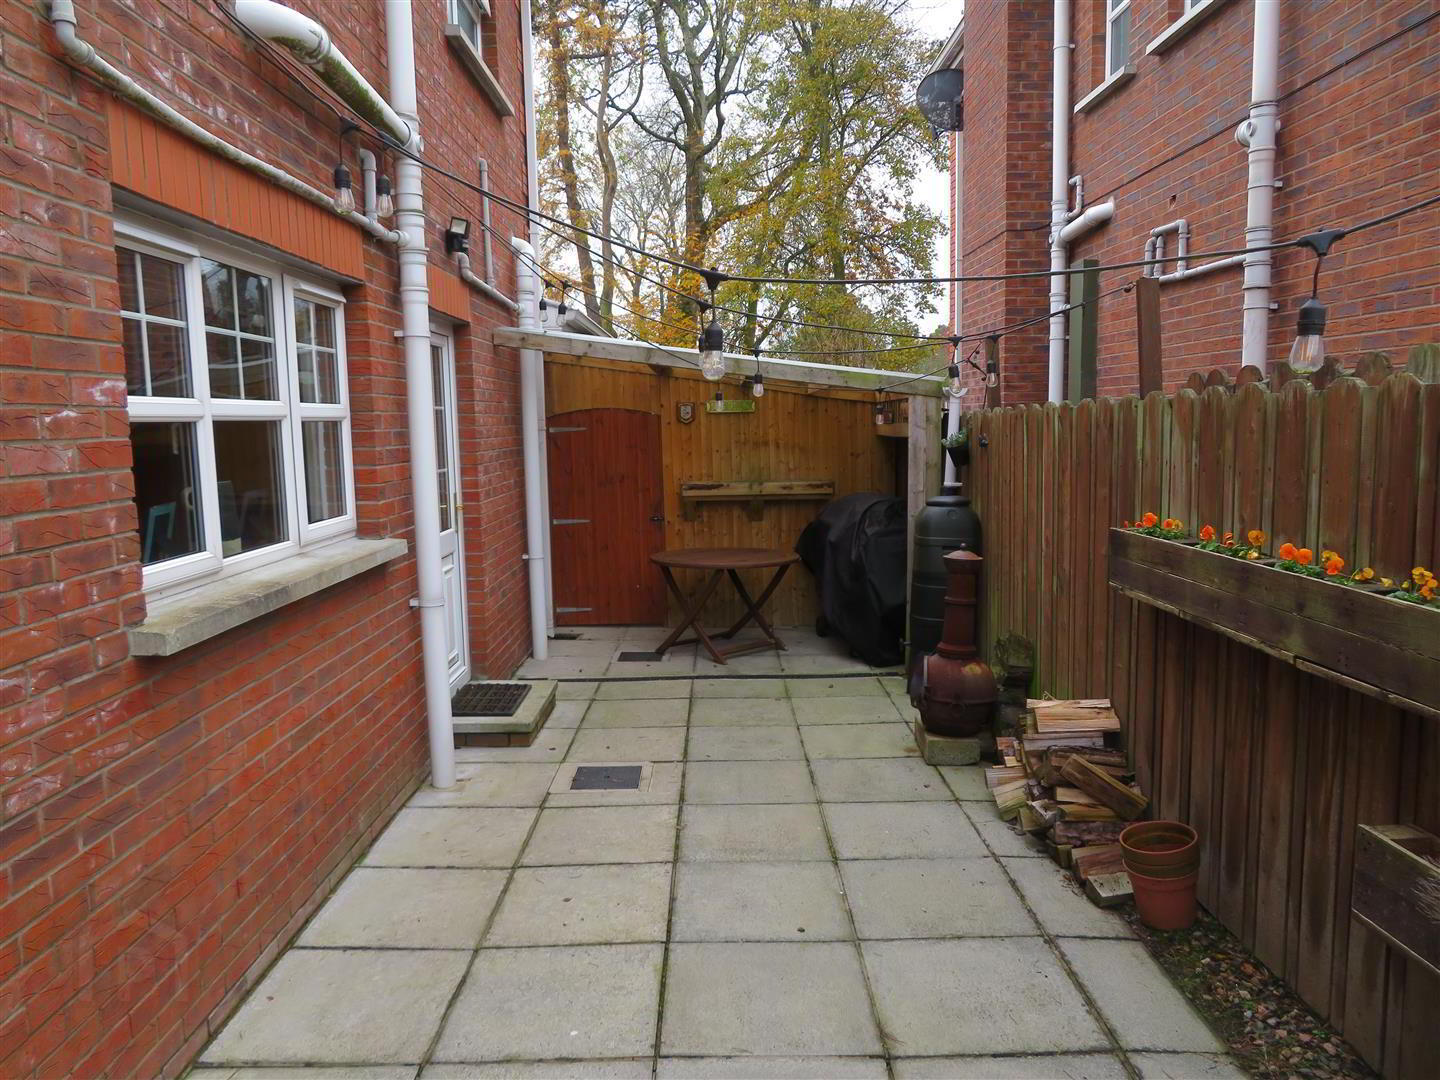
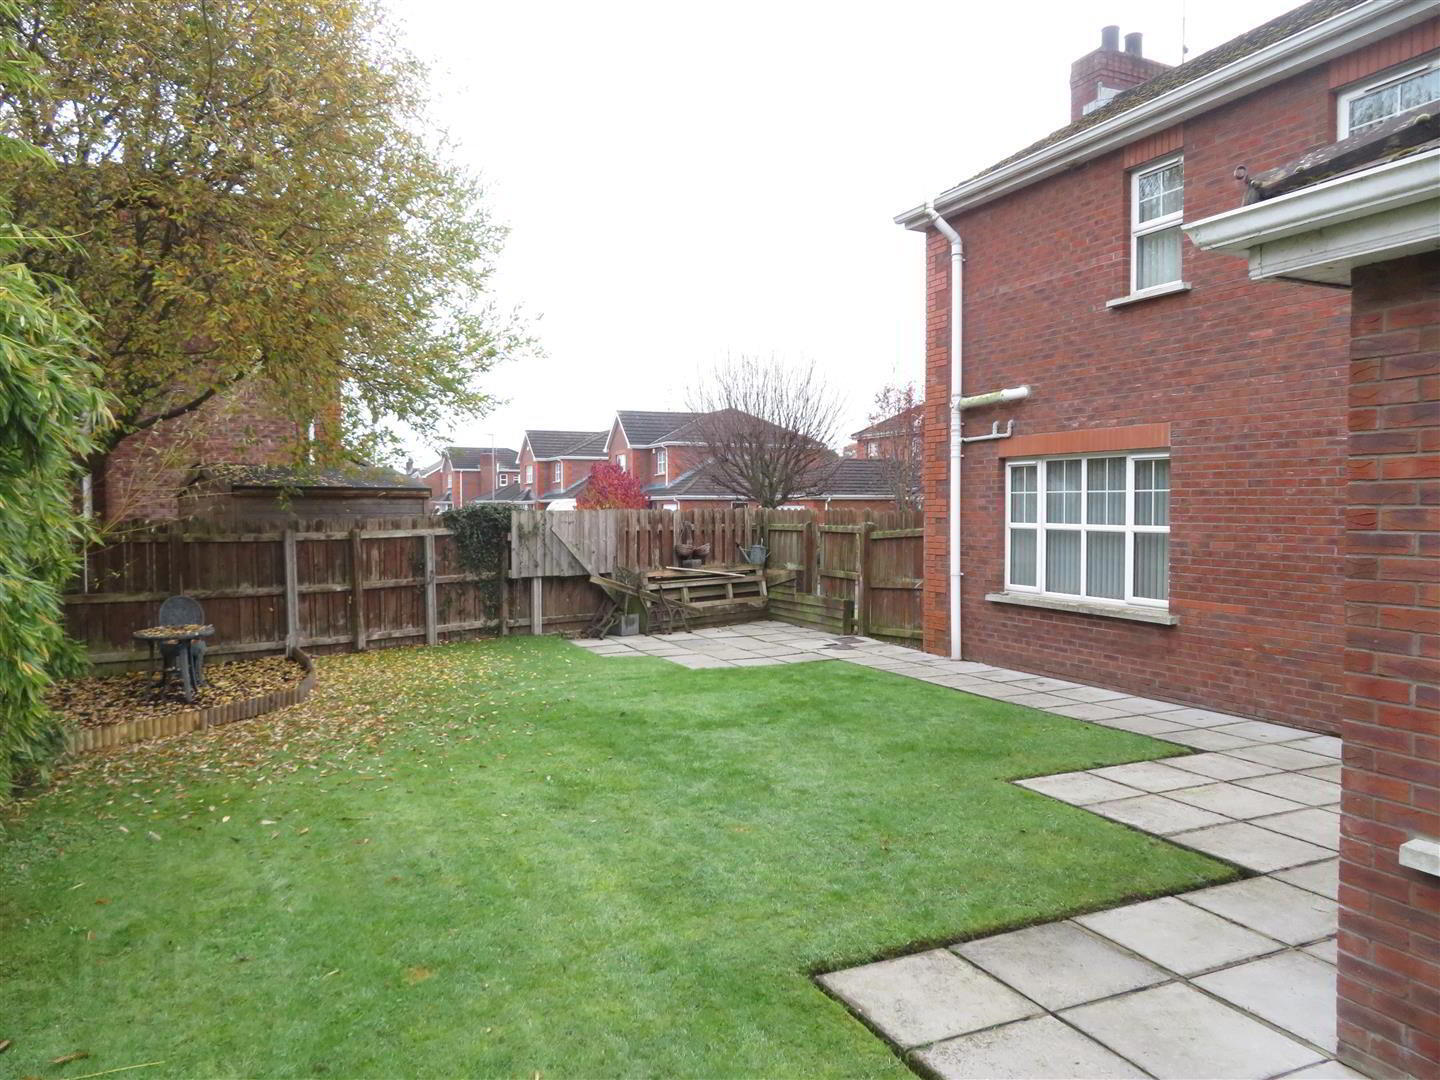
- Large stoned driveway to front of house with ample room for several cars. Fully enclosed rear comprising lawn and paved patio.
Travel Time From This Property

Important PlacesAdd your own important places to see how far they are from this property.
Agent Accreditations

Not Provided


Marketed by Jones Estate Agents
+44 28 3832 2244


