
For sale
Relisted 2 days ago
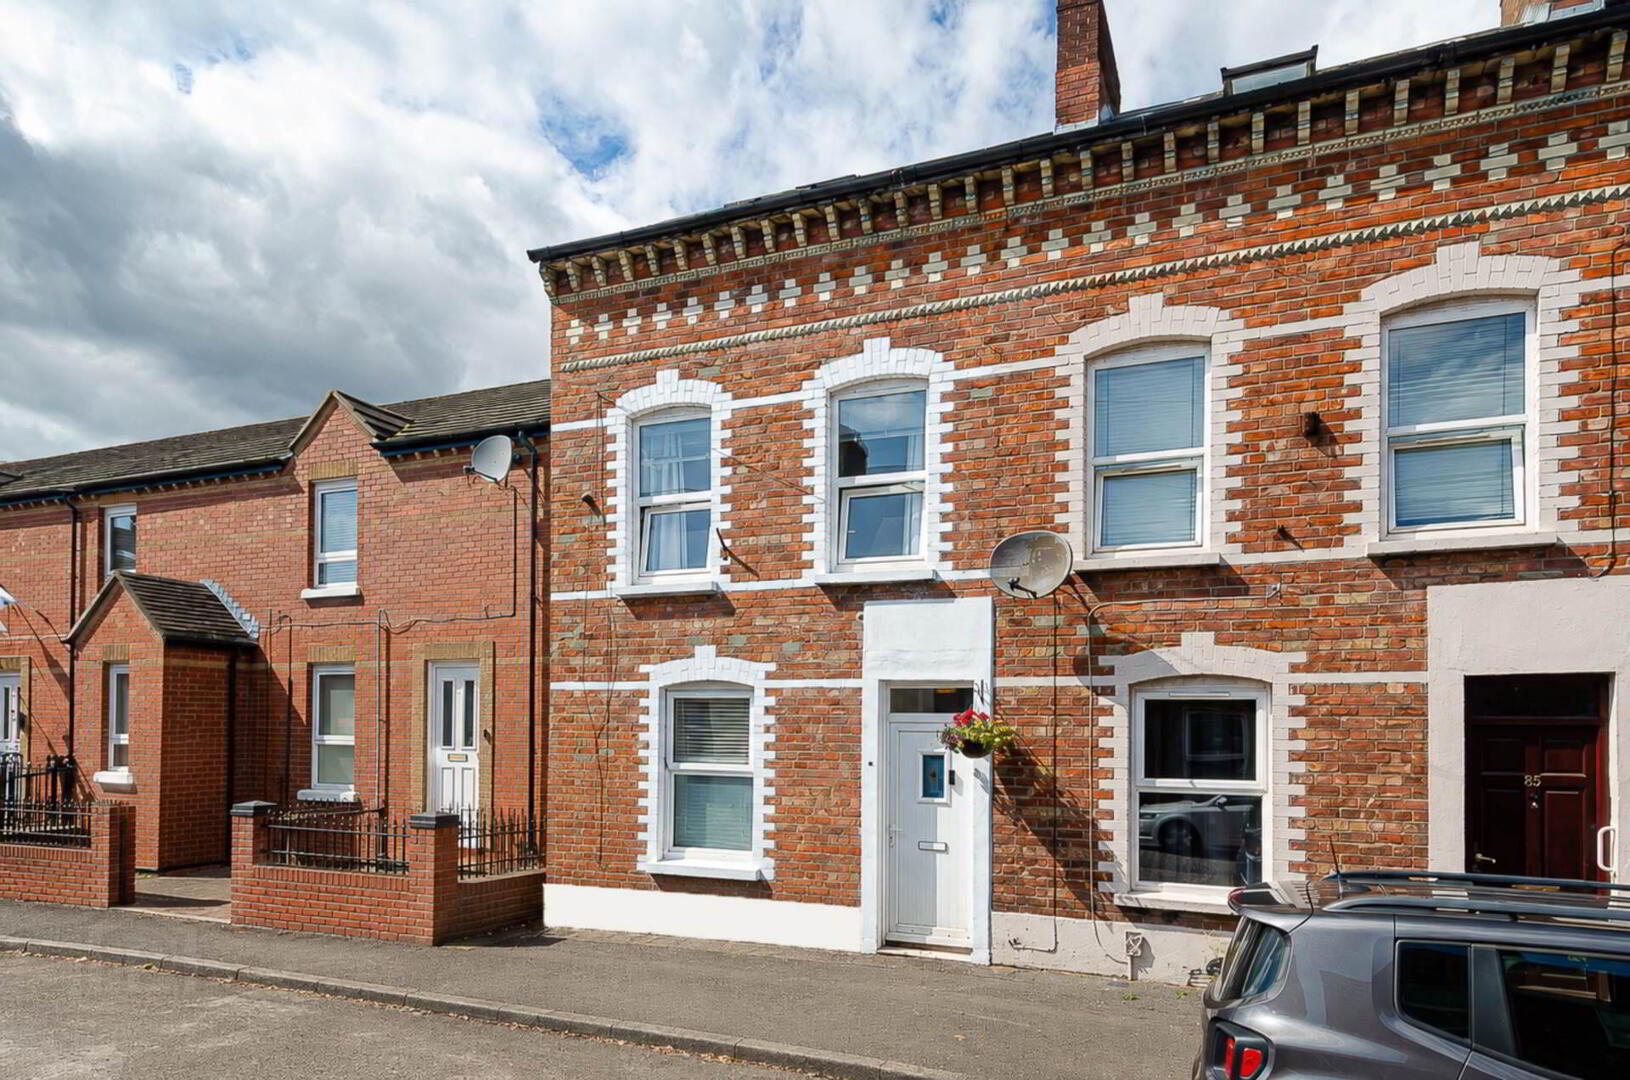
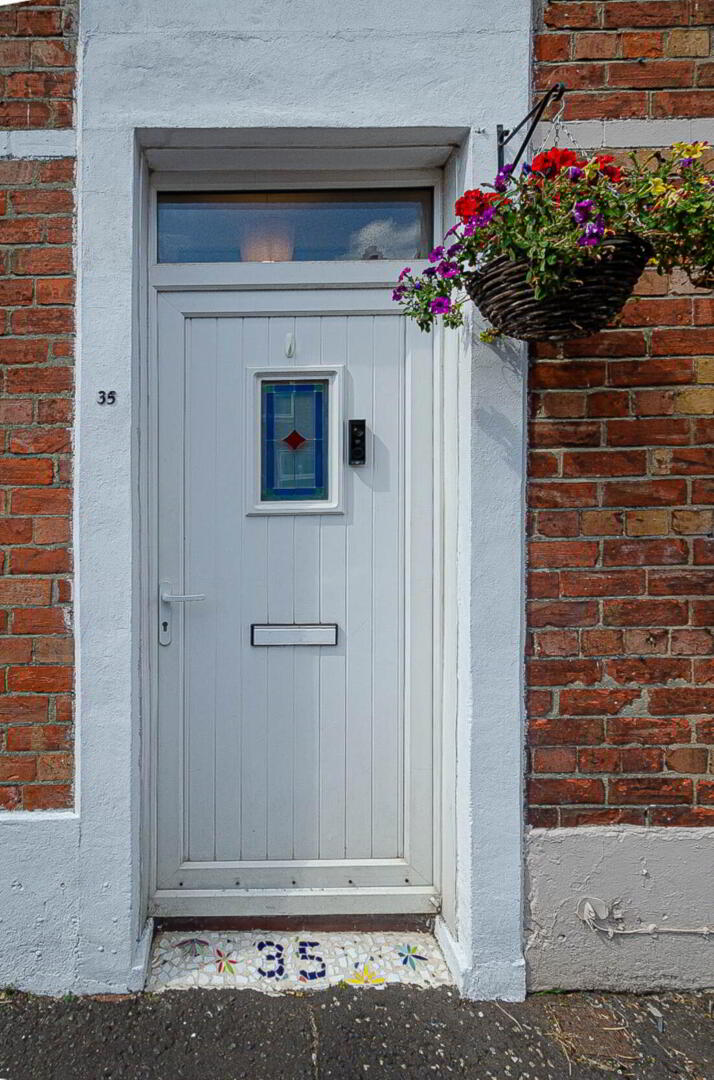
35 Upper Frank Street, Belfast, BT5 4NR
3 Bed Terrace House
Offers Around £165,000
Property Overview
Status
For Sale
Style
Terrace House
Bedrooms
3
Bathrooms
1
Receptions
1
Property Features
Size
105 sq m (1,130.2 sq ft)
Tenure
Not Provided
Energy Rating
Heating
Gas
Broadband Speed Checker
*³
In partnership with
Property Financials
Stamp Duty
Rates
£929.72 pa*¹
Typical Mortgage


Marketed by Pooler Estate Agents
+44 28 9045 3319

Propertynews Currency Partner - helping you transfer money for property purchases in Ireland & Northern Ireland. Speak to an expert
Additional Information
- Smart three storey terrace house with home office/ study
- Entrance porch and entrance hall with timber laminate floor
- Through lounge open to kitchen
- Modern kitchen
- 3 well proportioned bedrooms
- Home office/ study
- Statement bathroom with freestanding bath and separate shower cubicle
- U.P.V.C. framed double glazing
- Mains gas central heating
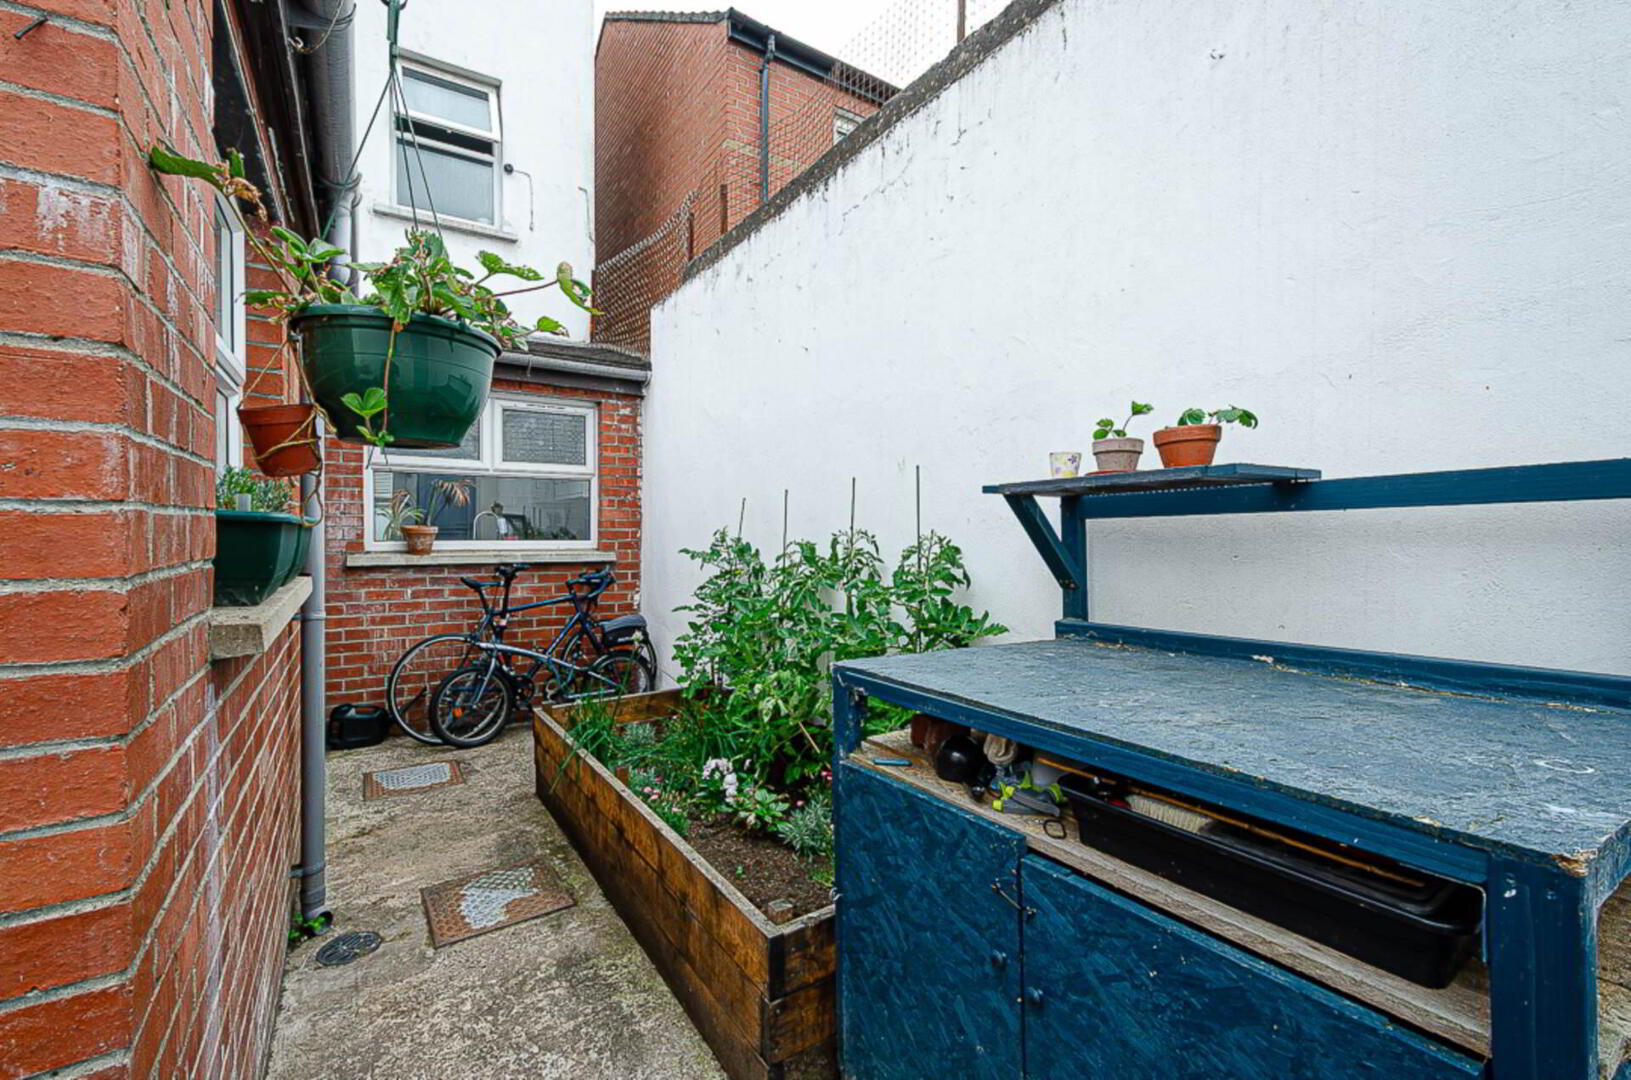
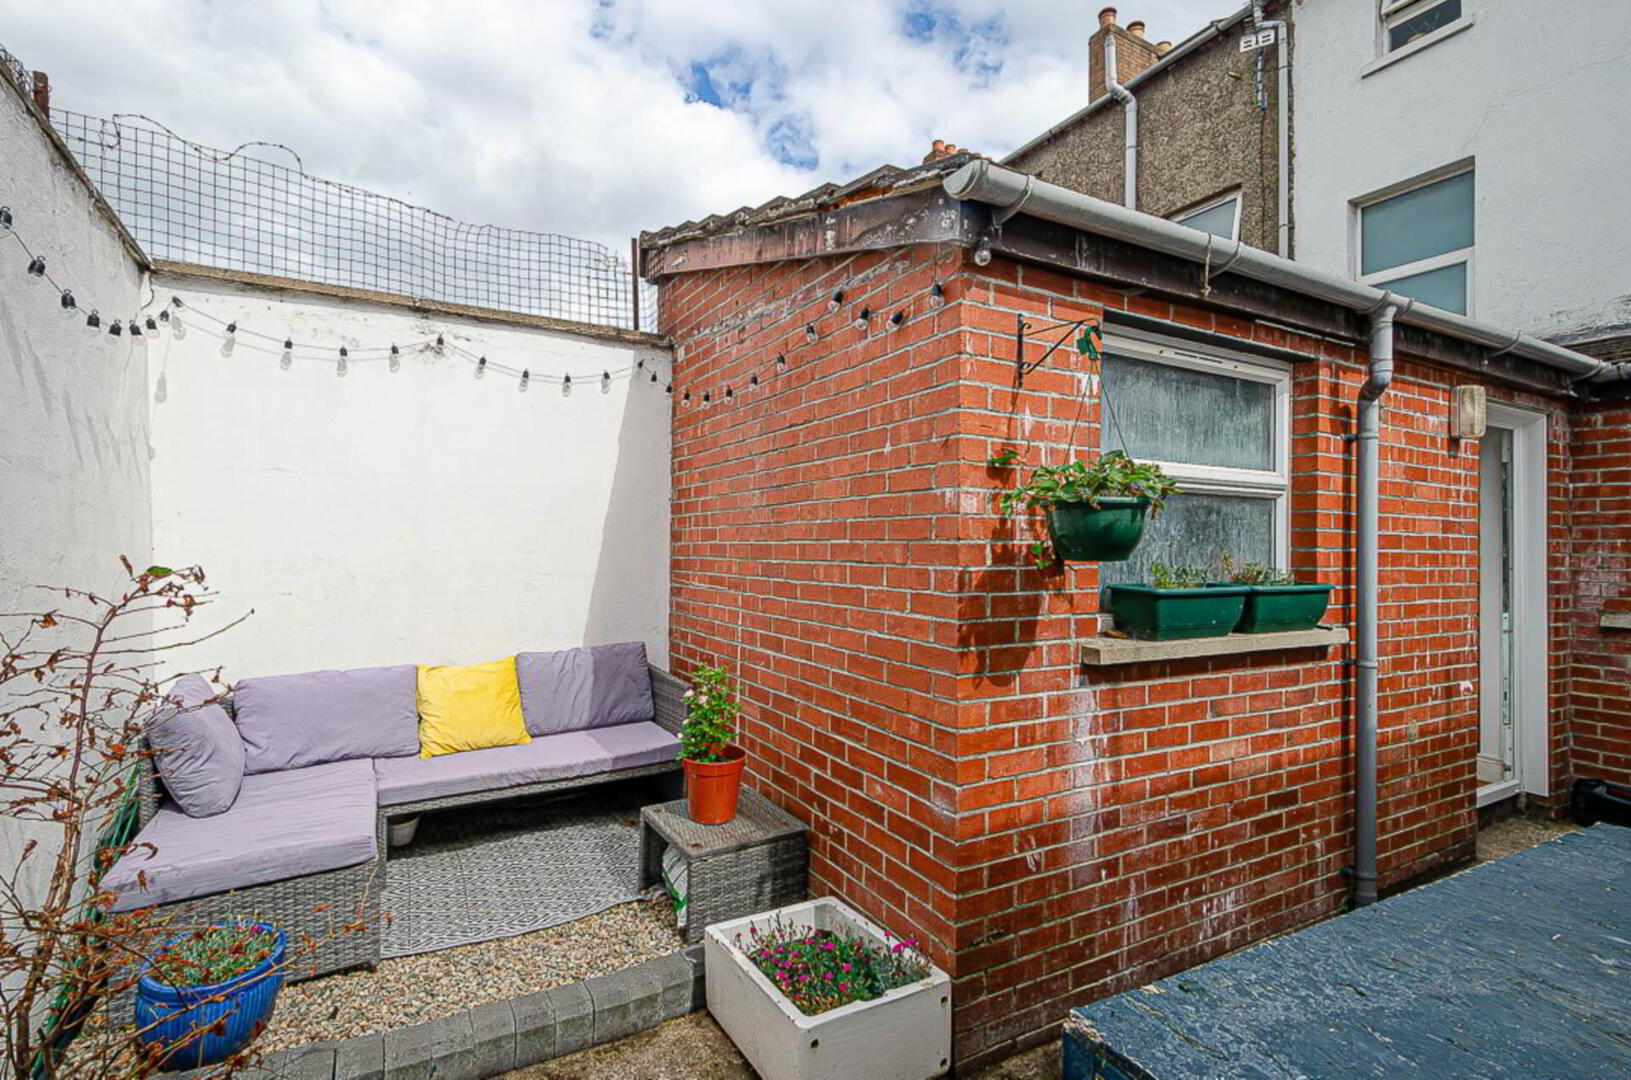
- Enclosed rear yard with shrub beds and space for sitting out
An attractive and well-presented three-storey terrace house, offering versatile accommodation over three levels and ideally suited to modern living. The property benefits from a dedicated home office/study, making it particularly appealing to those working from home.
The accommodation comprises an entrance porch leading into a welcoming entrance hall with timber-effect laminate flooring. The bright and spacious through lounge provides an excellent everyday living and entertaining space, opening directly into a modern fitted kitchen.
There are three well-proportioned bedrooms, providing comfortable and versatile accommodation, together with a useful home office/study. The impressive statement bathroom features a stylish freestanding bath and separate shower cubicle.
Further benefits include U.P.V.C. framed double glazing and main gas central heating.
Externally, the property enjoys an enclosed rear yard with shrub beds, providing a pleasant and private outdoor space with room for sitting out
Entrance porch
Timber laminate floor
Entrance hall
Timber laminate floor
Through lounge - 22'2" (6.76m) x 11'1" (3.38m)
Hole in the wall fireplace with tiled hearth, recessed spotlights, timber lamiante floor, storage under stairs and open to..
Kitchen
Range of high and low level units, stainless steel oven, ceramic hob, stainless steel and glass extractor canopy, black sink with chrome tap, part tiled walls, breakfast bar, recessed spotlights and timber laminate floor
Downstairs W.C.
Wash hand basin in vanity unit with tiled splashback, W.C., recessed spotlight and extractor fan
Study/bedroom 4 - 9'0" (2.74m) x 6'5" (1.96m)
Recessed spotlights
First floor
Bedroom 1 - 14'6" (4.42m) x 11'0" (3.35m)
Bathroom - 10'9" (3.28m) x 9'1" (2.77m)
White suite. Freestanding rolltop bath with telephone taps and shower attachment, wash hand basin in vanity unit with tiled splash back, W.C., large walk in shower with thermostatic shower and sliding door, recessed spotlights, extractor fan and gas boiler in cupboard
Second floor
Bedroom 2 - 14'6" (4.42m) x 11'2" (3.4m)
Velux window
Bedroom 3 - 10'8" (3.25m) x 9'1" (2.77m)
Velux window
Outside
Rear yard with shrub beds and space for sitting out
Directions
Upper Frank Street runs between Castlereagh Street and Pottinger Street
Notice
Please note we have not tested any apparatus, fixtures, fittings, or services. Interested parties must undertake their own investigation into the working order of these items. All measurements are approximate and photographs provided for guidance only.
Travel Time From This Property

Important PlacesAdd your own important places to see how far they are from this property.
Agent Accreditations



Marketed by Pooler Estate Agents
+44 28 9045 3319




