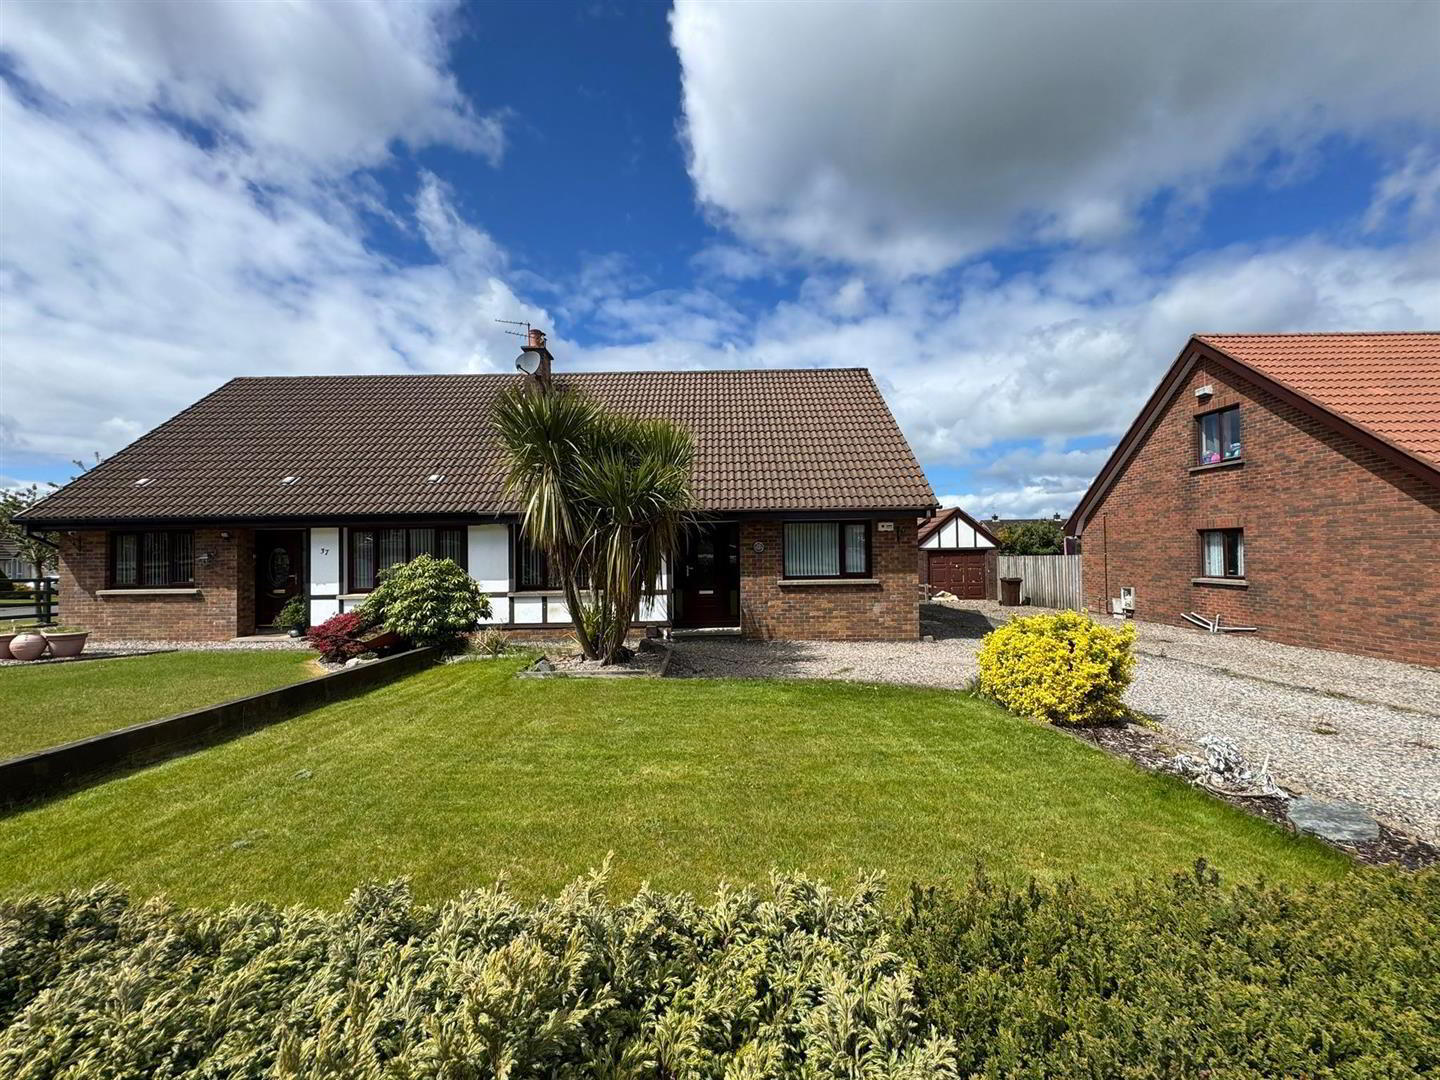
35 Tudor Park, Mallusk, Newtownabbey, BT36 4FT
4 Bed Semi-detached Bungalow
Price £190,000
Property Overview
Status
For Sale
Style
Semi-detached Bungalow
Bedrooms
4
Bathrooms
1
Receptions
1
Property Features
Tenure
Not Provided
Energy Rating
Broadband Speed
*³
Property Financials
Stamp Duty
Rates
£1,198.08 pa*¹
Typical Mortgage


Contact Ulster Property Sales (Glengormley)
+44 28 9083 3295

Propertynews Currency Partner - helping you transfer money for property purchases in Ireland & Northern Ireland. Speak to an expert
Additional Information
- Semi Bungalow
- 4 Bedrooms
- Lounge
- Fitted Kitchen / Diner
- White Bathroom Suite
- PVC Double Glazing / Oil
- Detached Garage
- No Onward Chain
We are acting in the sale of the above property and have received an offer of £220,500
Any interested parties must submit their offer in writing to the selling agent within 14 days of the date of this notice. If no further acceptable offers are received during this period, the property will be marked as Sold Subject to Contract (SSTC) and no further offers will be accepted while under this status.
Date of Notice: 06/07/2026
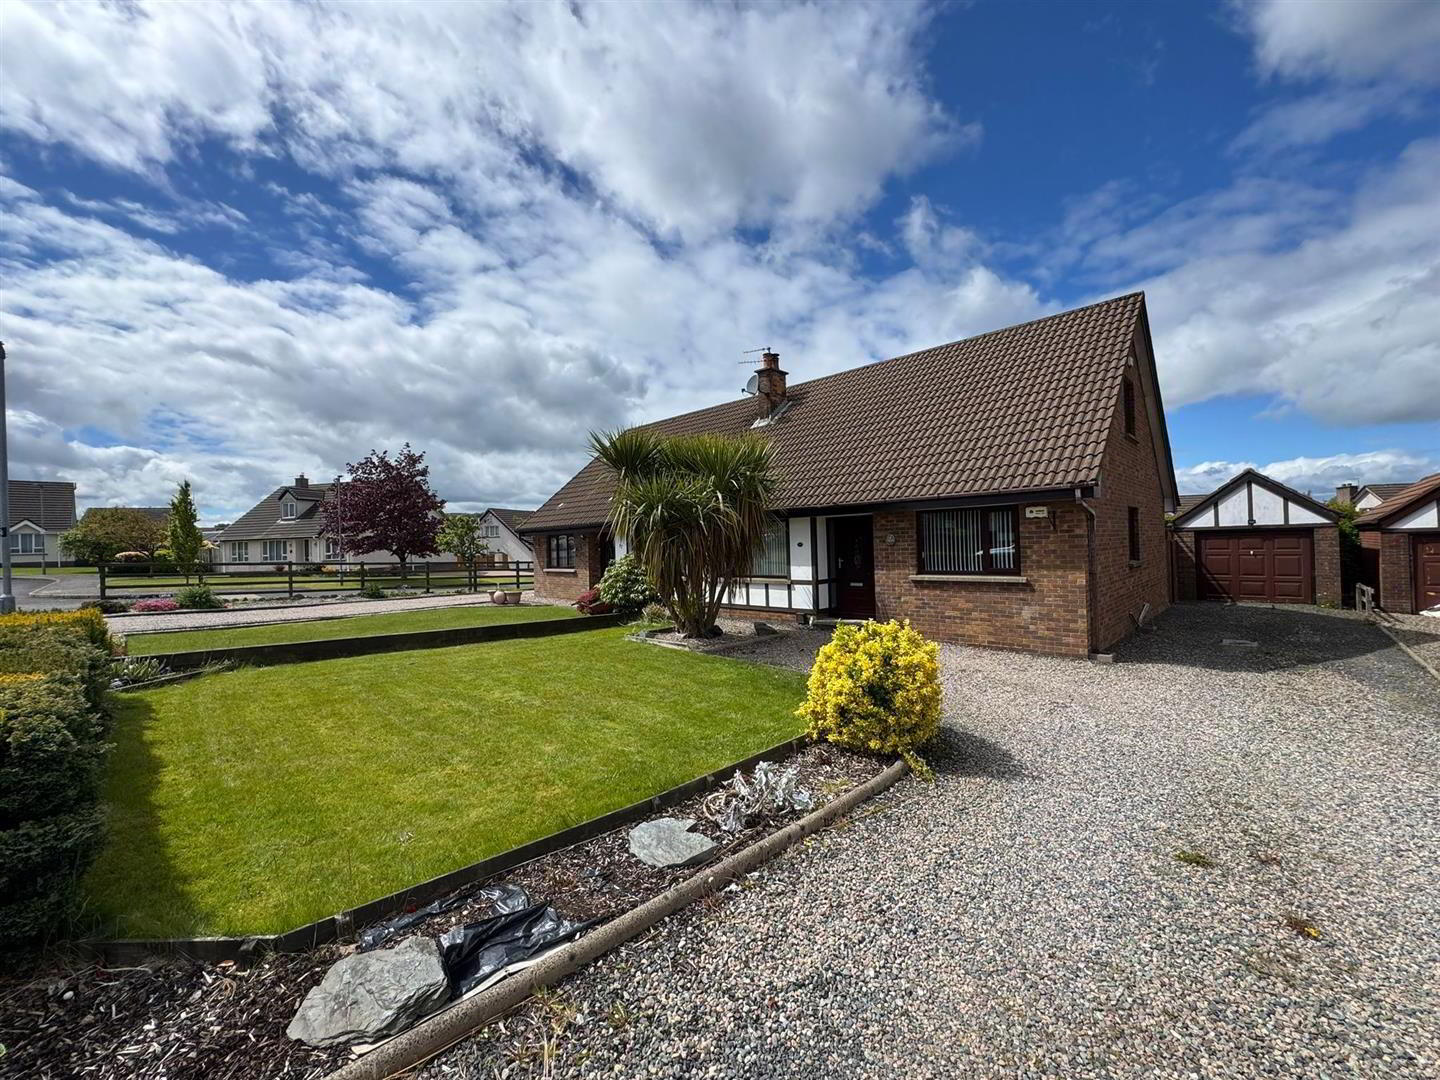
We are delighted to offer for sale this attractive semi detached bungalow located in a very popular residential area just off the Mallusk Road and will appeal to the growing family.
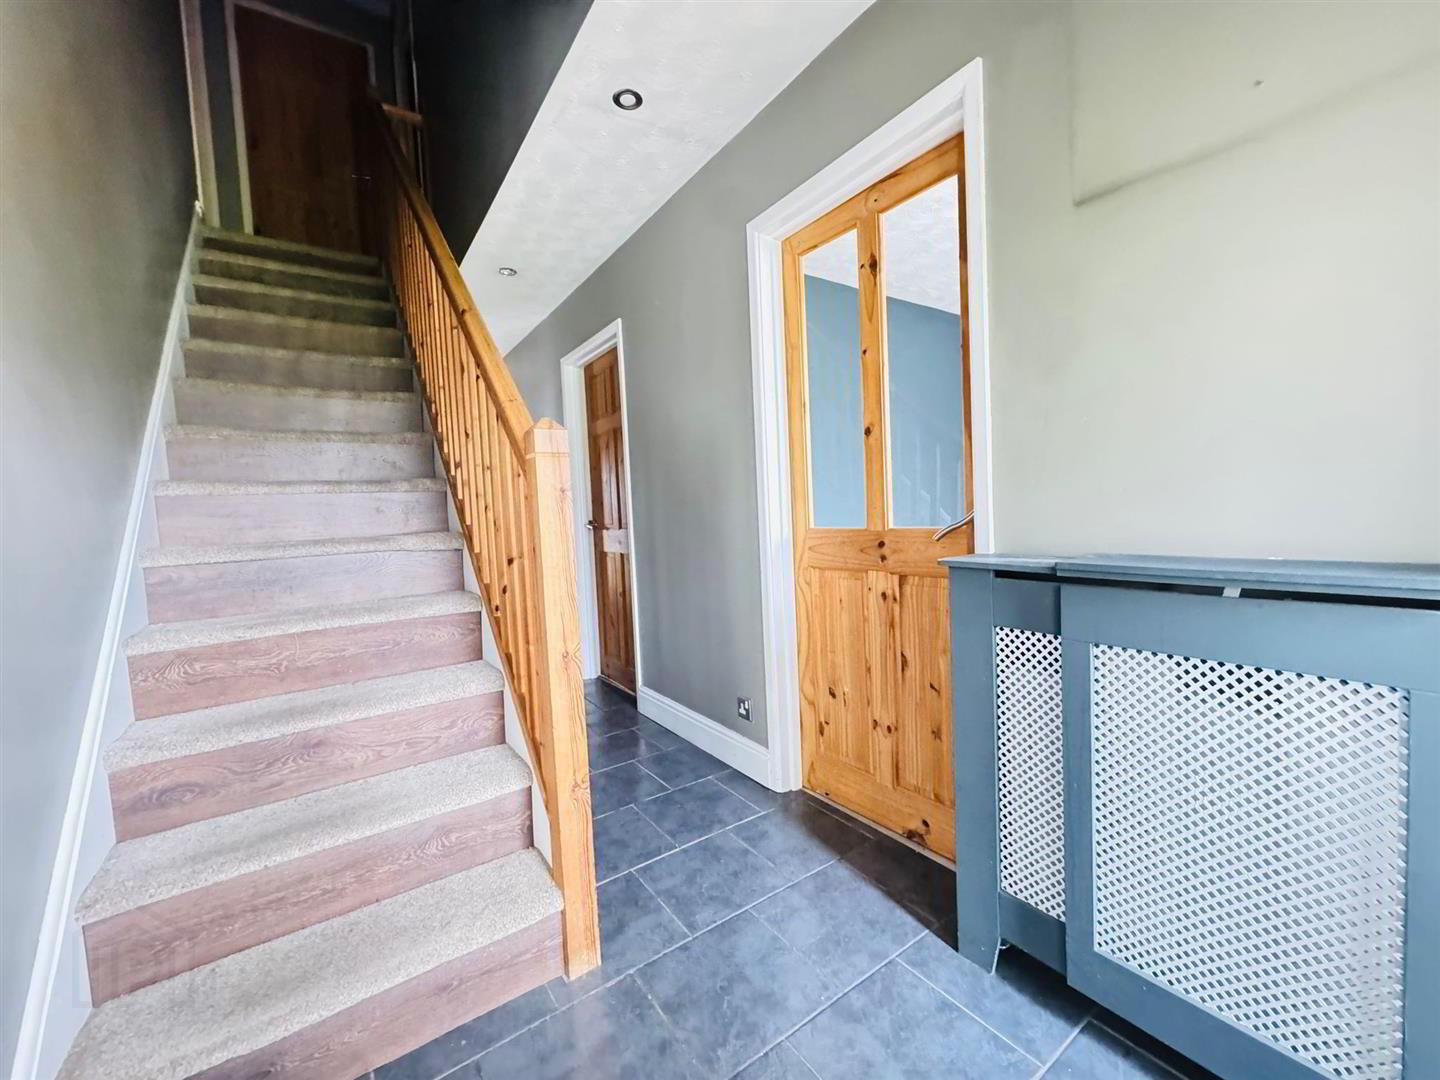
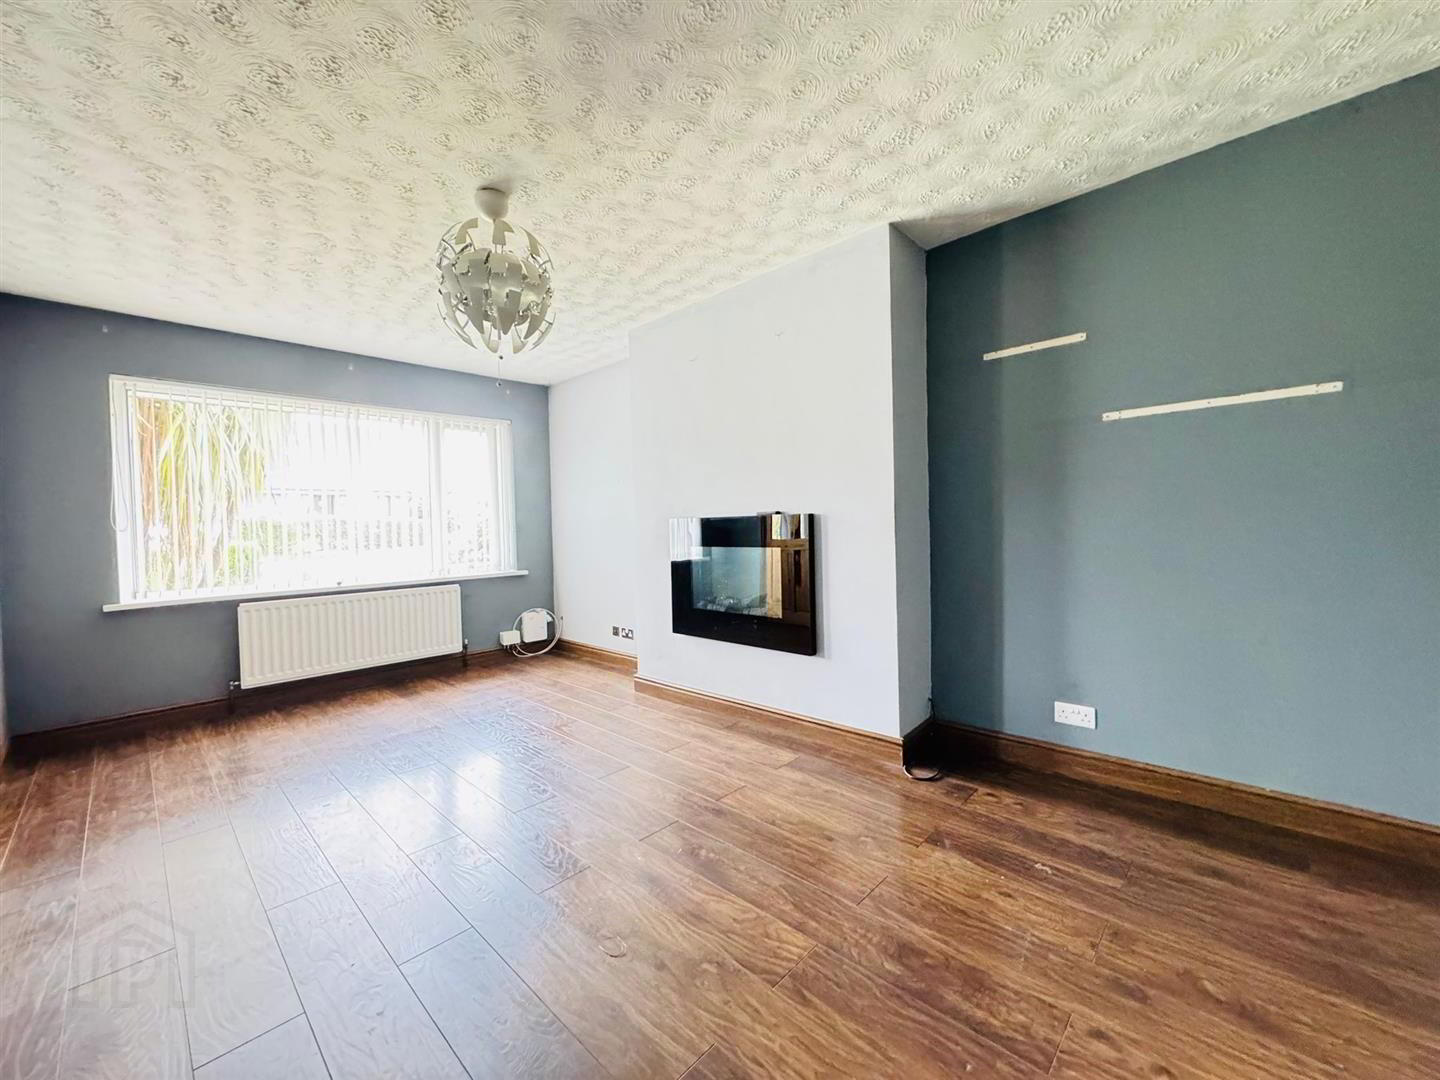
Inside the accommodation comprises; entrance hall, lounge with feature electric fire and wood laminate flooring, fitted kitchen / diner with space for appliances and access to garden. Also on the ground floor there are two bedrooms and a modern family bathroom with white suite.
Upstairs there are a further two bedrooms both with wood laminate flooring.
Other benefits include PVC double glazing and oil heating
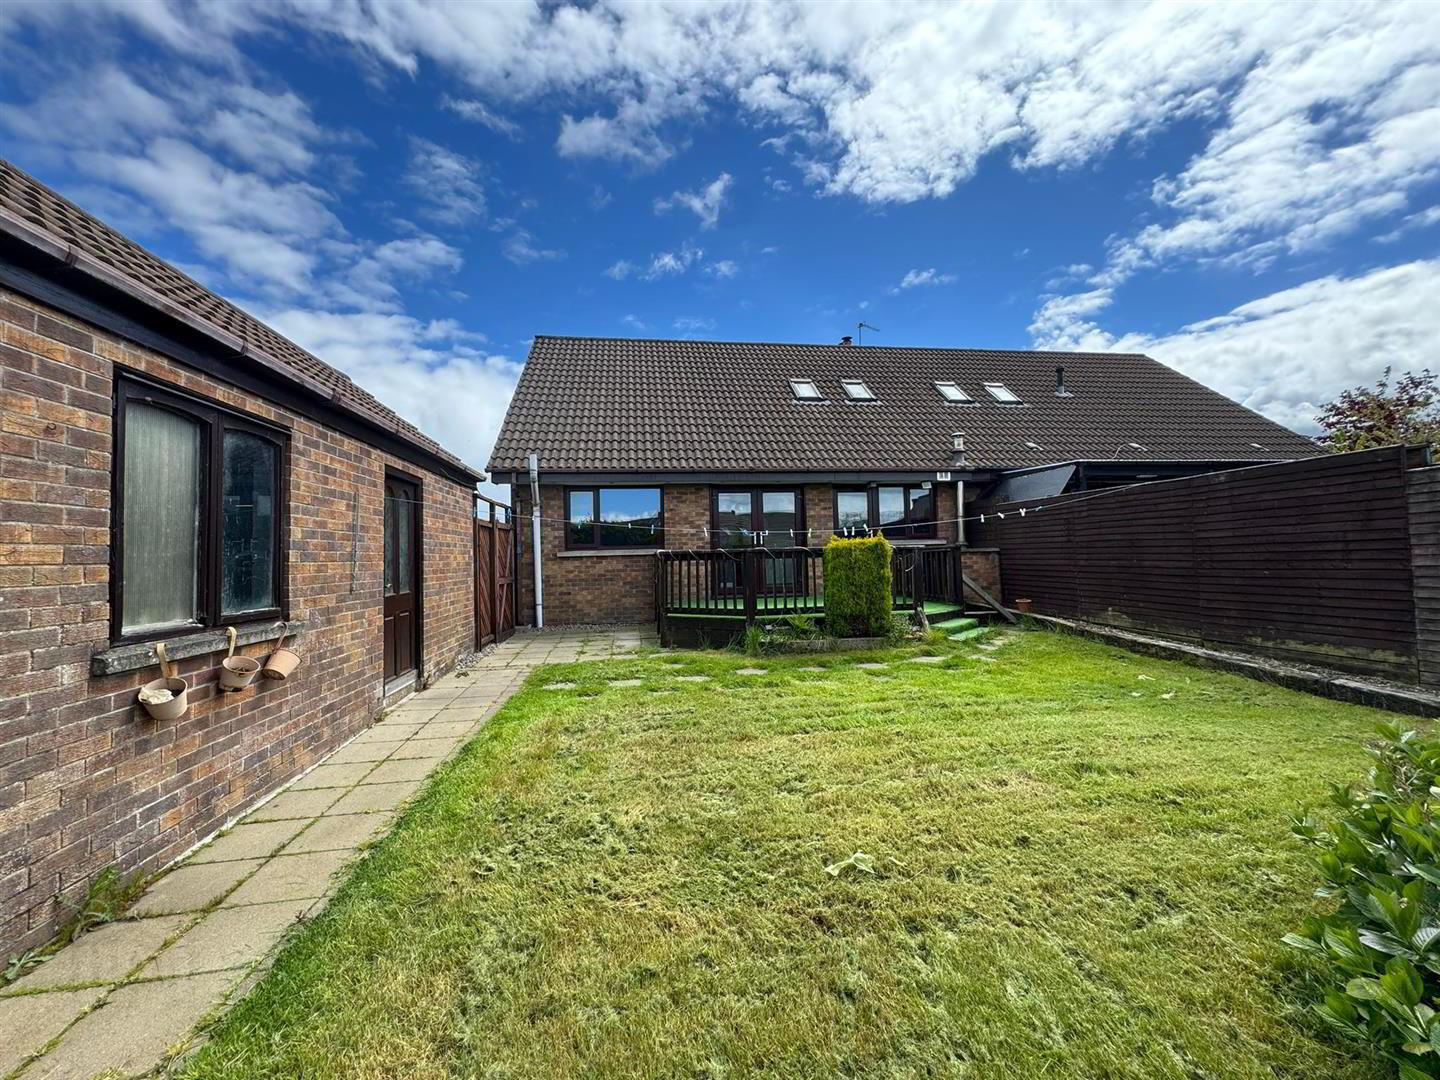
Outside there is a driveway leading to a detached garage, garden to front in lawn and fully enclosed garden to rear in lawn with feature decking area.
Early viewing recommended !!
- ACCOMMODATION COMPRISES
- GROUND FLOOR
- ENTRANCE HALL
- Double glazed front door, tiled floor, under stairs storage, radiator
- LOUNGE 5.13m'' x 3.12m'' at widest (16'10'' x 10'3'' at
- Feature wall hung electric fire, wood laminate flooring, two radiators
- FAMIILY ROOM / BEDROOM 3
- Wood laminate flooring, radiator
- BATHROOM
- White suite comprising free standing bath, pedestal wash hand basin, low flush wc, separate corner shower cubicle with thermostatic shower attachment, fully tiled walls, tiled floor, radiator
- BEDROOM 4 3.28m'' x 2.95m'' (10'9'' x 9'8'' )
- Radiator
- KITCHEN / DINER 5.00m'' x 3.28m'' (16'5'' x 10'9'')
- Range of high and low level units, formica worktops, stainless steel sink unit, drain bay, cooker space, stainless steel extractor fan, plumbed for washing machine, fridge / freezer space, partly tiled walls, tiled floor, radiator, pvc double glazed back door, pvc double glazed double doors to rear
- FIRST FLOOR
- LANDING
- Hotpress
- BEDROOM 1 4.75m'' x 3.61m'' at widest (15'7'' x 11'10'' at
- Built in mirrored sliding robes, wood laminate flooring, radiator
- BEDROOM 2 4.75m'' x 3.15m'' (15'7'' x 10'4'' )
- Wood laminate flooring, radiator
- OUTSIDE
- Pebbled driveway leading to a detached garage, up and over door, light & power
Garden to front in lawn
Fully enclosed garden to rear in lawn with feature raised decking area
Boiler house and oil tank
Travel Time From This Property

Important PlacesAdd your own important places to see how far they are from this property.
Agent Accreditations

Not Provided

Contact Ulster Property Sales (Glengormley)
+44 28 9083 3295




