For sale
Updated 3 days ago
35 Templemoyle, Kells, Ballymena, BT42 3LG
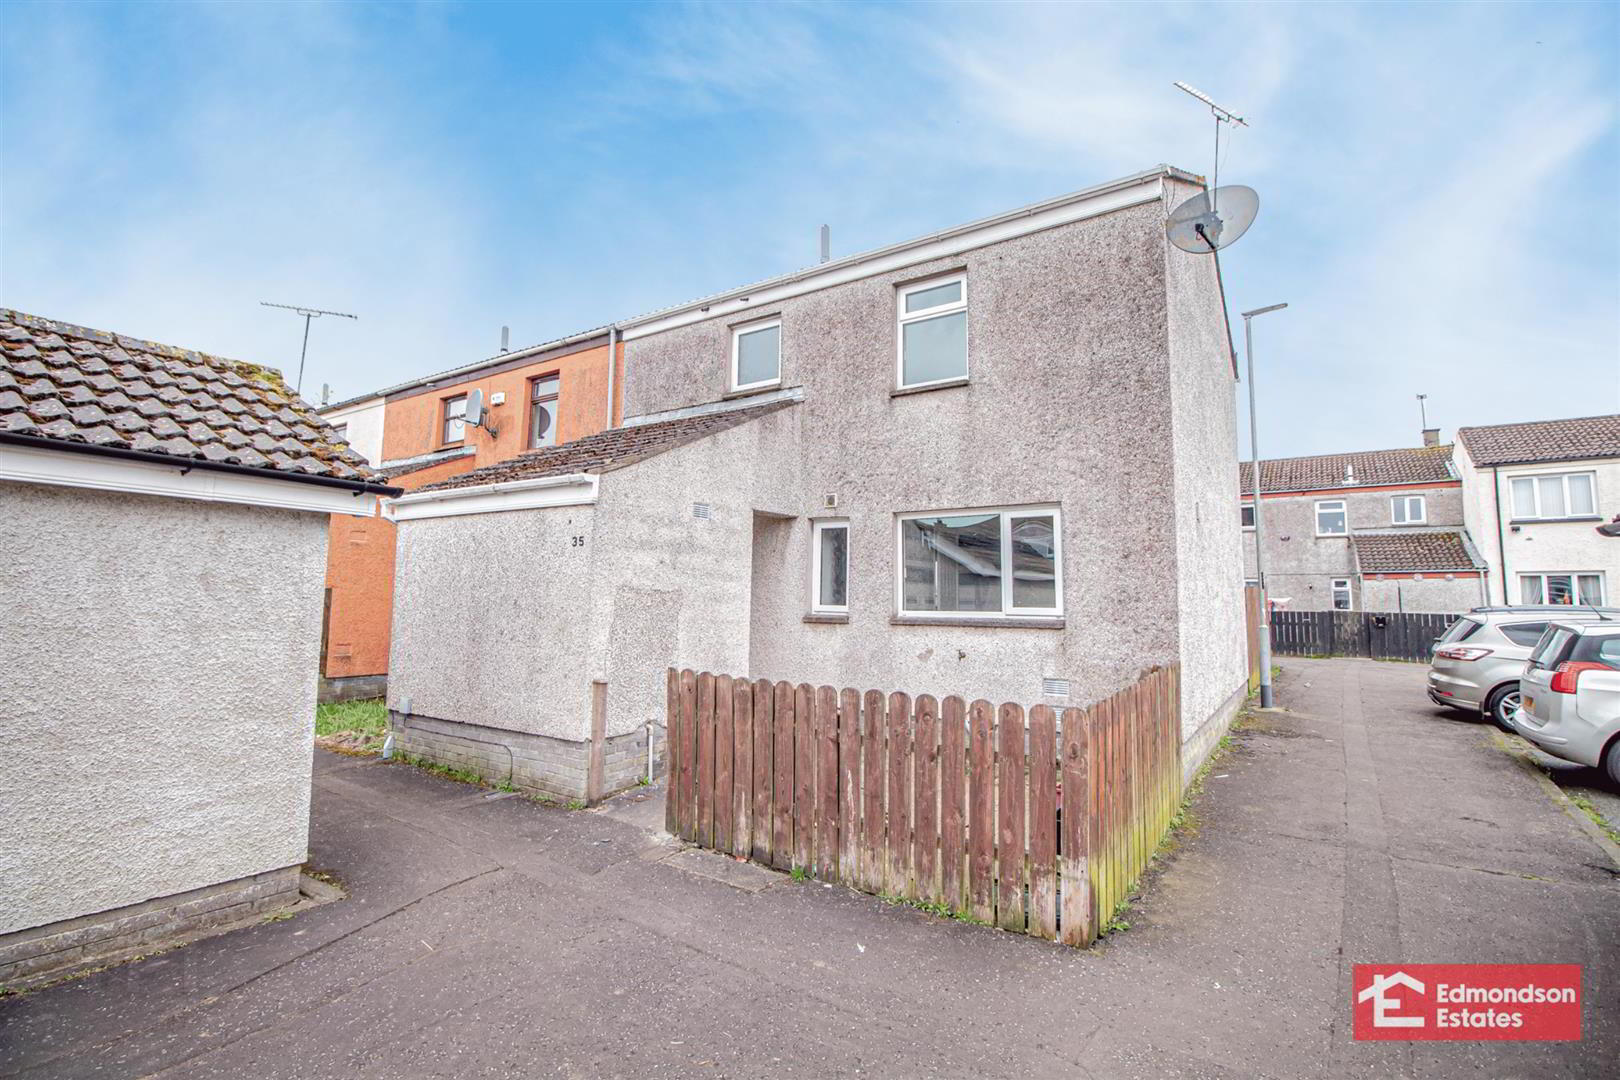
3 Bed End-terrace House
Offers Around £115,000
Property Overview
Status
For Sale
Style
End-terrace House
Bedrooms
3
Bathrooms
1
Receptions
1
Property Features
Tenure
Freehold
Energy Rating
Heating
Oil
Broadband Speed Checker
*³
Property Financials
Stamp Duty
Rates
£842.03 pa*¹
Typical Mortgage


Marketed by Edmondson Estates
+44 28 2565 5733

Propertynews Currency Partner - helping you transfer money for property purchases in Ireland & Northern Ireland. Speak to an expert
Additional Information
- Spacious End-Terrace Property
- Three Bedrooms
- Spacious Lounge With Open Fire
- Kitchen With Informal Dining Area
- Family Bathroom; Furnished Cloakroom
- PVC Double Glazing; Oil Heating
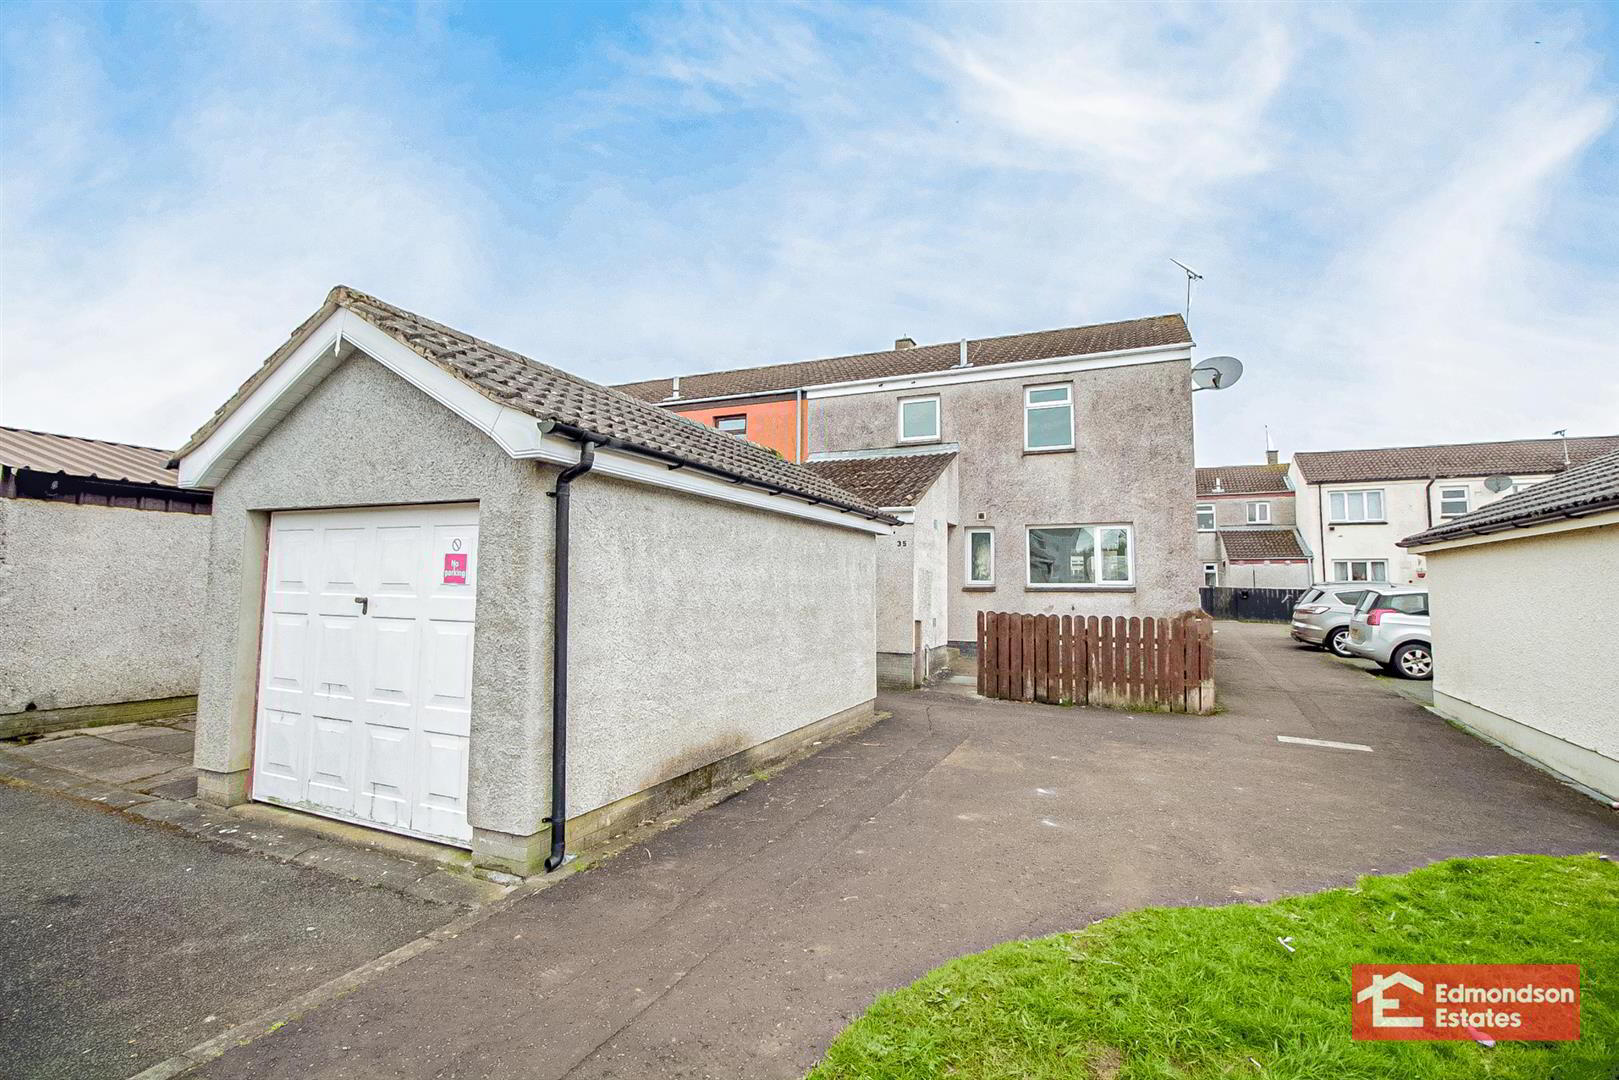
- Detached Garage; Communal Parking
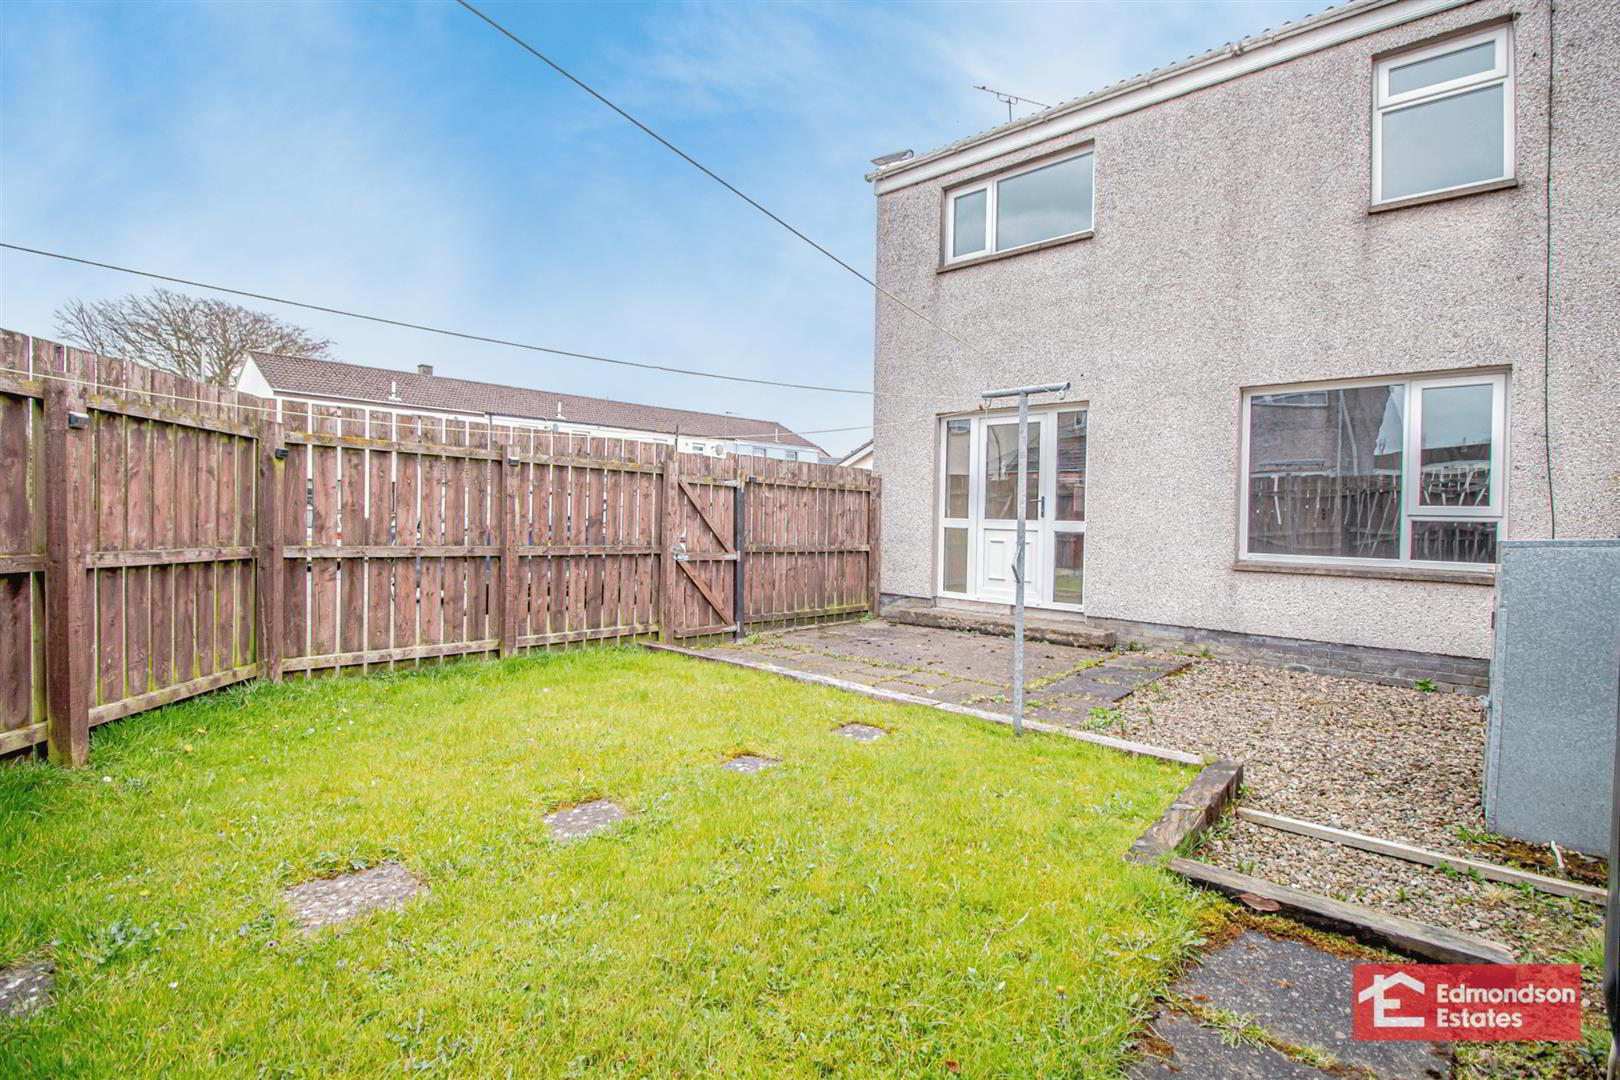
- Enclosed Rear Garden
- Ideal First Time Buy/Buy To Let Investment
Edmondson Estates are delighted to bring to market this end terrace house with garage within Templemoyle in Kells. This property is ideal for First Time Buyers and or Investors as the property has no onward chain. Viewings are during office hours and through Edmondson Estates.
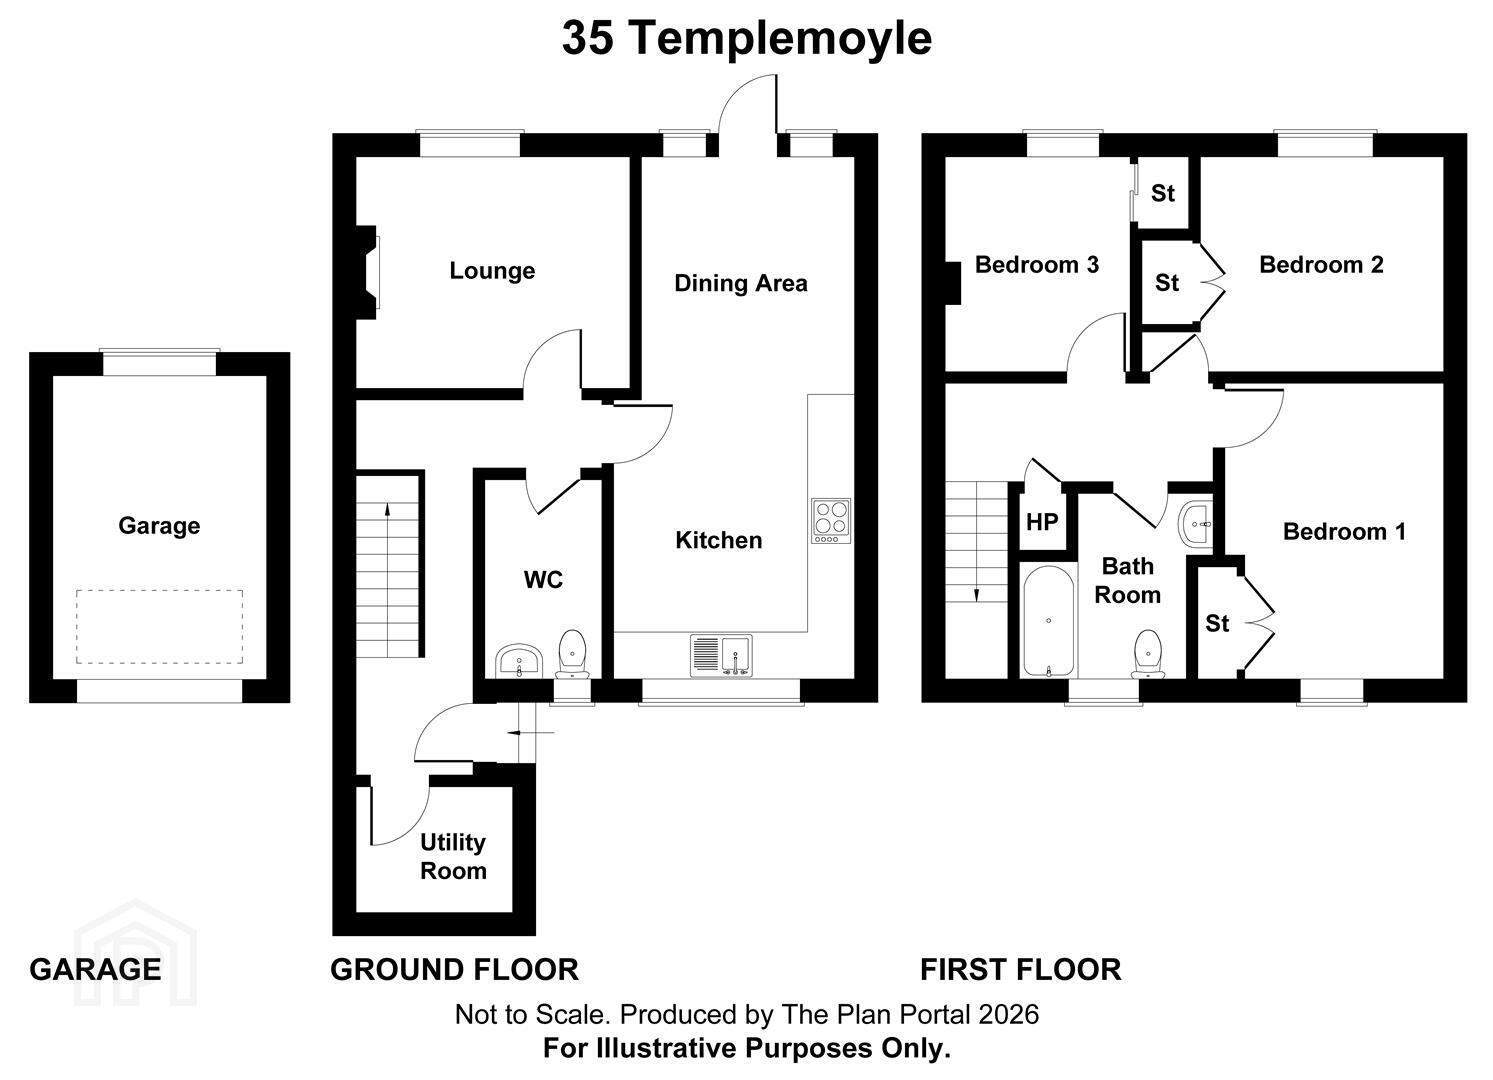
- ACCOMMODATION
- GROUND FLOOR
- ENTRANCE HALL
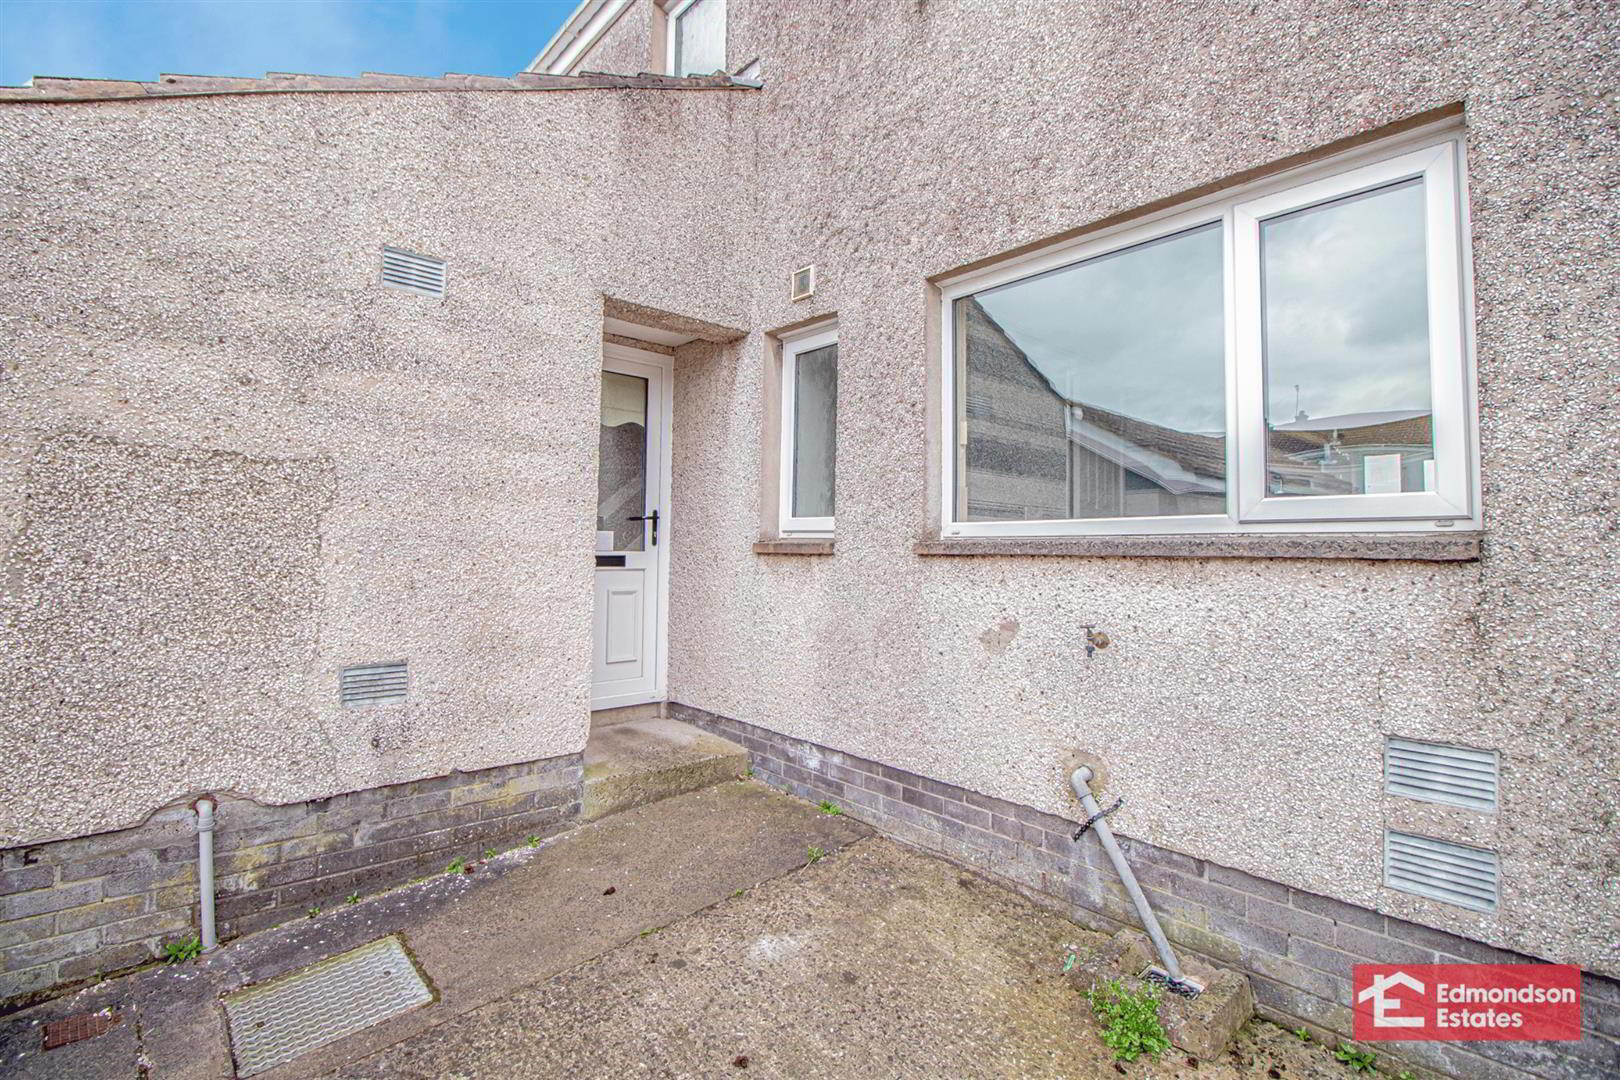
- PVC double glazed front door. Tiled floor. Stairwell to first floor.
- LOUNGE 4.04m x 3.58m (13'3 x 11'9)
- Wood laminate floor covering. Focal point fireplace.
- KITCHEN WITH INFORMAL DINING AREA 6.58m x 2.79m (21'7 x 9'2)
- Modern fitted gloss kitchen with high and low level storage units and work surfaces. Stainless steel 1.5 bowl sink unit. Integrated 4 ring hob with stainless steel extractor fan over, and oven. PVC double glazed rear door. Tiled floor.
- FURNISHED CLOAKROOM
- Modern fitted two piece suite comprising vanity unit and WC.
- UTILITY STORE 2.39m x 1.63m (7'10 x 5'4)
- Tiled floor. Space and plumbing for appliances.
- FIRST FLOOR
- LANDING
- Access to roof space and hot press. Wood laminate floor covering.
- BEDROOM 1 4.04m x 3.33m (13'3 x 10'11)
- Access to wardrobe. Wood laminate floor covering.
- BEDROOM 2 3.58m x 3.07m (11'9 x 10'1)
- Access to wardrobe. Wood laminate floor covering.
- BEDROOM 3 3.02m x 1.83m (9'11 x 6'0)
- Access to wardrobe. Wood laminate floor covering.
- FAMILY BATHROOM
- Modern fitted three piece suite comprising panelled bath with electric shower over, wash hand basin and WC. Part panelled walls.
- EXTERNAL
- Front yard in paving.
Enclosed rear garden in lawn with stoned patio area.
Oil fired central heating boiler (housed).
Outside tap and lighting. - DETACHED GARAGE 5.18m x 2.79m (17'0 x 9'2)
- Up and over door.
Travel Time From This Property

Important PlacesAdd your own important places to see how far they are from this property.
Agent Accreditations





Marketed by Edmondson Estates
+44 28 2565 5733




