SALE AGREED
SALE AGREED
SALE AGREED
SALE AGREED
SALE AGREED
SALE AGREED
SALE AGREED
SALE AGREED
SALE AGREED
SALE AGREED
SALE AGREED
SALE AGREED
SALE AGREED
SALE AGREED
SALE AGREED
SALE AGREED
SALE AGREED
SALE AGREED
SALE AGREED
SALE AGREED
SALE AGREED
SALE AGREED
SALE AGREED
SALE AGREED
SALE AGREED
SALE AGREED
SALE AGREED
SALE AGREED

SALE AGREED
SALE AGREED
SALE AGREED
SALE AGREED
SALE AGREED
SALE AGREED
SALE AGREED
SALE AGREED
SALE AGREED
SALE AGREED
SALE AGREED
SALE AGREED
SALE AGREED
SALE AGREED
SALE AGREED
SALE AGREED
SALE AGREED
SALE AGREED
SALE AGREED
SALE AGREED
SALE AGREED
SALE AGREED
SALE AGREED
SALE AGREED
SALE AGREED
SALE AGREED
SALE AGREED
SALE AGREED
SALE AGREED
SALE AGREED
SALE AGREED
SALE AGREED
SALE AGREED
SALE AGREED
SALE AGREED
SALE AGREED
SALE AGREED
SALE AGREED
SALE AGREED
SALE AGREED
SALE AGREED
SALE AGREED
SALE AGREED
SALE AGREED
SALE AGREED
SALE AGREED
SALE AGREED
SALE AGREED
SALE AGREED
SALE AGREED
SALE AGREED
SALE AGREED
SALE AGREED
SALE AGREED
SALE AGREED
SALE AGREED
SALE AGREED
SALE AGREED
SALE AGREED
SALE AGREED
SALE AGREED
SALE AGREED
SALE AGREED
SALE AGREED
SALE AGREED
SALE AGREED
SALE AGREED
SALE AGREED
SALE AGREED
SALE AGREED
SALE AGREED
SALE AGREED
SALE AGREED
SALE AGREED
SALE AGREED
SALE AGREED
SALE AGREED
SALE AGREED
SALE AGREED
SALE AGREED
SALE AGREED
SALE AGREED
SALE AGREED
35 Somerset Crescent, Coleraine, BT51 3LG
4 Bed Detached Chalet Bungalow
Sale agreed
Property Overview
Status
Sale Agreed
Style
Detached Chalet Bungalow
Bedrooms
4
Bathrooms
2
Receptions
1
Property Features
Tenure
Not Provided
Energy Rating
Heating
Oil
Broadband Speed Checker
*³
Property Financials
Price
Last listed at Offers Over £280,000
Rates
£1,758.90 pa*¹

Marketed by Dallas Real Estate
+44 28 7032 0980

Propertynews Currency Partner - helping you transfer money for property purchases in Ireland & Northern Ireland. Speak to an expert
Additional Information
PROPERTY FEATURES
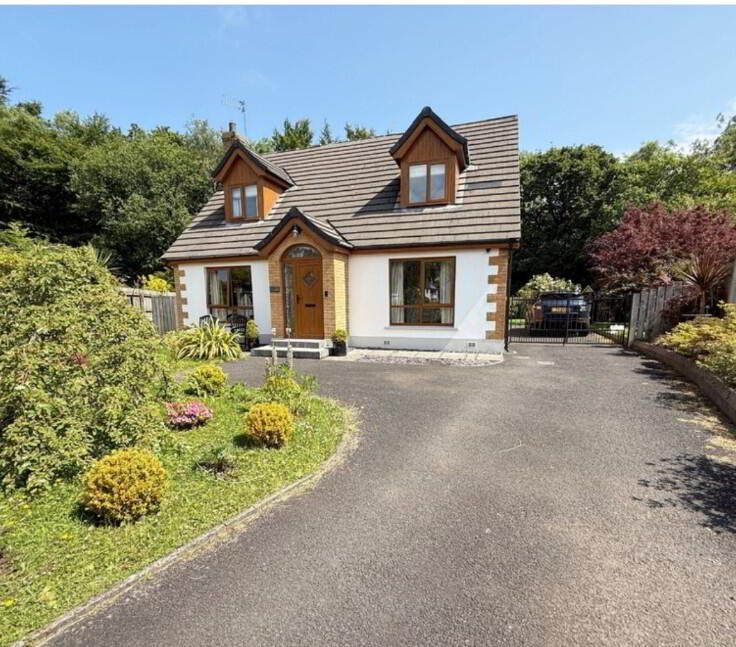
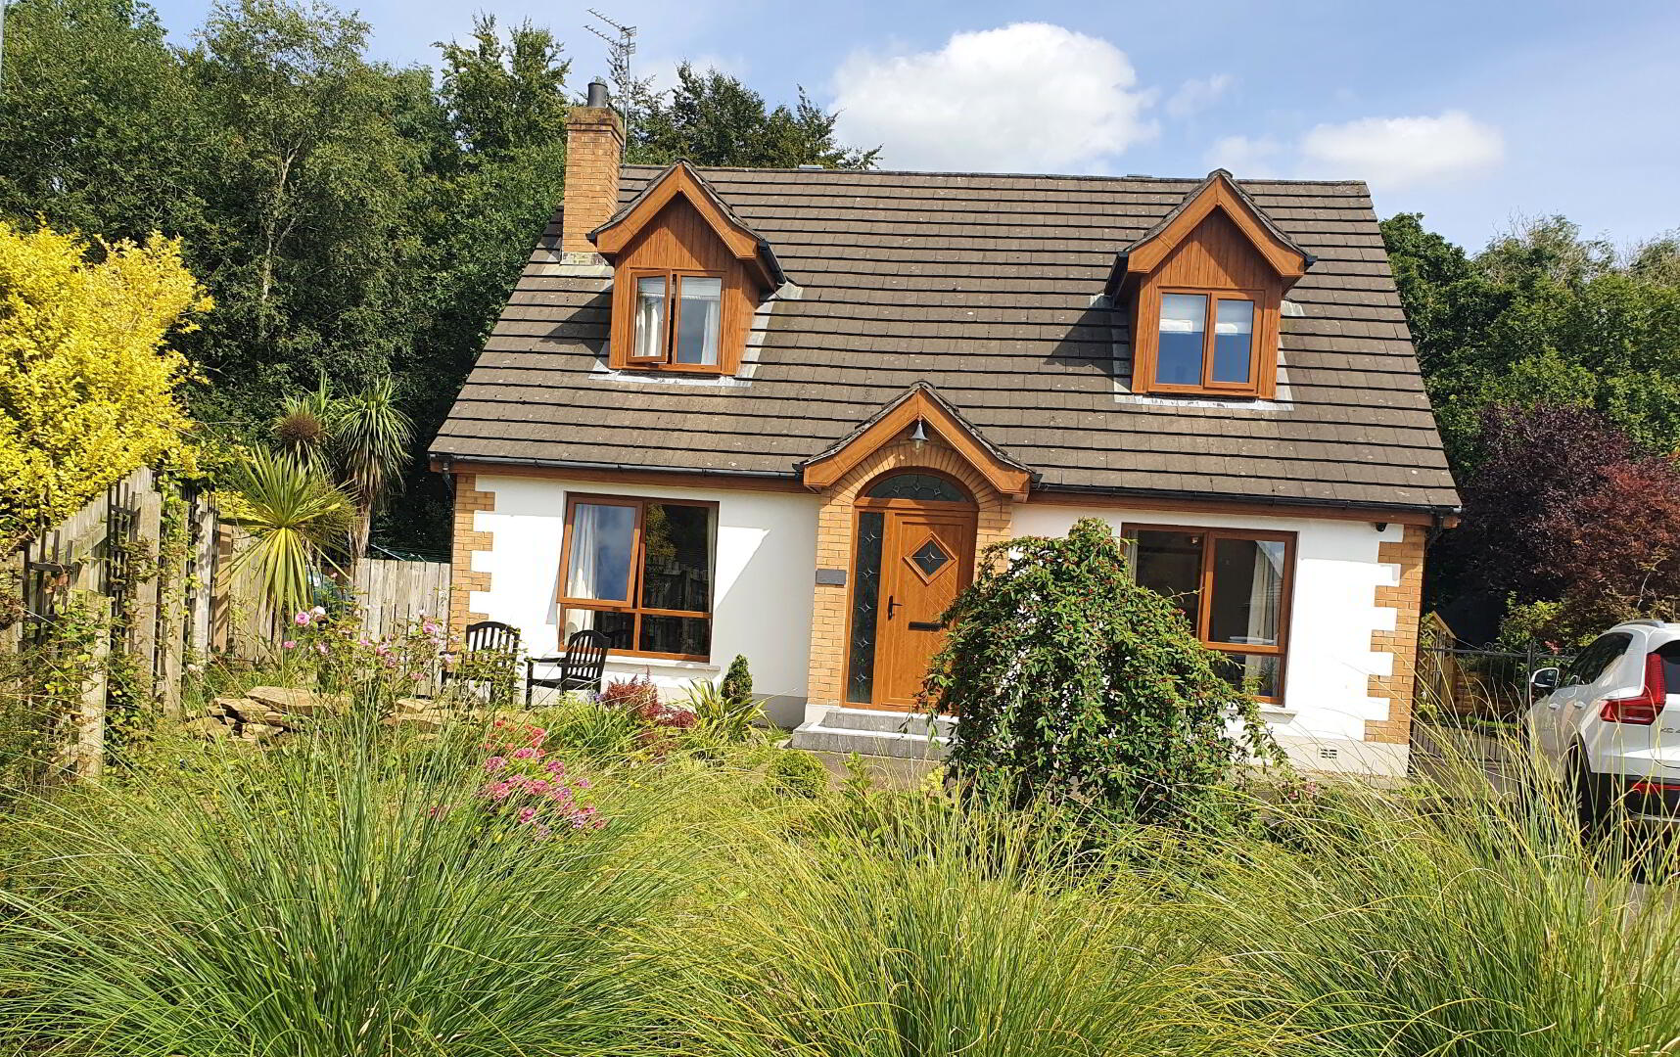
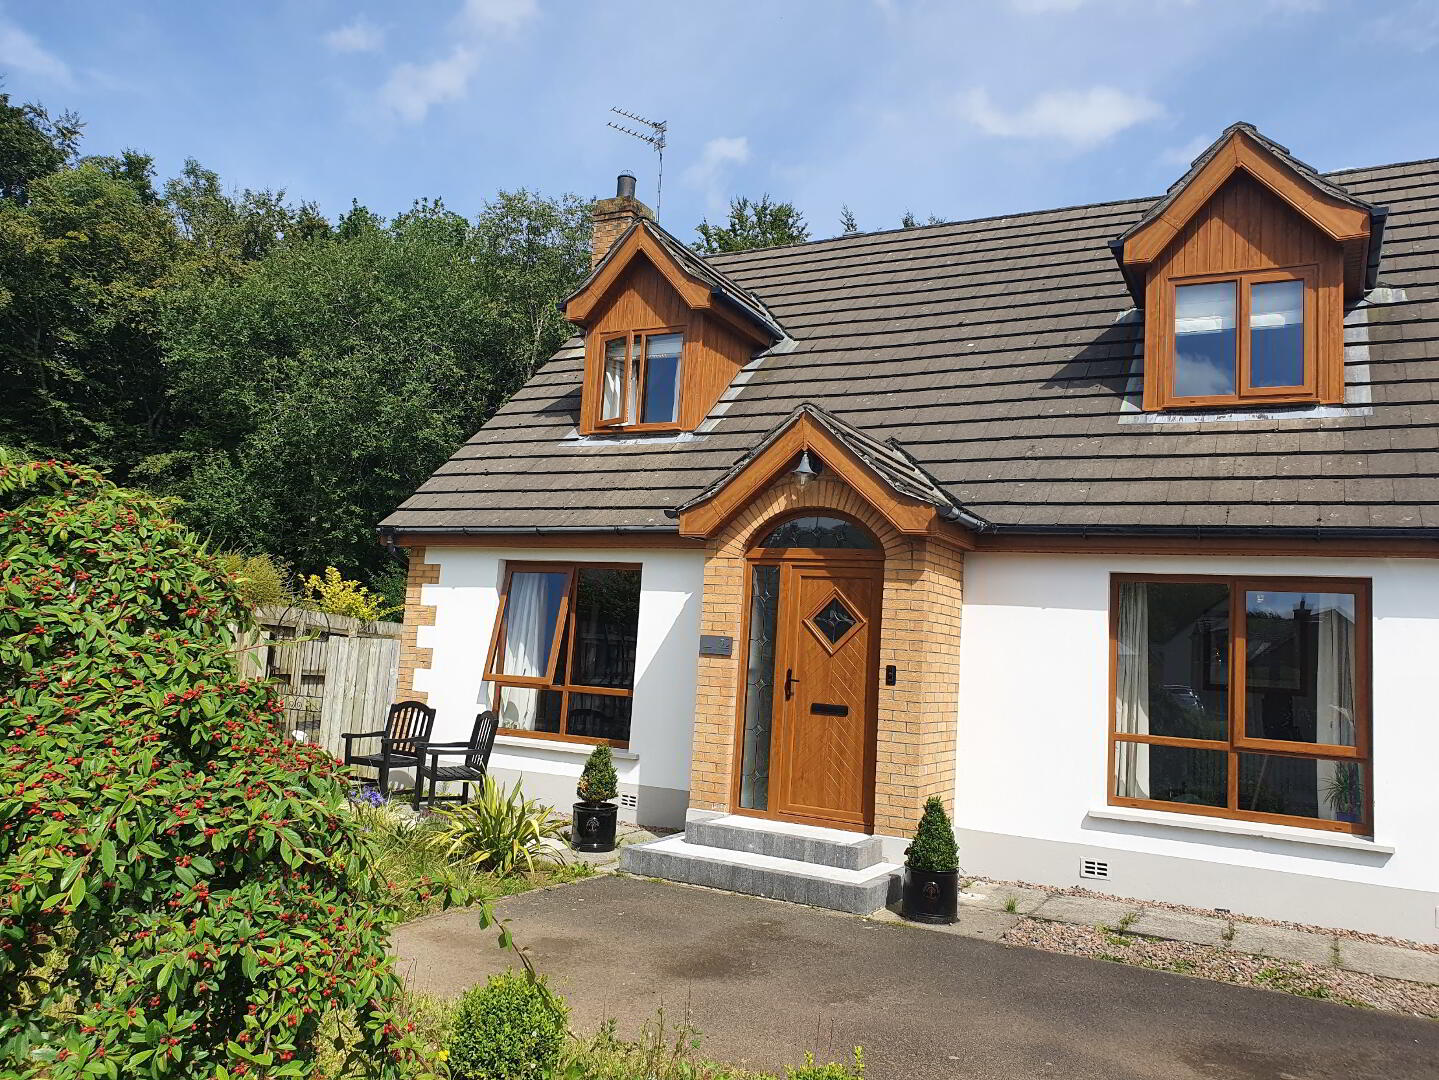
* Detached Chalet Bungalow
* 4 Bedrooms
* 2 Bathrooms
* 1 Reception Room
* Open plan Kitchen, Living, Dining Area
* uPVC Double Glazed Windows and External Doors in Brown Grain Frames
* Oil Fired Central Heating
* uPVC Fascia and Soffits
* Quiet Cul de Sac Location
* Superb choice private corner site with forest behind
* Few minutes walk to popular Riverside Retail Park and Jet Centre Complex
Superb four-bedroom, two-bathroom, one reception home featuring a luxurious open-plan kitchen, living, and dining area. Double patio doors open onto mature, private gardens that lead directly to a tranquil woodland setting, offering both privacy and a beautiful natural backdrop. Situated in a quiet cul-de-sac, the property boasts well-designed and spacious accommodation throughout. Ideally located within easy walking distance of the popular Riverside Retail Park and Jet Centre complex, providing a wide range of shopping, dining, and leisure amenities. This home will particularly appeal to growing families seeking space and a safe, peaceful setting, as well as professionals or downsizers looking for a stylish, low-maintenance property with convenient access to local amenities and nature walks. Don’t miss this opportunity to own the home of your dreams. Contact us today for an accompanied viewing and see for yourself what the fuss is all about
ACCOMMODATION COMPRISING:
ENTRANCE HALLWAY – Laminate flooring, understairs storage, part frosted glazed pre finished doors on ground floor
LIVING ROOM (4.81m x 3.53m) Feature cast iron fireplace, tiled inset and tiled hearth, piped for gas fire, cornice and coving
KITCHEN/LIVING/DINING AREA (9.47m x 3.35m) Range of eye and low level cabinet units, grass display units pelmet with recessed spots, one and half bowl stainless steel sink unit flexible mixer tap, 5 ring gas hob and double oven, stainless steel chimney cooker hood extractor fan, centre island breakfast bar, plumbed for washing machine, plumbed for dish washer, housing for fridge freezer, built in hotpress, tiled floor, recessed ceiling spotlights vertical wave designer radiators, double patio doors leading to rear garden
BATHROOM (3.50m x 2.13m) White suite comprising free standing “slipper bath” with claw feet, mixer tap and telephone shower attachment, pedestal wash hand basin, w/c, large walk in shower cubicle glass shower screen fully tiled, overhead fixed rainfall shower head and hand held shower, heated towel rail, extractor fan, tiled floor, recessed ceiling spotlights
BED 1 (3.50m x 2.94m) Laminate flooring
1st FLOOR
LANDING, Access to roofspace, storage cupboard
BED 2 (.43m x 3.54m) Dual aspect windows, tv point
EN-SUITE (1.98m x 1.85m) White suite, walk in shower cubicle, fully tiled, electric shower, extractor fan, wall mounted vanity basin mixer tap, splashback tiles, LED “Bluetooth mirror, heated towel rail, tiled floor, “Velux window
BED 3 (3.51m x 3.41m) Dual aspect windows
BED 4 (3.50m x 2.82) Laminate flooring
EXTERNAL FEATURES
* Front garden – laid in lawn with mature shrubs
* Tarmac driveway
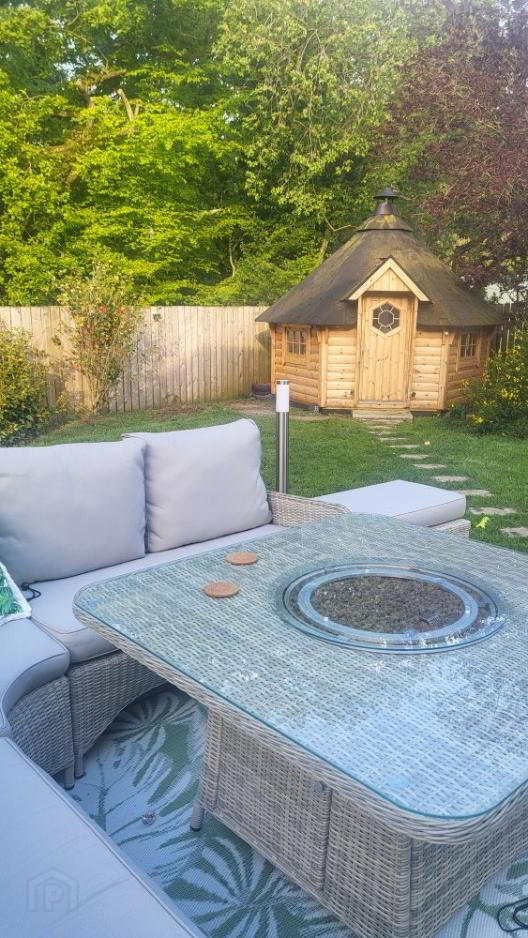
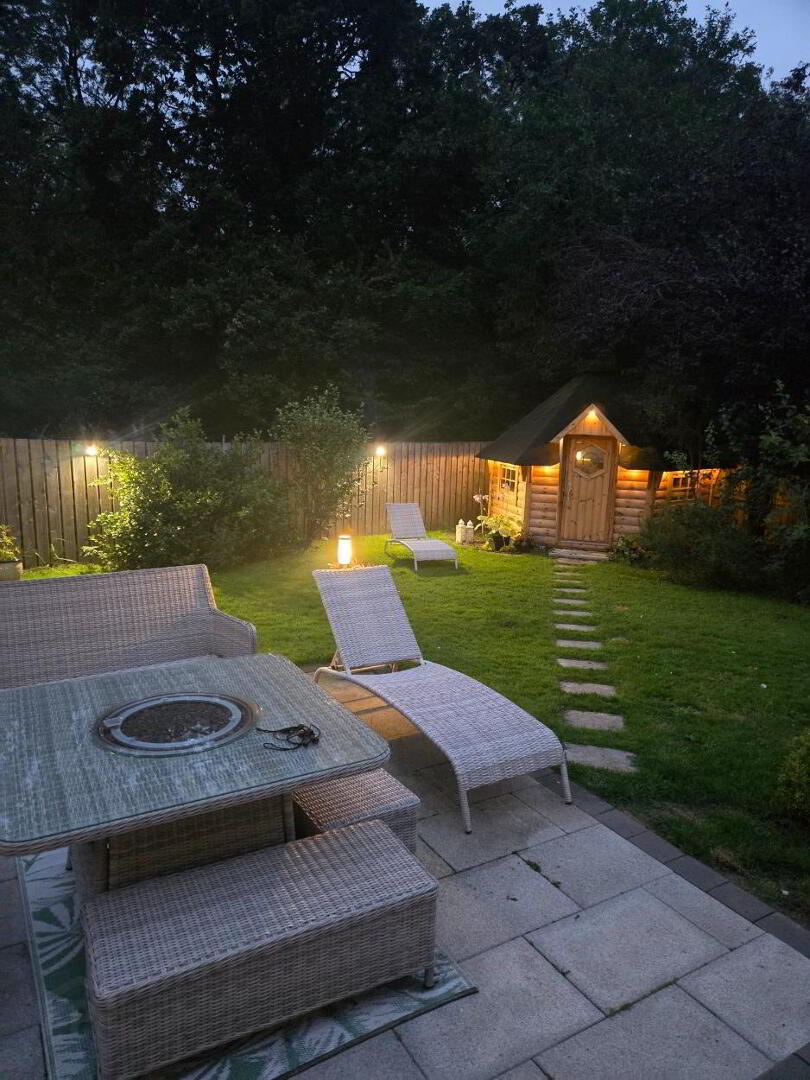
* Rear garden fully enclosed, laid in lawn, patio area, direct access onto forest behind
* Remote controlled outside lighting
* uPVC fascia and soffits
* Alarm
* Option to purchase “Scandanavian” BBQ Hut
* Quiet cul de sac location
* Few minutes walk to popular Riverside Retail Park and Jet Centre Complex
* Ideal family home
Travel Time From This Property

Important PlacesAdd your own important places to see how far they are from this property.
Agent Accreditations



Marketed by Dallas Real Estate
+44 28 7032 0980


