SALE AGREED
SALE AGREED
SALE AGREED
SALE AGREED
SALE AGREED
SALE AGREED
SALE AGREED
SALE AGREED
SALE AGREED
SALE AGREED
SALE AGREED
SALE AGREED
SALE AGREED
SALE AGREED
SALE AGREED
SALE AGREED
SALE AGREED
SALE AGREED
SALE AGREED
SALE AGREED
SALE AGREED
SALE AGREED
SALE AGREED
SALE AGREED
SALE AGREED
SALE AGREED
SALE AGREED
SALE AGREED
SALE AGREED
SALE AGREED
SALE AGREED
SALE AGREED
SALE AGREED
SALE AGREED
SALE AGREED
SALE AGREED
SALE AGREED
SALE AGREED
SALE AGREED
SALE AGREED
SALE AGREED
SALE AGREED
SALE AGREED
SALE AGREED
SALE AGREED
SALE AGREED
SALE AGREED
SALE AGREED
SALE AGREED
SALE AGREED
SALE AGREED
SALE AGREED
SALE AGREED
SALE AGREED
SALE AGREED
SALE AGREED
SALE AGREED
SALE AGREED
SALE AGREED
SALE AGREED
SALE AGREED
SALE AGREED
SALE AGREED
SALE AGREED
SALE AGREED
SALE AGREED
SALE AGREED
SALE AGREED
SALE AGREED
SALE AGREED
SALE AGREED
SALE AGREED
SALE AGREED
SALE AGREED
SALE AGREED
SALE AGREED
SALE AGREED
SALE AGREED
SALE AGREED
SALE AGREED
SALE AGREED
SALE AGREED
SALE AGREED
SALE AGREED
SALE AGREED
SALE AGREED
SALE AGREED
SALE AGREED
SALE AGREED
SALE AGREED
SALE AGREED
SALE AGREED
SALE AGREED
SALE AGREED
SALE AGREED
SALE AGREED
SALE AGREED
SALE AGREED
SALE AGREED
SALE AGREED
SALE AGREED
SALE AGREED
35 Seahaven Crescent, Groomsport, Bangor, BT19 6PR
3 Bed Detached Bungalow
Sale agreed
Property Overview
Status
Sale Agreed
Style
Detached Bungalow
Bedrooms
3
Bathrooms
2
Receptions
1
Property Features
Tenure
Not Provided
Heating
Gas
Broadband Speed Checker
*³
Property Financials
Price
Last listed at Offers Over £220,000
Rates
£1,074.36 pa*¹

Marketed by Ulster Property Sales (Bangor)
+44 28 9127 1185

Propertynews Currency Partner - helping you transfer money for property purchases in Ireland & Northern Ireland. Speak to an expert
Additional Information
- Detached Bungalow
- 2 Bedroms ( Ensuite) / Study
- Open Plan Lounge / Dining Area
- Spacious Kitchen
- Utility Room / Wash Room
- uPVC Double Glazing
- Gas Central Heating
- Well Presented Throughout
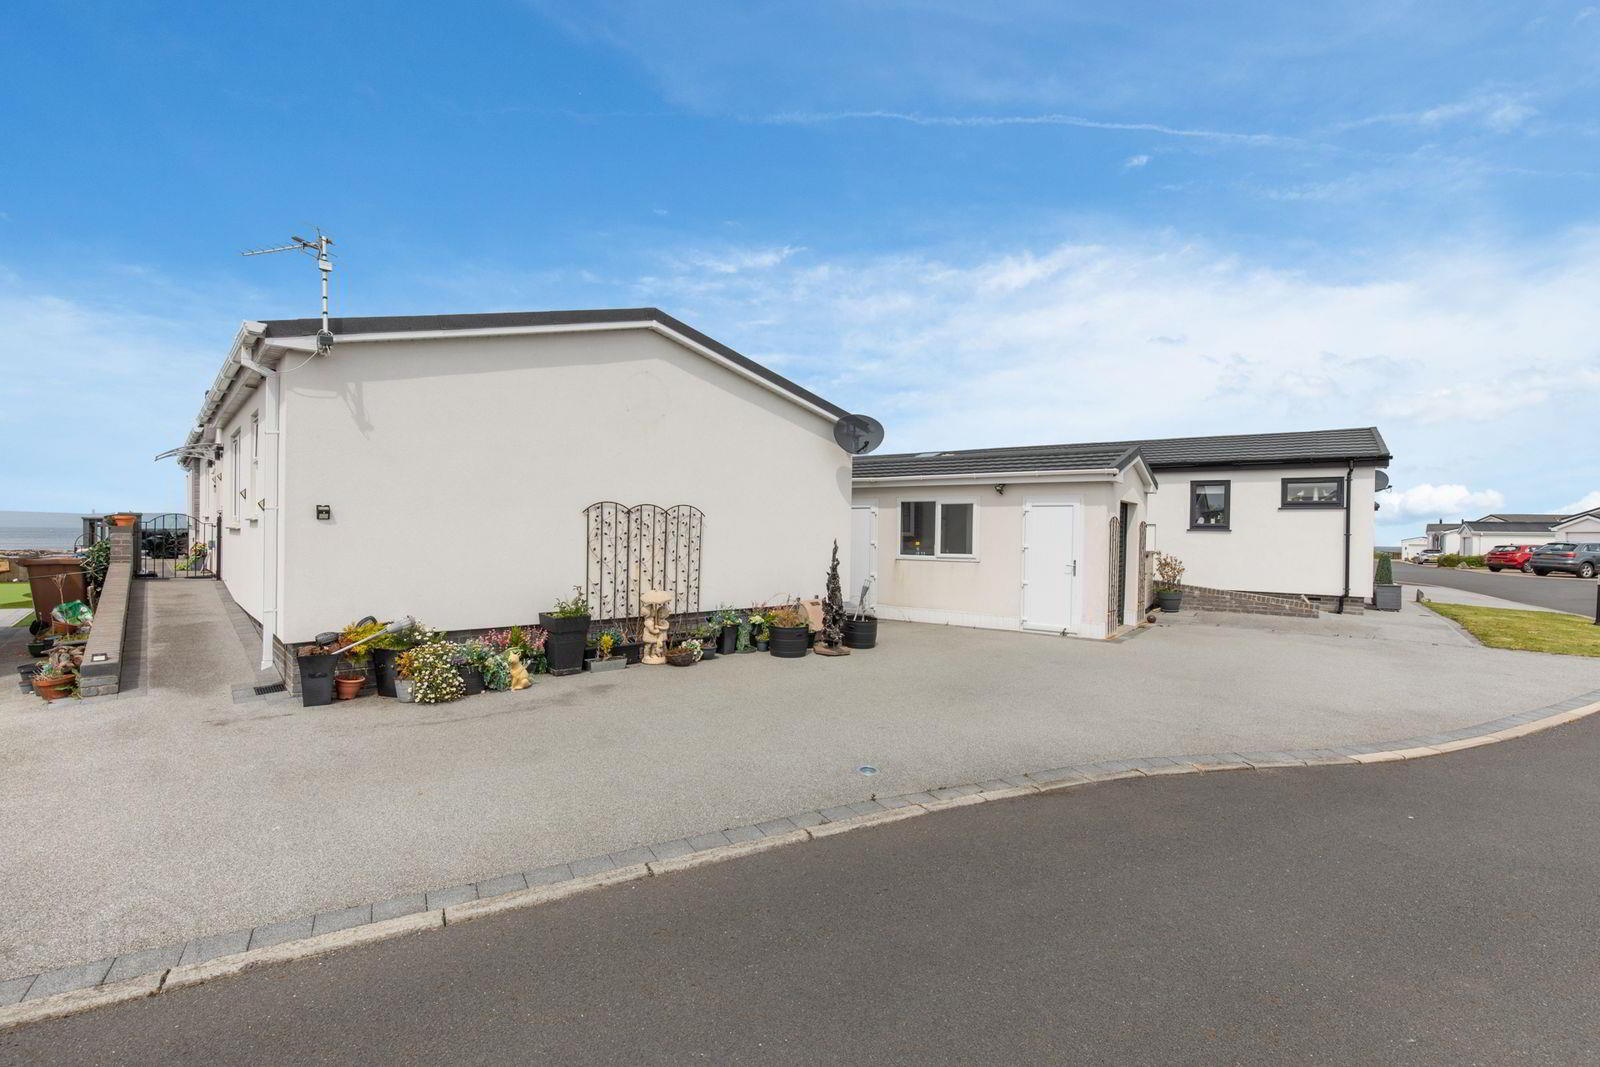
- Detached Garage
- No Onward Chain
The concept of the development in providing a community spirit within which one can feel and secure is alive and well in the form of this particular home. All this awaits through an appointment to view.
- ACCOMMODATION
- uPVC double glazed entrance door into ...
- ENTRANCE HALL
- 4 Downlights. Cornice.
- LOUNGE/DINING AREA 6.35m x 3.28m widening to 6.10m, narrowing to 2.82
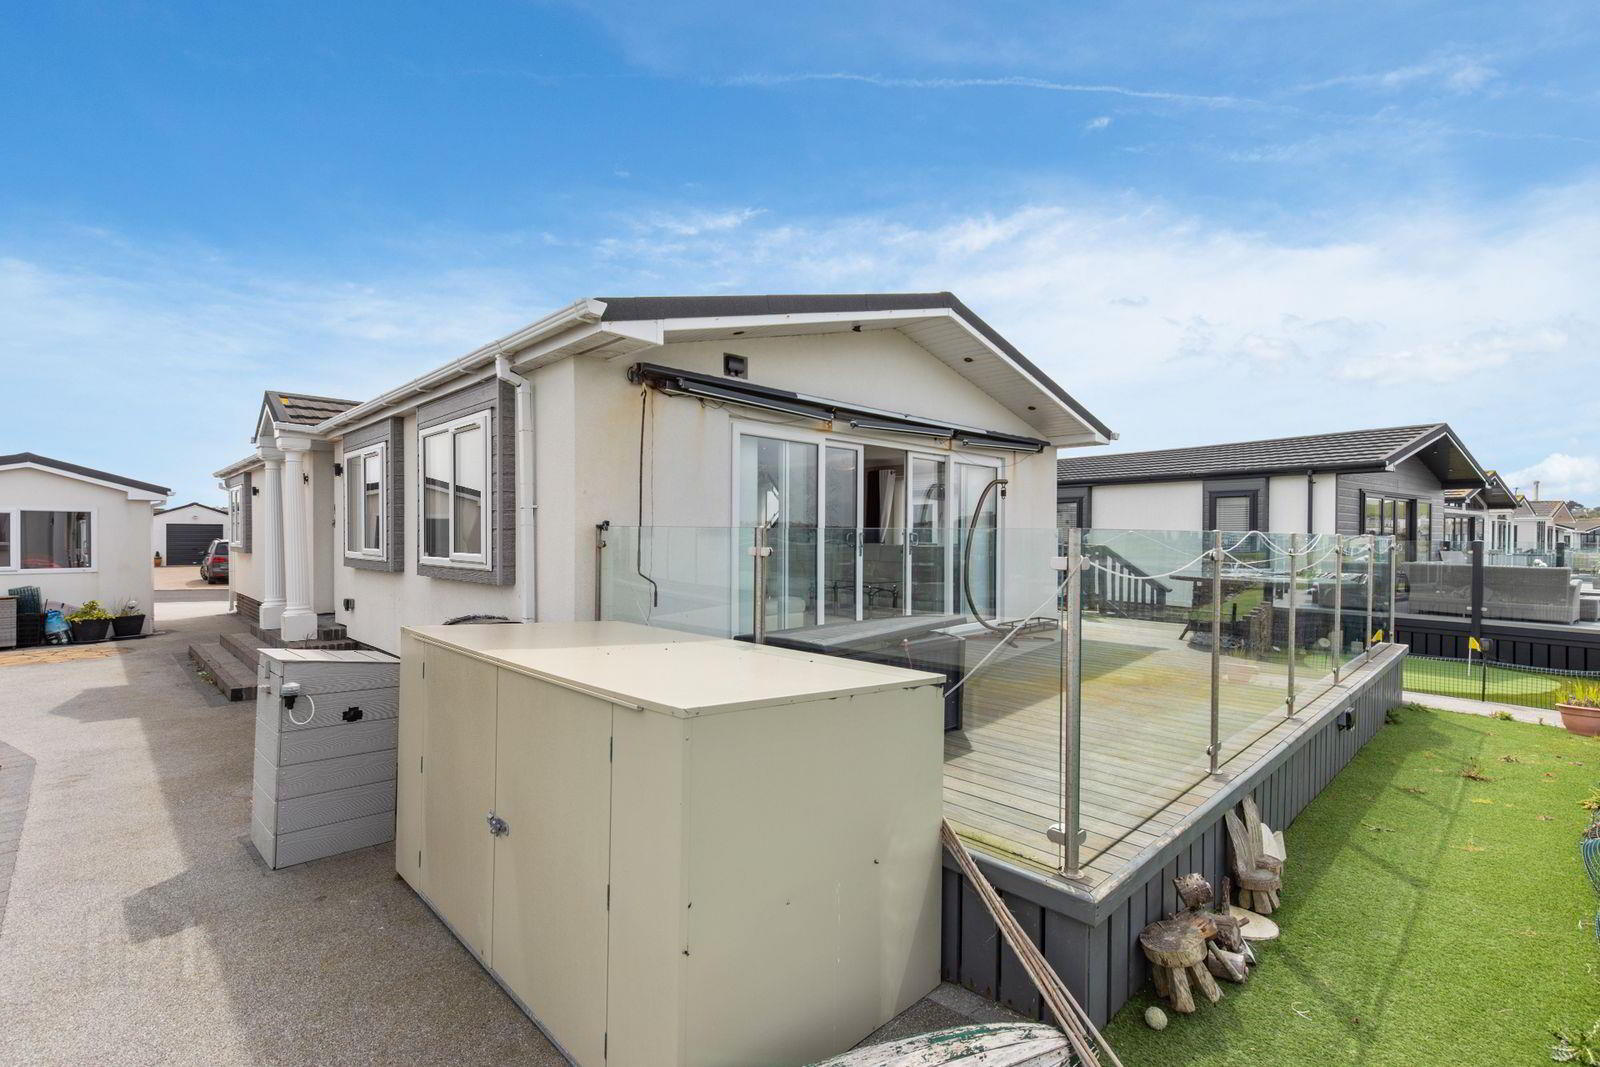
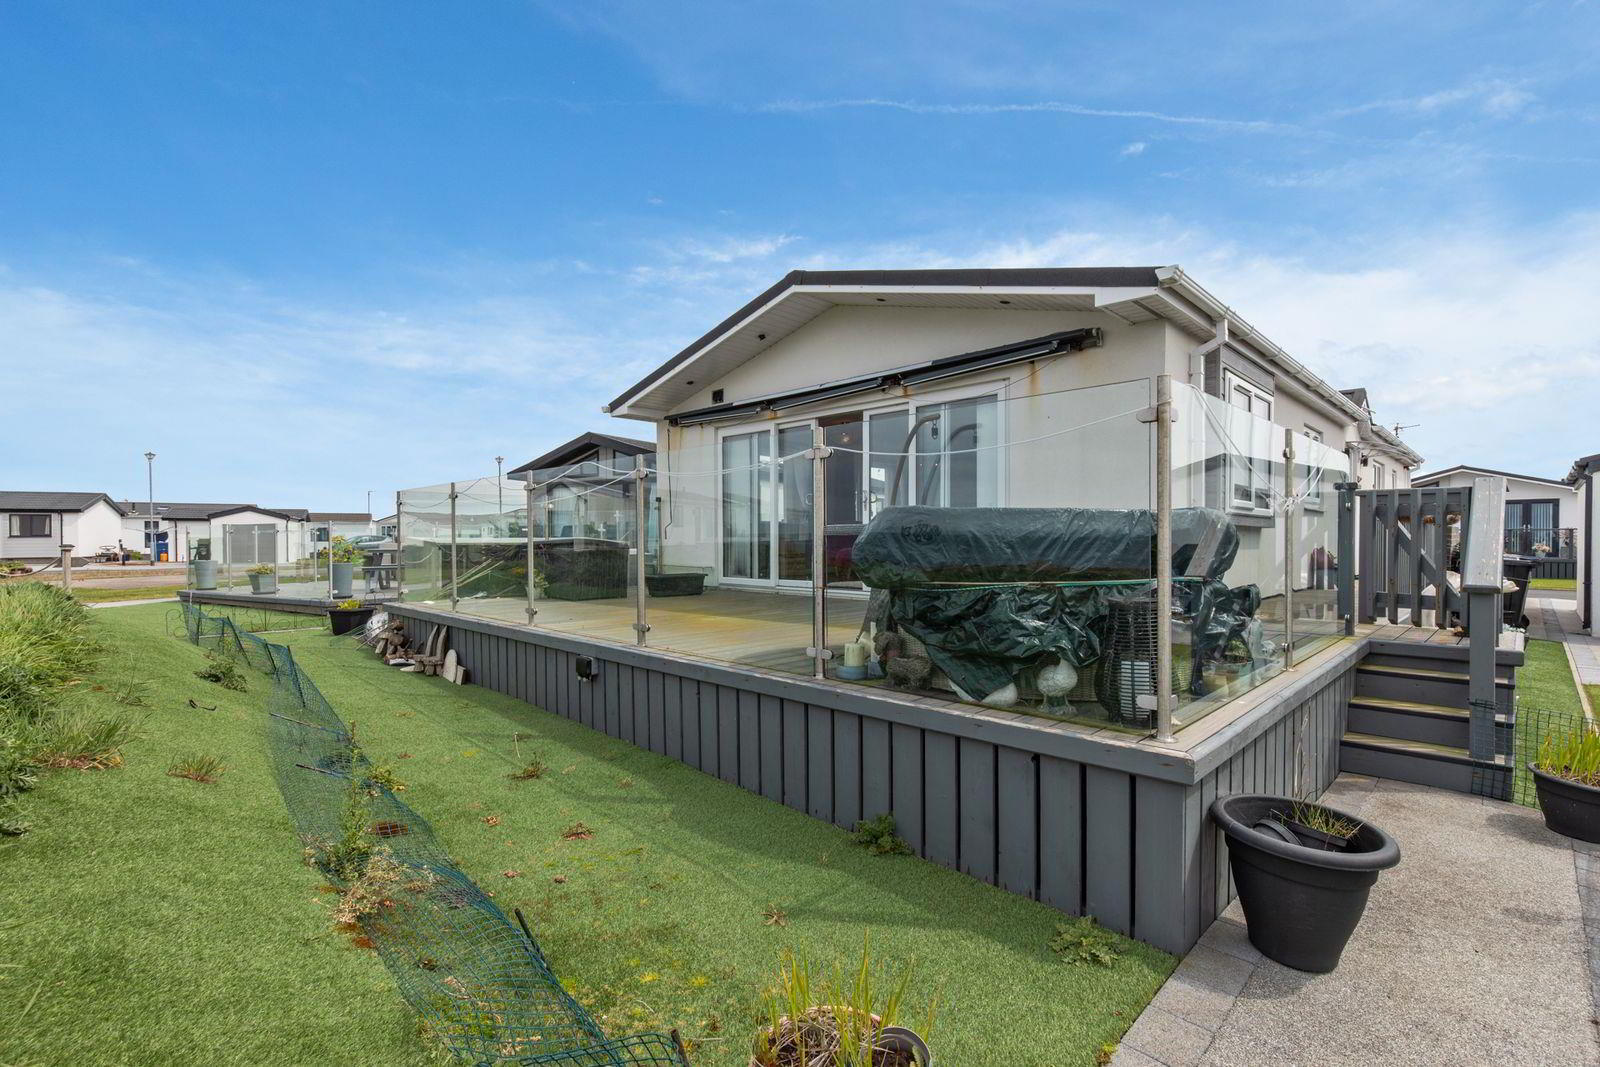
- uPVC double glazed patio door leading to decking. 8 Downlights. Cornice. Dimmer. TV point.
- KITCHEN 3.53m x 3.40m (11'7" x 11'2")
- Range of white gloss high and low level cupboards and drawers with granite square edge surfaces. Built-in Range gas cooker. Belling extractor hood with integrated fan and light. Single drainer sink unit with mixer taps. Indesit integrated dishwasher. Breakfast bar. Part tiled walls. Ceramic tiled floor. 4 Downlights.
- UTILITY ROOM 1.91m x 1.04m (6'3" x 3'5")
- Built-in cloaks cupboard. Built-in storage cupboard. Plumbed for washing machine. 2 Downlights. Ceramic tiled floor.
- BEDROOM 1 3.33m x 3.07m (10'11" x 10'1")
- Built-in wardrobe. Cornice. Walk-in wardrobe.
- ENSUITE
- Comprising: Walk-in shower with thermostatic shower and Drencher. Vanity unit with inset wash hand basin and mixer tap. W.C. Part tiled walls. Ceramic tiled floor. 2 Downlights. Chrome heated towel rail.
- BEDROOM 2 3.07m x 2.59m (10'1" x 8'6")
- Range of built-in wardrobes. 4 Downlights. Dimmer.
- STUDY 2.08m x 2.03m (6'10" x 6'8")
- Range of built-in furniture, cupboards and shelves. 2 Downlights.
- BATHROOM
- White suite comprising: Panelled bath with mixer tap and telephone shower attachment. Vanity unit with inset wash hand basin and mixer tap. W.C. Part tiled walls. Ceramic tiled floor. 4 Downlights. Built-in extractor fan. Built-in shaver point.
- OUTSIDE
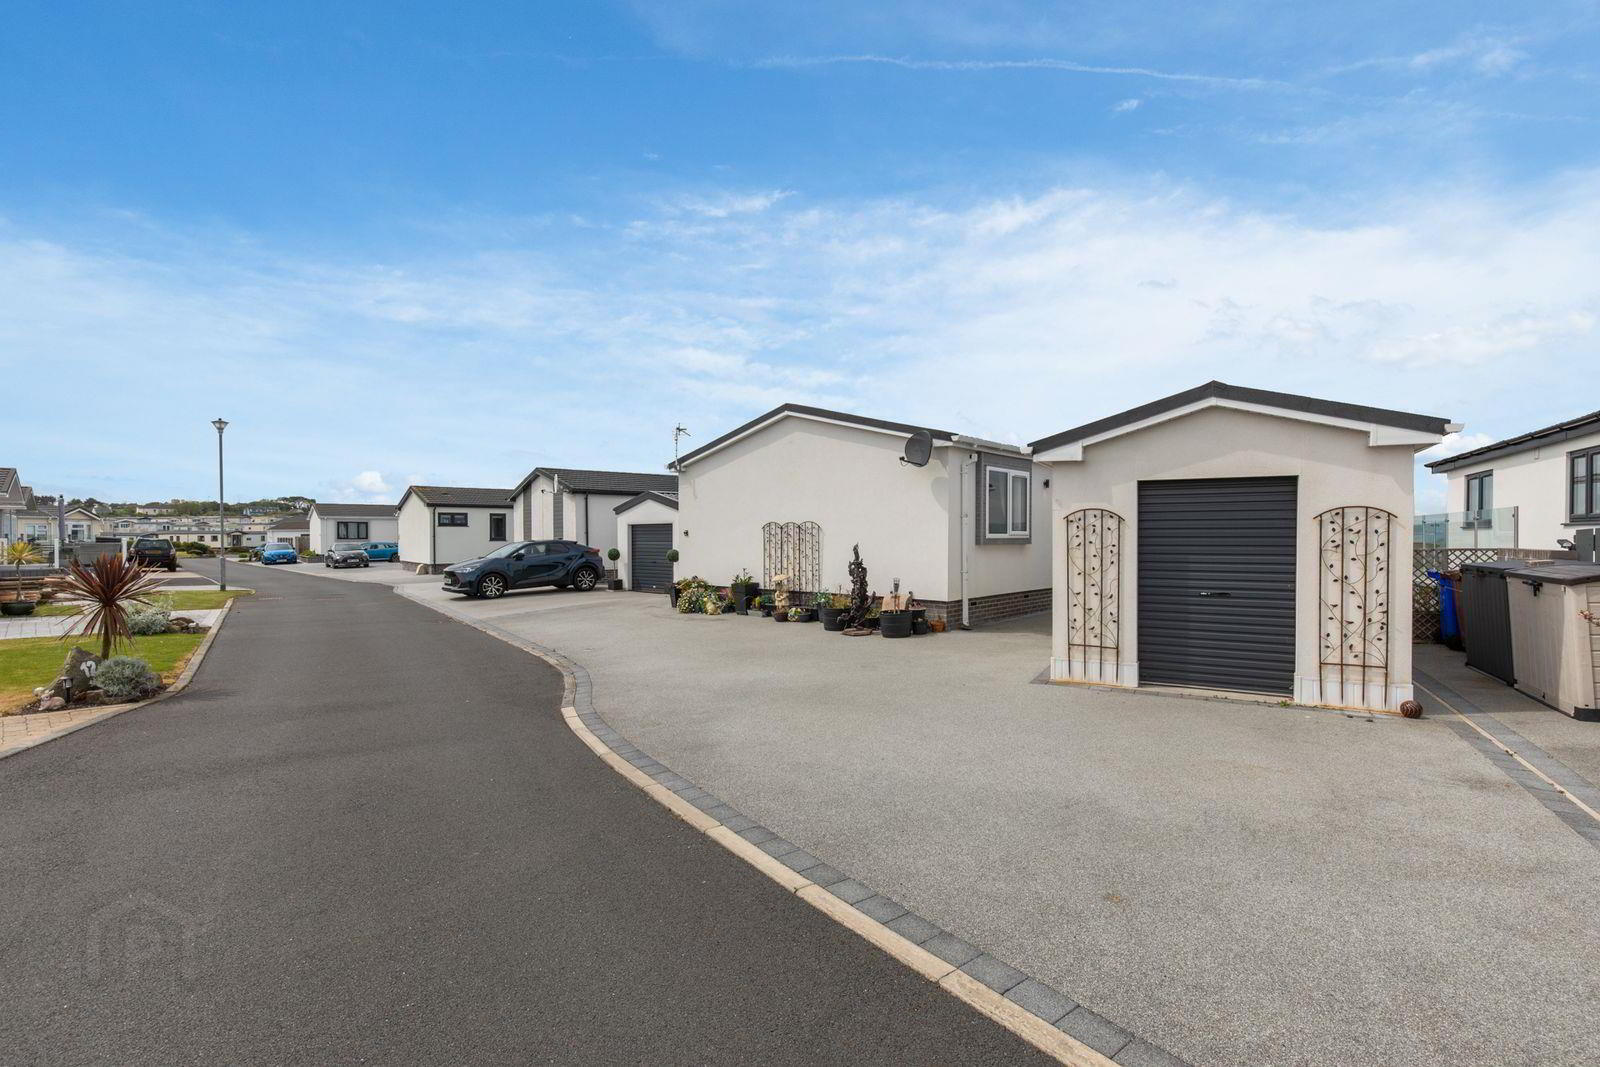
- GARAGE/STORE
- Roller door. Light and power.
- FRONT
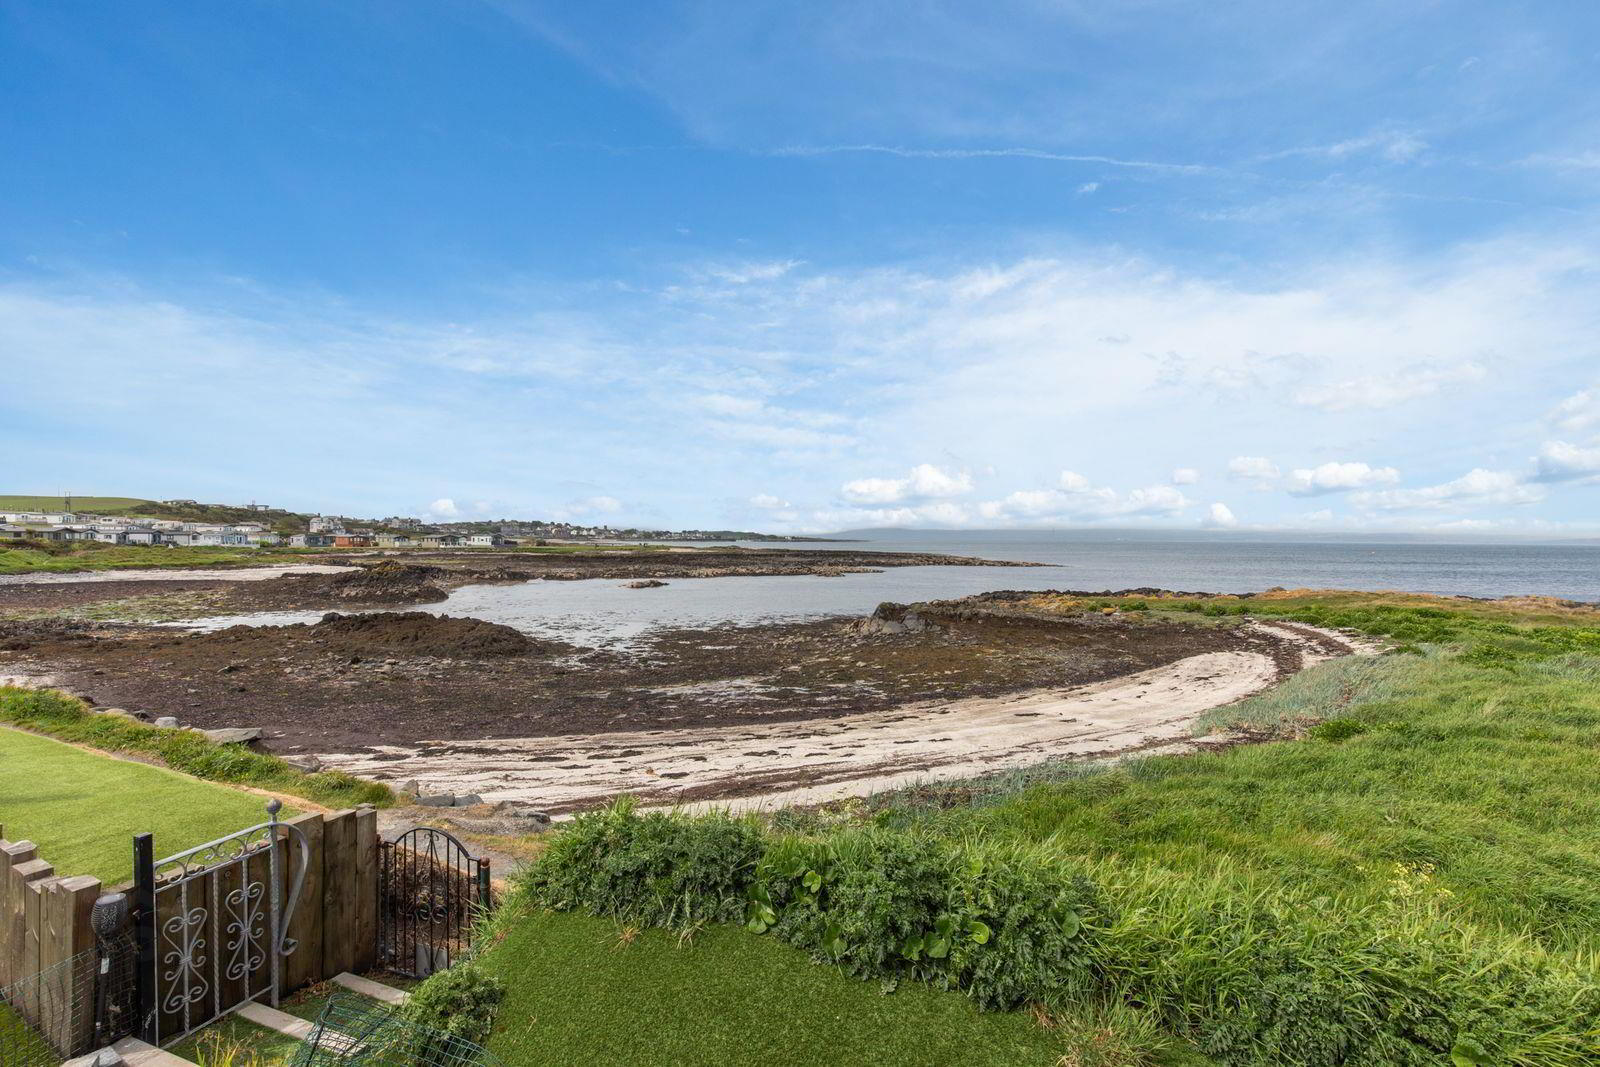
- Sea Views. Outside power. Lights.
- MAINTENANCE FEE
- £225.50 per month.
Travel Time From This Property

Important PlacesAdd your own important places to see how far they are from this property.
Agent Accreditations

Not Provided


Marketed by Ulster Property Sales (Bangor)
+44 28 9127 1185


