
35 Pound St, Irvinestown, Enniskillen, BT94 1HF
4 Bed Detached House
Offers Over £225,000
Property Overview
Status
For Sale
Style
Detached House
Bedrooms
4
Bathrooms
2
Receptions
1
Property Features
Size
140.7 sq m (1,514.1 sq ft)
Tenure
Freehold
Heating
Oil
Broadband Speed
*³
Property Financials
Stamp Duty
Rates
£1,253.38 pa*¹
Typical Mortgage


Contact McGovern Estate Agents Ltd
+44 28 6632 8282

Propertynews Currency Partner - helping you transfer money for property purchases in Ireland & Northern Ireland. Speak to an expert
Additional Information
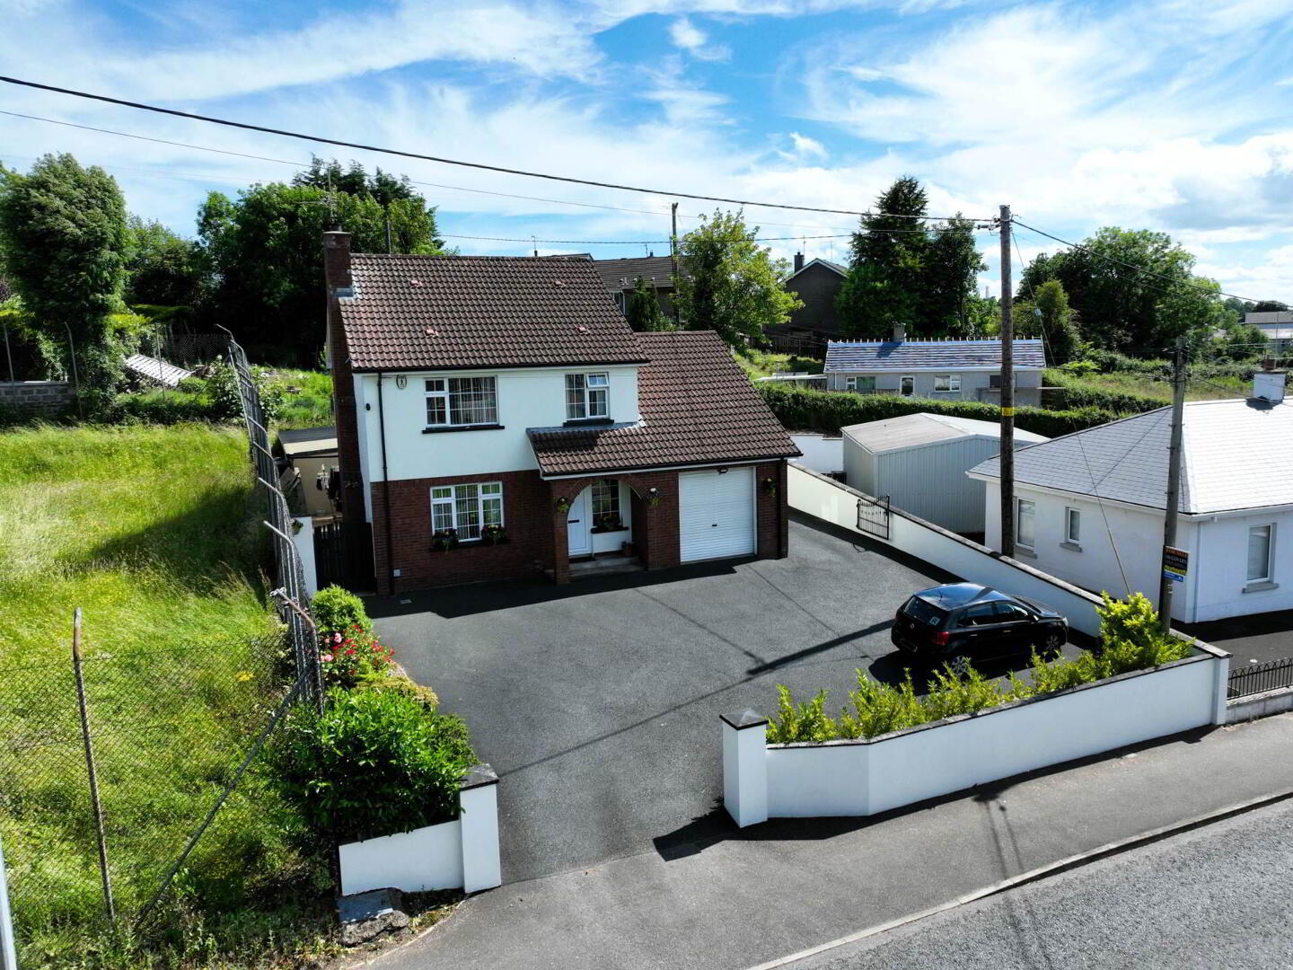
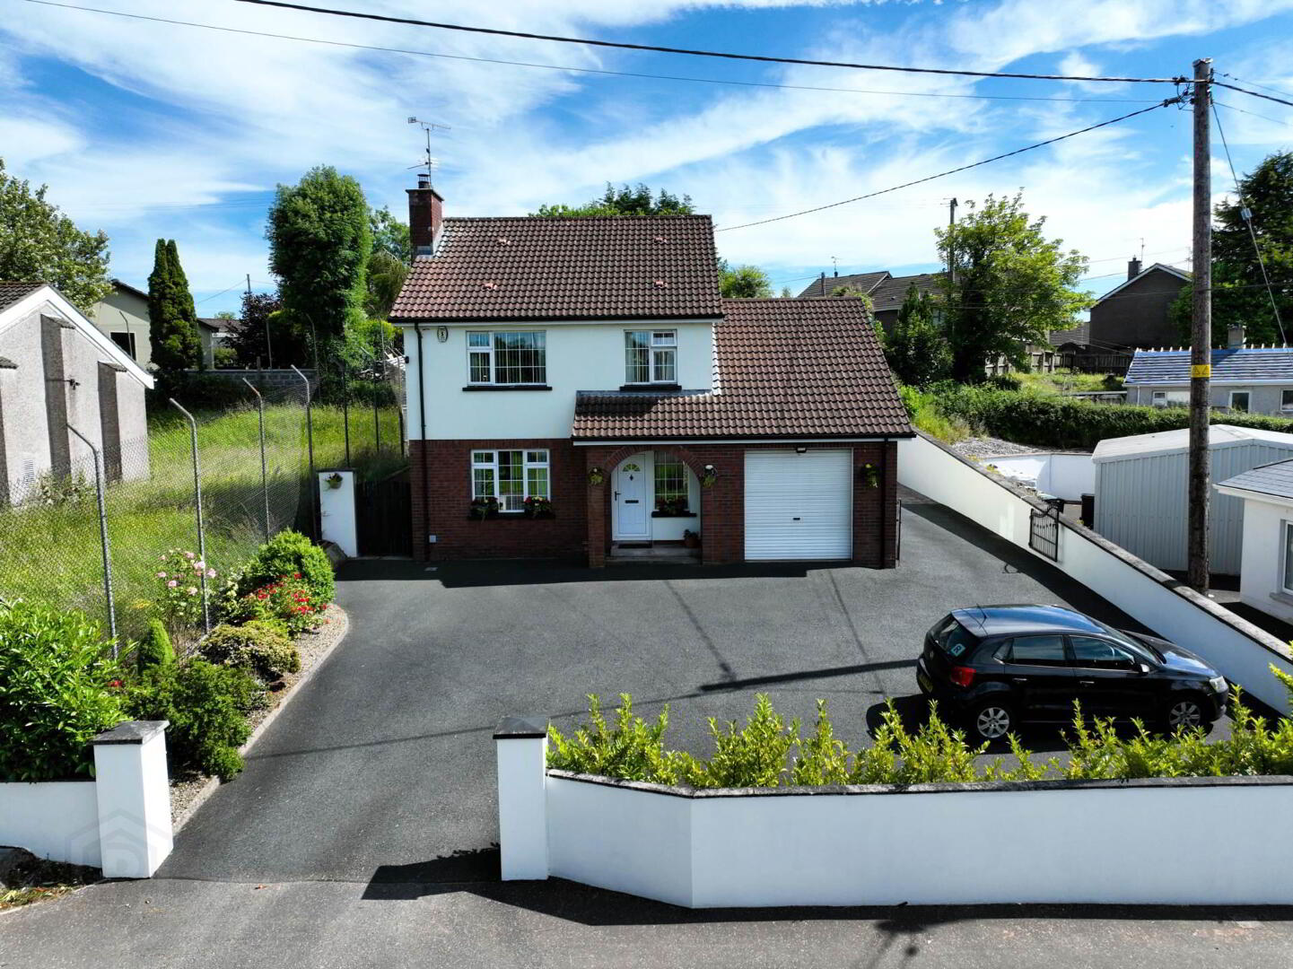
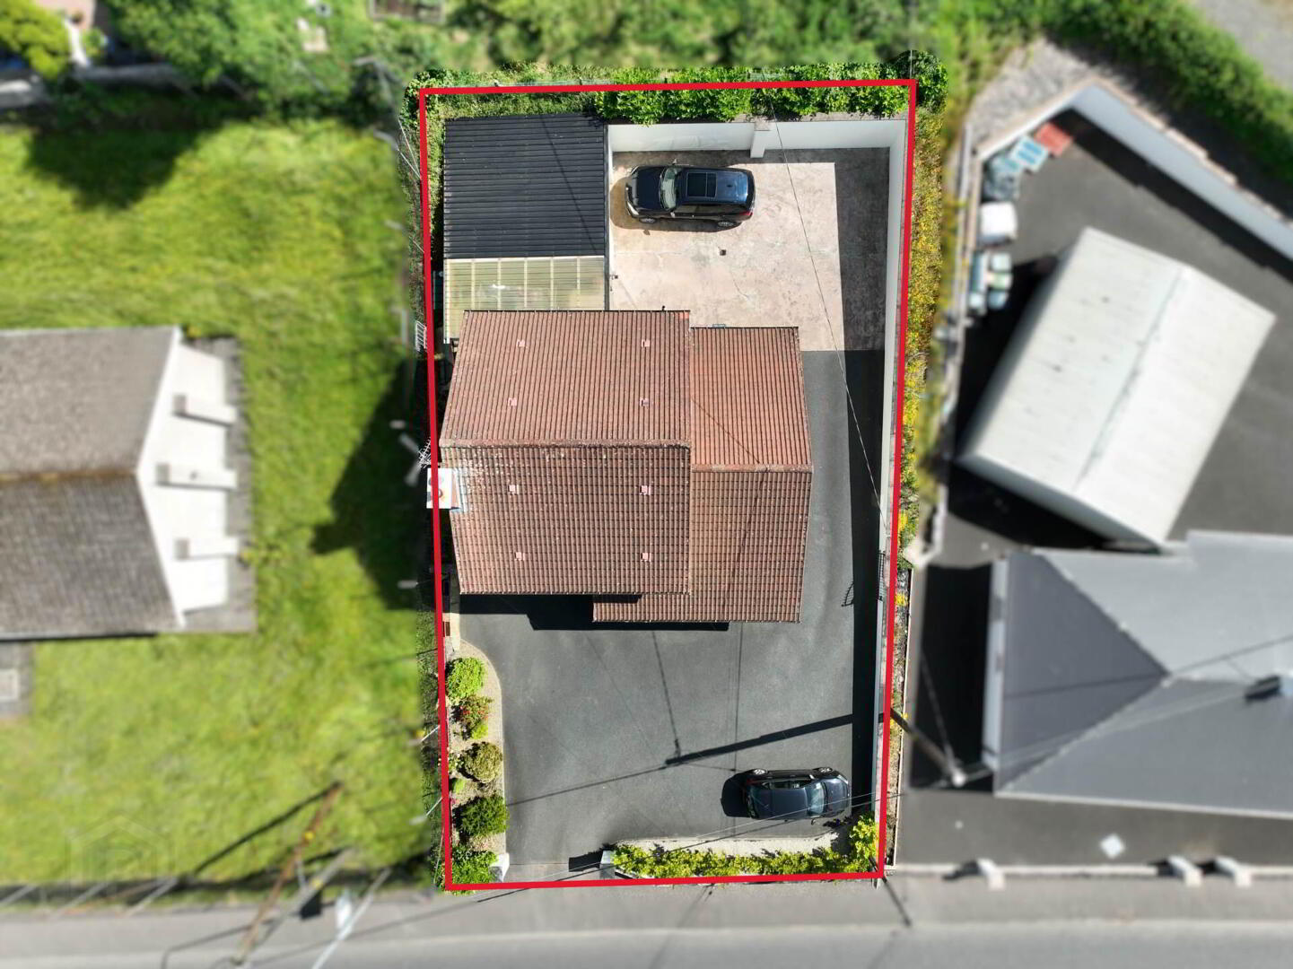
This detached four bedroom home on Pound Street, Irvinestown sits on a private, low maintenance site with garages, car port and easy access to every local amenity, schools and the town centre just a short walk away.
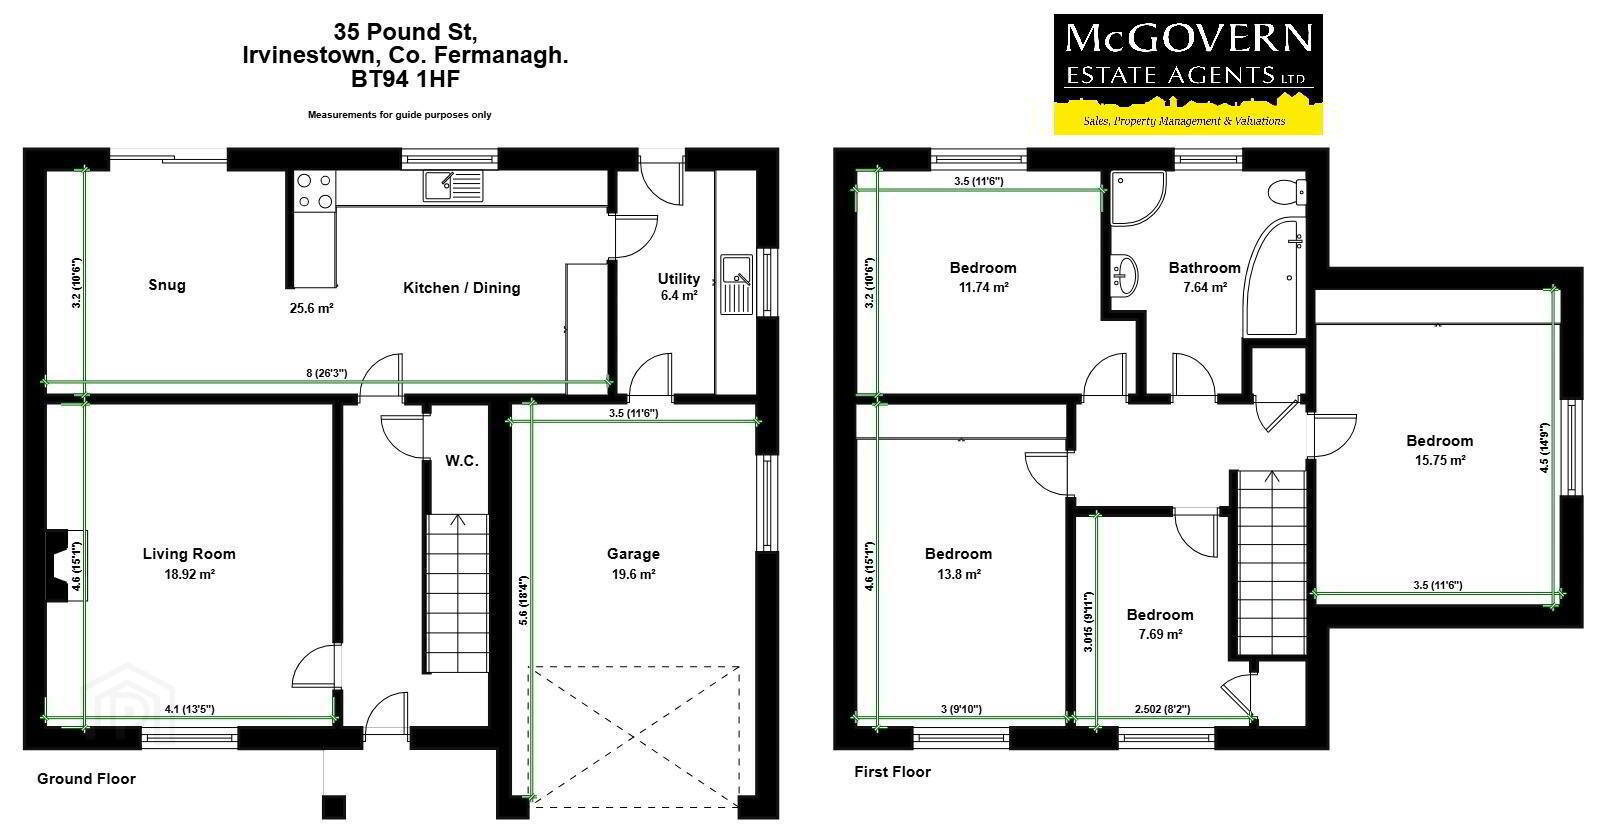
The ground floor centres around a bright kitchen/dining/snug space with sliding doors to the outside, supported by a separate utility room. There is a tiled downstairs toilet and a comfortable living room to the front with a stove and wooden flooring.
Upstairs offers three double bedrooms plus a single bedroom, with fitted wardrobes in two of the doubles and all benefiting from carpet. The main bathroom includes a a jacuzzi bath and a separate electric shower.
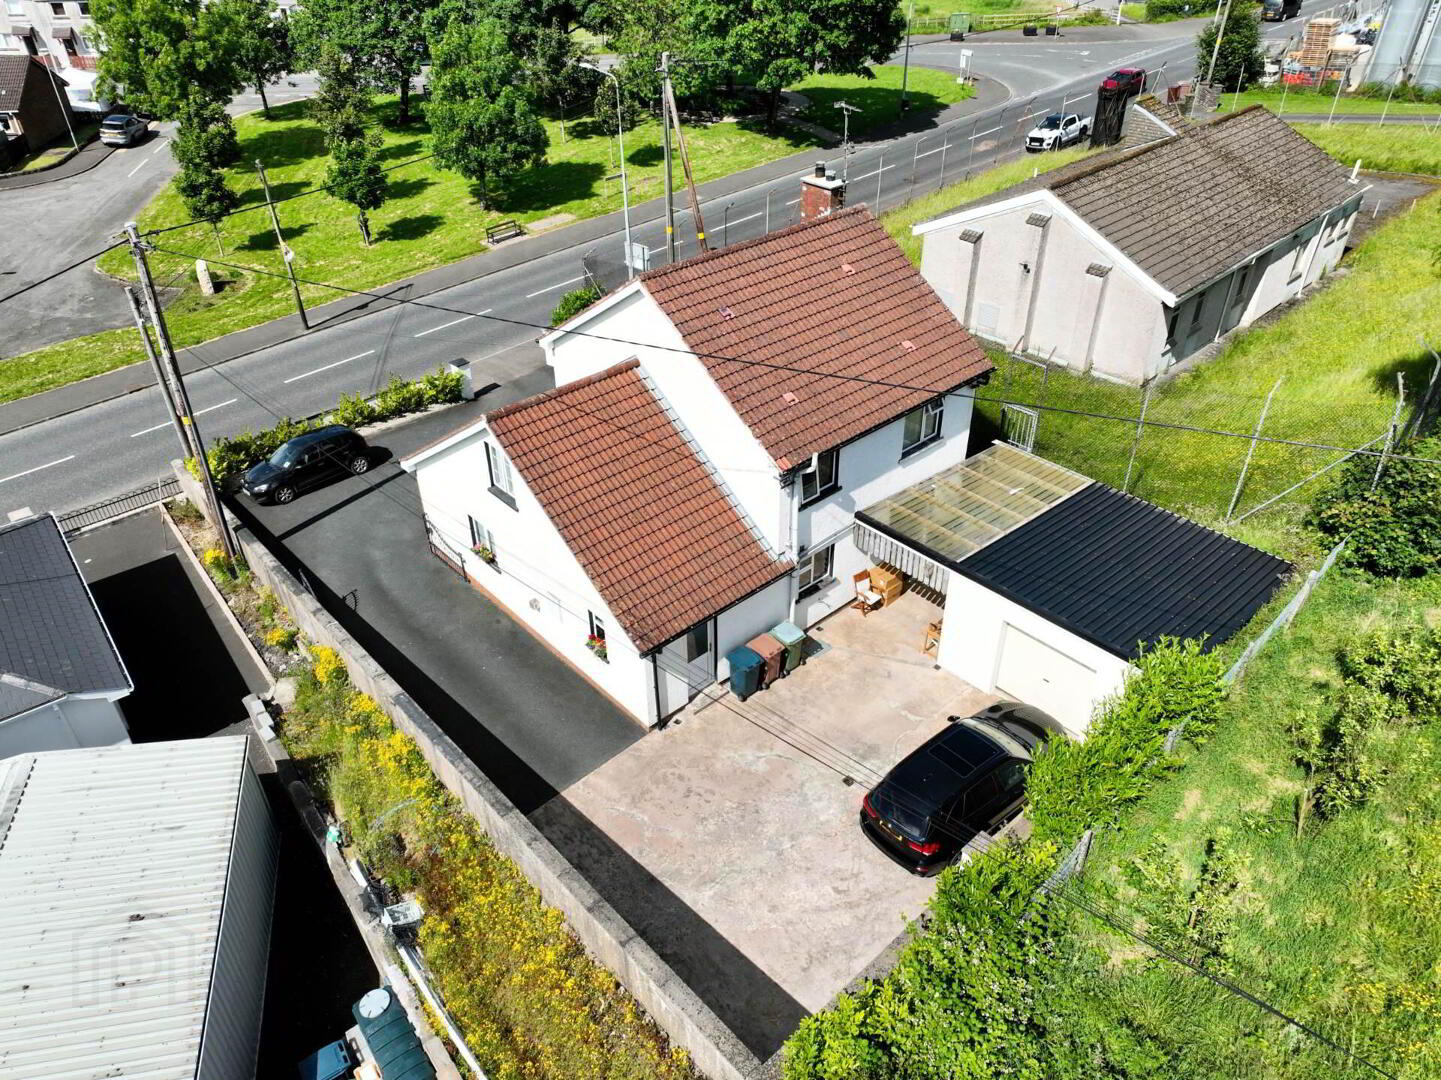
Outside, the property benefits from an integrated garage, a detached garage and a car port. The site is private with no ongoing maintenance, finished with a spacious tarmac driveway and concrete yard to the rear.
A strong, practical home in a highly convenient location, ideal for families or anyone wanting space and easy access to town.
Layout and dimensions are available on the floor plan.
Viewings are strictly by appointment only.
Contact McGovern Estate Agents Ltd on 028 6632 8282
Notice
Please note we have not tested any apparatus, fixtures, fittings, or services. Interested parties must undertake their own investigation into the working order of these items. All measurements are approximate and photographs provided for guidance only.
The ground floor centres around a bright kitchen/dining/snug space with sliding doors to the outside, supported by a separate utility room. There is a tiled downstairs toilet and a comfortable living room to the front with a stove and wooden flooring.
Upstairs offers three double bedrooms plus a single bedroom, with fitted wardrobes in two of the doubles and all benefiting from carpet. The main bathroom includes a a jacuzzi bath and a separate electric shower.
Outside, the property benefits from an integrated garage, a detached garage and a car port. The site is private with no ongoing maintenance, finished with a spacious tarmac driveway and concrete yard to the rear.
A strong, practical home in a highly convenient location, ideal for families or anyone wanting space and easy access to town.
Layout and dimensions are available on the floor plan.
Viewings are strictly by appointment only.
Contact McGovern Estate Agents Ltd on 028 6632 8282
Notice
Please note we have not tested any apparatus, fixtures, fittings, or services. Interested parties must undertake their own investigation into the working order of these items. All measurements are approximate and photographs provided for guidance only.
Travel Time From This Property

Important PlacesAdd your own important places to see how far they are from this property.
Agent Accreditations


Contact McGovern Estate Agents Ltd
+44 28 6632 8282




