For sale
Added 3 hours ago
35 Moonloun, Tramore, X91HA24
5 Bed Semi-detached House
Price €295,000
Property Overview
Status
For Sale
Style
Semi-detached House
Bedrooms
5
Bathrooms
2
Receptions
2
Property Features
Tenure
Freehold
Energy Rating
BERC
Property Financials
Stamp Duty
€2,950*²

Marketed by Herterich Auctioneers
PSR Licence: 001285
+353 51 330 465

Propertynews Currency Partner - helping you transfer money for property purchases in Ireland & Northern Ireland. Speak to an expert
Additional Information
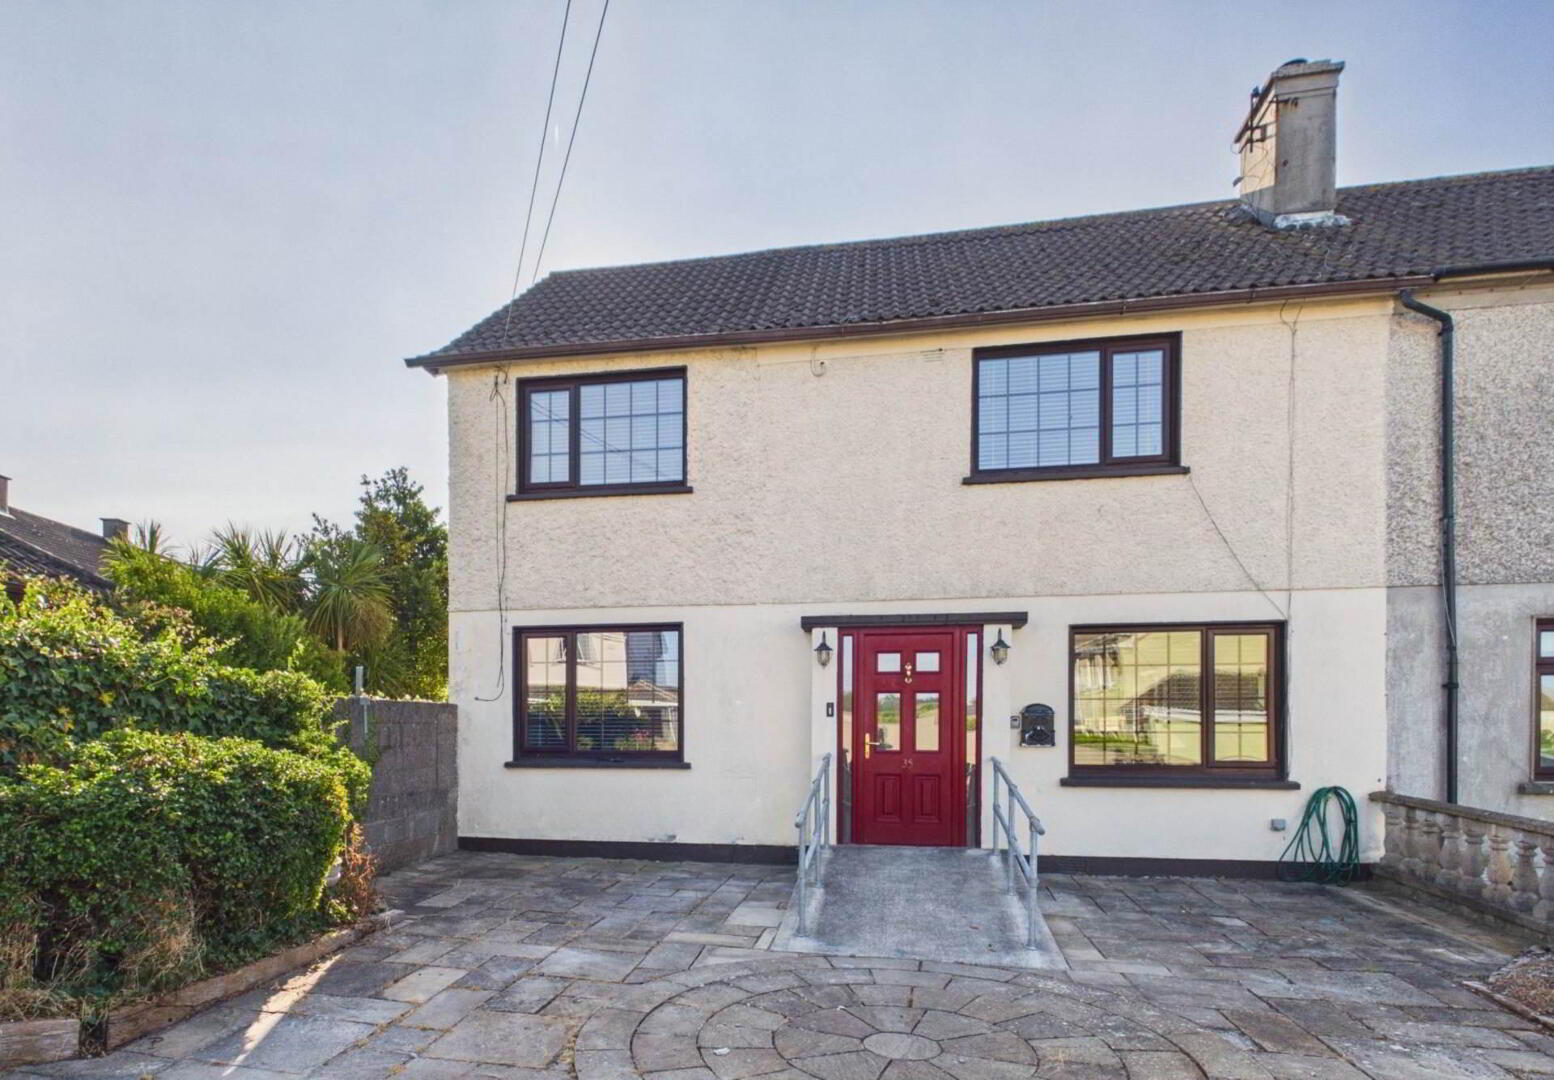
Herterich Auctioneers are pleased to present no 35 Moonloun a spacious five bedroom end terrace house extending to approximately 118 sq.m. (1,270 sq.ft.), situated in the mature and well-established Moonloun Estate in the heart of Tramore. Constructed in the early 1970s and extended in the 1980s, the property offers generous family accommodation, a BER C rating and excellent potential for further modernisation.
The property benefits from oil-fired central heating, PVC double glazed windows, pumped wall insulation and off-street parking. While some refurbishment and upgrading may be desirable, No. 35 Moonloun provides an excellent opportunity for purchasers seeking a spacious family home in a highly convenient Tramore location.
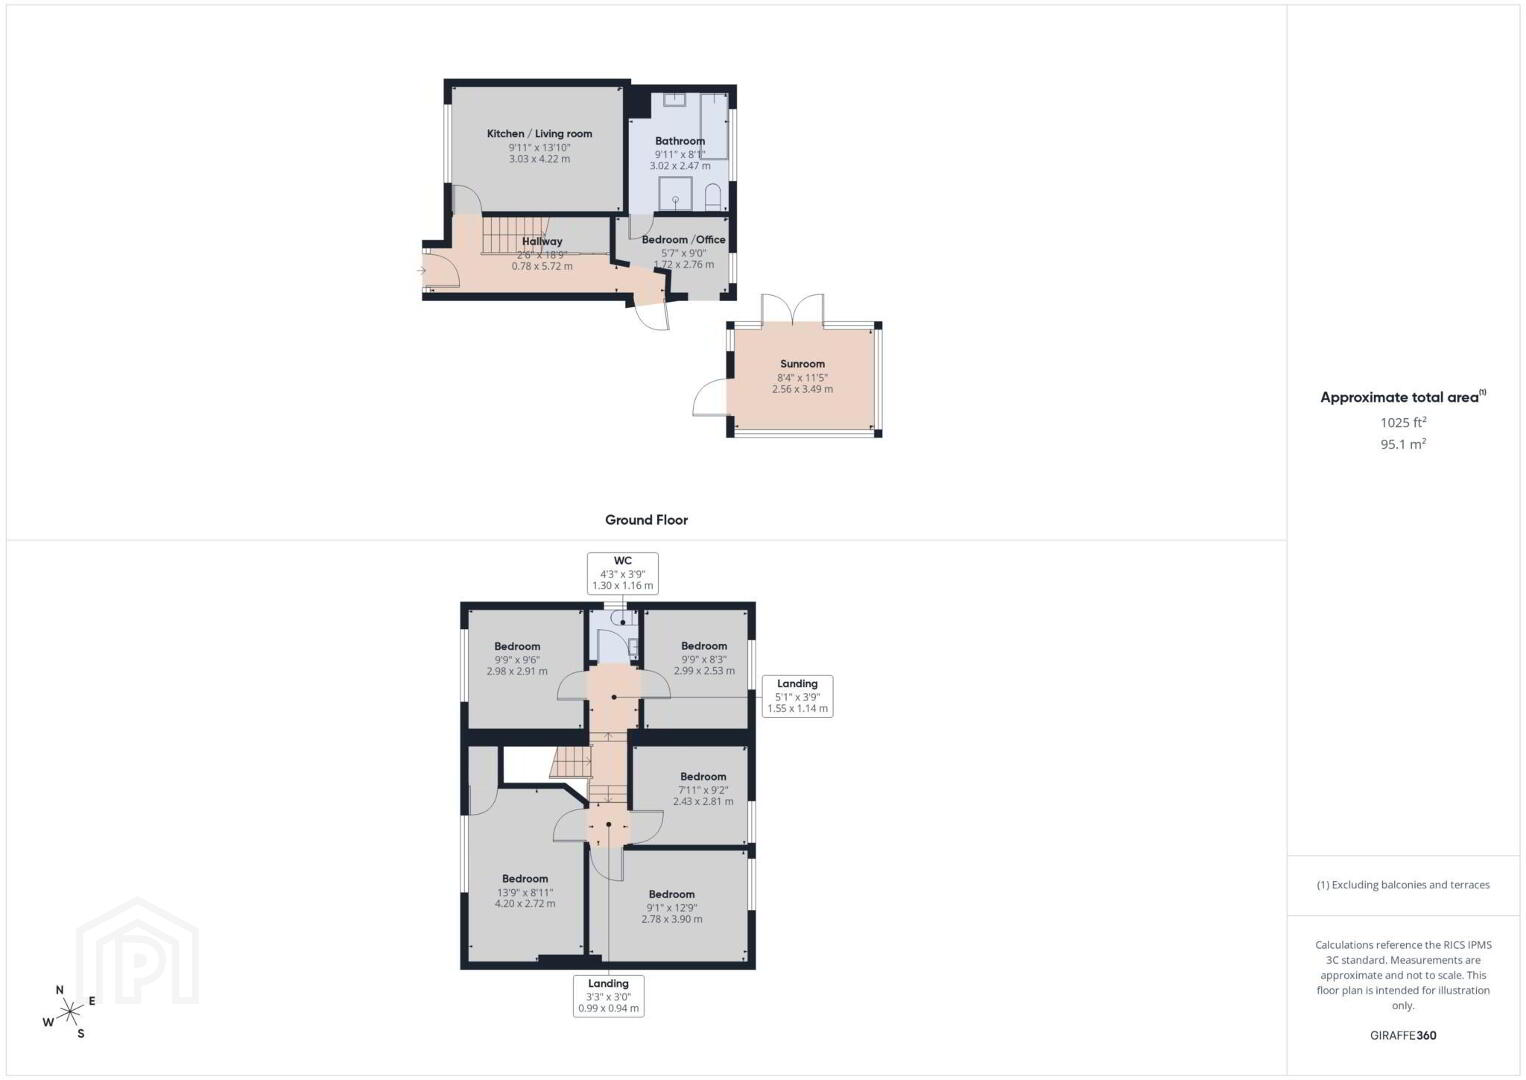
Accommodation comprises a kitchen, living room, sitting room, conservatory and bathroom on the ground floor. The first floor contains five bedrooms together with a WC.
The flexible layout offers excellent scope for buyers to create a modern family home tailored to their own requirements.
35 Moonloun enjoys a highly convenient town-centre location within walking distance of schools, shops, cafés, restaurants, healthcare services and Tramore`s renowned beach and promenade. Recreational amenities including Tramore AFC, Tramore GAA Club, Splashworld and a range of sporting facilities are all nearby. Waterford City is approximately 13km away and is easily accessible via the R675, while regular bus services provide reliable daily transport connections.
Combining a floor area of approximately 118 sq.m., a central location and excellent potential for enhancement, 35 Moonloun represents a rare opportunity to acquire a substantial family home in one of Tramore`s most established residential neighbourhoods.
End terrace residence
Built c.1970 and
Extended c.1980
Oil-fired central heating
PVC double glazed windows
Off-street parking
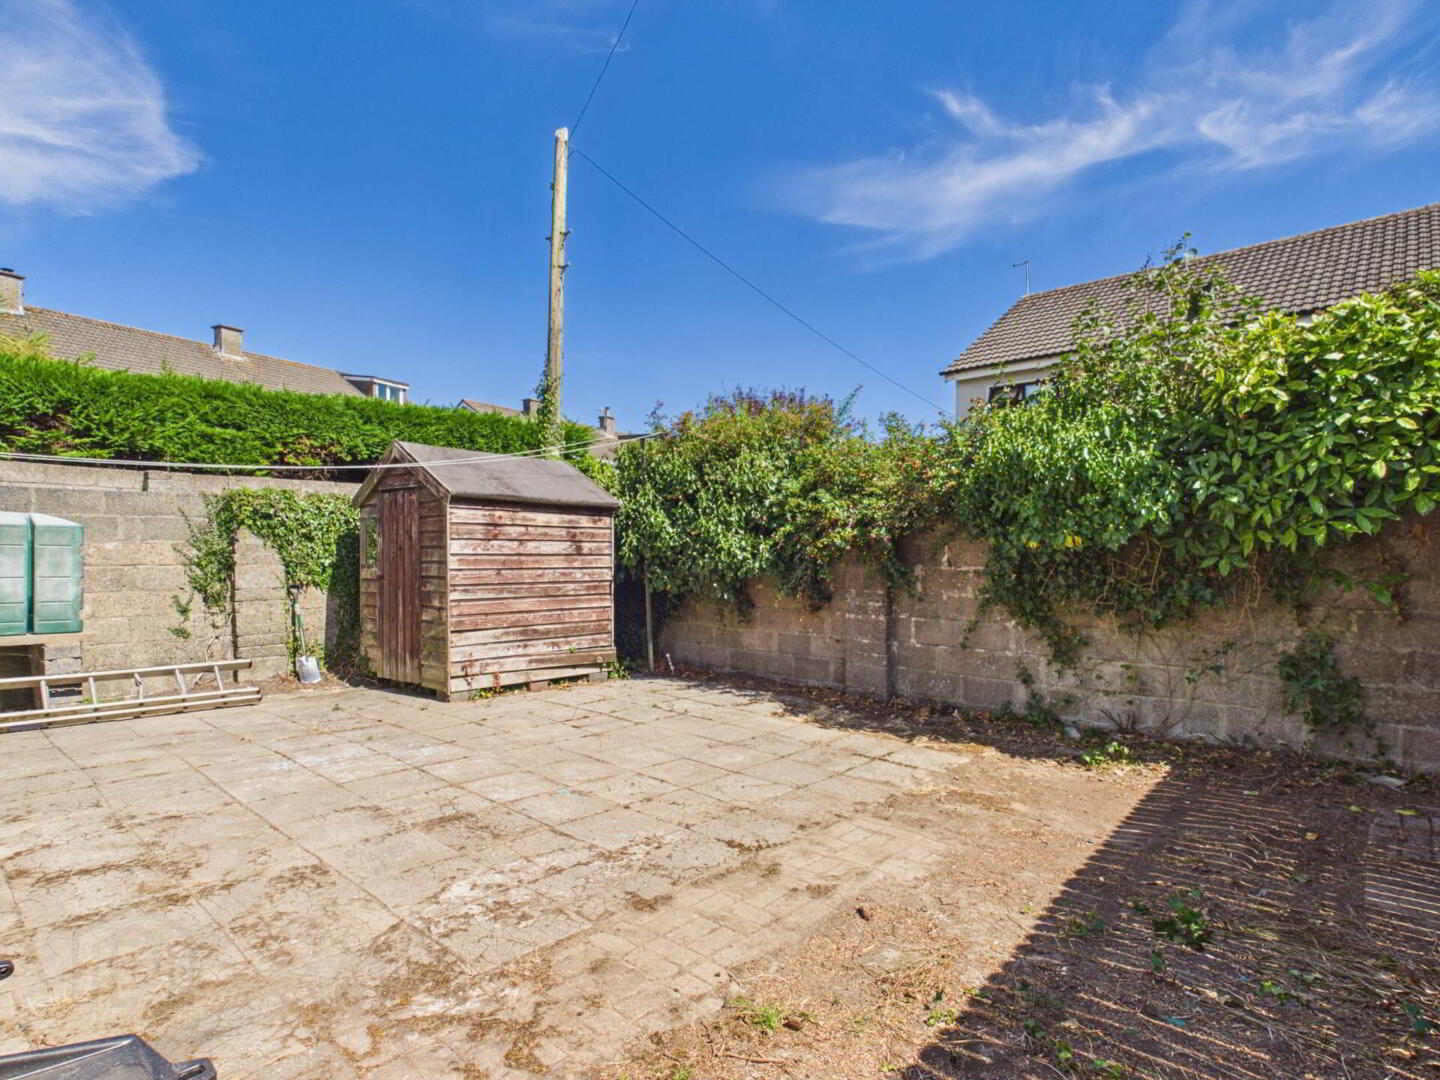
Block wall boundaries
Walls pumped with insulation in the 1990s
Spacious accommodation throughout
Excellent renovation opportunity
Convenient location close to Tramore amenities
Entrance hallway - 0.78m (2'7") x 5.72m (18'9")
Laminate wood flooing
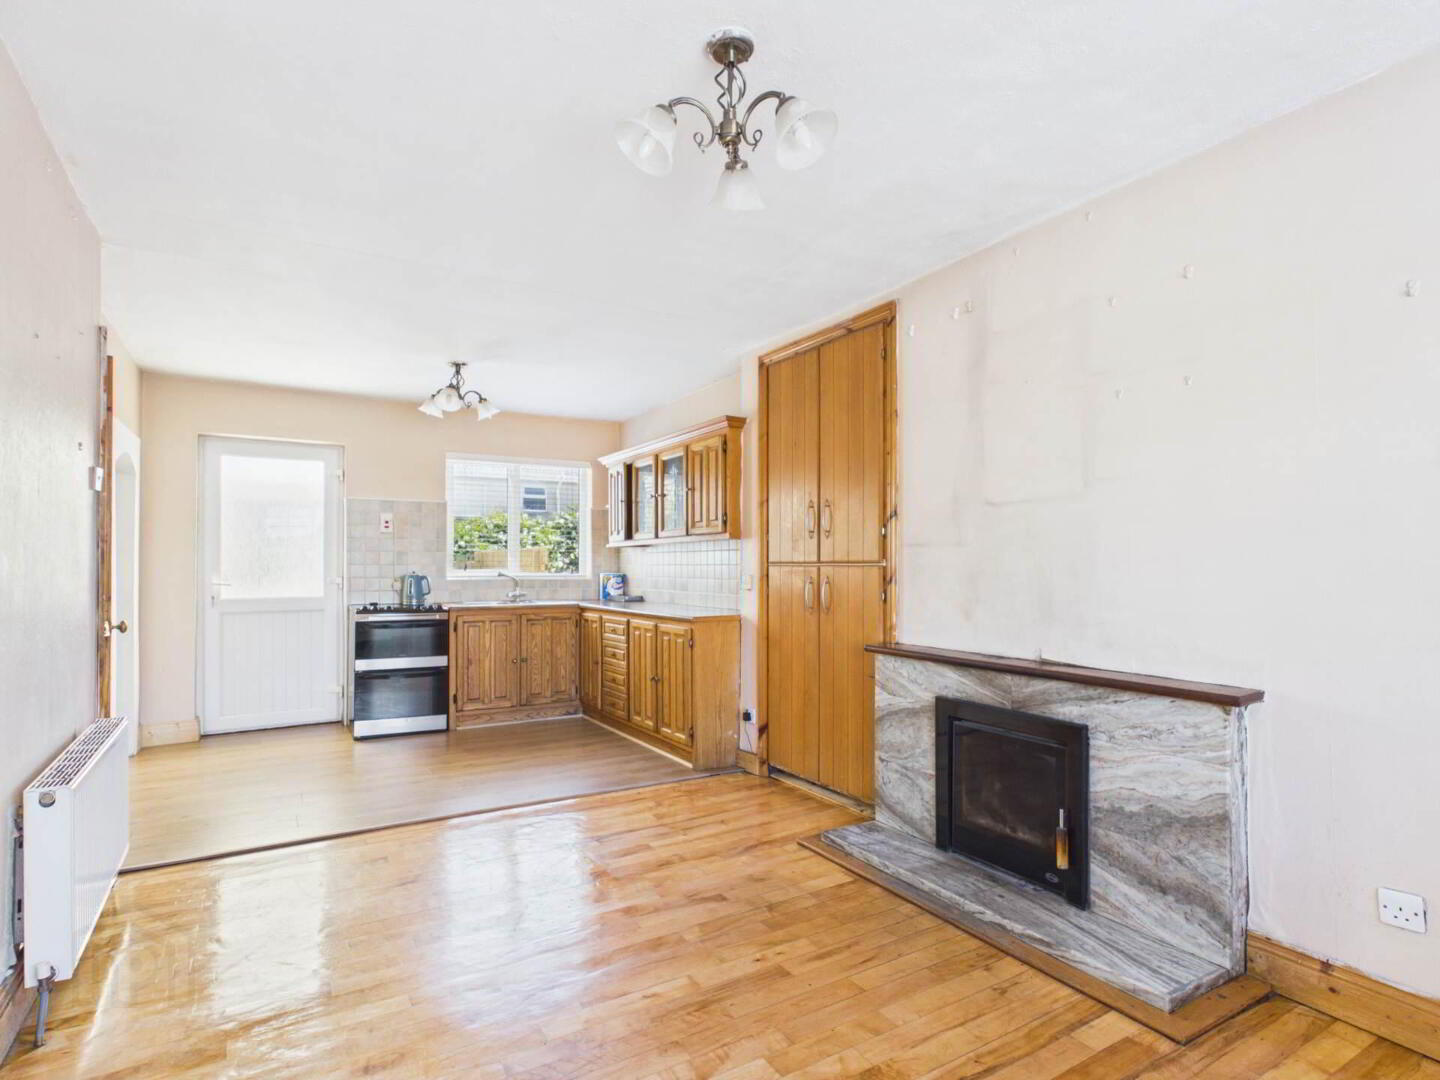
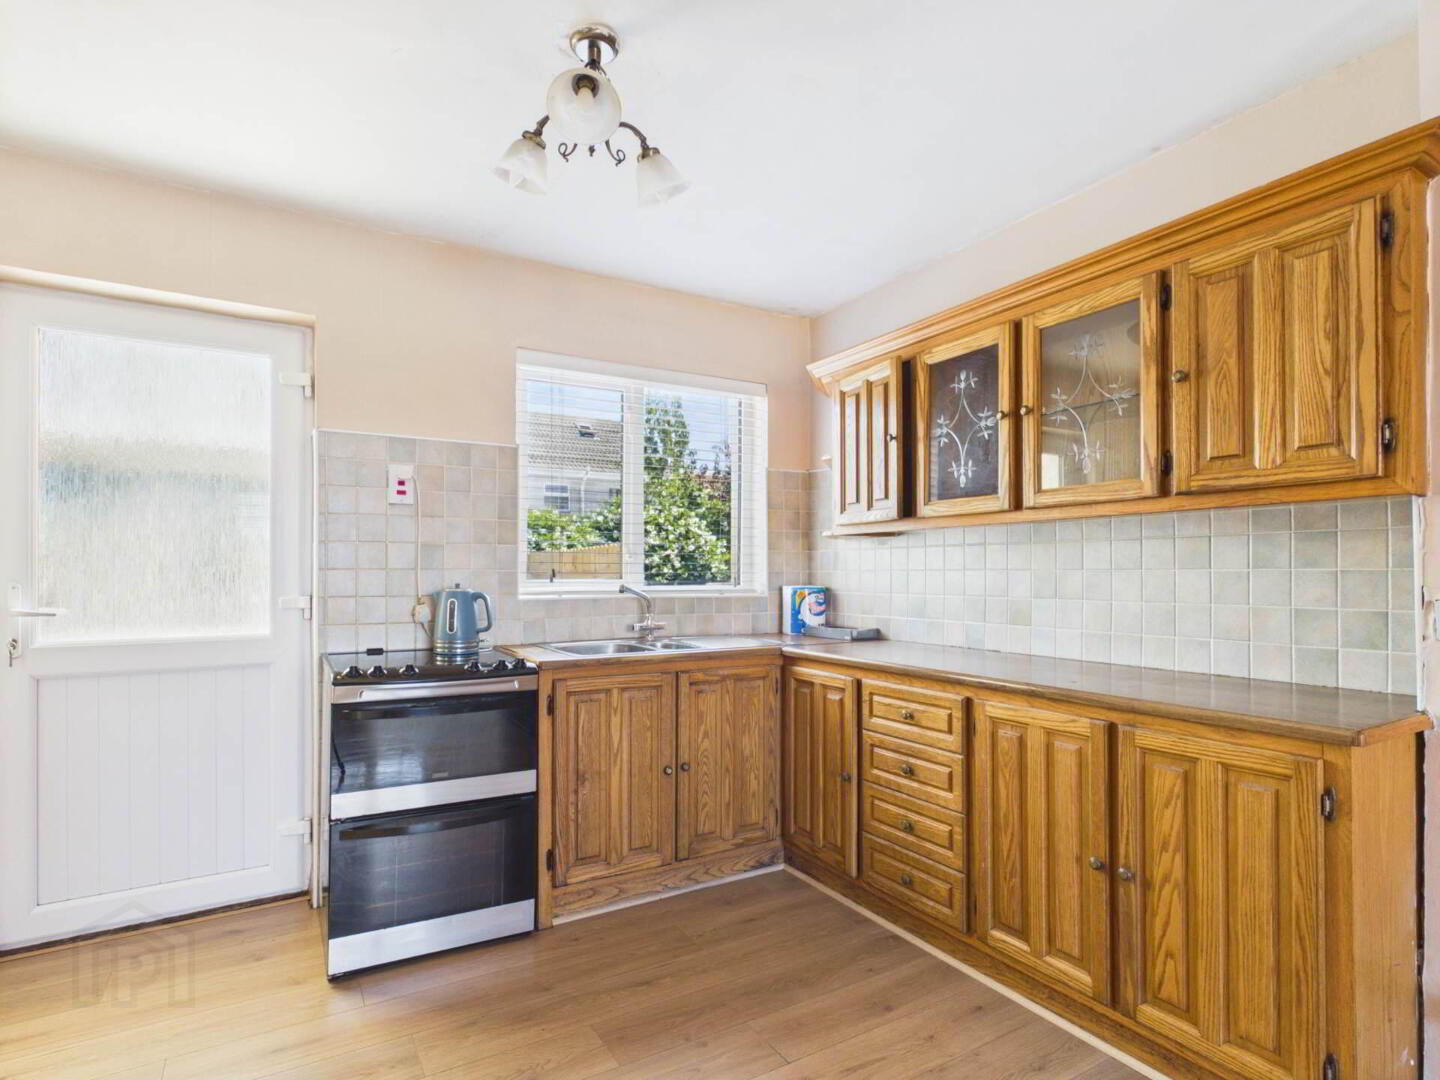
Kitchen / living room - 3.03m (9'11") x 4.22m (13'10")
Fitted kitchen, laminate wood flooring, living room features a solid fuel stove insert.
Bathroom - 3.02m (9'11") x 2.47m (8'1")
W.C, W.H.B, full length bath, electric shower and floor to ceiling tiling.
Sitting room - 1.72m (5'8") x 2.76m (9'1")
Carpeted flooring.
Conservatory - 2.56m (8'5") x 3.49m (11'5")
French double doors leading to the garden area, ceramic floor tiling.
Landing - 1.55m (5'1") x 1.14m (3'9")
Bedroom 1 - 4.2m (13'9") x 2.72m (8'11")
Built in closet and laminate wood flooring.
Bedroom 2 - 2.78m (9'1") x 3.9m (12'10")
Laminate wood flooring
Bedroom 3 - 2.98m (9'9") x 2.91m (9'7")
Laminate wood flooring.
Bedroom 4 - 2.99m (9'10") x 2.53m (8'4")
Laminate wood flooring
Bedroom 5 - 2.43m (8'0") x 2.81m (9'3")
Laminate wood flooring.
W.C - 1.3m (4'3") x 1.16m (3'10")
W.c & W.h.b
Notice
Please note we have not tested any apparatus, fixtures, fittings, or services. Interested parties must undertake their own investigation into the working order of these items. All measurements are approximate and photographs provided for guidance only.
The property benefits from oil-fired central heating, PVC double glazed windows, pumped wall insulation and off-street parking. While some refurbishment and upgrading may be desirable, No. 35 Moonloun provides an excellent opportunity for purchasers seeking a spacious family home in a highly convenient Tramore location.
Accommodation comprises a kitchen, living room, sitting room, conservatory and bathroom on the ground floor. The first floor contains five bedrooms together with a WC.
The flexible layout offers excellent scope for buyers to create a modern family home tailored to their own requirements.
35 Moonloun enjoys a highly convenient town-centre location within walking distance of schools, shops, cafés, restaurants, healthcare services and Tramore`s renowned beach and promenade. Recreational amenities including Tramore AFC, Tramore GAA Club, Splashworld and a range of sporting facilities are all nearby. Waterford City is approximately 13km away and is easily accessible via the R675, while regular bus services provide reliable daily transport connections.
Combining a floor area of approximately 118 sq.m., a central location and excellent potential for enhancement, 35 Moonloun represents a rare opportunity to acquire a substantial family home in one of Tramore`s most established residential neighbourhoods.
End terrace residence
Built c.1970 and
Extended c.1980
Oil-fired central heating
PVC double glazed windows
Off-street parking
Block wall boundaries
Walls pumped with insulation in the 1990s
Spacious accommodation throughout
Excellent renovation opportunity
Convenient location close to Tramore amenities
Entrance hallway - 0.78m (2'7") x 5.72m (18'9")
Laminate wood flooing
Kitchen / living room - 3.03m (9'11") x 4.22m (13'10")
Fitted kitchen, laminate wood flooring, living room features a solid fuel stove insert.
Bathroom - 3.02m (9'11") x 2.47m (8'1")
W.C, W.H.B, full length bath, electric shower and floor to ceiling tiling.
Sitting room - 1.72m (5'8") x 2.76m (9'1")
Carpeted flooring.
Conservatory - 2.56m (8'5") x 3.49m (11'5")
French double doors leading to the garden area, ceramic floor tiling.
Landing - 1.55m (5'1") x 1.14m (3'9")
Bedroom 1 - 4.2m (13'9") x 2.72m (8'11")
Built in closet and laminate wood flooring.
Bedroom 2 - 2.78m (9'1") x 3.9m (12'10")
Laminate wood flooring
Bedroom 3 - 2.98m (9'9") x 2.91m (9'7")
Laminate wood flooring.
Bedroom 4 - 2.99m (9'10") x 2.53m (8'4")
Laminate wood flooring
Bedroom 5 - 2.43m (8'0") x 2.81m (9'3")
Laminate wood flooring.
W.C - 1.3m (4'3") x 1.16m (3'10")
W.c & W.h.b
Notice
Please note we have not tested any apparatus, fixtures, fittings, or services. Interested parties must undertake their own investigation into the working order of these items. All measurements are approximate and photographs provided for guidance only.
BER Details
BER Rating: C
BER No.: 119734929
Energy Performance Indicator: Not provided
Travel Time From This Property

Important PlacesAdd your own important places to see how far they are from this property.
Agent Accreditations

Marketed by Herterich Auctioneers
PSR Licence: 001285
+353 51 330 465




