
For sale
Added 2 hours ago
35 Limestone Square, Armagh, BT60 3NP
3 Bed Semi-Detached House
Guide Price £229,995
Property Overview
Status
For Sale
Style
Semi-Detached House
Bedrooms
3
Bathrooms
3
Receptions
1
Property Features
Tenure
Freehold
Heating
Gas
Broadband Speed Checker
*³
Property Financials
Stamp Duty
Rates
£1,261.67 pa*¹
Typical Mortgage


Marketed by Premier Property Services
+44 28 3887 0999

Propertynews Currency Partner - helping you transfer money for property purchases in Ireland & Northern Ireland. Speak to an expert
Additional Information
- Three-bedroom semi-detached home
- Highly sought-after Limestone Square development
- Prime location just off the Rock Road, Armagh
- Spacious entrance hall
- Generous living room with solid-fuel stove and stone-backed fireplace
- Stunning open-plan kitchen and dining area
- Large central island with breakfast bar
- Range-style cooker and extensive fitted cabinetry
- French doors opening directly onto the rear garden
- Separate utility room with rear garden access
- Ground-floor W.C.
- Generous master bedroom with dedicated dressing room
- Extensive fitted wardrobes to dressing room
- Private en-suite shower room
- Two further well-proportioned bedrooms
- Stylish main bathroom with freestanding bath
- Generous floored attic space with fitted rooflight
- Private enclosed rear garden
- Paved patio area ideal for outdoor dining and entertaining
- Private driveway providing off-street parking
- Gas-fired central heating
- Composite front entrance door
- Well presented throughout
- Convenient to Armagh City Centre, schools and local amenities
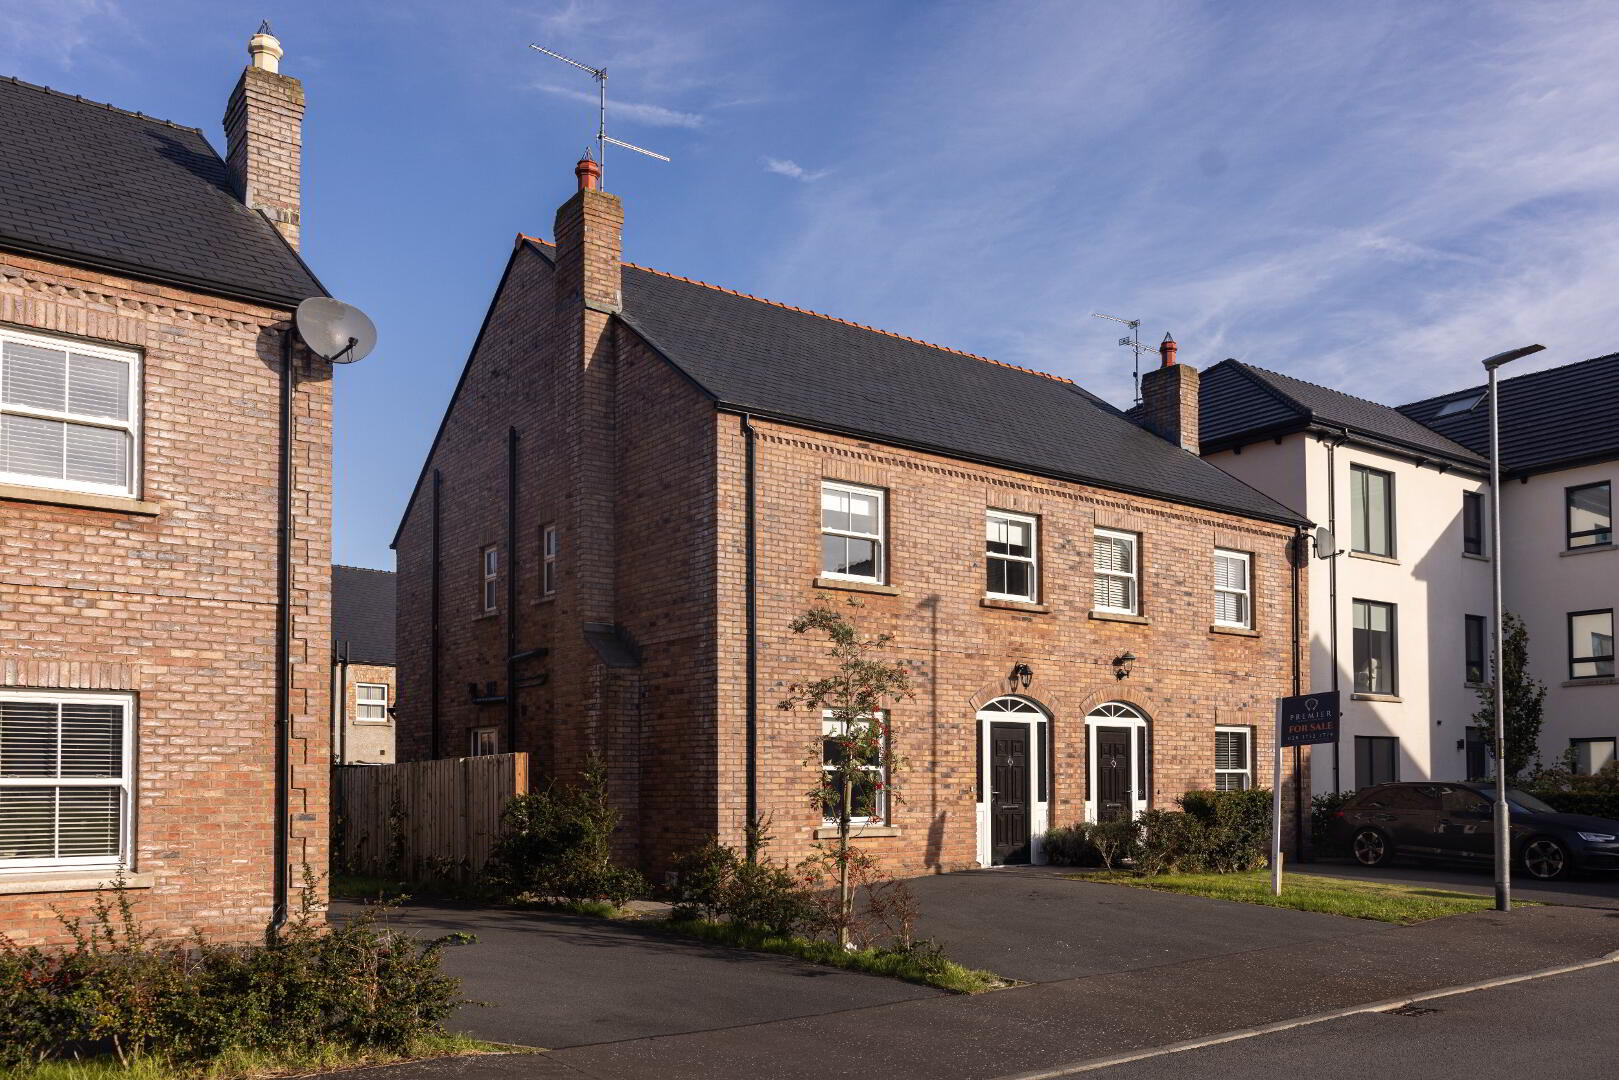
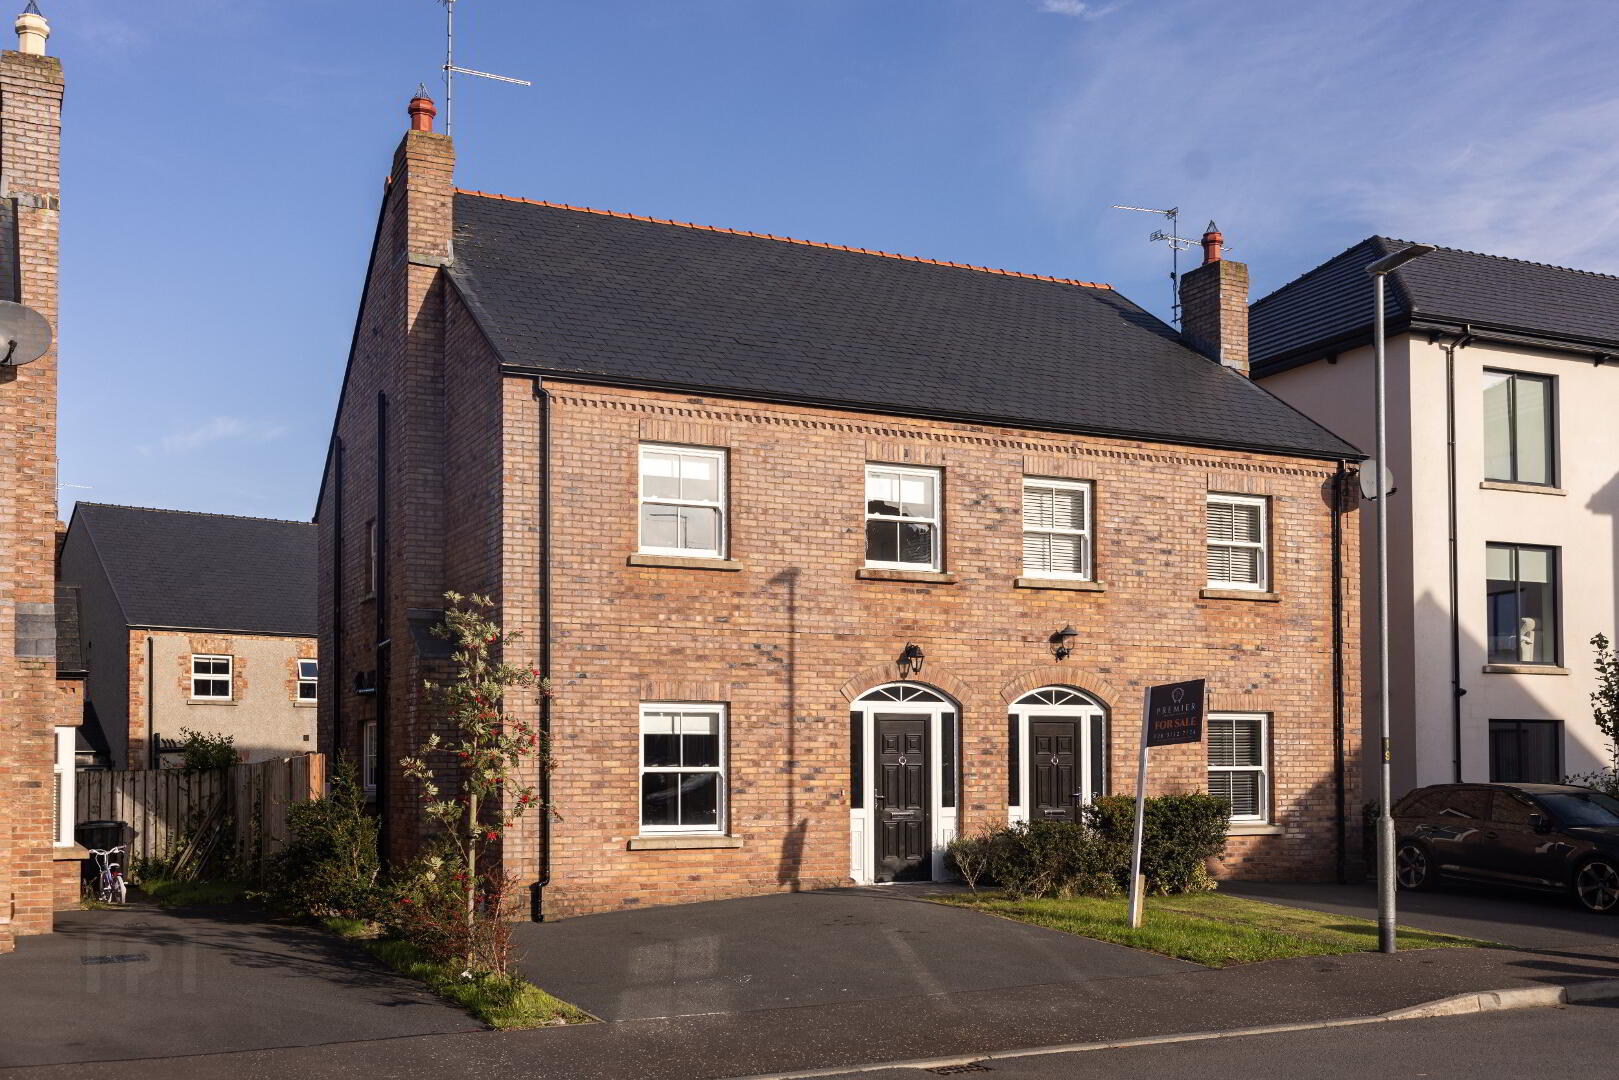
Premier are delighted to welcome to the sales market this impressive three-bedroom semi-detached home, ideally positioned within the highly sought-after Limestone Square development, just off the Rock Road in Armagh.
Offering a superb combination of modern styling, generous accommodation and an excellent residential location, this beautifully presented home is ideally suited to first-time buyers, young professionals and families alike. The accommodation has been thoughtfully arranged for modern-day living, with the ground floor comprising a welcoming entrance hall, comfortable living room, stunning contemporary kitchen complete with central breakfast bar and patio doors opening directly onto the rear garden, a separate utility room and convenient ground-floor W.C.
Upstairs, the property offers three well-proportioned bedrooms, including an impressive principal bedroom benefiting from its own private en-suite shower room, together with a modern main bathroom.
Further features include gas-fired central heating, a composite front entrance door and excellent outdoor space. To the front, a tarmac driveway provides convenient off-street parking, while to the rear lies a private and fully enclosed garden, creating an ideal space for outdoor dining, entertaining and family use.
Set within an attractive and established development in the popular Rock Road area of Armagh, the property enjoys convenient access to Armagh City Centre while remaining within easy reach of local schools, shops, amenities and surrounding road networks.
With its sought-after location, excellent specification and versatile accommodation, this is a home we expect to generate considerable interest. Early viewing is highly recommended to fully appreciate everything this superb property has to offer.
Entrance Hall
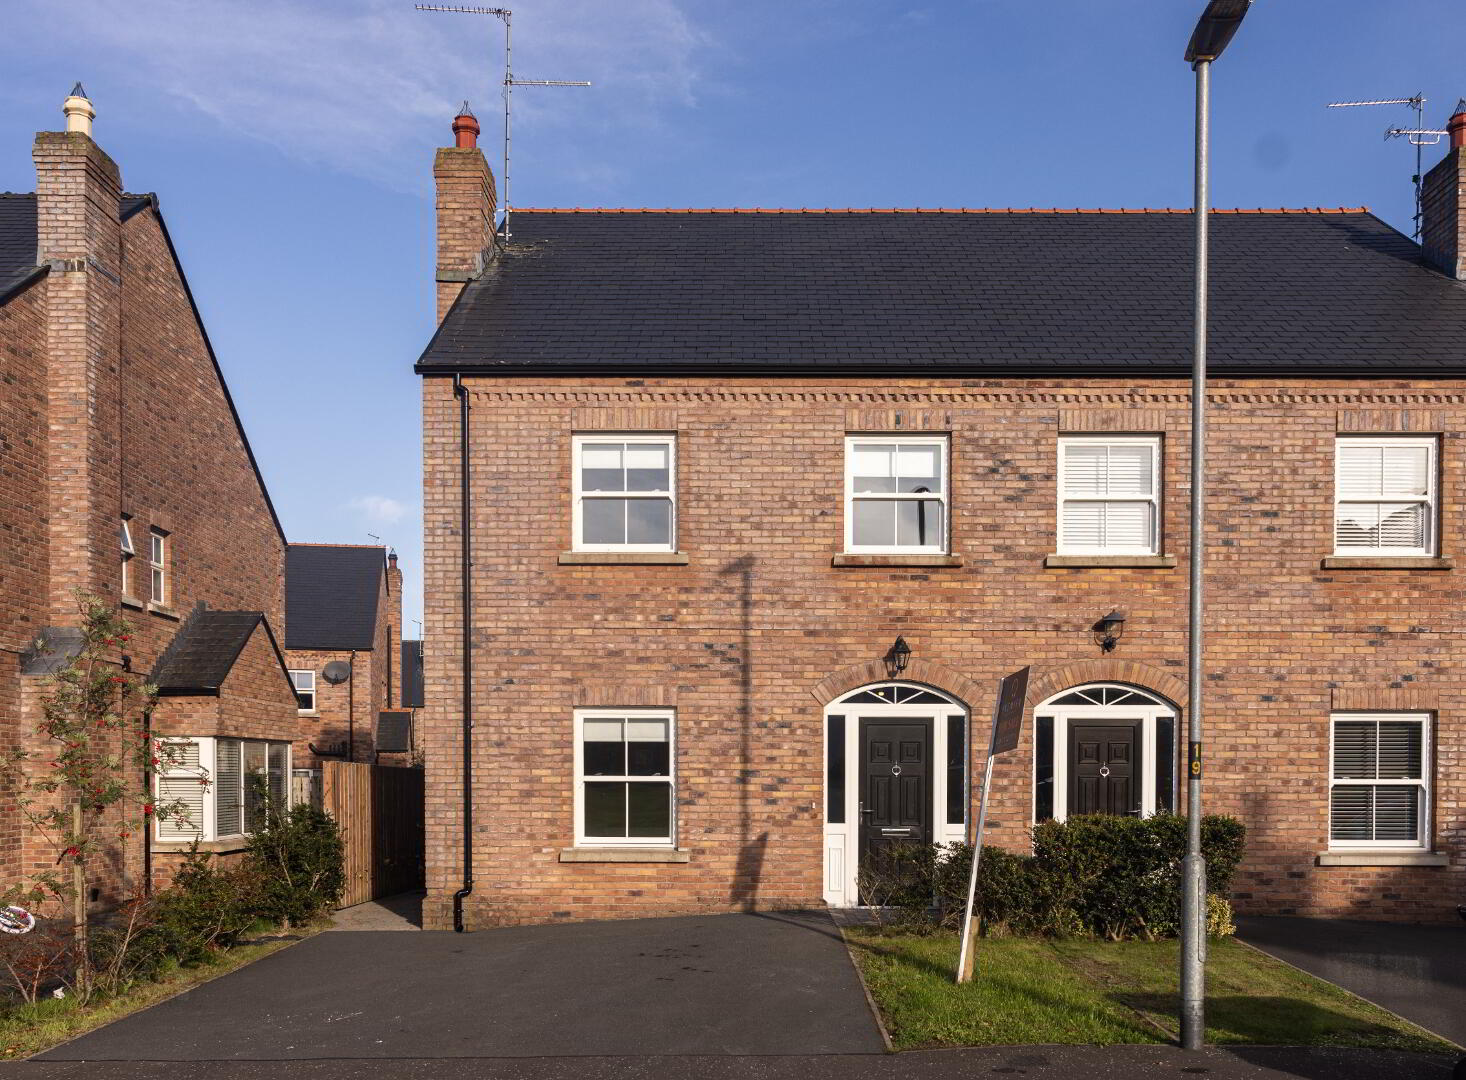
Entering through an attractive composite front entrance door, the property opens into a spacious and welcoming entrance hall which immediately introduces the high standard of presentation found throughout the home.
Glazed side panels and an attractive arched fanlight above the entrance allow an abundance of natural light to filter into the hallway. Its proportions create a genuine sense of space on arrival, extending through the property and providing convenient access to the principal ground-floor accommodation.
Large-format stone-effect tiled flooring extends throughout, providing a stylish yet practical finish and complementing the neutral décor. Crisp white skirting boards and decorative ceiling cornicing add definition, while the overall finish creates a smart and cohesive introduction to the home.
The staircase rising to the first floor provides an attractive feature, incorporating a natural timber newel post and handrail with contrasting white turned spindles. A carpeted finish to the stairs introduces warmth and texture against the tiled flooring below.
With ample circulation space, plentiful natural light and a carefully considered finish, the entrance hall creates a strong first impression while providing a practical central connection between the property's ground-floor rooms.
Living Room
Positioned to the front of the property and immediately to the left upon entering the home, the living room provides a comfortable and inviting principal reception space, combining modern presentation with an attractive traditional focal point.
At the heart of the room is a striking feature fireplace comprising an elegant painted surround and substantial mantelpiece, framing a recessed fireplace with contrasting stone backing and polished black hearth. A freestanding solid-fuel stove sits centrally within the recess, adding character and warmth, while the chimney breast above provides an ideal position for a wall-mounted television.
A large front-facing window draws natural light into the room, complemented by soft neutral wall finishes. Attractive wood-effect flooring extends throughout and is finished with contrasting white skirting boards, providing a smart and easily maintained surface.
The proportions allow for a variety of furniture arrangements, comfortably accommodating substantial lounge seating while retaining ample circulation space. The combination of space, natural light and the stone-backed fireplace creates an appealing room equally suited to everyday relaxation and entertaining.
Kitchen / Dining Area
Undoubtedly one of the standout features of the home, the kitchen and dining area forms the centrepiece of the ground-floor accommodation, combining a high-quality finish with a layout designed equally well for everyday family life and entertaining.
The kitchen has been beautifully appointed with an extensive range of Shaker-style fitted units in complementary soft neutral tones, extending across both base and eye level to provide plentiful storage. Brushed metal handles, decorative cornicing and carefully considered detailing enhance the cabinetry, while under-cabinet lighting illuminates the work surfaces.
A substantial central island and breakfast bar immediately draws the eye. Finished in a contrasting tone and topped with a generous light-coloured solid work surface, it provides valuable additional preparation and storage space together with an extended breakfast bar capable of comfortably accommodating several stools. Feature pendant lighting above further emphasises the island and reinforces its position at the heart of the room.
The surrounding kitchen incorporates extensive worktop space together with a large stainless-steel range-style cooker positioned beneath bespoke cabinetry and a decorative mantel-style feature. A contemporary splashback and illuminated preparation areas complete the arrangement, while full-height cabinetry surrounding the American-style fridge/freezer gives the kitchen an attractive fitted appearance.
The adjoining dining area comfortably accommodates a family dining table and chairs without compromising movement around the island. This creates a genuinely sociable layout where cooking, dining and entertaining can take place within one connected space.
An abundance of glazing across the rear draws daylight deep into the room. Dual-aspect windows and glazed patio doors overlook the enclosed rear garden, with the doors opening directly onto the raised patio and establishing a natural connection between the internal and external entertaining areas.
Large-format stone-effect tiled flooring extends throughout the kitchen and dining area, complemented by recessed ceiling spotlights, feature pendant lighting, under-unit illumination and decorative ceiling cornicing.
Access to the adjoining utility room and ground-floor W.C. is conveniently provided directly from the kitchen, keeping these practical spaces close at hand while remaining separate from the principal cooking and dining areas.
With its substantial island, extensive fitted cabinetry, dedicated dining space and direct connection to the garden, the kitchen provides a superb social hub and is unquestionably one of the property's defining features.
Utility Room
Accessed directly from the kitchen, the separate utility room provides a valuable practical addition to the ground-floor layout, allowing laundry and everyday household requirements to remain conveniently removed from the main kitchen.
A range of Shaker-style storage units includes both base and full-height cabinetry, complemented by a generous work surface extending along the wall. A stainless-steel sink with mixer tap is incorporated within the worktop, while dedicated under-counter spaces provide provision for household appliances. A tall cupboard supplies useful additional storage for cleaning equipment and household essentials.
Large-format stone-effect tiled flooring continues from the adjoining accommodation, maintaining a consistent finish while providing a durable and easily maintained surface.
A part-glazed external door introduces natural light and opens directly onto the private enclosed rear garden, creating a useful secondary entrance and making the room especially practical for day-to-day family life.
Ground Floor W.C.
Positioned alongside the utility accommodation and conveniently accessed from the kitchen area, the ground-floor W.C. provides an additional facility for both everyday family living and visiting guests.
Finished in a clean, modern style, the room comprises a low-flush W.C. and wall-mounted wash-hand basin with chrome mixer tap. A substantial chrome ladder-style heated towel radiator provides a smart and practical finishing touch.
Stone-effect tiled flooring continues the consistent ground-floor finish and ties the space neatly into the adjoining utility, kitchen and entrance hall.
Main Bathroom
Located on the first floor, the main bathroom is a notable feature of the property, combining stylish sanitary ware, carefully selected tiling and feature lighting to create a luxurious family bathroom.
Taking centre stage is a striking freestanding oval bath, positioned against the tiled wall and complemented by a modern wall-mounted chrome bath filler with separate handheld shower attachment. Its freestanding design creates an immediate focal point and gives the room a distinctive finish.
A wall-hung vanity unit provides useful drawer storage and incorporates a rectangular wash-hand basin with chrome mixer tap. Above, a large illuminated mirror supplies practical task lighting while adding an attractive ambient feature.
Large-format neutral-toned wall tiles provide a sophisticated backdrop, contrasted by decorative patterned feature tiling surrounding the vanity and mirror area. This introduces character and visual interest while retaining the clean overall appearance of the room, with complementary tiled flooring continuing underfoot.
A modern low-flush W.C. completes the sanitary suite, accompanied by a tall chrome heated towel radiator. The window introduces natural light and ventilation, further enhancing the sense of space.
The freestanding bath, feature tiling and carefully chosen fittings combine to make this a bathroom with genuine visual impact rather than simply a functional space.
Master Bedroom
The master bedroom forms a superb principal suite, offering considerably more than a conventional sleeping space through its generous proportions, dedicated dressing room and private en-suite facilities.
The main bedroom comfortably accommodates a substantial double bed together with freestanding furniture while retaining ample floor space and ease of movement. A large front-facing window introduces plenty of natural light and provides an attractive outlook across the development.
Presented in a tasteful neutral palette, the room features wood-effect flooring, crisp white skirting boards and ample wall space for additional furniture or a wall-mounted television.
Direct access is provided to the dedicated dressing room and private en-suite shower room, giving the master accommodation a clear sense of separation from the remaining bedrooms and creating a well-appointed suite within the home.
Dressing Room
Accessed directly from the master bedroom, the dedicated dressing room provides a substantial amount of purpose-designed storage while allowing the principal sleeping area to remain free from extensive wardrobes.
The space has been exceptionally well utilised with an extensive range of full-height fitted wardrobes. Finished in a light neutral tone with panelled doors and sleek metal handles, the cabinetry provides considerable storage for clothing, footwear and accessories.
Full-height mirrored wardrobe doors provide a practical dressing area while reflecting natural light around the room and adding to the sense of space.
The dressing room also benefits from its own window and radiator, making it feel like a considered part of the master accommodation rather than simply a storage area. Wood-effect flooring, neutral décor and white skirting boards continue from the adjoining bedroom, ensuring a seamless transition between the two spaces.
This dedicated room is a significant asset to the master suite, combining extensive fitted storage with a comfortable and practical dressing area.
En-Suite
Completing the master suite is a private en-suite shower room, providing a dedicated bathroom facility for the principal bedroom.
The en-suite comprises a fully enclosed shower cubicle with glazed screen and chrome detailing, together with a modern low-flush W.C. and pedestal wash-hand basin with chrome mixer tap. An illuminated mirror positioned above the basin provides both a practical and attractive finishing feature.
Large-format neutral-toned tiling extends across the floor and partially to the walls, creating a clean appearance while providing a practical, easily maintained finish.
A window introduces valuable natural light and ventilation, completing a well-appointed en-suite that adds further convenience to the master accommodation.
Bedroom Two
Bedroom Two is a generously proportioned double room, demonstrating the strong dimensions available across the property's first-floor accommodation.
There is ample space for a bed together with a range of freestanding bedroom furniture, while still retaining comfortable movement around the room. A large window provides plentiful natural light, with a radiator positioned beneath.
Neutral décor, attractive wood-effect flooring and crisp white skirting boards continue the consistent standard of finish found elsewhere in the home. Its size makes this a substantial secondary bedroom rather than a compromise on the master accommodation.
Bedroom Three
The third bedroom completes the first-floor sleeping accommodation and provides a useful degree of flexibility for prospective purchasers.
Natural light is provided by a well-proportioned window, with a radiator positioned beneath, while neutral décor, wood-effect flooring and white skirting boards maintain the clean finish found throughout the first floor.
In addition to functioning as a comfortable third bedroom, its proportions lend themselves to a variety of alternative uses depending on individual requirements, including a nursery, guest room, dedicated home office or study.
The adaptability of this room adds another practical dimension to the property and allows the accommodation to evolve alongside the needs of its next owner.
Floored Attic Space
A valuable addition to the property is the generous floored attic space, providing a substantial area beyond the principal ground and first-floor accommodation.
The attic is fully floored and benefits from natural light through a fitted rooflight, making it considerably more usable than a conventional storage space and providing an excellent starting point for a purchaser wishing to make greater use of the area.
In its present form, the attic offers extensive accessible storage, while its proportions, flooring and existing rooflight provide scope for a variety of additional uses, subject to any necessary statutory approvals and further works. Depending upon individual requirements, there may be potential to create a home office, hobby room, games area or other ancillary accommodation.
For purchasers seeking additional flexibility within the home, this is a noteworthy feature that adds another dimension to the accommodation and enhances its longer-term potential.
Outside Space
Externally, the property enjoys attractive and practical outdoor space to both the front and rear.
To the front, a private tarmac driveway provides convenient off-street parking, complemented by a small lawn and established planting. A pathway to the side of the property leads through gated access to the rear garden.
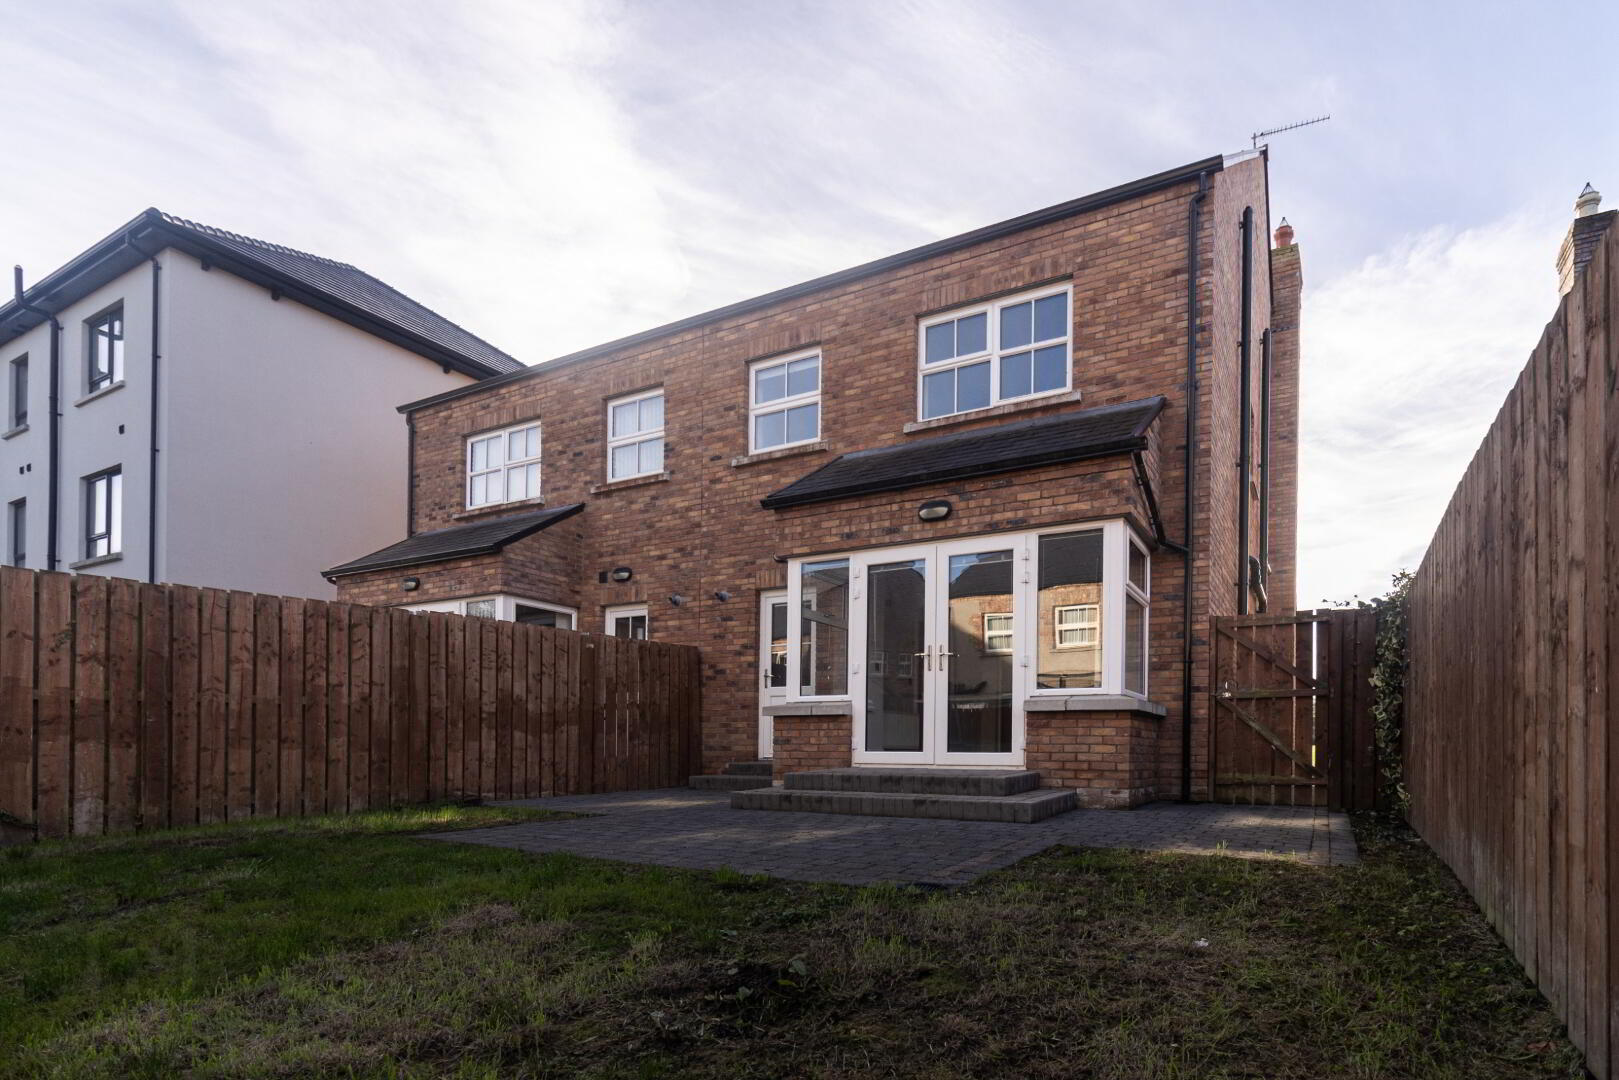
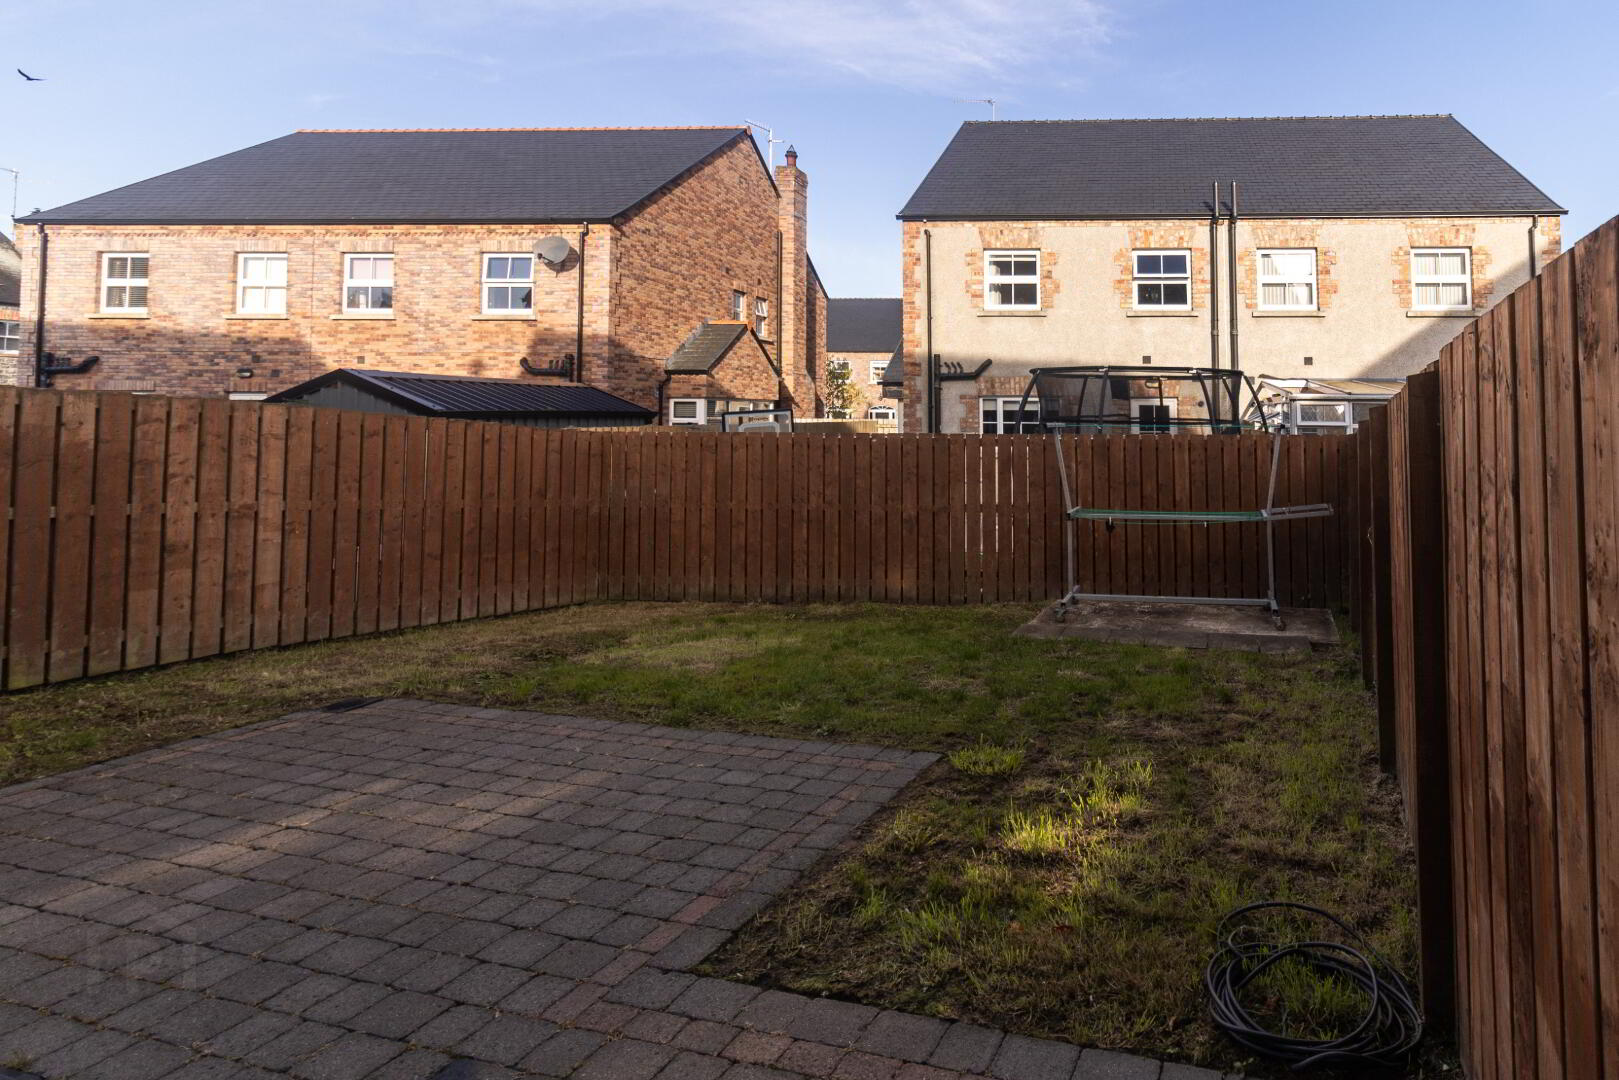
The private and fully enclosed rear garden is well suited to family living, enclosed by timber fencing and arranged with a combination of lawn and extensive paved patio areas. The patio provides ample room for outdoor furniture, summer dining and entertaining, while the lawn creates additional recreational space.
French doors from the kitchen/dining area open directly onto the raised patio, allowing the garden to function as a natural extension of the main living accommodation during the warmer months. Separate external access from the utility room adds further day-to-day convenience.
Together with the private driveway, the enclosed garden provides a well-balanced outdoor setting that complements the scale and practicality of the accommodation within.
Travel Time From This Property

Important PlacesAdd your own important places to see how far they are from this property.
Agent Accreditations

Not Provided

Marketed by Premier Property Services
+44 28 3887 0999




