

Click here to view the 3D tour
Click here to view the 3D tour
Click here to view the 3D tour
For sale
Added 1 day ago
35 Lansdowne Park, Belfast, BT15 4AF
3 Bed Semi-Detached House
Price £174,950
Property Overview
Status
For Sale
Style
Semi-Detached House
Bedrooms
3
Bathrooms
1
Receptions
2
Property Features
Tenure
Not Provided
Energy Rating
Heating
Oil
Broadband Speed Checker
In partnership with
Property Financials
Stamp Duty
Rates
Not Provided*¹
Typical Mortgage


Marketed by Property People
+44 28 9074 7300

Propertynews Currency Partner - helping you transfer money for property purchases in Ireland & Northern Ireland. Speak to an expert
Additional Information
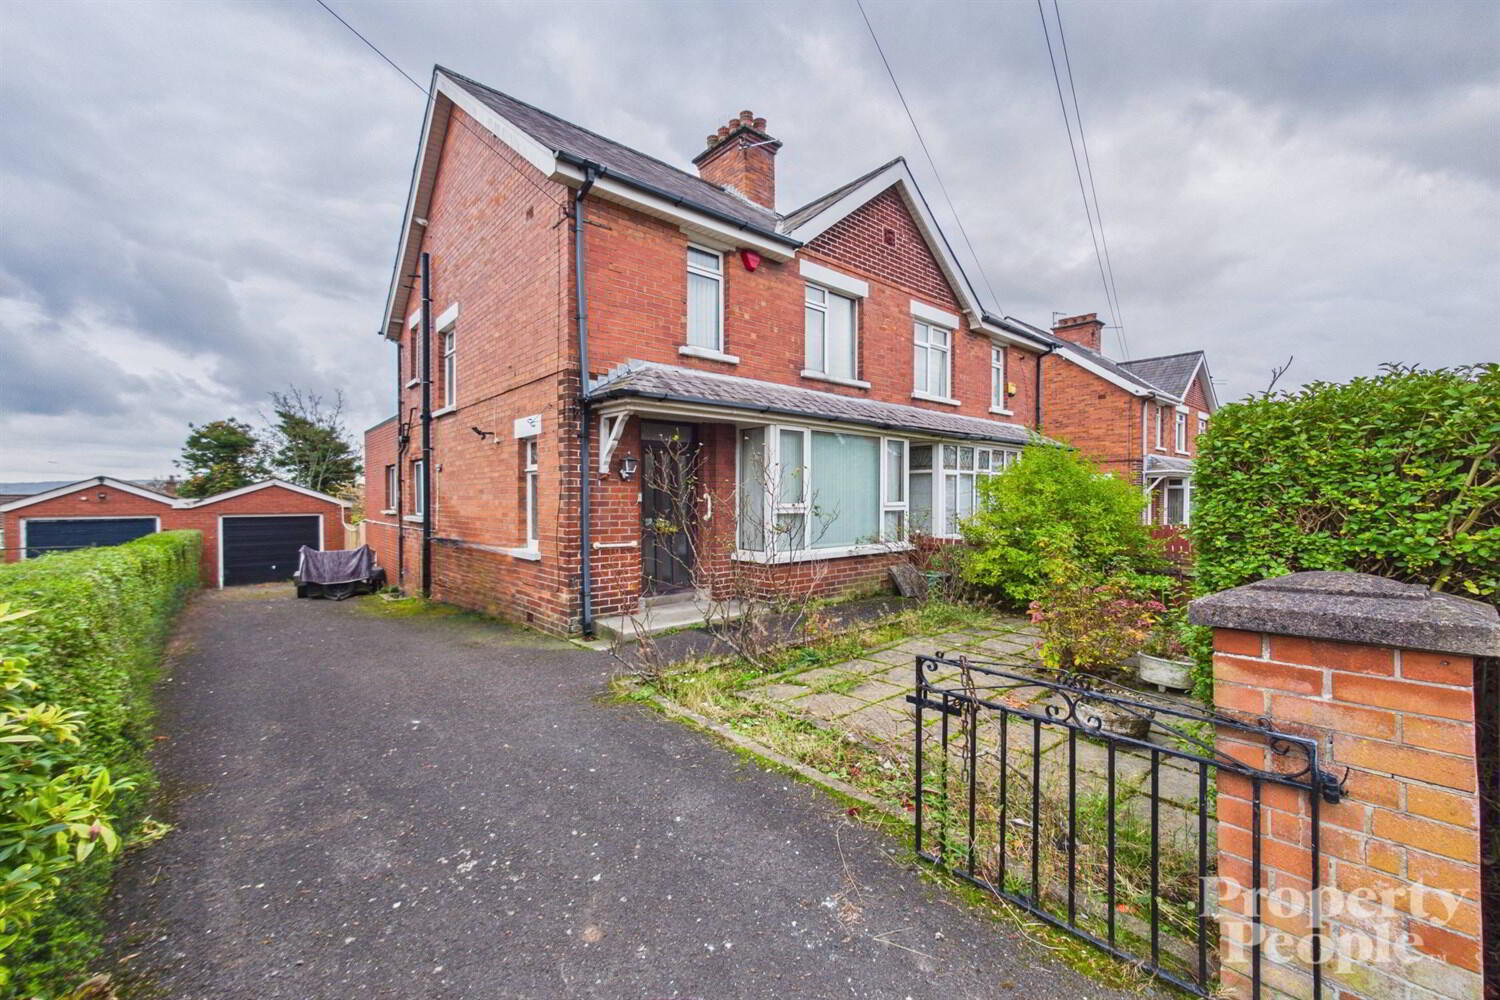
- Semi-detached family home
- Requiring modernisation throughout - offering excellent potential
- Three well-proportioned bedrooms
- Two reception rooms
- Fitted kitchen with a range of units
- Ample off-street parking with driveway
- Private enclosed rear garden
- Partially double glazed
- Oil-fired central heating
- Popular and convenient location
Over the years, the property has been well cared for and maintained. However, it would benefit from modernisation throughout, offering the new owner an exciting opportunity to transform the house into a home and add their own personal touch.
With well-proportioned rooms throughout, this property has all the potential to become a fantastic family home.
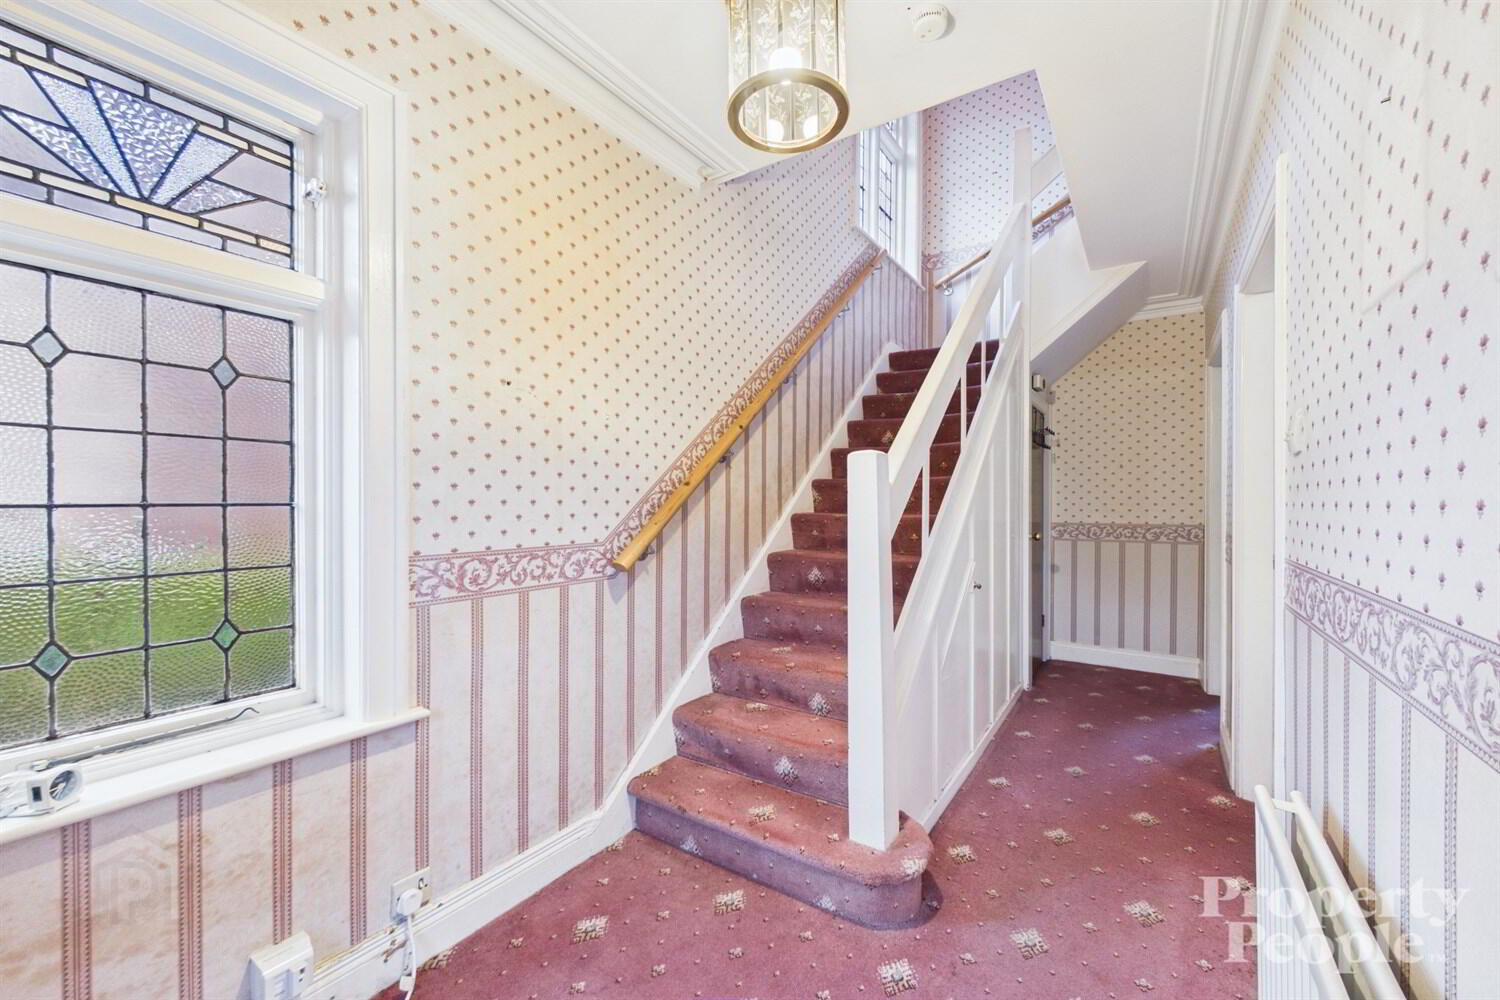
The ground floor comprises a welcoming entrance hall featuring a beautiful stained-glass window, leading through to a bright and spacious living room complete with a bay window and high ceilings. This flows into a generous L-shaped dining room, which in turn leads to the kitchen positioned to the rear of the property, enjoying an attractive outlook over the enclosed rear garden.
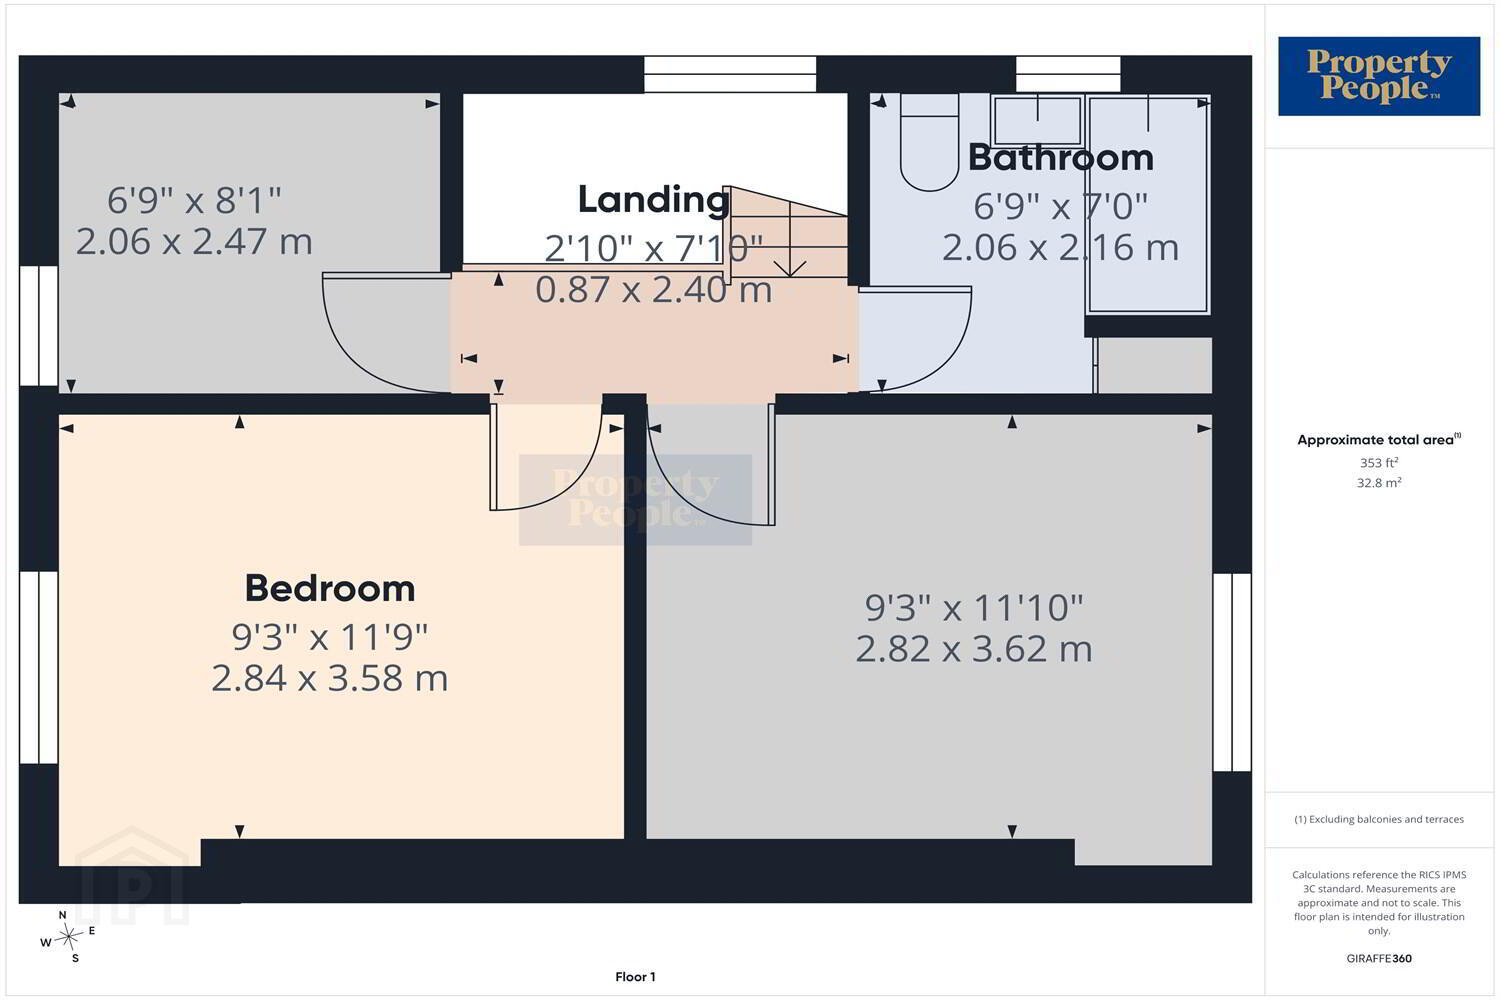
On the first floor, the accommodation continues with three well-proportioned bedrooms and a family bathroom.
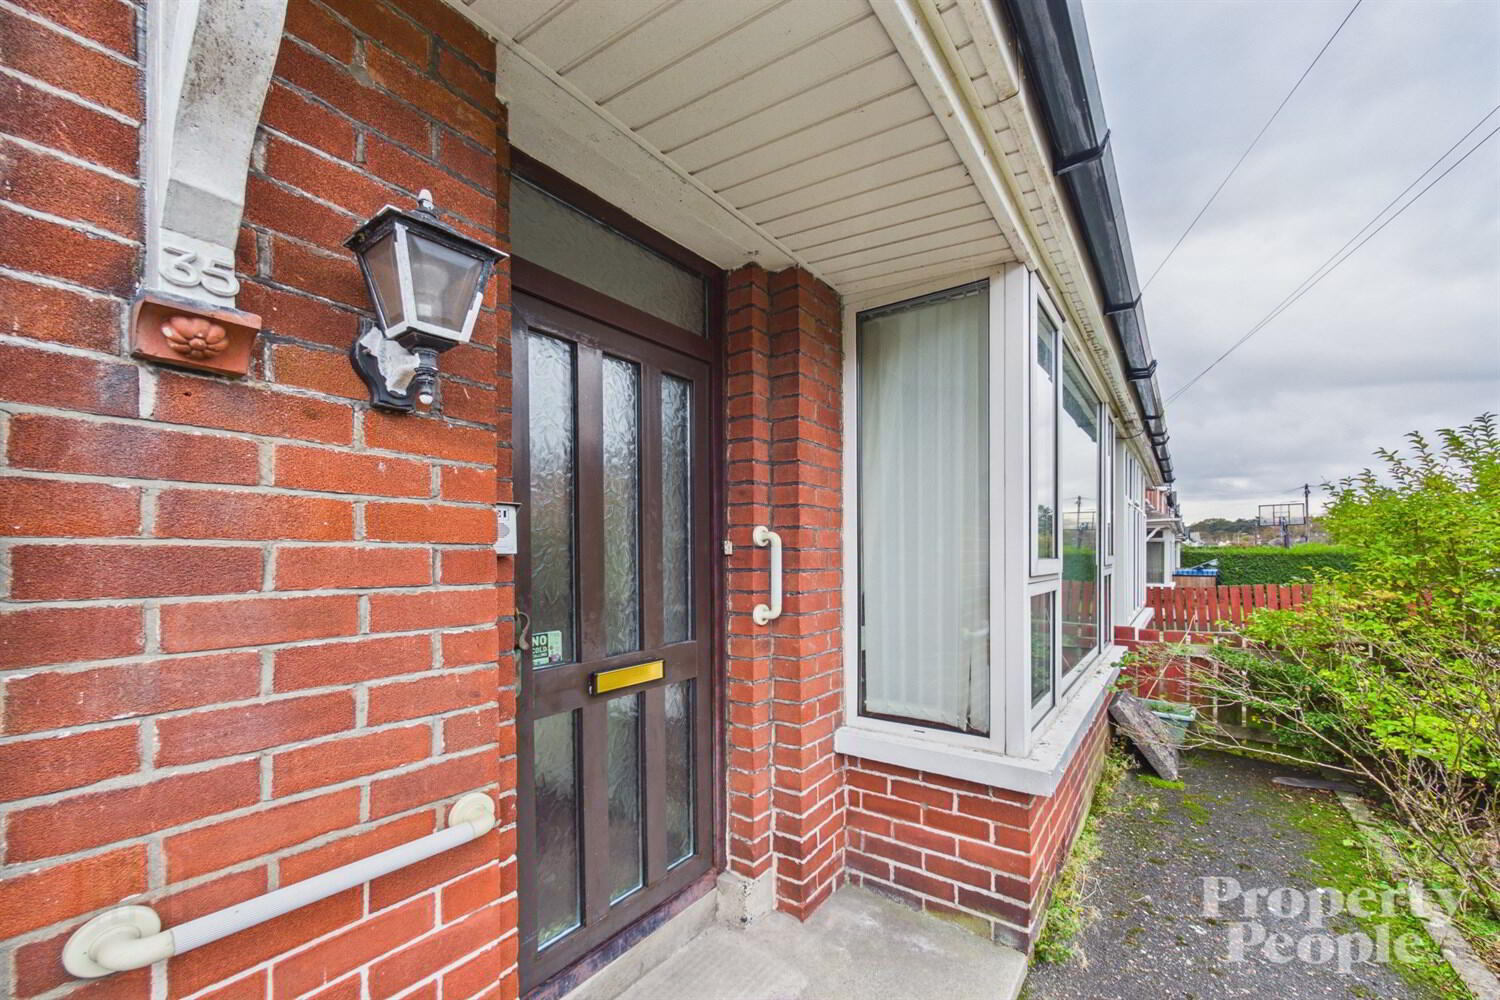
Externally, the property benefits from on-street parking, together with a driveway to the side. To the front, there is potential to further enhance the property's kerb appeal, while to the rear, the enclosed garden offers an excellent opportunity to create a wonderful outdoor space. Whether enjoying summer barbecues, relaxing with a morning coffee or unwinding with an evening glass of wine, the garden has the potential to become a fantastic outdoor retreat.
To fully appreciate all that this property has to offer, an internal inspection is highly recommended. For further information or to arrange a viewing, please visit our website at www.propertypeopleni.com or contact our office on 028 9074 7300.
Entrance Hallway
An inviting entrance hall featuring a single-glazed stained-glass window, carpeted flooring and double panel radiator.
Living Room
A bright and spacious living room featuring a bay window which floods the room with natural light. Further benefits include a feature fireplace with electric fire, carpeted flooring, double panel radiators and decorative ceiling cornicing.
Dining Room
A generous L-shaped dining room enjoying an attractive outlook over the rear garden, allowing plenty of natural light to flow into the room. Further benefits include a feature fireplace with electric fire insert, carpeted flooring and double panel radiator.
Kitchen
Fitted kitchen comprising a good range of high and low-level units, with an attractive outlook over the rear garden. The kitchen further benefits from an electric hob and oven with extractor fan above, space for a freestanding fridge freezer and plumbing for a washing machine. A double-glazed PVC door provides access to the enclosed rear garden.
Downstairs W.C
Useful understairs storage space incorporating a separate WC.
Landing
Carpeted staircase leading to a bright first-floor landing, featuring a single-glazed stained-glass window which allows plenty of natural light into the area. Access to roofspace storage.
Bedroom 1
A bright and spacious bedroom featuring a beautiful outlook over the rear garden, with fantastic views towards Belfast Docks. Further benefits include carpeted flooring and single panel radiator.
Bedroom 2
A bright double bedroom enjoying an outlook over the front garden and residential street, with carpeted flooring and single panel radiator.
Bedroom 3
A further bedroom enjoying an outlook over the front garden and residential street, with carpeted flooring and double panel radiator.
Bathroom
Fitted bathroom comprising a three-piece suite to include WC, wash hand basin with pedestal and bath with electric shower over. Further benefits include tiled walls, laminate wood flooring, single panel radiator and useful hot press storage cupboard.
Garden
To the front, the property benefits from a garden laid in paving with surrounding flowerbeds and the side a generous driveway. To the rear, a privately enclosed garden offers excellent potential to create a fantastic outdoor relaxation space. Whether enjoying summer barbecues, relaxing with a morning coffee or providing a safe space for children to play, the garden offers plenty of possibilities. Further benefits include a garage providing additional storage, together with a boiler house and oil storage tank.
Travel Time From This Property

Important PlacesAdd your own important places to see how far they are from this property.
Agent Accreditations





Marketed by Property People
+44 28 9074 7300


