SALE AGREED
SALE AGREED
SALE AGREED
SALE AGREED
SALE AGREED
SALE AGREED
SALE AGREED
SALE AGREED
SALE AGREED
SALE AGREED
SALE AGREED
SALE AGREED
SALE AGREED
SALE AGREED
SALE AGREED
SALE AGREED
SALE AGREED
SALE AGREED
SALE AGREED
SALE AGREED
SALE AGREED
SALE AGREED
SALE AGREED
SALE AGREED
SALE AGREED
SALE AGREED
SALE AGREED
SALE AGREED
SALE AGREED
SALE AGREED
SALE AGREED
SALE AGREED
SALE AGREED
SALE AGREED
SALE AGREED
SALE AGREED
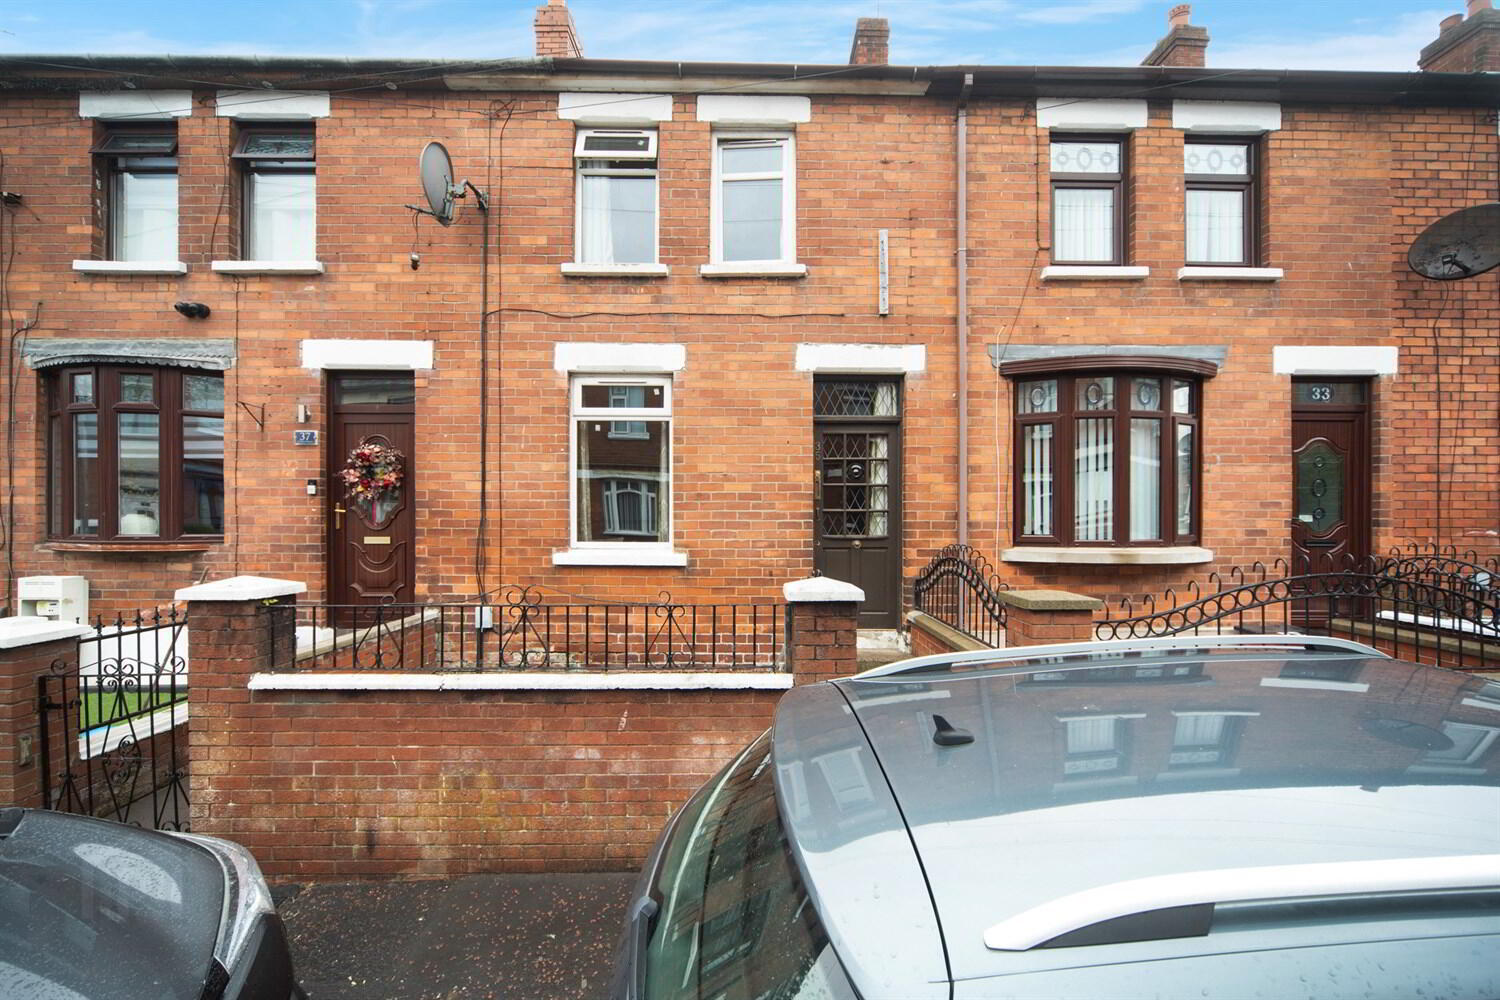
35 Iveagh Parade, Belfast, BT12 6AZ
3 Bed Terrace House
Sale agreed
Property Overview
Status
Sale Agreed
Style
Terrace House
Bedrooms
3
Bathrooms
1
Receptions
1
Property Features
Tenure
Not Provided
Energy Rating
Heating
Oil
Broadband Speed Checker
Property Financials
Price
Last listed at £99,950
Rates
Not Provided*¹

Marketed by McGeown Estate Agents
+44 28 9066 8555

Propertynews Currency Partner - helping you transfer money for property purchases in Ireland & Northern Ireland. Speak to an expert
Additional Information
- Three-bedroom mid-terrace property
- Popular and convenient location
- Spacious living accommodation
- Fitted kitchen with dining area
- Three well-proportioned bedrooms
- Excellent access to local shops and amenities
- The Property Would Benefit from Some Modernisation and Updating, Offering an Excellent Opportunity for Both Owner-Occupiers or Investors to Enhance The Property to Their Own Specification
The property offers bright and spacious accommodation throughout, while also providing an excellent opportunity for a new owner to modernise and update the home to their own taste and requirements.
Internally, the accommodation comprises a welcoming entrance hall, a comfortable living room and a well-appointed kitchen/dining area, as well as a family bathroom. To the first floor are three bedrooms.
Externally, the property benefits from an enclosed rear yard, while the location offers convenient access to a range of local shops, schools, public transport links and amenities.
Iveagh Parade is ideally positioned for access to Belfast city centre and surrounding areas, making this an attractive opportunity for those seeking a well-located home in Belfast.
Glazed front door.
Ground Floor
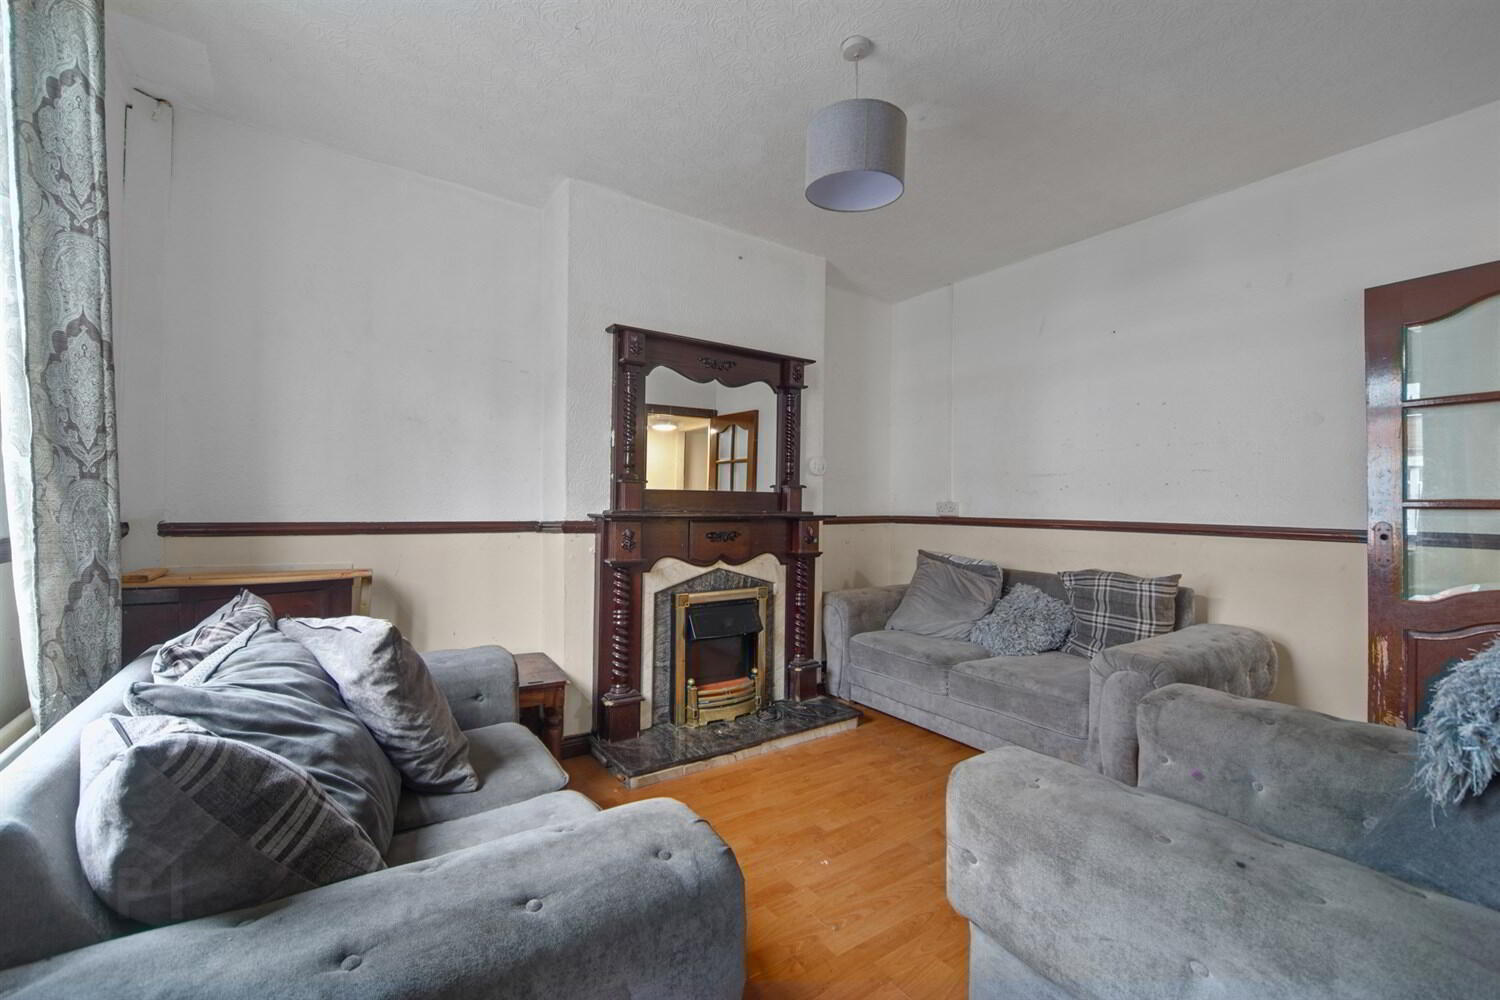
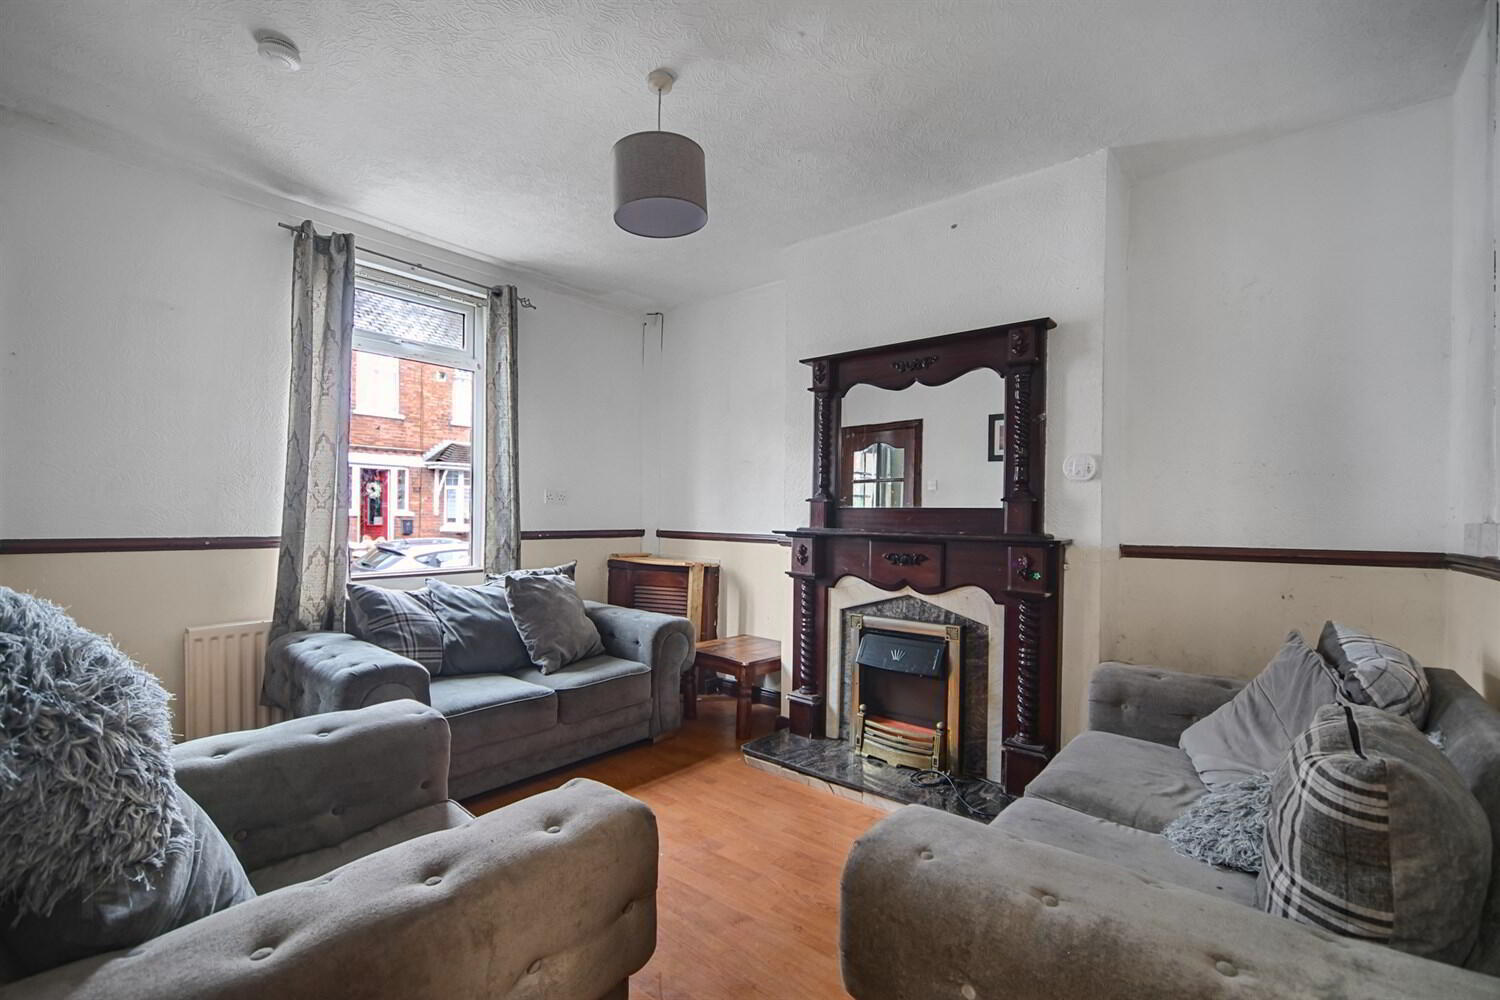
Living Room 3.91m (12'10) x 3.2m (10'6)
Carved wood fireplace, laminate wood effect floor.
Rear Hall
Kitchen 4.29m (14'1) x 3.53m (11'7)
Full range of high and low level units, 1½ sink unit, under bench oven, 4 ring hob, plumbed for washing machine, tiled floor.
Bathroom
Panelled bath, shower over, low flush W.C, pedestal wash hand basin.
First Floor
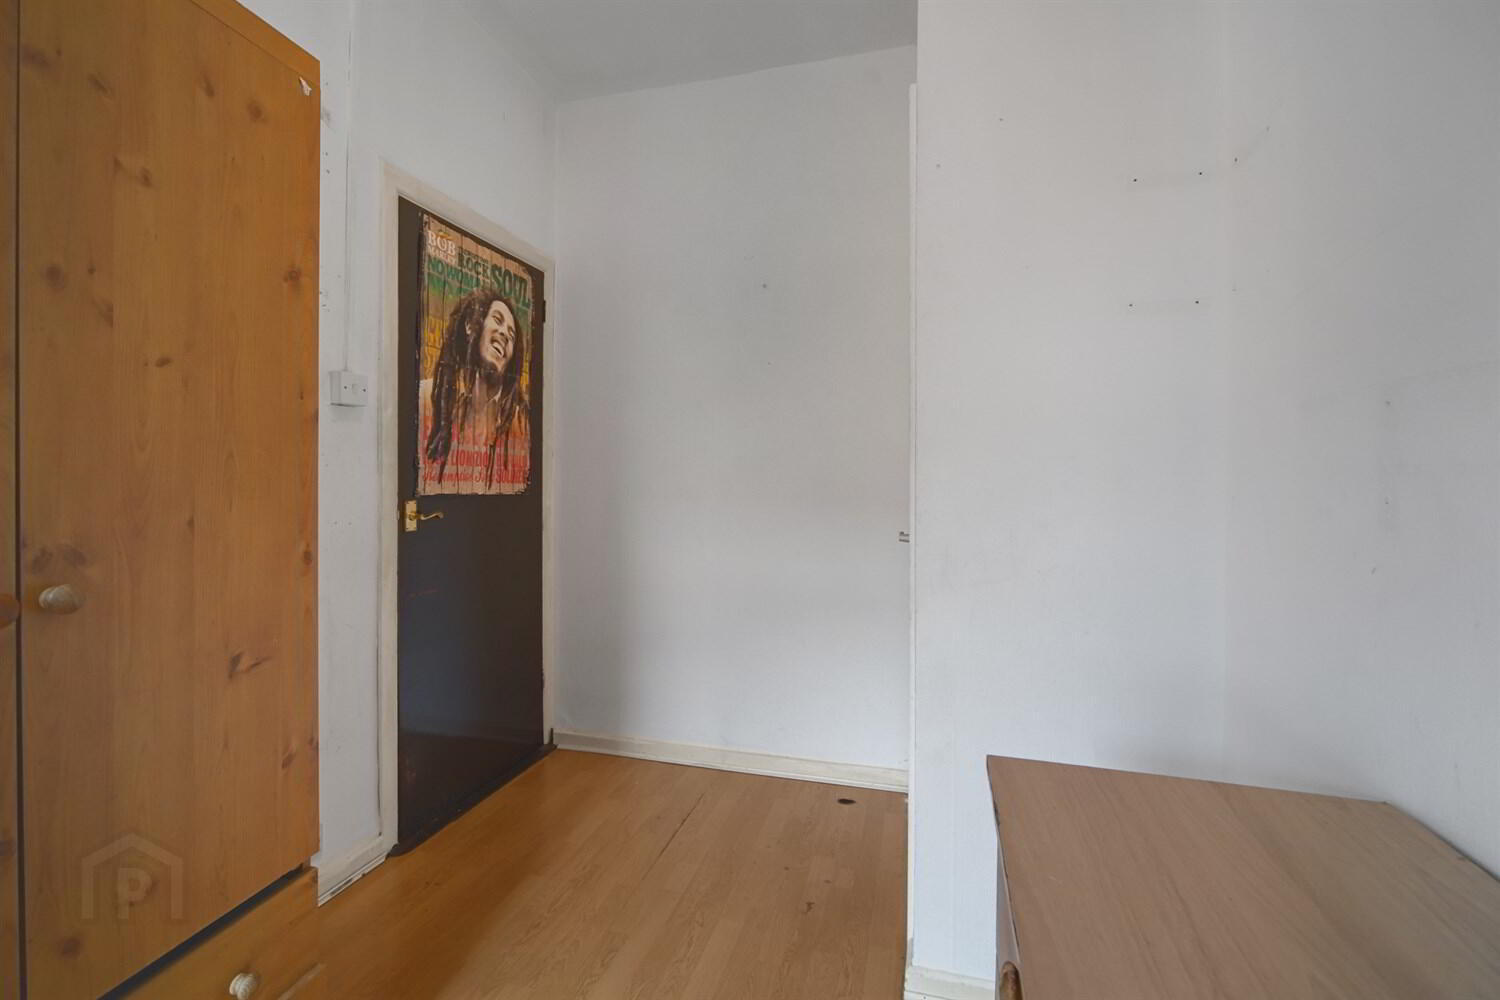
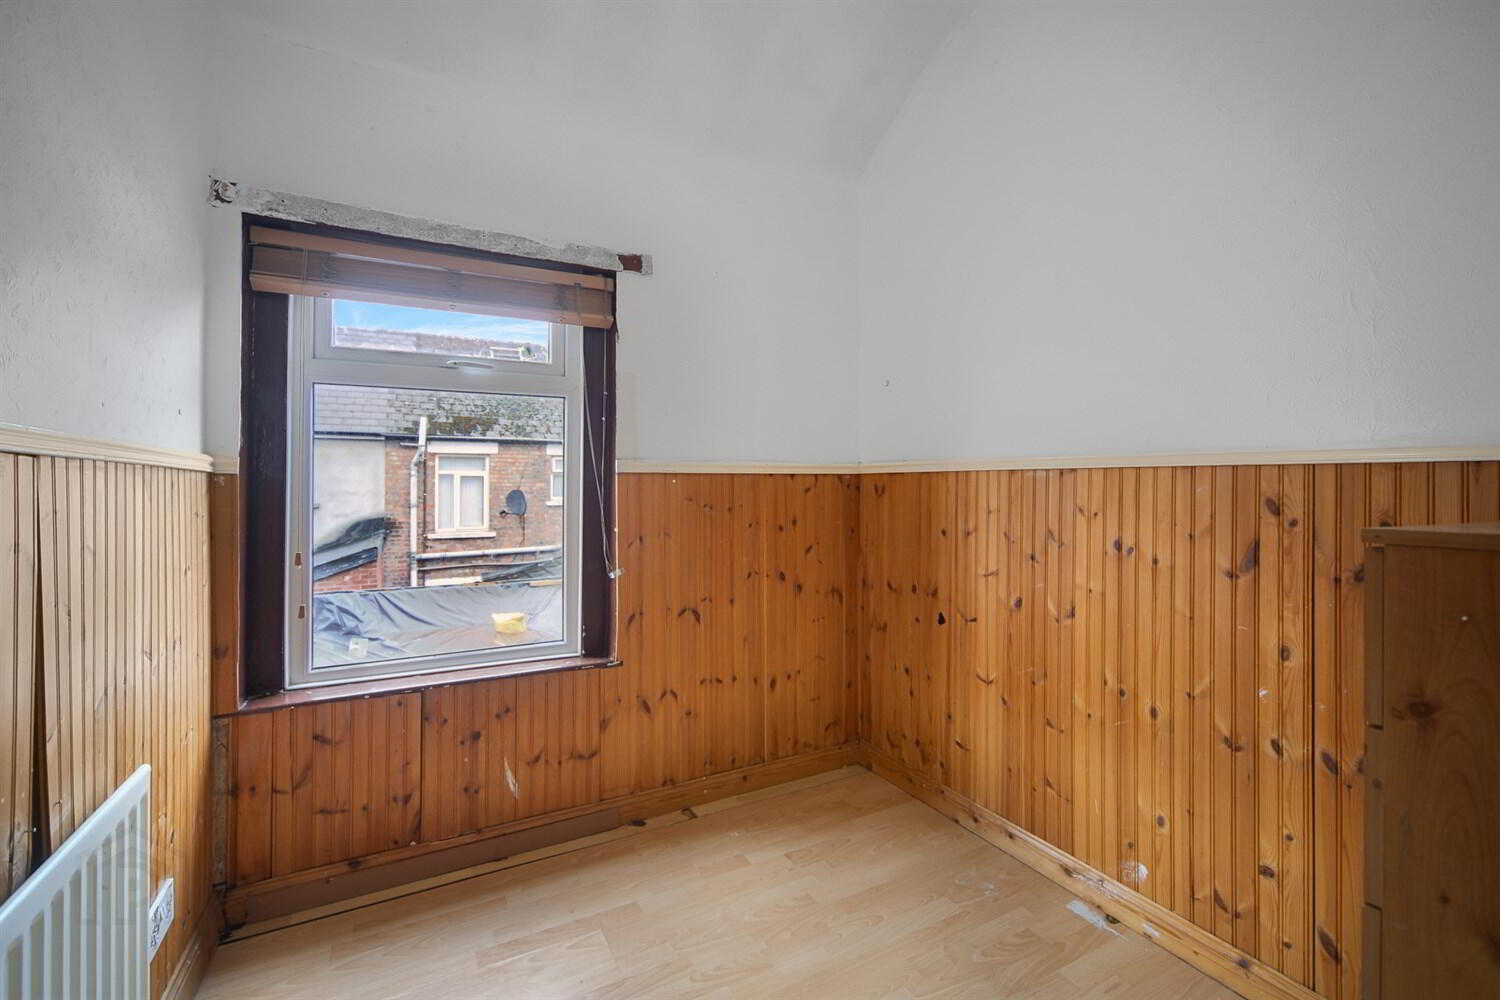
Bedroom One 2.26m (7'5) x 2.13m (7')
Laminate wood effect floor.
Bedroom Two 3.28m (10'9) x 2.11m (6'11)
Laminate wood effect floor.
Bedroom Three 4.34m (14'3) x 2.59m (8'6)
Laminate wood effect floor.
Outside
Front paved forecourt garden. Rear enclosed yard. Oil tank. Boiler house.
Travel Time From This Property

Important PlacesAdd your own important places to see how far they are from this property.
Agent Accreditations


Marketed by McGeown Estate Agents
+44 28 9066 8555


