For sale
Added 2 hours ago
35 Herberton Park, Rialto, Rialto, D08PYT4
3 Bed Terrace House
Asking Price €550,000
Property Overview
Status
For Sale
Style
Terrace House
Bedrooms
3
Bathrooms
2
Property Features
Size
113.6 sq m (1,223 sq ft)
Tenure
Not Provided
Energy Rating
Property Financials
Stamp Duty
€5,500*²

Marketed by Sherry FitzGerald Sundrive
PSR Licence: 002183
+353 1 492 2444

Propertynews Currency Partner - helping you transfer money for property purchases in Ireland & Northern Ireland. Speak to an expert
Additional Information
- Two Reception Rooms
- Open Plan Kitchen/Dining Room
- Three Sizeable Bedrooms
- Loft Room
- Solar Panels
- Recently Fitted Gas Fired Boiler
- Newly Fitted Front Door
- Off-Street Parking
- Enclosed Rear Garden
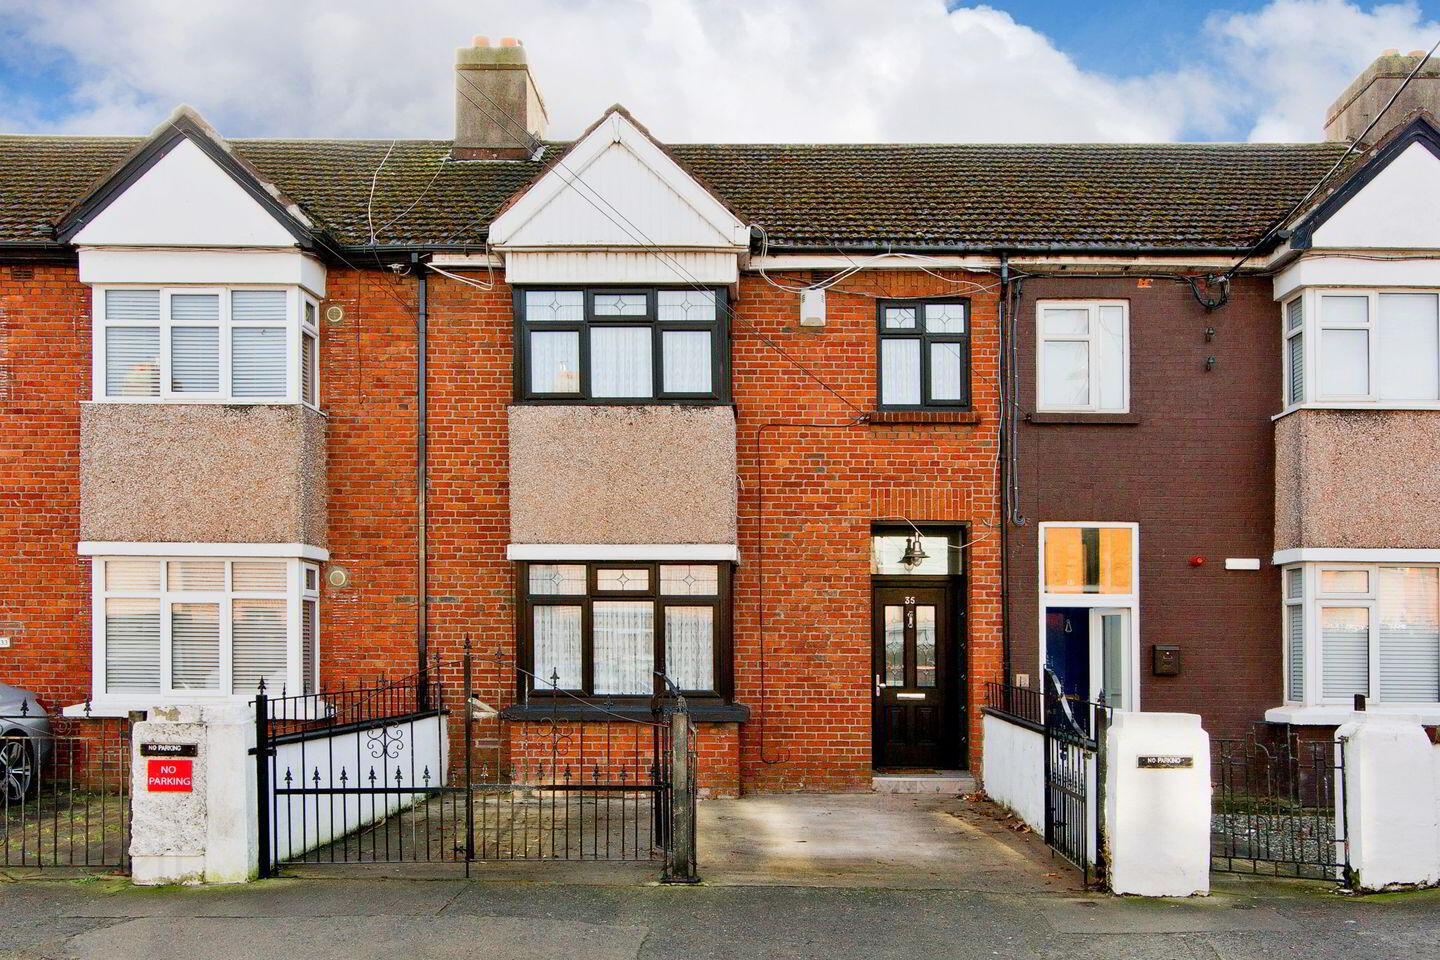
Sherry FitzGerald is delighted to present a wonderful opportunity to acquire a modern three-bedroom redbrick terraced home on Herberton Park. No. 35 has a prominent position with well-proportioned accommodation throughout the home. Which is further enhanced by private rear garden and a sizeable Attic Room.
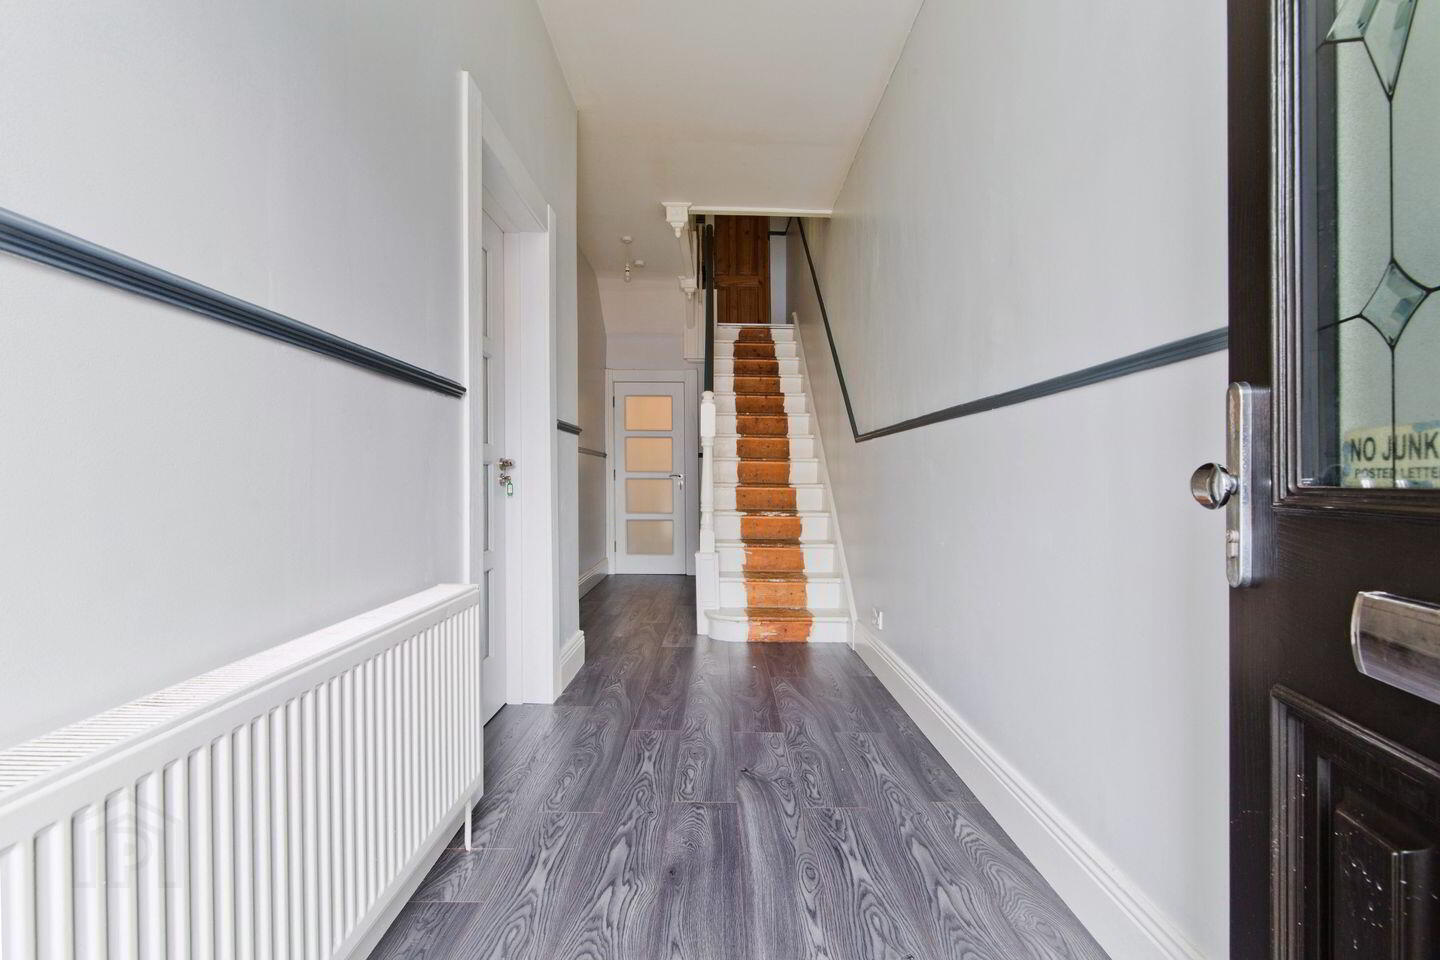
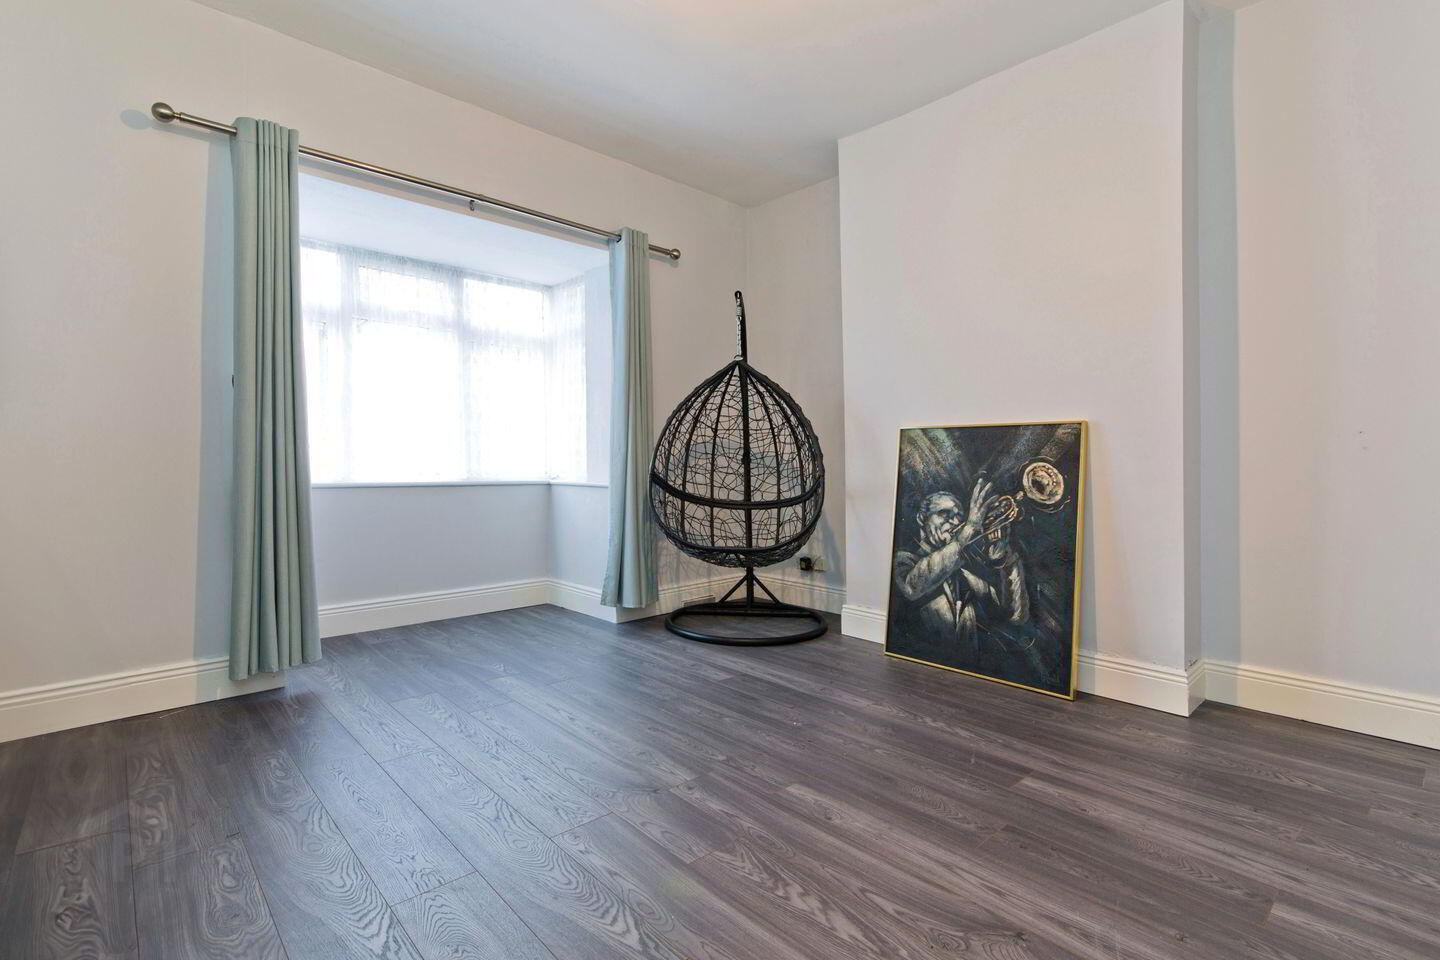
Upon entering this charming property, you're greeted by a light-filled and spacious entrance hall with stairs to the first-floor landing, understairs storage, opening to the front reception room, living room and the open plan kitchen/dining room. The reception room is to the front of the home, which boasts generous proportions, featuring a front-facing bay window and laminate flooring. The living room again is of good size with a rear facing window overlooking the garden and laminate flooring.
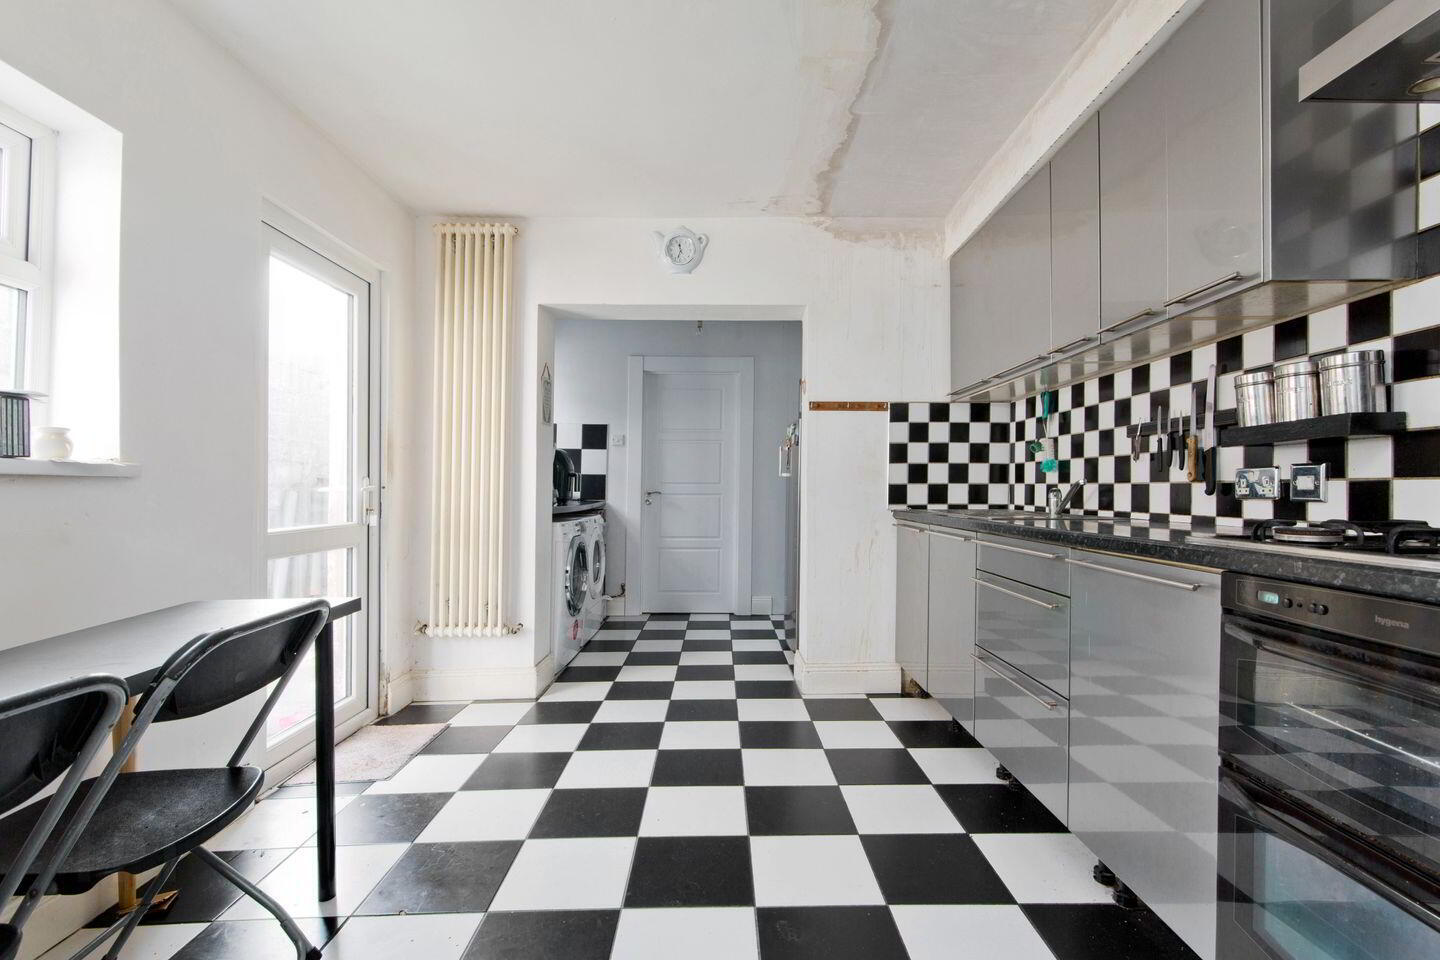
The real hub of the home is the open plan kitchen/dining room which is of good size and also has abundance of natural light from the two side-facing windows and rear door to the garden. The kitchen area is fitted with an array of matching base/wall units, ample worktop space with tiled splashback, built in electric oven with gas hob with extractor fan above, inset stainless steel sink with mixer tap, space for freestanding fridge/freezer, side door, tiled flooring and opening to the downstairs shower room.
Moving to the first floor, you will find three spacious bedrooms, a well-appointed family bathroom and spiral staircase to the Attic Room.
Bedroom 1 is a generously sized double bedroom with a front-facing bay window, built-in wardrobes, providing ample storage and hardwood flooring. Bedroom 2 mirrors this spaciousness of the front room, offering a rear-facing window overlooking the garden, built-in wardrobes and laminate flooring. Bedroom 3 is a comfortable single bedroom with a front-facing window and laminate flooring.
The family bathroom is complete with two opaque side-facing windows, a WC, a wash hand basin with mixer-tap, a traditional double-ended freestanding bath, and checkered tiled floor coverings.
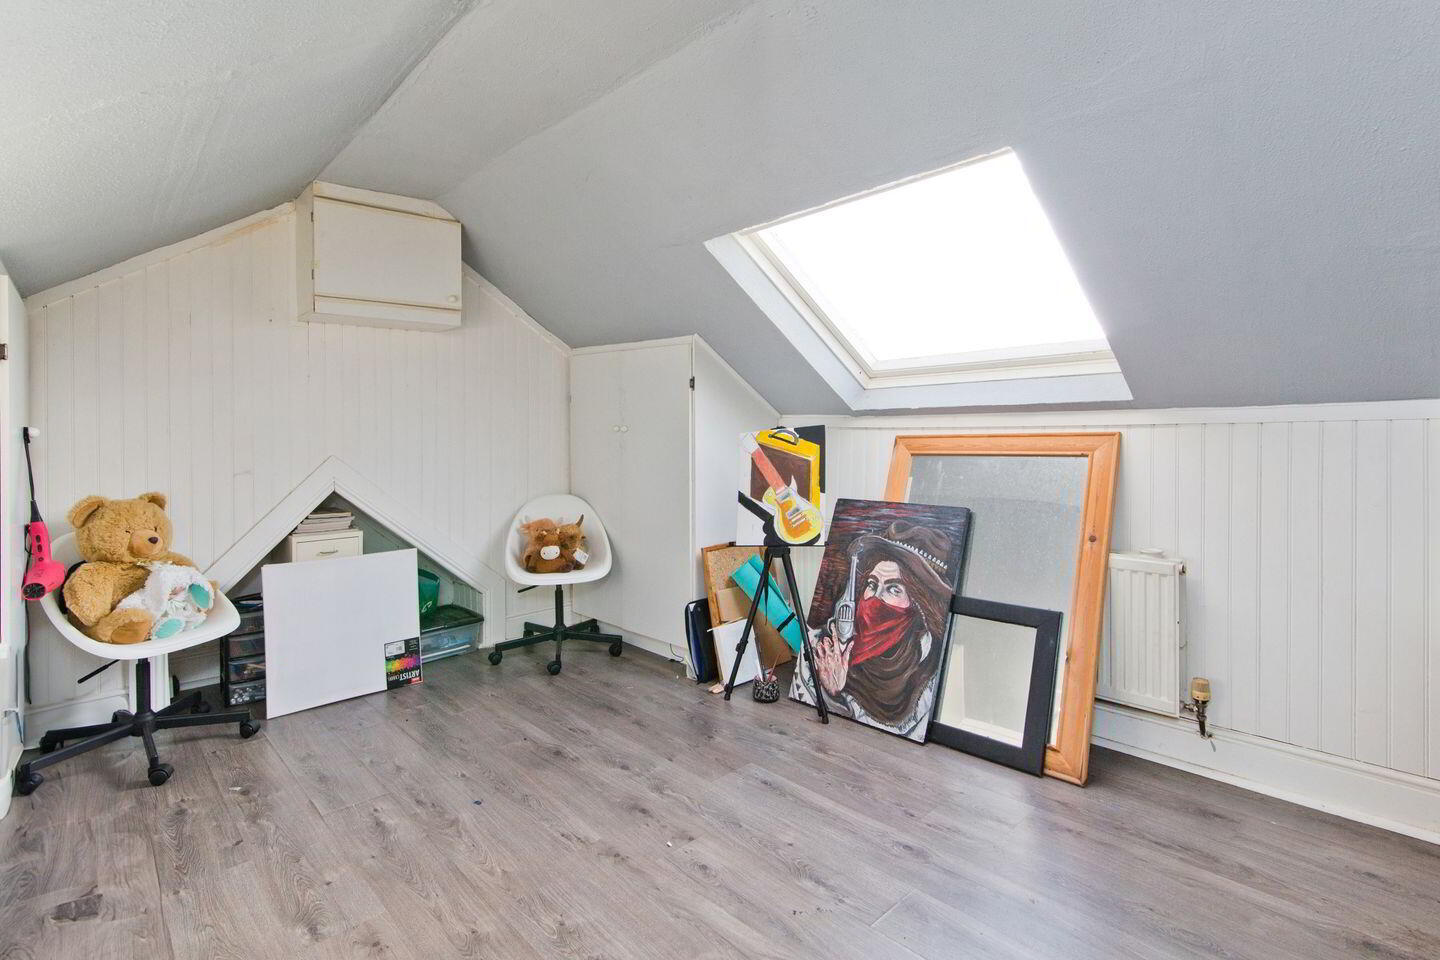
Moving to the second floor we come to a generous attic room, which is ideal for a home office, with a large Velux roof light, access to the eave storage and laminate flooring.
This completes the living accommodation in this beautiful home.
Location:
Herberton Park is ideally located in Rialto and off the South Circular Road, in one of Dublin 8's most popular areas. It boasts many amenities including cafes, bars & shops. The Red Line Luas is on your doorstep making the city centre easily accessible. The New Children's Hospital at St. James' Hospital is also a short stroll away.
Entrance Hall 2.30m x 7.00m. Opening from the front door to a spacious entrance hall with stairs to first floor landing, leading to the front reception room, main living room, open plan kitchen/dining room and finished with high-grade laminate flooring.
Reception Room 4.40m x 4.00m. Feature bay window to the front aspect, and finished with high-grade laminate flooring.
Living Room 4.00m x 3.71m. Good sized living room with window to rear aspect and finished with high-grade laminate flooring.
Kitchen 5.97m x 3.00m. Fitted with matching base/wall units, ample worktop space with tiled splashback, built in electric oven with gas hob with extractor fan above, inset stainless steel sink with mixer tap, space for freestanding fridge/freezer, side door, tiled flooring and rear door to garden.
Shower Room 1.50m x 2.50m. Opaque window to rear aspect, fitted with a WC, wash hand basin with mixer-tap, walk in shower with mains fed shower and tilled floor to ceiling.
Landing 1.90m x 4.60m. Spacious landing which opens to three sizeable bedrooms, the family bathroom and spiral staircase to the attic room.
Bedroom 1 5.50m x 3.40m. Spacious double bedroom with feature bay window to front aspect, built-in storage/hot press, wall mounted radiator and hard wood flooring.
Bedroom 2 3.44m x 3.30m. Sizeable double bedroom with window to rear aspect, built-in wardrobes, wall mounted radiator and laminate flooring.
Bedroom 3 2.40m x 3.50m. Good-sized single bedroom with window to front aspect wall mounted radiator and finished with laminate flooring.
Bathroom 3.00m x 3.00m. Fitted with WC, Wash hand basin, standalone deep fill bath, and tiled floor coverings.
Attic Room 5.40m x 3.40m. Spacious Attic room with a large Velux window to rear, ample amount of in built storage and laminate flooring.
Outside The property benefits from ample gated off-street parking to the front of the home. The rear garden is of good-size which is very low maintenance and has the added benefit of an outside tap and brick built shed.
BER Details
BER Rating: C3
BER No.: 105454136
Energy Performance Indicator: 206.06 kWh/m²/yr
Travel Time From This Property

Important PlacesAdd your own important places to see how far they are from this property.
Agent Accreditations
Not Provided

Marketed by Sherry FitzGerald Sundrive
PSR Licence: 002183
+353 1 492 2444




