SALE AGREED
SALE AGREED
SALE AGREED
SALE AGREED
SALE AGREED
SALE AGREED
SALE AGREED
SALE AGREED
SALE AGREED
SALE AGREED
SALE AGREED
SALE AGREED
SALE AGREED
SALE AGREED
SALE AGREED
SALE AGREED
SALE AGREED
SALE AGREED
SALE AGREED
SALE AGREED
SALE AGREED
SALE AGREED
SALE AGREED
SALE AGREED
SALE AGREED
SALE AGREED
SALE AGREED
SALE AGREED
SALE AGREED
SALE AGREED
SALE AGREED
SALE AGREED
SALE AGREED
SALE AGREED
SALE AGREED
SALE AGREED
SALE AGREED
SALE AGREED
SALE AGREED
SALE AGREED
SALE AGREED
SALE AGREED
SALE AGREED
SALE AGREED
SALE AGREED
SALE AGREED
SALE AGREED
SALE AGREED
SALE AGREED
SALE AGREED
SALE AGREED
SALE AGREED
SALE AGREED
SALE AGREED
SALE AGREED
SALE AGREED
SALE AGREED
SALE AGREED
SALE AGREED
SALE AGREED
SALE AGREED
SALE AGREED
SALE AGREED
SALE AGREED
SALE AGREED
SALE AGREED
SALE AGREED
SALE AGREED
SALE AGREED
SALE AGREED
SALE AGREED
SALE AGREED
SALE AGREED
SALE AGREED
SALE AGREED
SALE AGREED
SALE AGREED
SALE AGREED
SALE AGREED
SALE AGREED
SALE AGREED
SALE AGREED
SALE AGREED
SALE AGREED
SALE AGREED
SALE AGREED
SALE AGREED
SALE AGREED
SALE AGREED
SALE AGREED
SALE AGREED
SALE AGREED
SALE AGREED
SALE AGREED
SALE AGREED
SALE AGREED
SALE AGREED
SALE AGREED
SALE AGREED
35 Greystown Park, Upper Malone Road, Belfast, BT9 6UP
4 Bed Detached House
Sale agreed
Property Overview
Status
Sale Agreed
Style
Detached House
Bedrooms
4
Bathrooms
2
Receptions
3
Property Features
Tenure
Not Provided
Energy Rating
Broadband Speed Checker
*³
Property Financials
Price
Last listed at Asking Price £425,000
Rates
£2,914.79 pa*¹

Marketed by Simon Brien (South Belfast)
+44 28 9066 8888

Propertynews Currency Partner - helping you transfer money for property purchases in Ireland & Northern Ireland. Speak to an expert
Additional Information
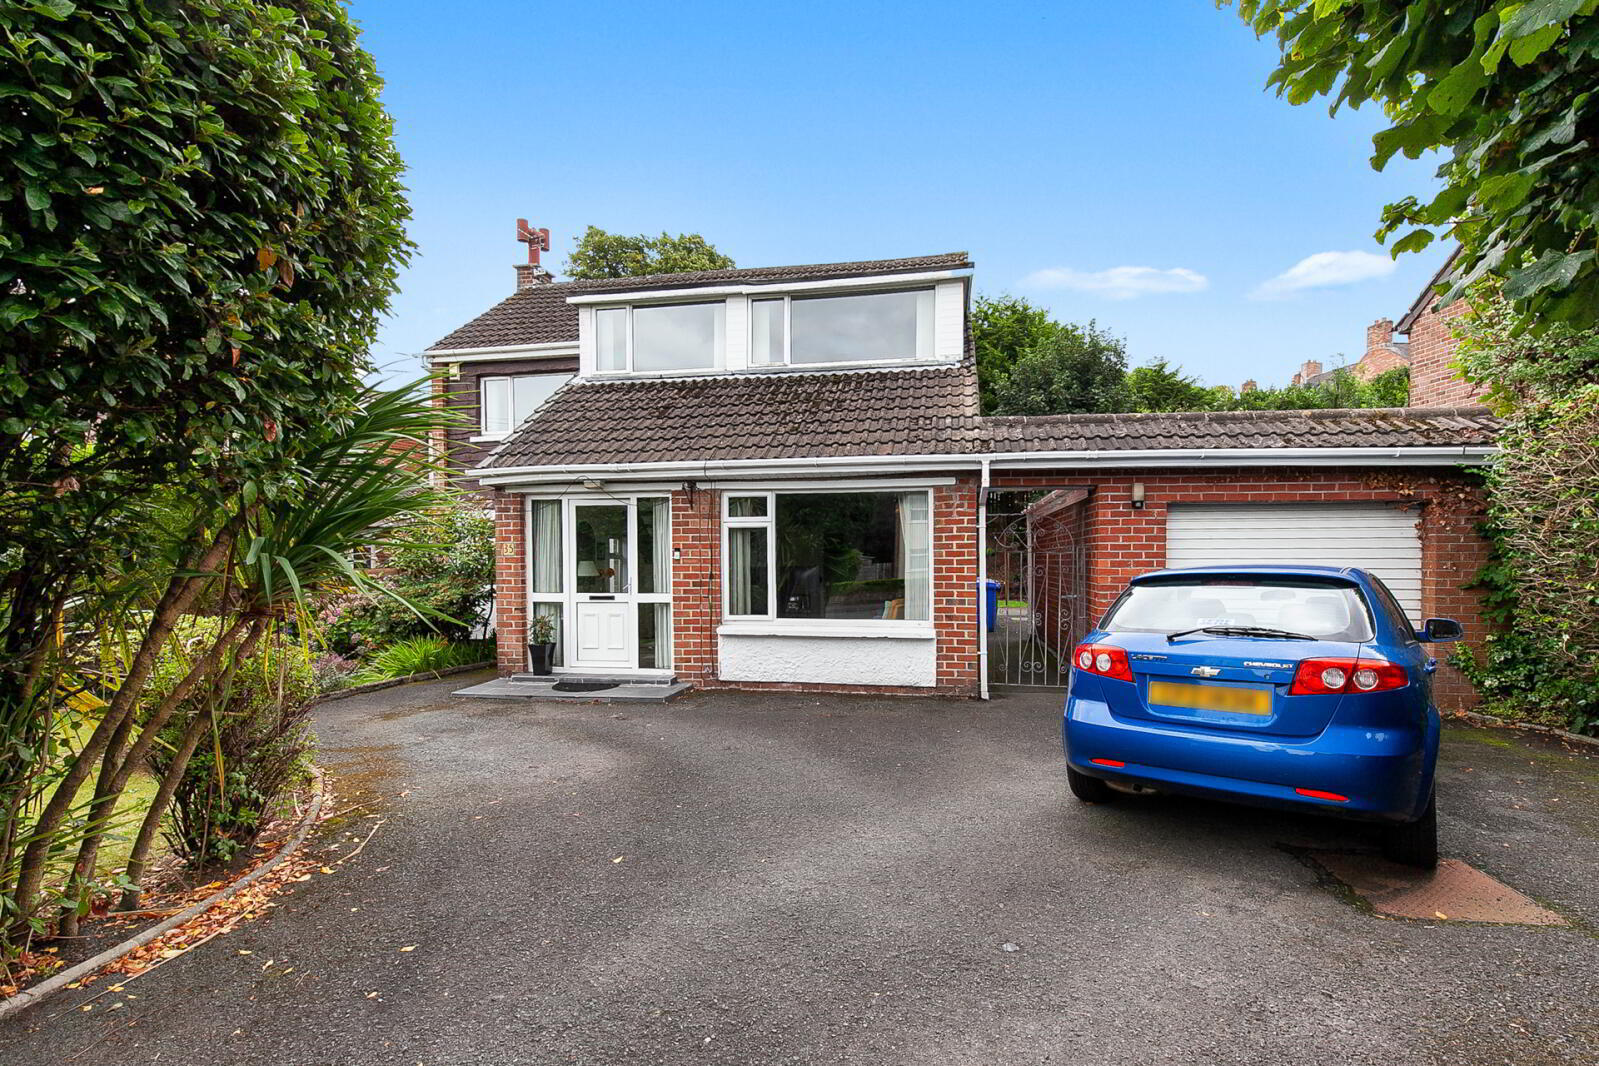
- Superb detached family home in ever-popular and convenient location
- Excellent proximity to leading schools, convenience stores and recreational facilities
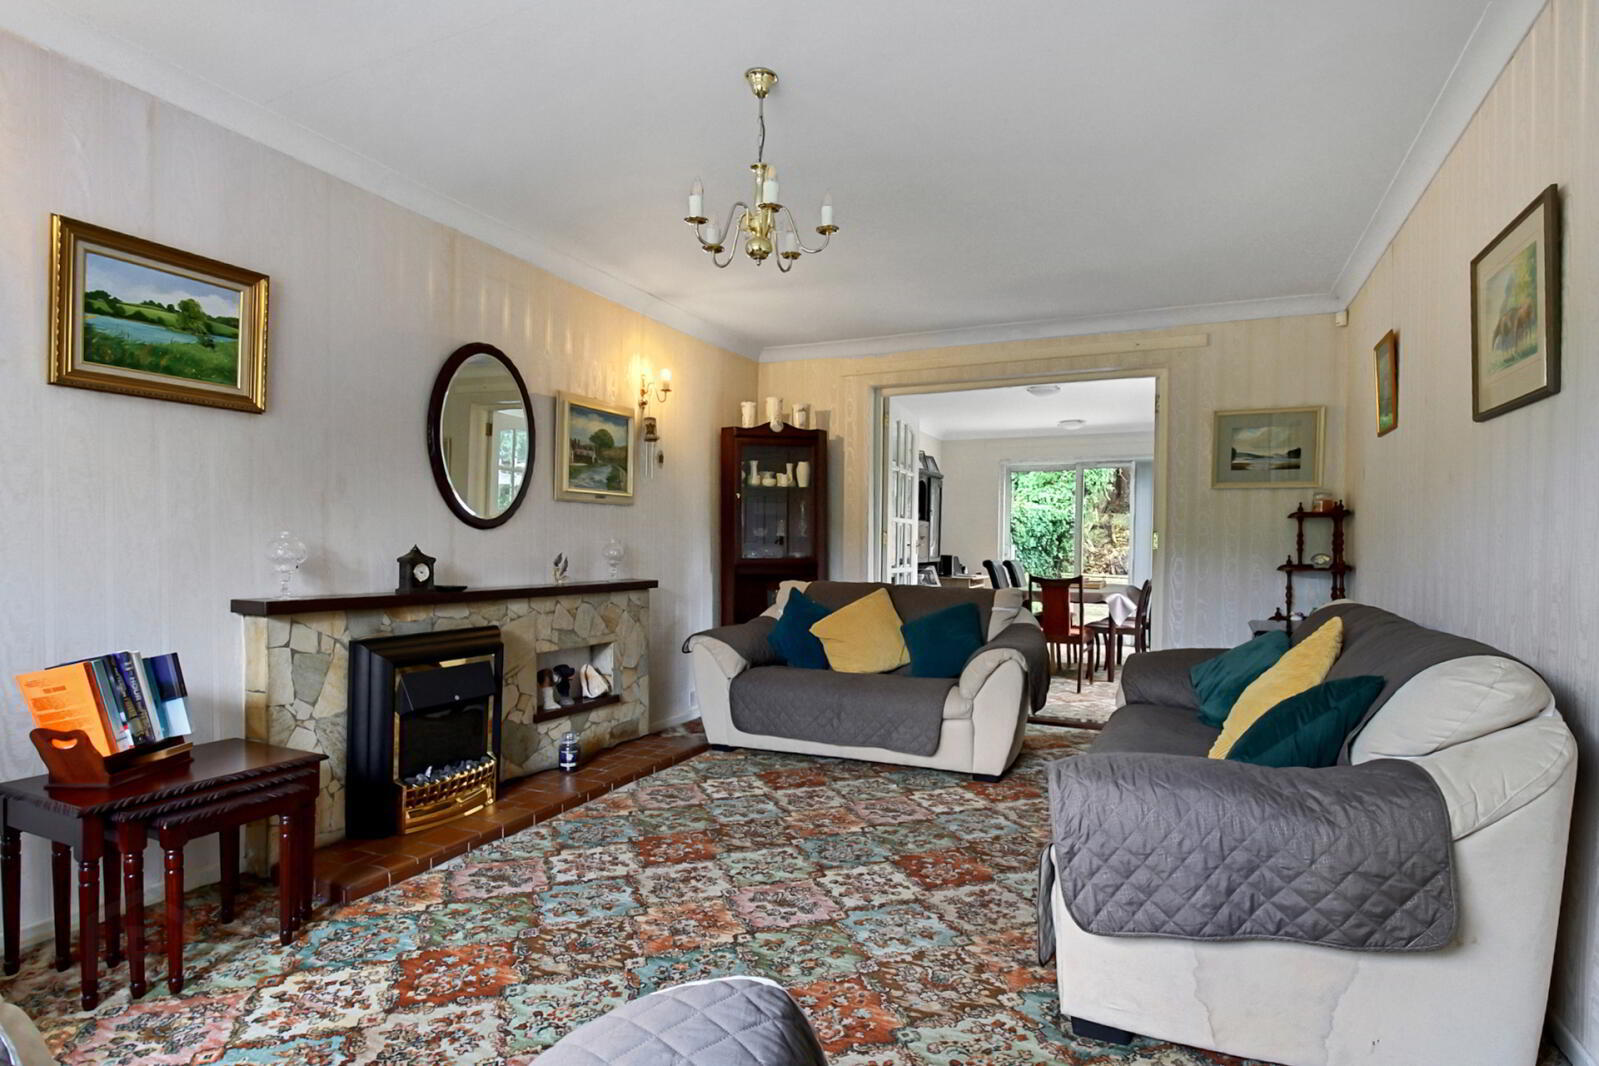
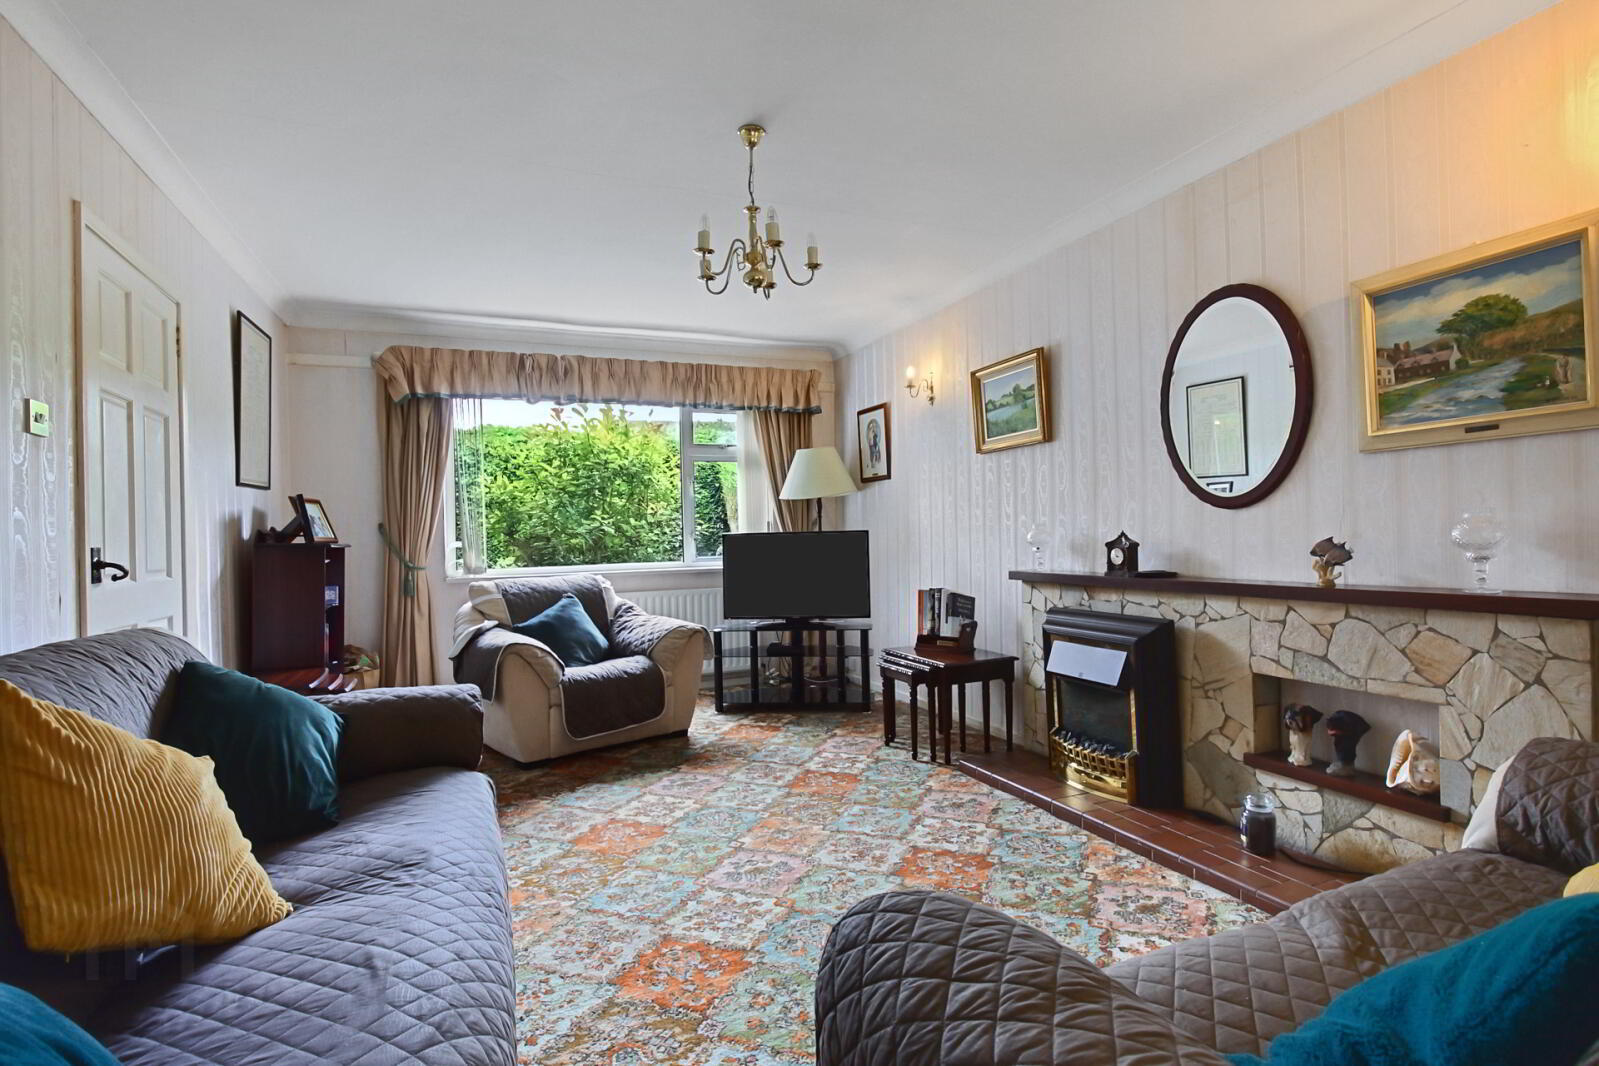
- Three bright, separate reception rooms
- Fitted kitchen with casual dining area
- Ground floor WC, first floor shower room
- Four excellent bedrooms, principal with en suite bathroom
- Oil fired central heating, uPVC double glazing
- Driveway parking, detached garage and mature rear gardens
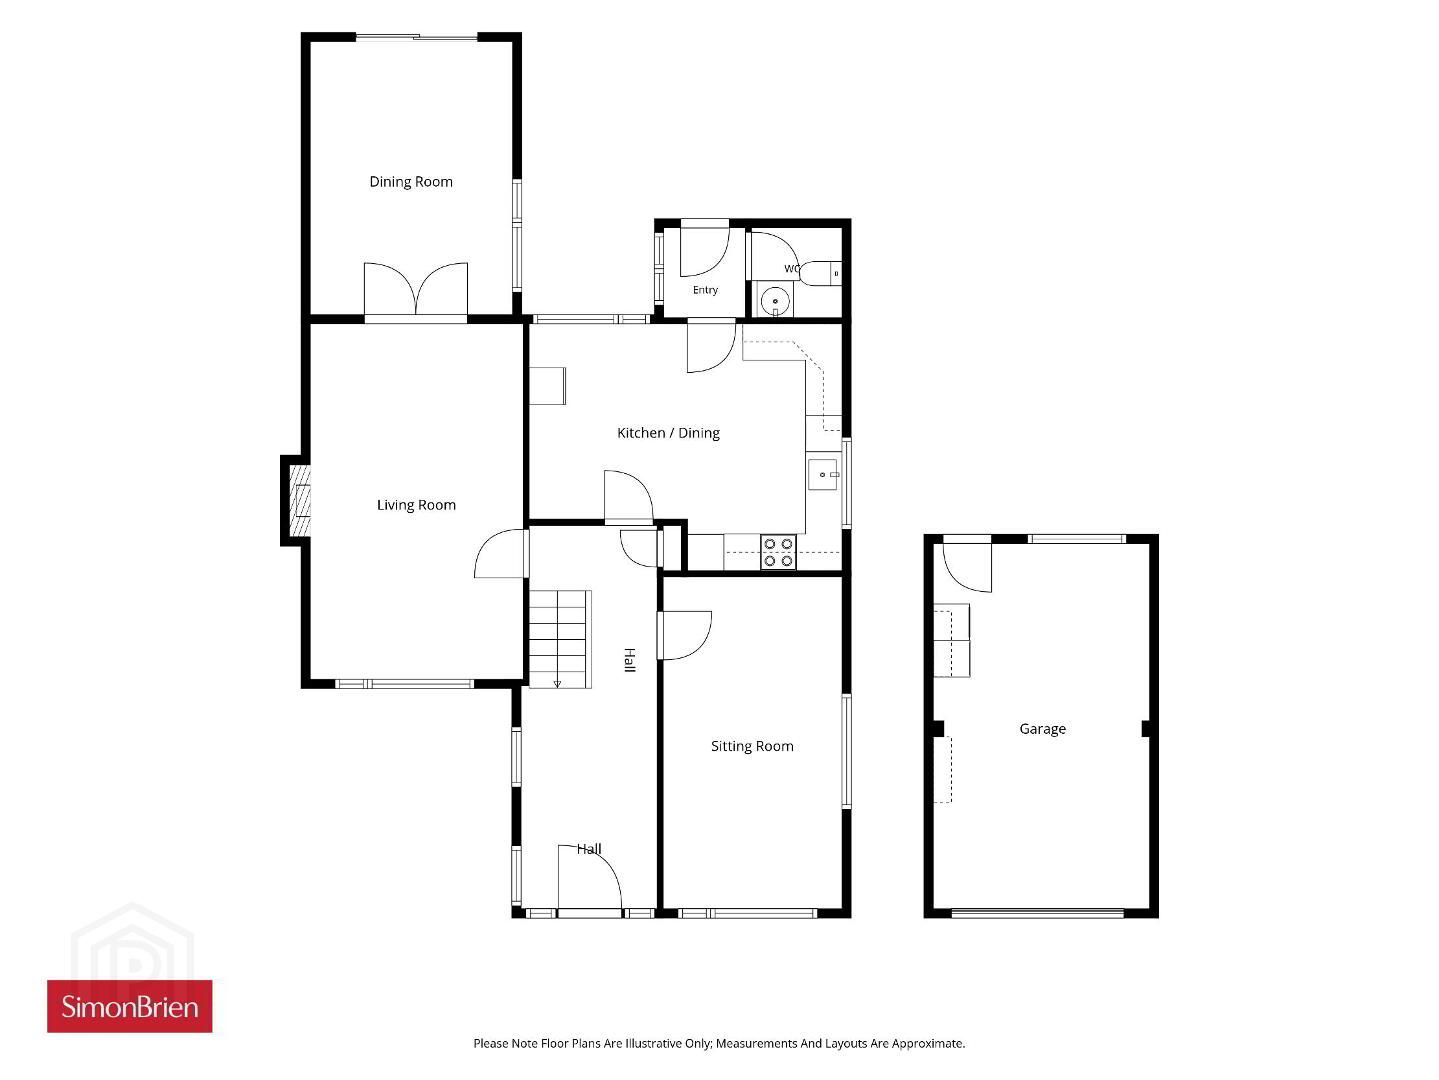
The accommodation briefly comprises three generous reception rooms, a kitchen with dining area, ground floor WC, first floor shower room and four excellent bedrooms – principal with an en suite bathroom. Of further note is the ample driveway parking, detached garaging and spacious rear garden with mature foliage.
Requiring updating this is an excellent opportunity to acquire your next family home and tailor it to your specific needs.
- Reception Hall
- Wood effect flooring, cloaks area understairs
- Sitting Room
- 5.46m x 2.95m (17'11" x 9'8")
- Living Room
- 5.87m x 3.5m (19'3" x 11'6")
Slate fireplace, wooden and glazed double doors to: - Dining Room
- 4.5m x 3.33m (14'9" x 10'11")
Sliding patio door to rear garden - Kitchen
- 5.16m x 4.06m (16'11" x 13'4")
Fitted kitchen with excellent range of units and casual dining area - Rear Porch
- WC
- Low flush suite
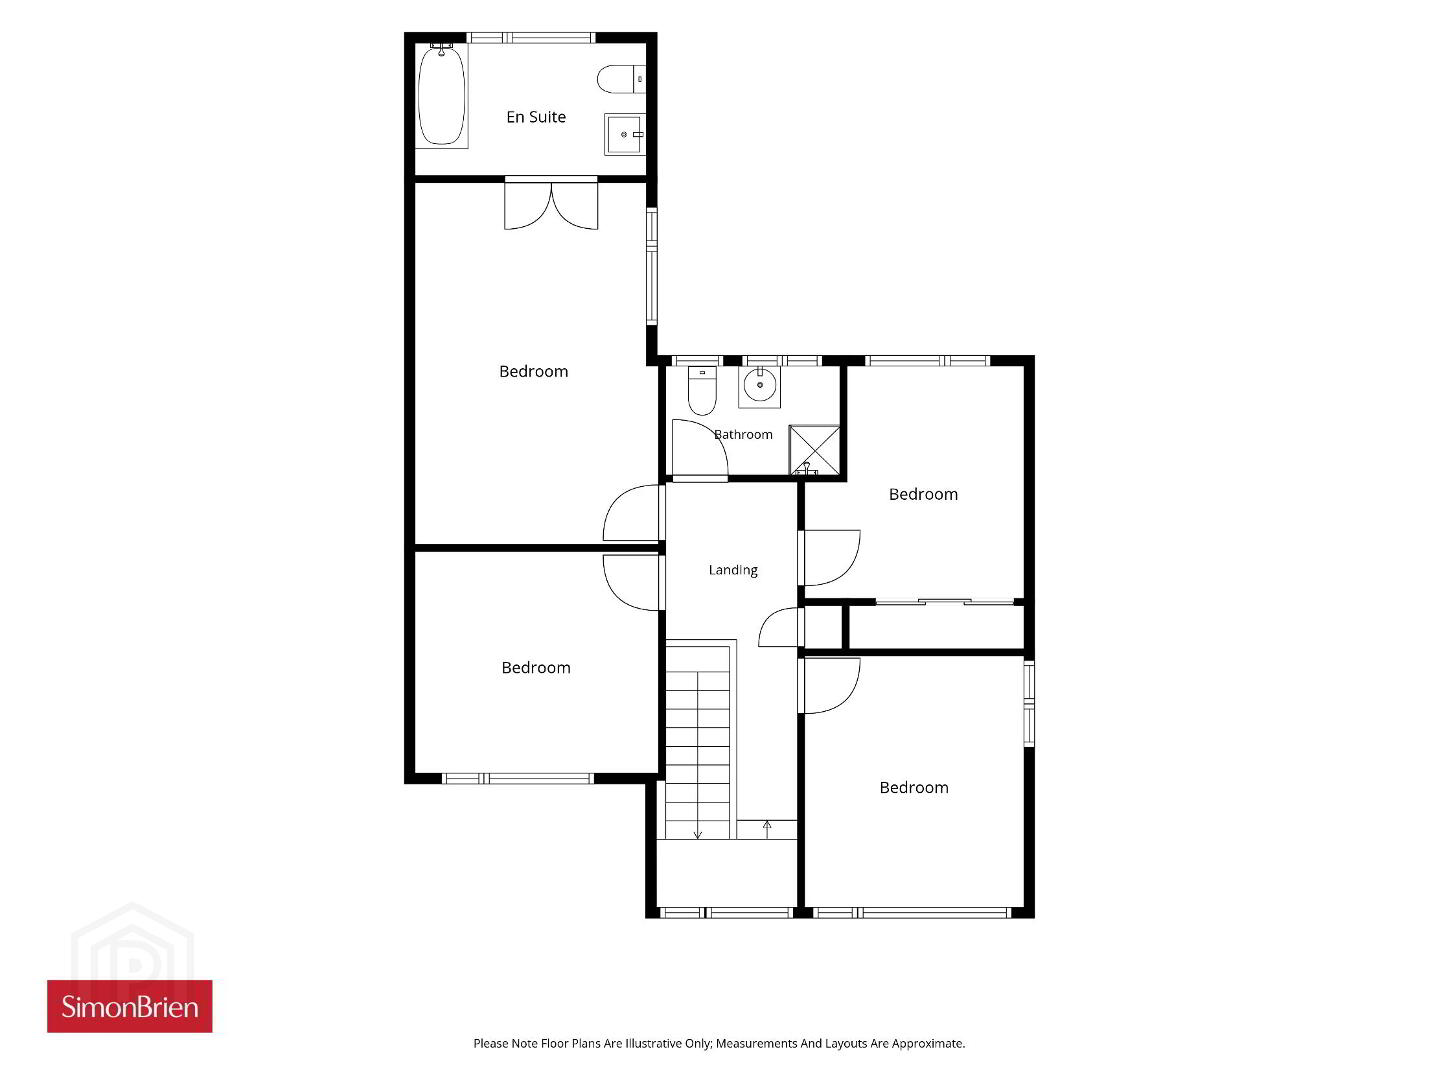
- First Floor Landing
- Bedroom 1
- 5.2m x 3.5m (17'1" x 11'6")
- Ensuite
- 3.33m x 1.9m (10'11" x 6'3")
Bathroom suite - Bedroom 2
- 3.6m x 3.15m (11'10" x 10'4")
- Bedroom 3
- 3.5m x 3.2m (11'6" x 10'6")
- Bedroom 4
- 3.35m x 3.15m (11'0" x 10'4")
- Shower Room
- Shower room suite
- Outside
- Driveway parking for multiple vehicles. Front and extensive rear gardens with mature foliage.
Travel Time From This Property

Important PlacesAdd your own important places to see how far they are from this property.
Agent Accreditations





Marketed by Simon Brien (South Belfast)
+44 28 9066 8888




