
Click here to view the video
Click here to view the video
Click here to view the video
For sale
Added 6 hours ago
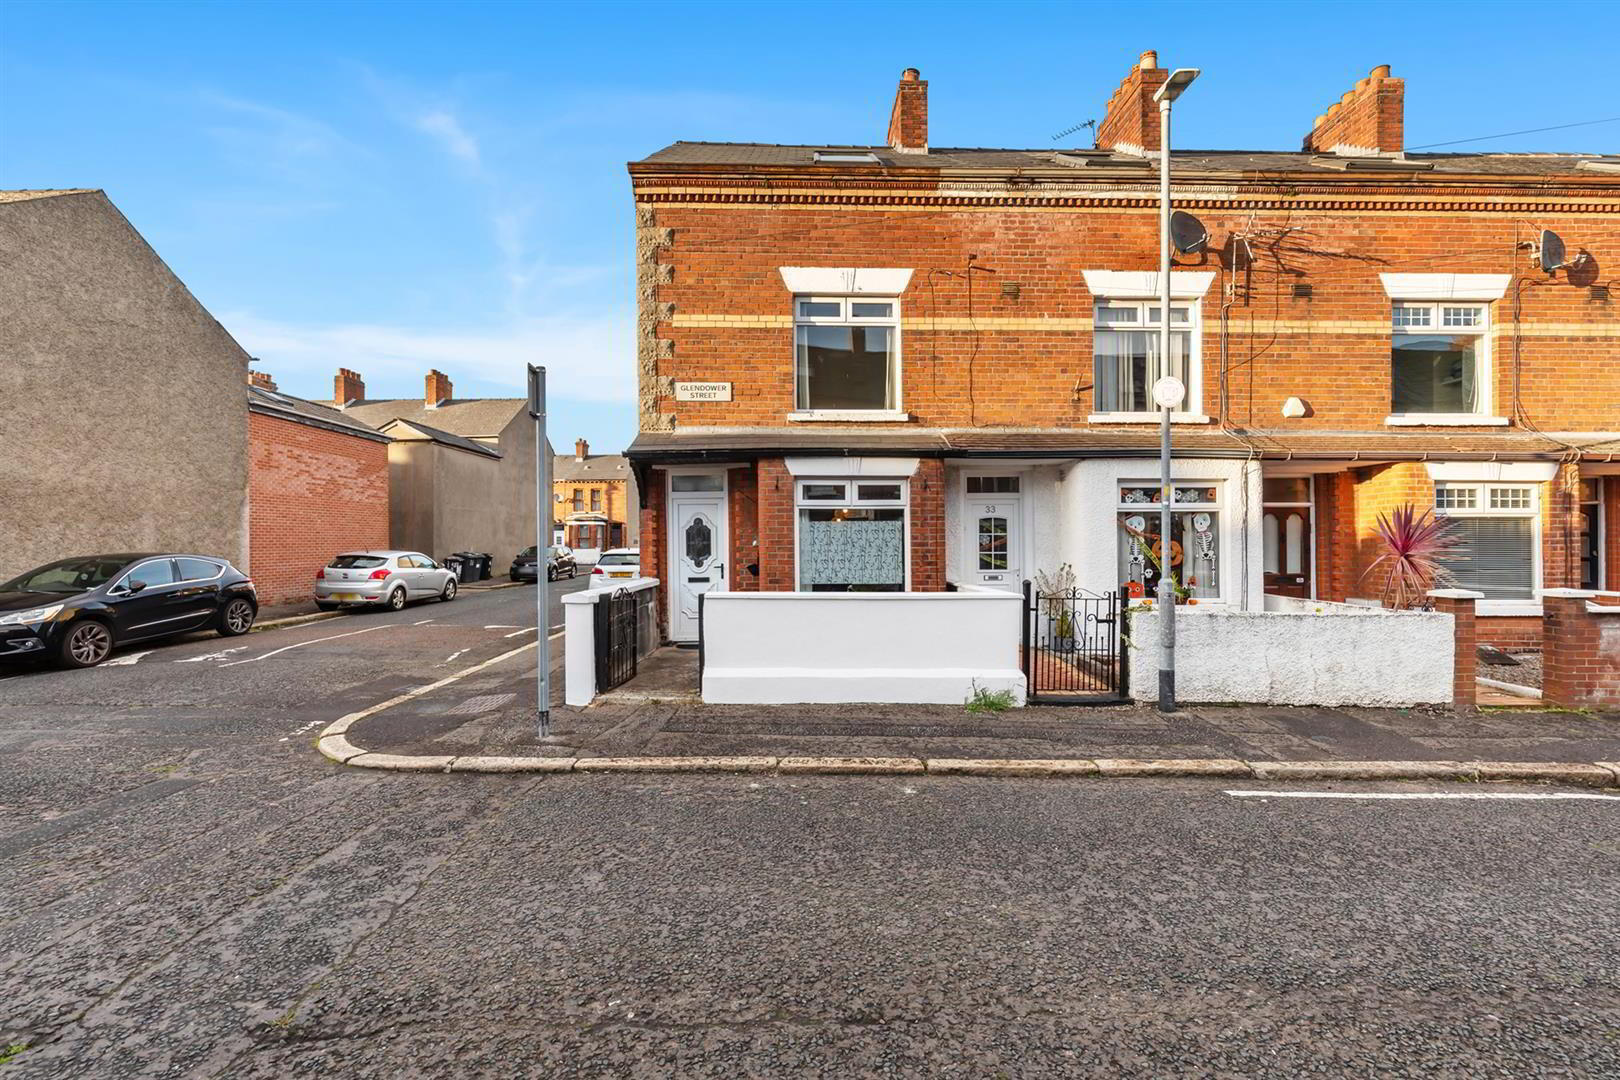
35 Glendower Street, Belfast, BT6 8PD
3 Bed End-Terrace House
Guide Price £172,500
Oct31
Open Viewing Tomorrow
Open from 10.00AM - 10.30AM
Property Overview
Status
For Sale
Style
End-Terrace House
Bedrooms
3
Bathrooms
1
Receptions
1
Open Viewing
Tomorrow 10am - 10:30am
Property Features
Tenure
Leasehold
Energy Rating
Heating
Gas
Broadband Speed Checker
*³
In partnership with
Property Financials
Stamp Duty
Rates
£1,055.36 pa*¹
Typical Mortgage


Marketed by Longstand Property
+44 7546 779667

Propertynews Currency Partner - helping you transfer money for property purchases in Ireland & Northern Ireland. Speak to an expert
Additional Information
- Red-brick mid-terrace in the highly desirable Cregagh Road area in BT6.
- Recent damp-proof course with guarantee.
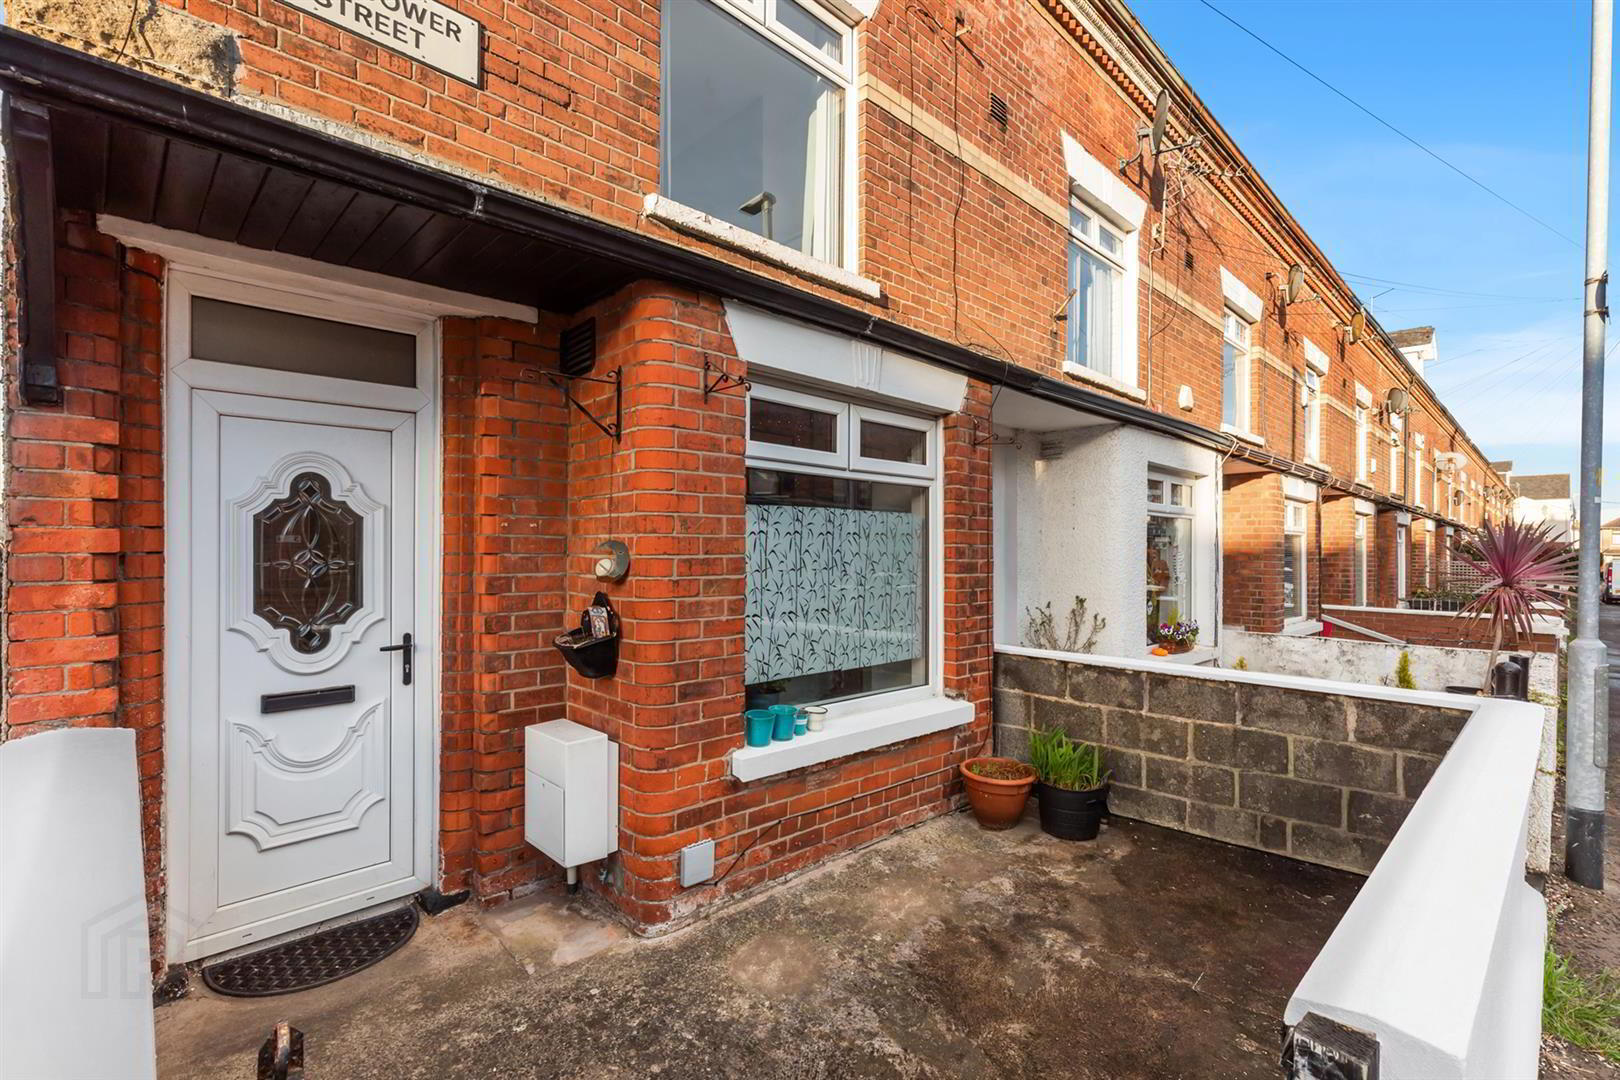
- Newly fitted windows.
- Energy efficient C EPC rating.
- Three double bedrooms.
- Contemporary kitchen and bathroom.
- Open plan living/dining space.
- Gas-fired central heating.
- On-street parking.
- On the door-step of the shops, cafes and eateries of Cregagh Road.
The accommodation comprises entrance hallway, open-plan living/dining space, contemporary kitchen and rear yard with storage leading to alleyway on the ground floor. Upstairs, there are three double bedrooms and bathroom. The heating is gas-fired and ample on street parking is available.
More about the location...
Glendower Street is a quiet, traditional residential street located just off the bustling Cregagh Road in East Belfast, falling within the BT6 postcode area. Characterised primarily by established mid-terrace houses and townhomes, the street offers residents a peaceful neighbourhood setting with immediate access to a vibrant selection of local shops, cafés, and supermarkets right around the corner. Its strategic location makes it highly convenient for commuters, providing fast, direct transport links and bus routes straight into Belfast City Centre. Additionally, the area benefits from proximity to excellent local schools, nearby parks, and unique community initiatives like the nearby greened "Wildflower Alley," making it a highly desirable pocket of the city for families and young professionals alike.
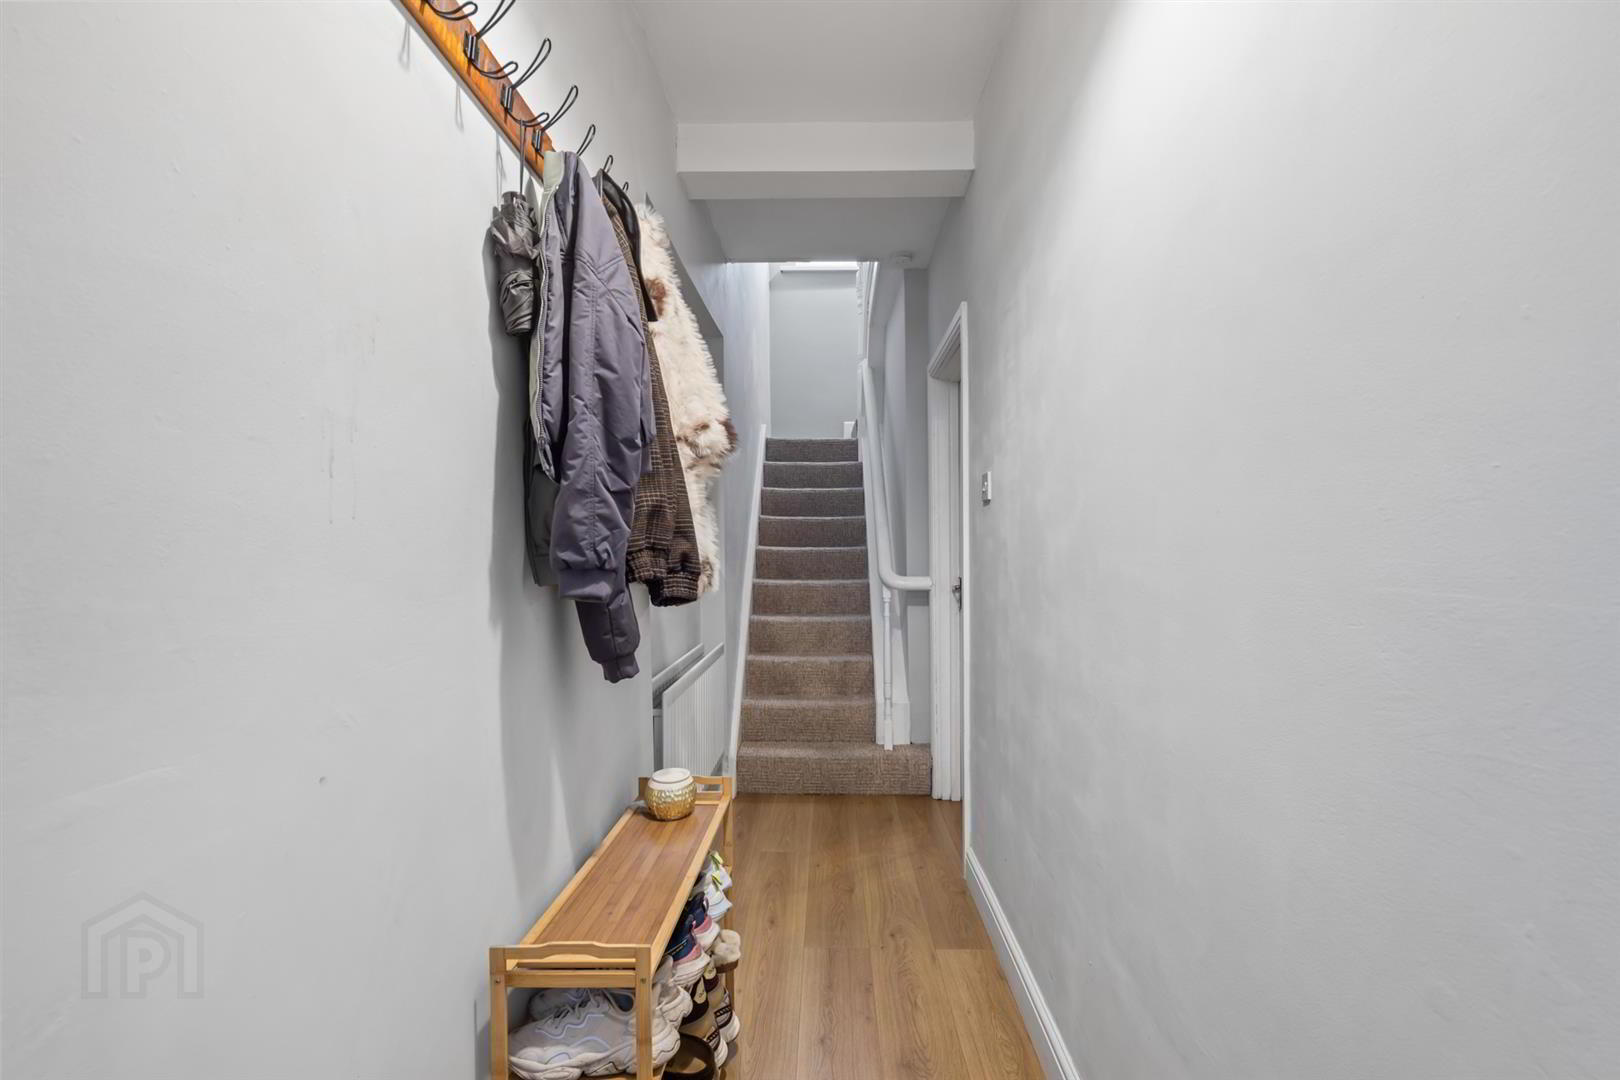
- Entrance Hallway 4.29 x 1.13 max (14'0" x 3'8" max)
- uPVC entrance door and timber effect flooring.
- Living/Dining Space 7.35 x 3.14 max (24'1" x 10'3" max)
- Timber effect flooring, recent damp-proof course and understair storage.
- Kitchen 2.99 x 2.09 (9'9" x 6'10")
- Contemporary, fully tiled kitchen with integrated appliances including electric four ring hob, oven, fridge freezer and washing machine.
- Enclosed Rear Yard
- Laid in concrete with storage room and access to alleyway.
- First Floor - Landing
- Carpeted floor.
- Bedroom 1 4.17 x 3.20 (13'8" x 10'5")
- Double bedroom with timber effect flooring.
- Bedroom 2 3.43 x 2.54 (11'3" x 8'3")
- Double bedroom with timber effect flooring.
- 2nd Floor - Landing
- Carpeted floor and cupboard housing Worcester gas-fired combi boiler
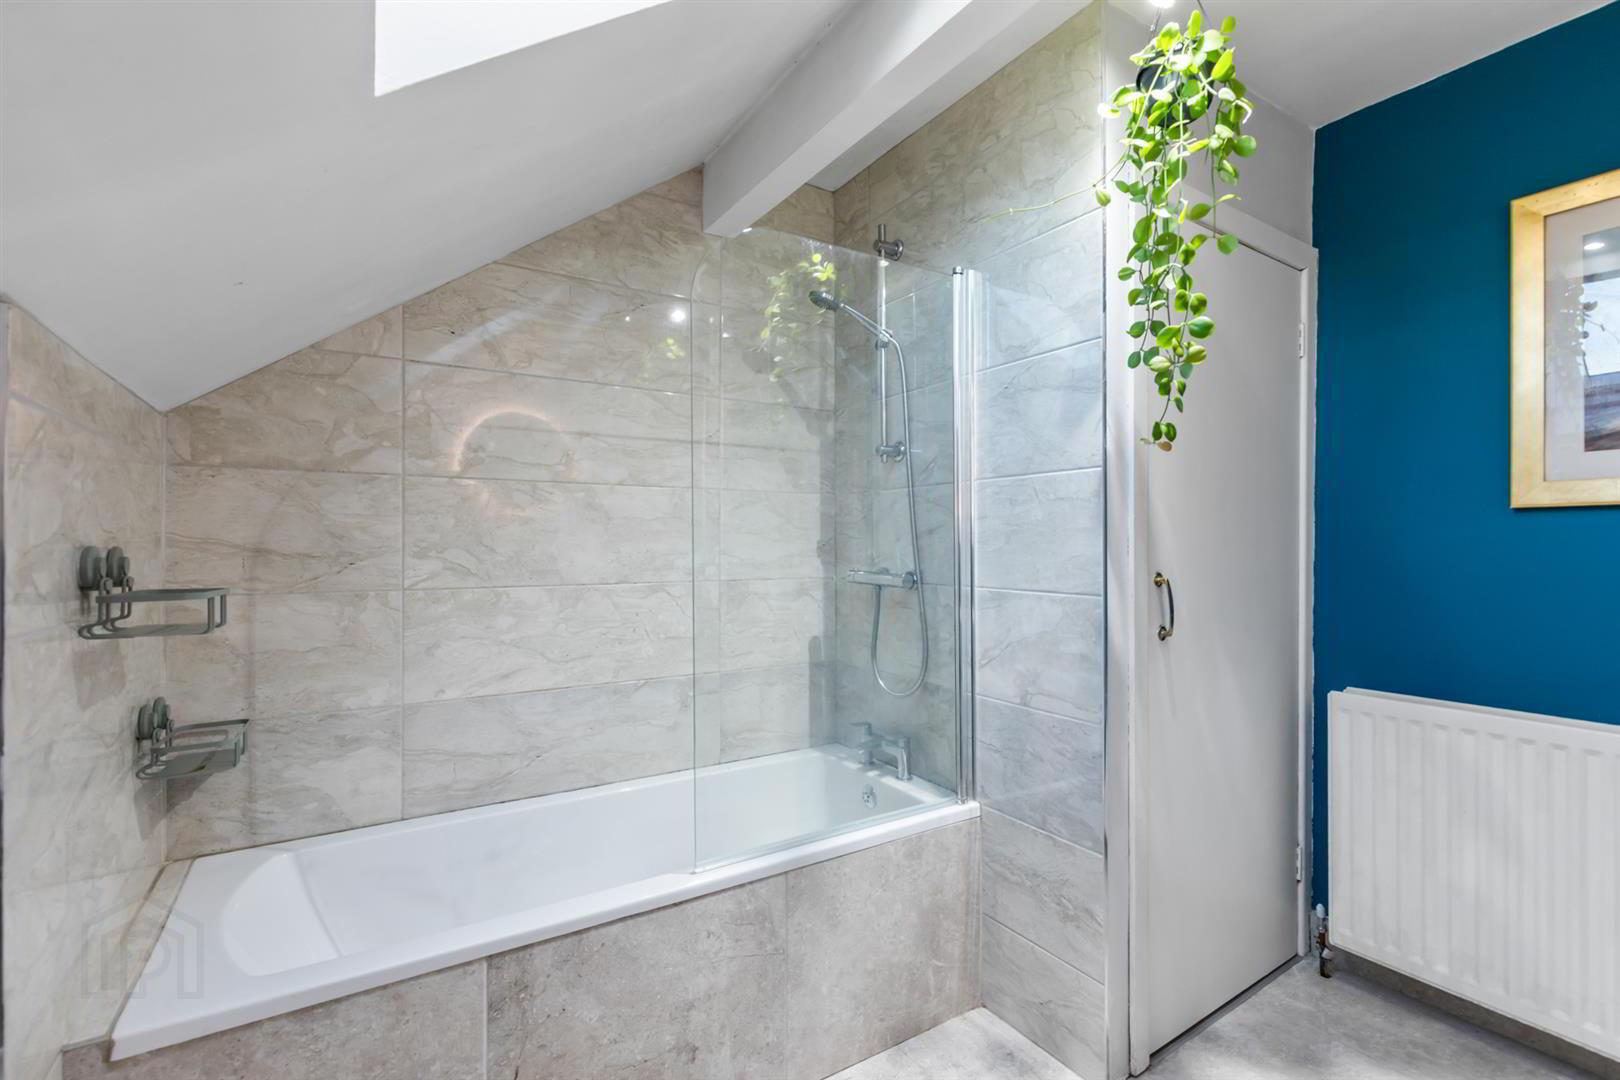
- Bathroom 2.71 x 2.54 into eaves (8'10" x 8'3" into eaves)
- Contemporary suite with white three piece sanitary ware including bath with shower fitting, vanity unit with illuminated mirror and WC. Storage cupboard and further storage in eaves.
- Second Floor - Bedroom 3 4.18 x 3.22 into eaves (13'8" x 10'6" into eaves)
- Double bedroom with timber effect flooring.
Travel Time From This Property

Important PlacesAdd your own important places to see how far they are from this property.
Agent Accreditations



Marketed by Longstand Property
+44 7546 779667


