To let
Added 6 hours ago
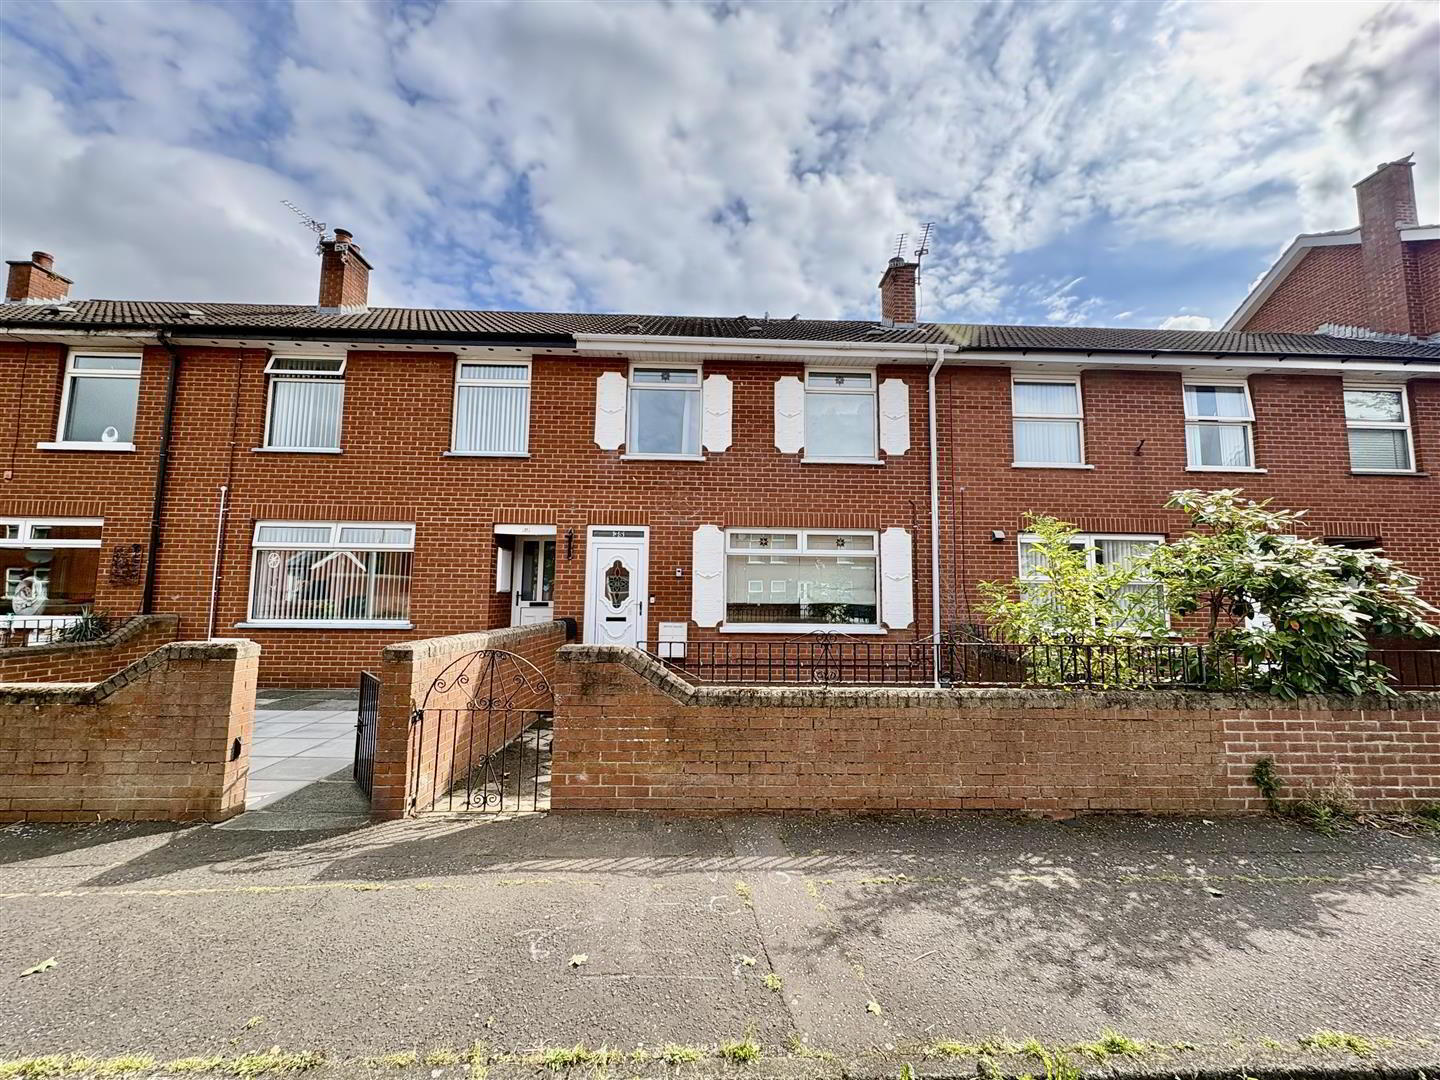
35 Glenallen Street, Belfast, BT5 4HT
3 Bed Mid-Terrace House
£1,050 per month
Property Overview
Status
To Let
Style
Mid-Terrace House
Bedrooms
3
Bathrooms
2
Receptions
1
Property Features
Furnishing
Furnished
Broadband Speed Checker
*³
In partnership with
Property Financials
Deposit
£1,050

Marketed by Ulster Property Sales (Ballyhackamore)
+44 28 9047 1515
Additional Information
- Three Bedroom Mid Terrace Home
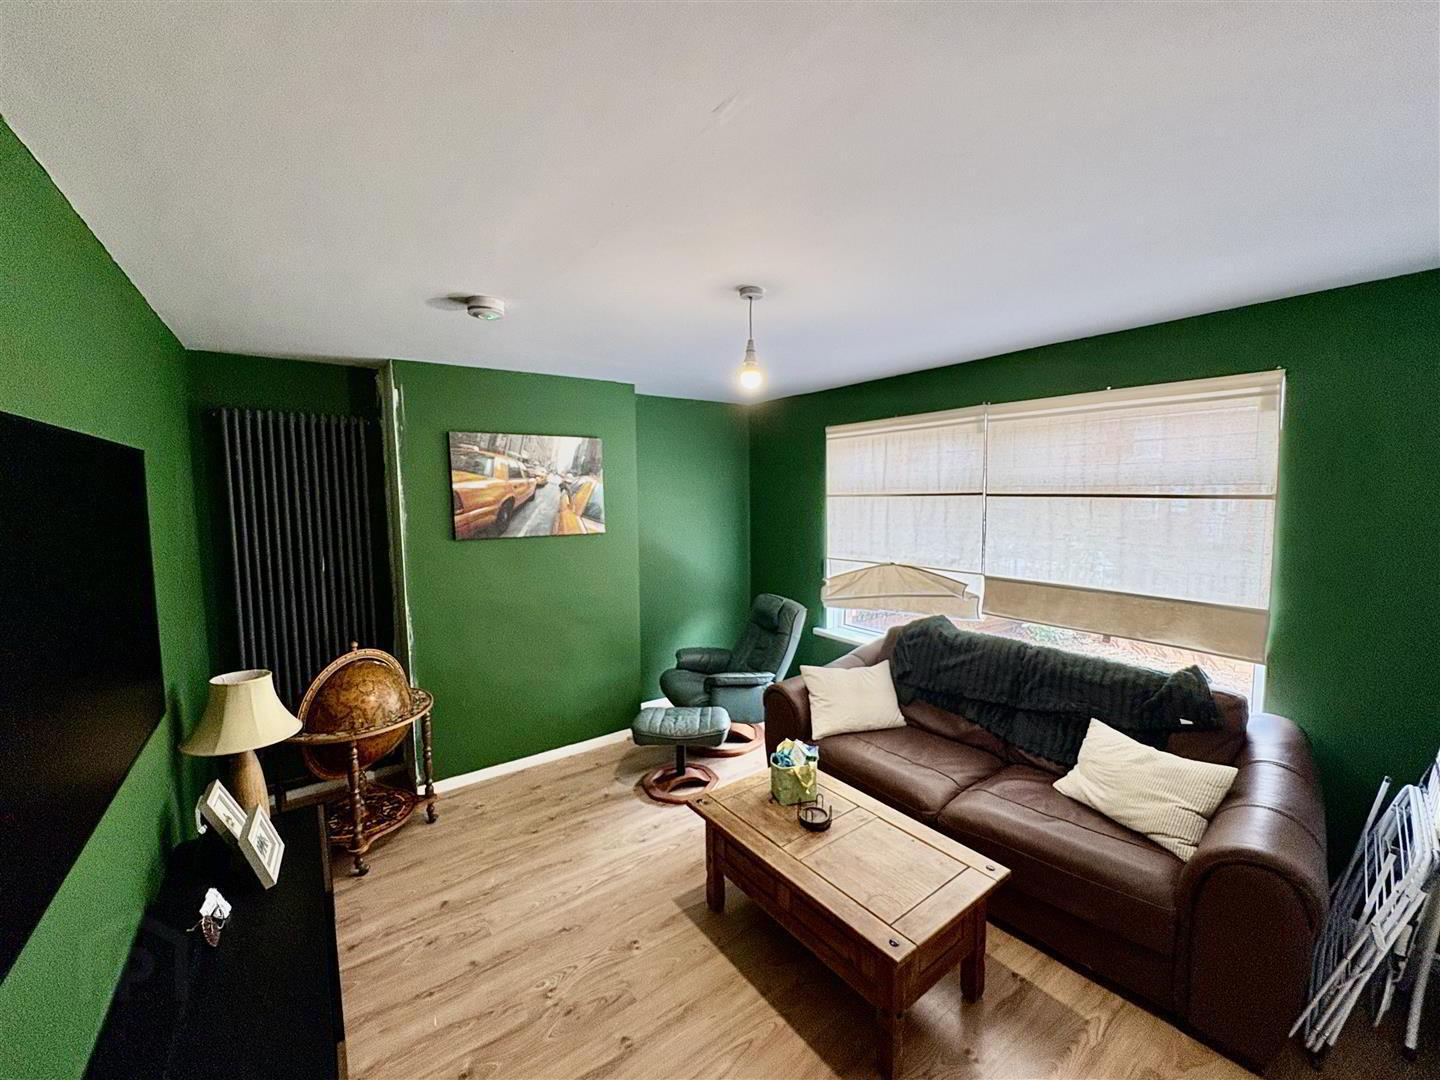
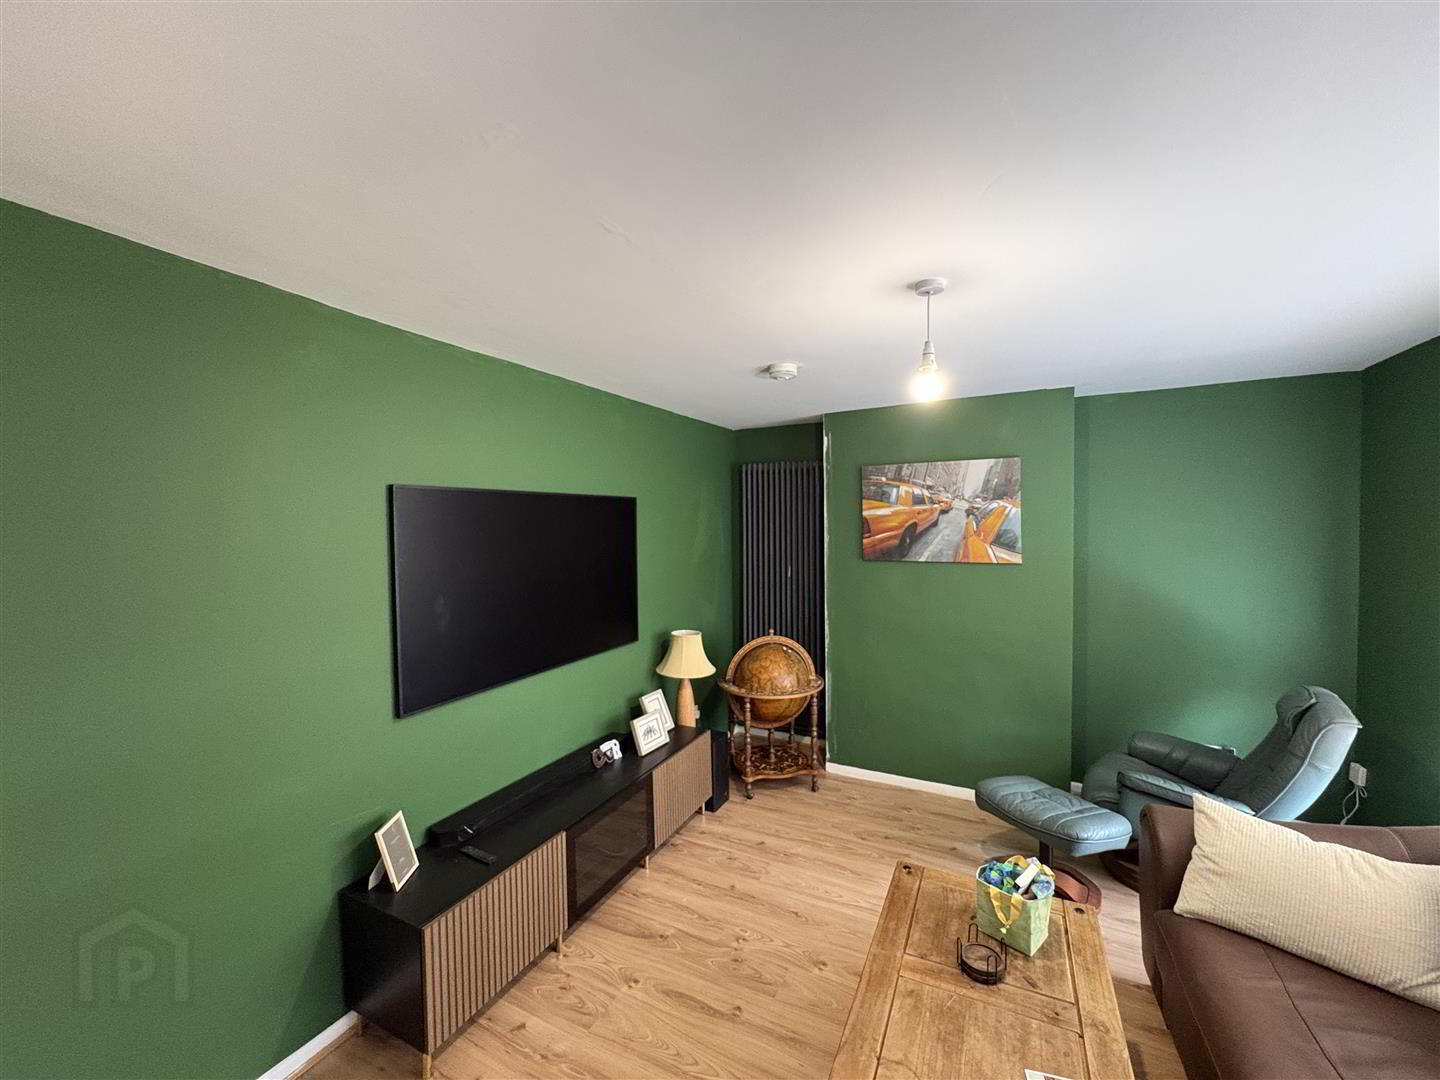
- Spacious Lounge With Feature Mock Fireplace
- Generous Kitchen/Dining Room With Integrated Appliances
- Excellent Storage Including Under Stair Space
- Three Well Proportioned Bedrooms
- Modern Bathroom With Bath And Electric Shower
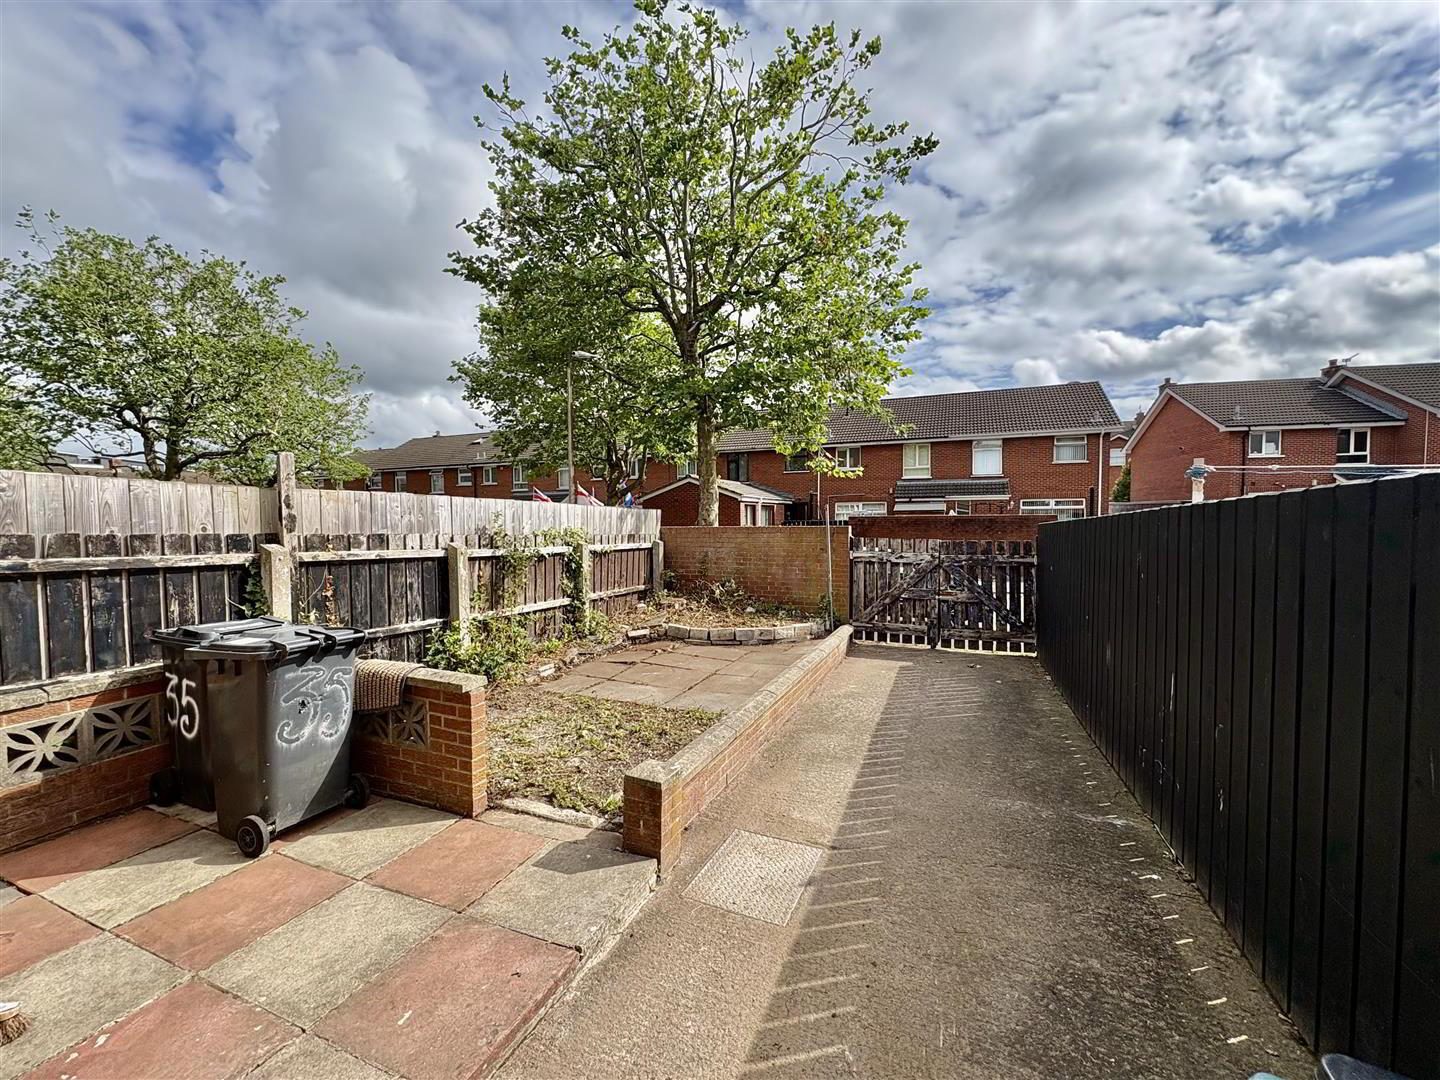
- Enclosed Rear Garden With Paved Area
- Gated Driveway And Front Garden In Popular BT5 Area
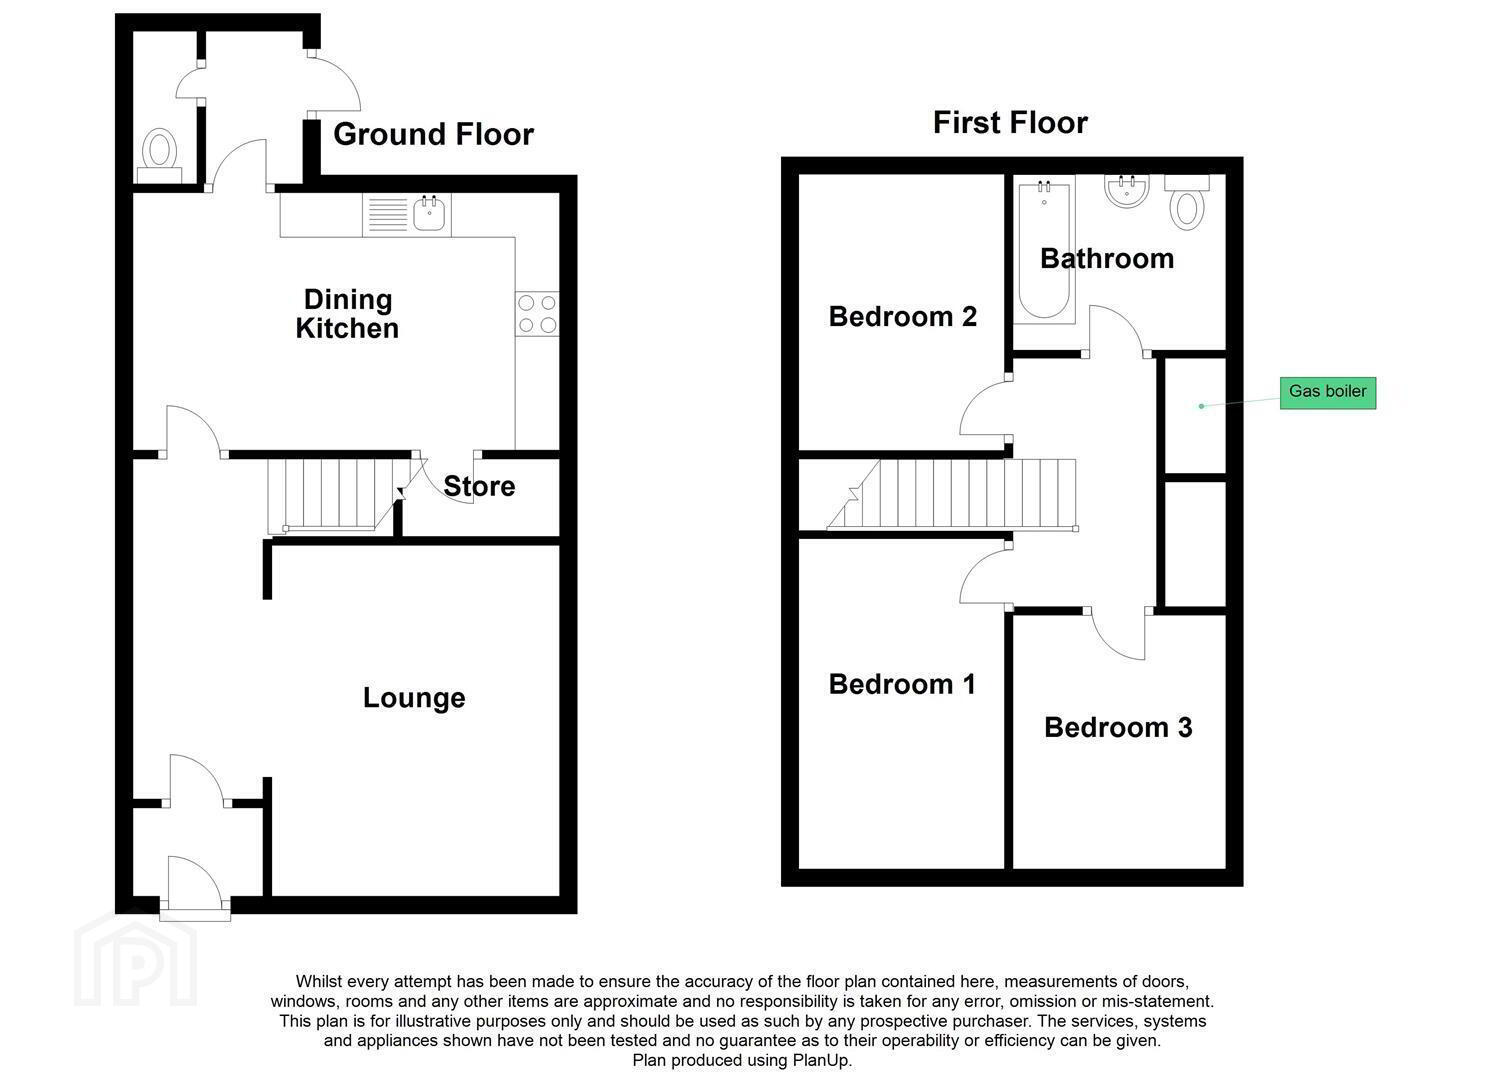
The ground floor comprises an enclosed entrance porch, entrance hall, lounge with mock fireplace and wood laminate flooring, and a spacious kitchen/dining room with a good range of high- and low-level units, granite effect work surfaces, integrated oven and ceramic hob, extractor hood, integrated dryer, plumbing for a washing machine and space for a fridge freezer. There is also a ground floor W/C and useful under stair storage.
On the first floor are three bedrooms and a bathroom with panelled bath, electric shower and shower screen, pedestal wash hand basin and low flush W/C. The bathroom also benefits from part-tiled walls and a ceramic tiled floor.
Outside, there is a front garden and an enclosed rear garden with paved area and gated driveway. Located in the popular BT5 area of Belfast, this property provides well proportioned living accommodation with excellent outdoor space.
- Accommodation Comprises:
- Enclosed Entrance Porch
- Entrance Hall
- Wood laminate flooring, archway to:
- Lounge 4.06m x 3.48m (13'4 x 11'5)
- Mock fireplace, wood laminate flooring.
- Kitchen/Dining Room 5.36m x 3.48m (17'7 x 11'5)
- Extensive range of high and low level units, granite effect work surfaces with inset single drainer stainless steel sink unit with mixer tap, double built-in under oven and ceramic hob, integrated extractor hood, plumbed for washing machine, integrated dryer, space for fridge freezer, part tiled walls, wood laminate flooring, storage under stairs.
- Ground Floor W/C
- Low flush W/C.
- First Floor
- Landing
- Bedroom 1 3.48m x 3.12m (11'5 x 10'3)
- Bedroom 2 3.45m x 2.95m (11'4 x 9'8)
- Bedroom 3 2.59m x 2.18m (8'6 x 7'2)
- Bathroom
- White suite comprising: panelled bath with electric shower and shower screen, pedestal wash hand basin, low flush WC, part tiled walls, ceramic tiled floor.
- Outside
- Front garden. Enclosed rear garden with paved area and gated driveway.
Travel Time From This Property

Important PlacesAdd your own important places to see how far they are from this property.
Agent Accreditations


Not Provided


Marketed by Ulster Property Sales (Ballyhackamore)
+44 28 9047 1515




