
For sale
Added 1 day ago
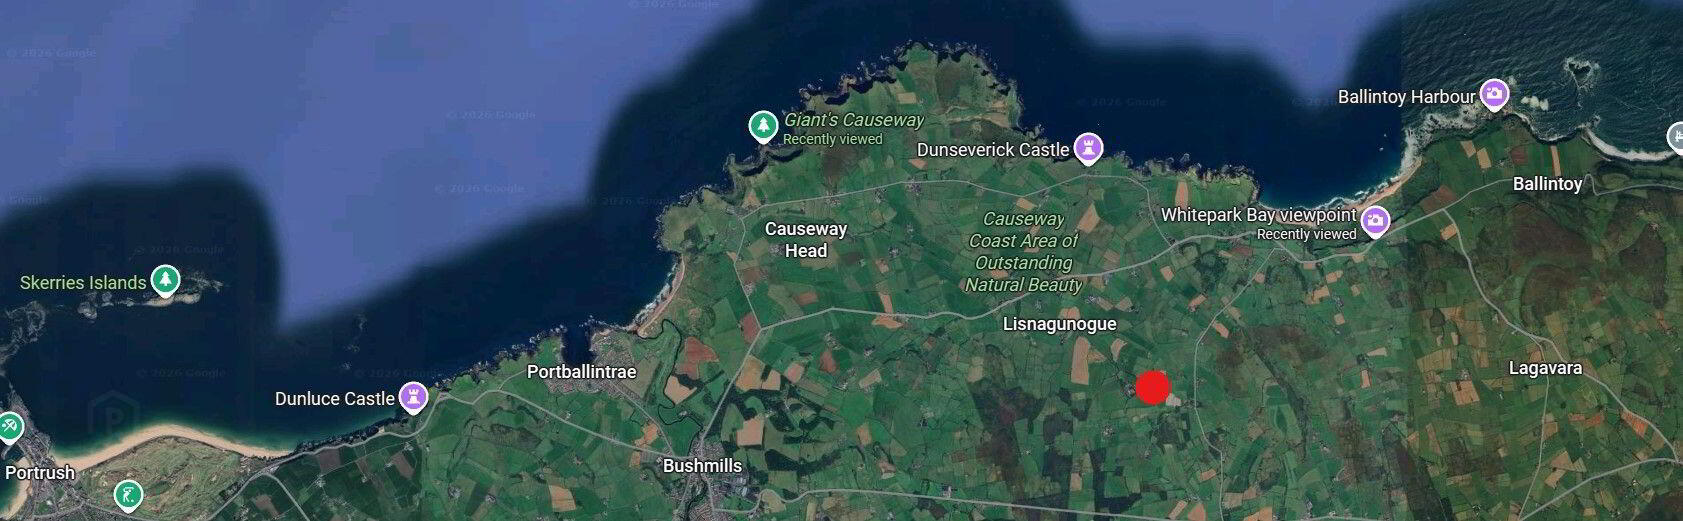
35 Drumnagee Road, Dunseverick, Bushmills, BT57 8TF
Site (with FPP)
Offers Around £130,000
Property Overview
Status
For Sale
Land Type
Site (with FPP)
Planning
Full Planning Permission

Marketed by Causeway Coast Sales & Rentals
+44 28 7083 2220

Speak to our Currency Partner about your options.
Additional Information
Prime Coastal Building Site with Full Planning for an Architect-Designed Contemporary Dwelling & Outbuilding
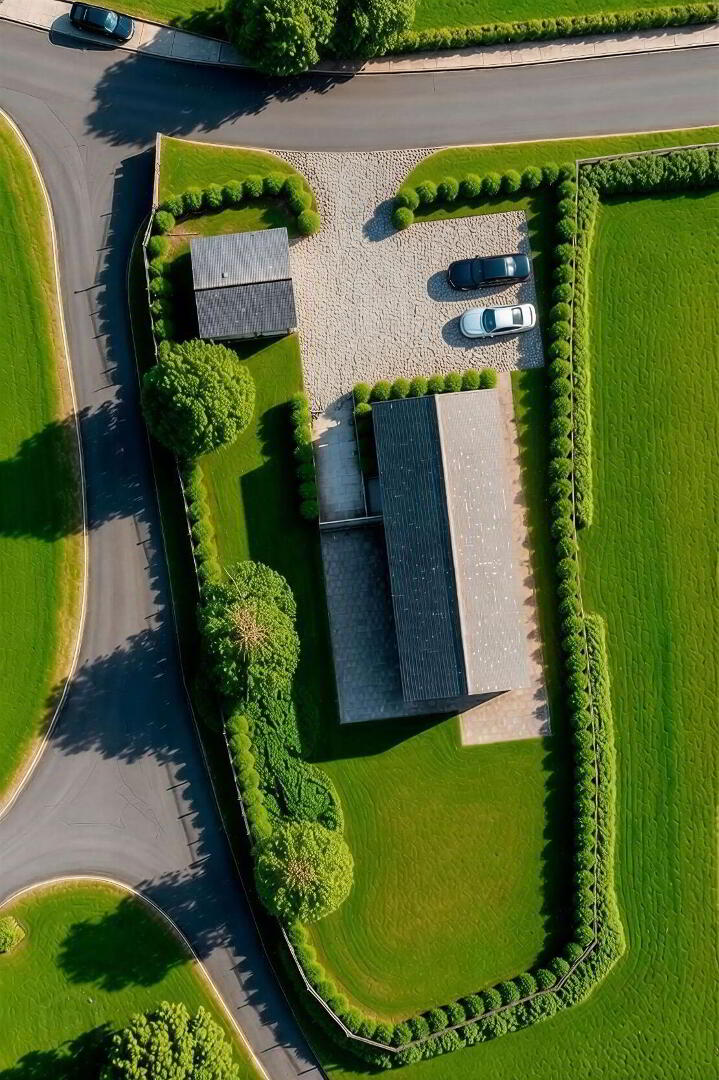
A rare opportunity to acquire a private c. 0.3-acre building site positioned on the edge of the renowned Causeway Coast Area of Outstanding Natural Beauty (AONB), enjoying sweeping long-distance countryside views and elevated coastal vistas from the proposed first floor.
Benefiting from Full Planning Permission, NI Water connection approval, and NIEA Consent to Discharge (sewage) already granted, this site removes the lengthy statutory delays and planning uncertainty typically associated with coastal self-builds.
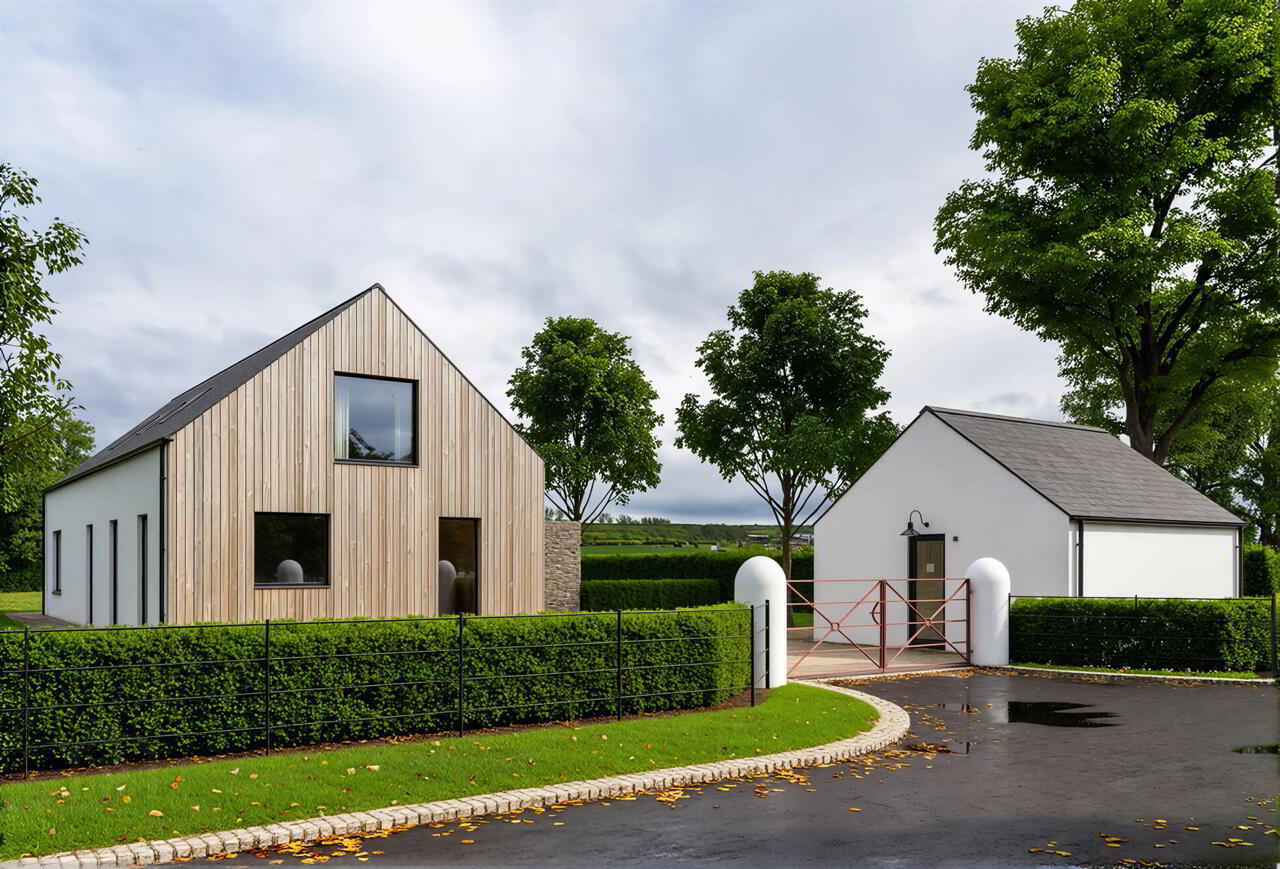
Consented for a striking, architect-designed 3-bedroom contemporary barn-style residence with a matching detached outbuilding, which has a multitude of uses. The plot is ready for immediate commencement by a self-builder, holiday-home buyer, or developer.
Key Features & Statutory Approvals
* Fully Consented & Ready: Full Planning Permission, NI Water, and NIEA Sewage Discharge Consent already in place
* Prime Causeway Coast AONB Location: Just 3 mins from Whitepark Bay & Dunseverick Castle, 5 mins from Bushmills, 7 mins from the Giant's Causeway & Ballintoy Harbour, and 15-20 mins from Portrush & Royal Portrush Golf Club
* Generous c. 0.3-Acre Plot: Ideal, easily maintained size enjoying peaceful rolling countryside views and elevated sea views from the first-floor Master Suite
* Consented for a Landmark Architectural Design:
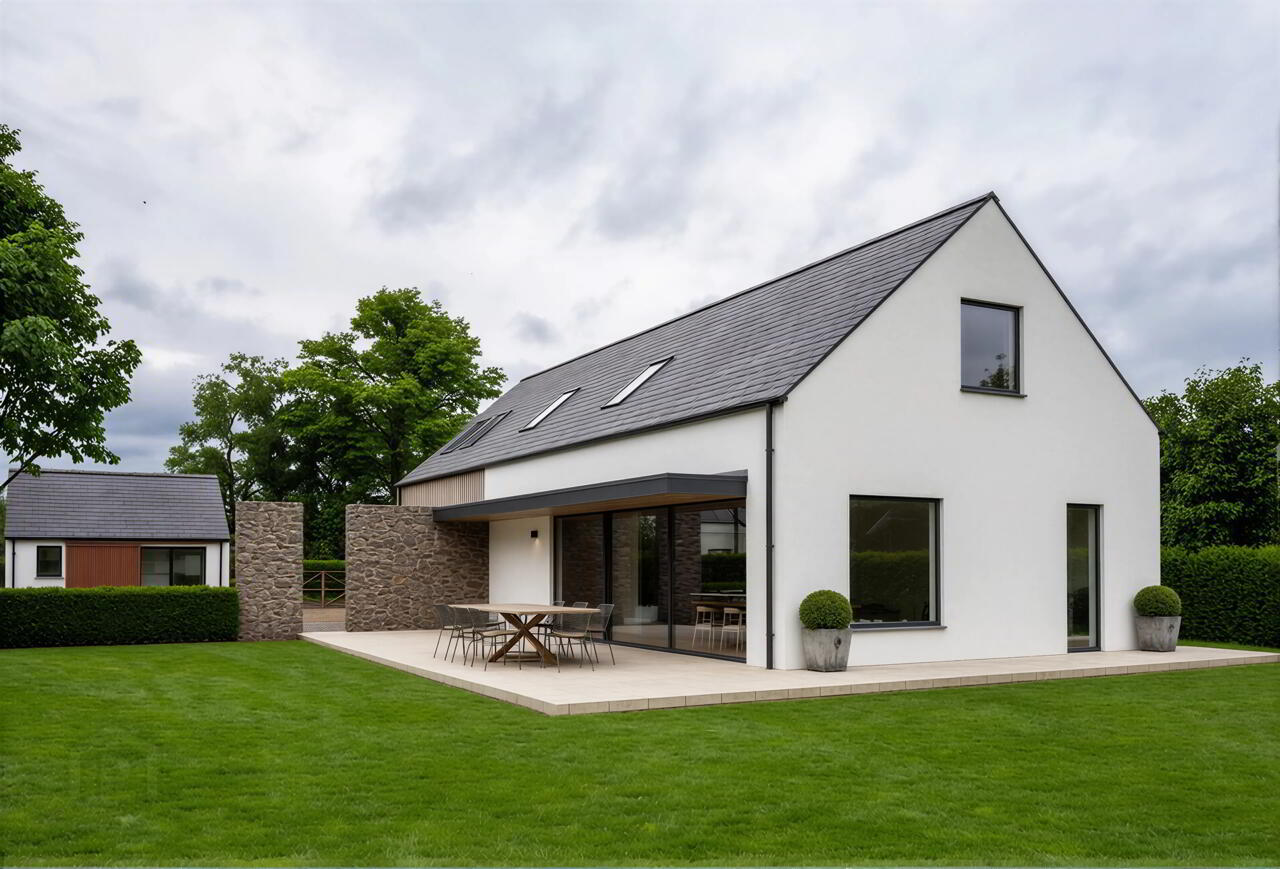
o Striking 1.5-storey contemporary Irish barn finished in vertical timber cladding, crisp white render, dry-stone feature walling, and black-framed glazing
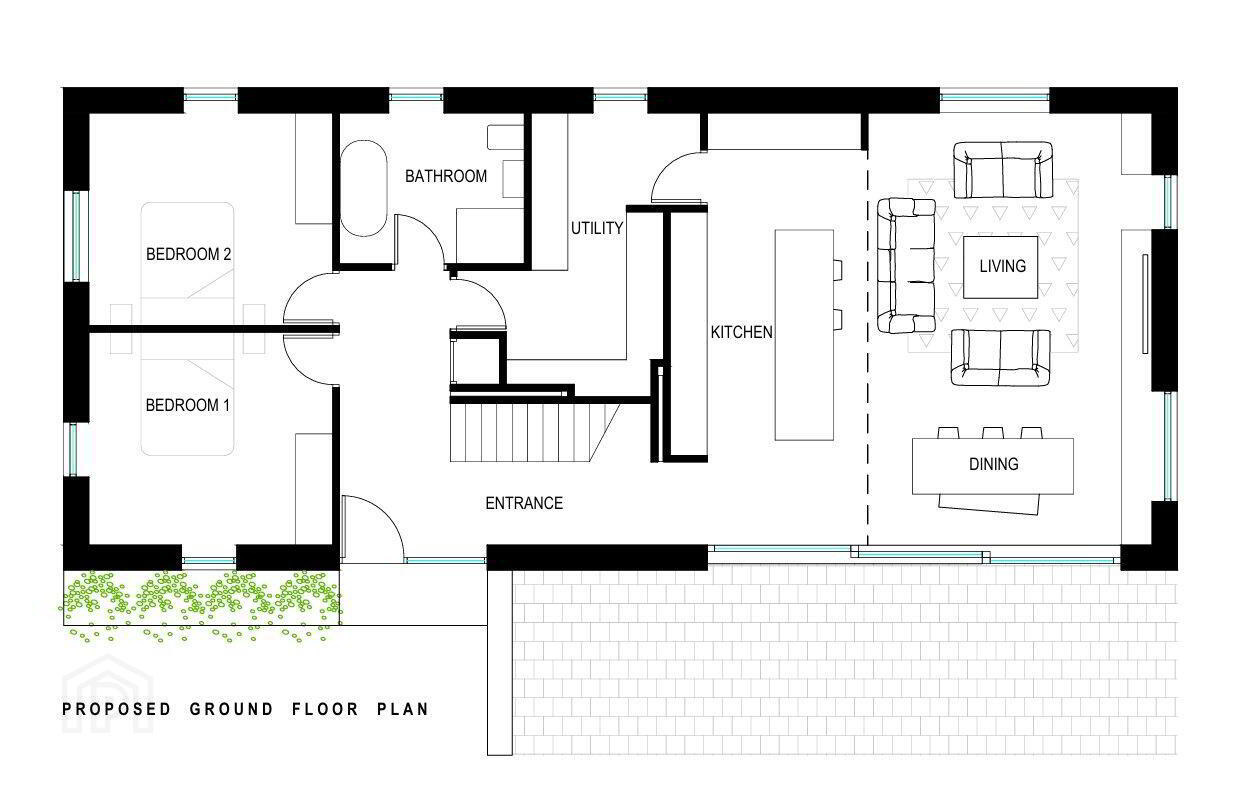
o Dramatic double-height vaulted Kitchen / Dining / Living hub with large sliding glazing opening onto an L-shaped sun terrace
o First-floor Gallery Seating Area overlooking the vaulted living space below
o First-floor Master Bedroom Suite with dedicated Walk-In Dresser, En-Suite, and panoramic rural/coastal views
o Two Ground-Floor Double Bedrooms, Ground-Floor Family Bathroom, and Utility Room
o Matching pitched-roof Detached Outbuilding ideal for storage, surf/golf gear, or home studio
* Full CGI Visual & Drawing Pack Available: High-resolution daytime and twilight architectural renders and stamped drawings ready for immediate build or tender
Planning & Technical Information
* Planning Reference: LA01/2025/0008/RM
* Building Control: Full Technical Drawing Package Available
* Services: NI Water connection complete and NIEA Consent to Discharge granted; Electricity supply adjacent to site boundary.
* Tenure: Freehold
* Viewing: On-site inspection strictly by appointment. Full copies of the planning decision notice, stamped architectural drawings, service consents, and CGI pack are available upon request.
Tenure: Freehold
Travel Time From This Property

Important PlacesAdd your own important places to see how far they are from this property.
Agent Accreditations


Marketed by Causeway Coast Sales & Rentals
+44 28 7083 2220


