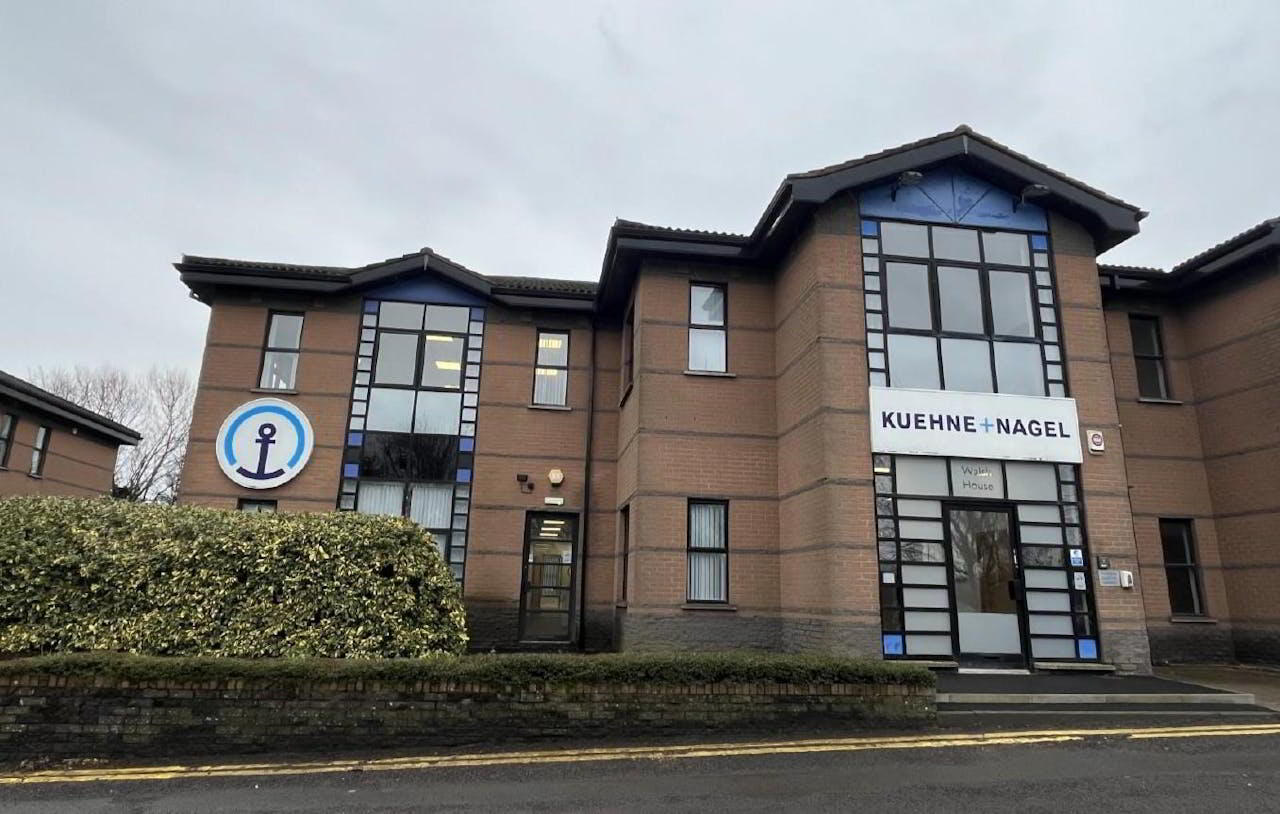
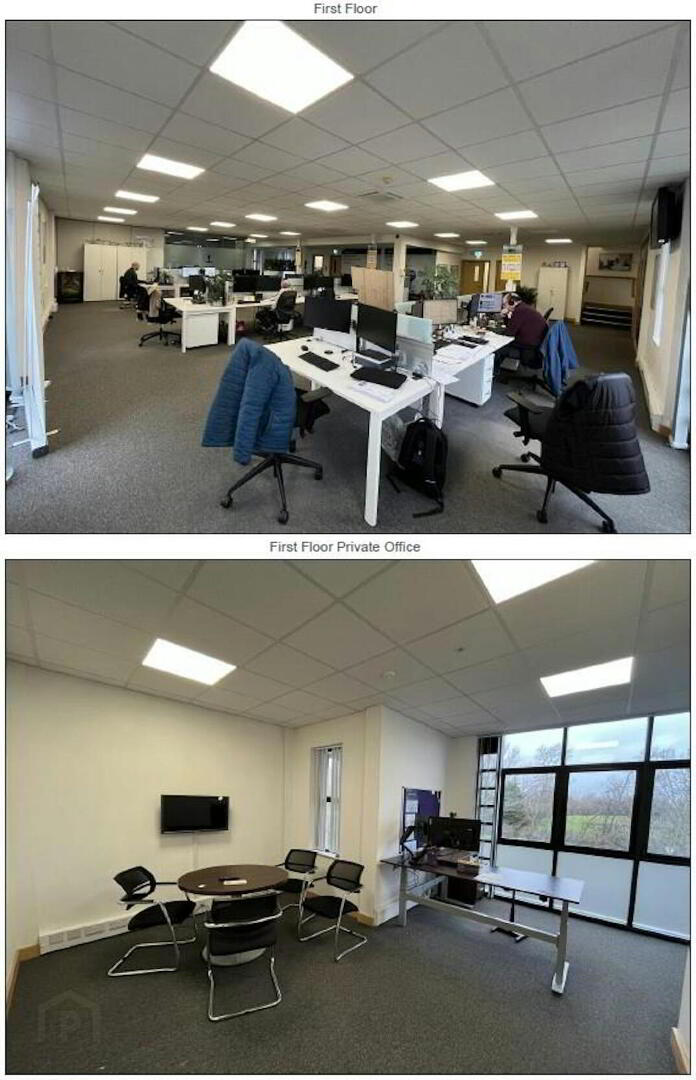
35 Dargan Road, Belfast, BT3 9LZ
Office (5,432 sq ft)
Price £450,000
Property Overview
Status
For Sale
Style
Office
Property Features
Size
504.6 sq m (5,432 sq ft)

Marketed by Cushman & Wakefield
+44 28 9023 3455

Propertynews Currency Partner - helping you transfer money for property purchases in Ireland & Northern Ireland. Speak to an expert
Additional Information
- Situated in a highly accessible location, just off the M2 Motorway, close to the Port of Belfast and within easy reach of the City Centre.
- Accommodation available from approximately 2,476 sq.ft. (230.08 sq.m.) to 5,432 sq.ft. (504.79 sq.m.).
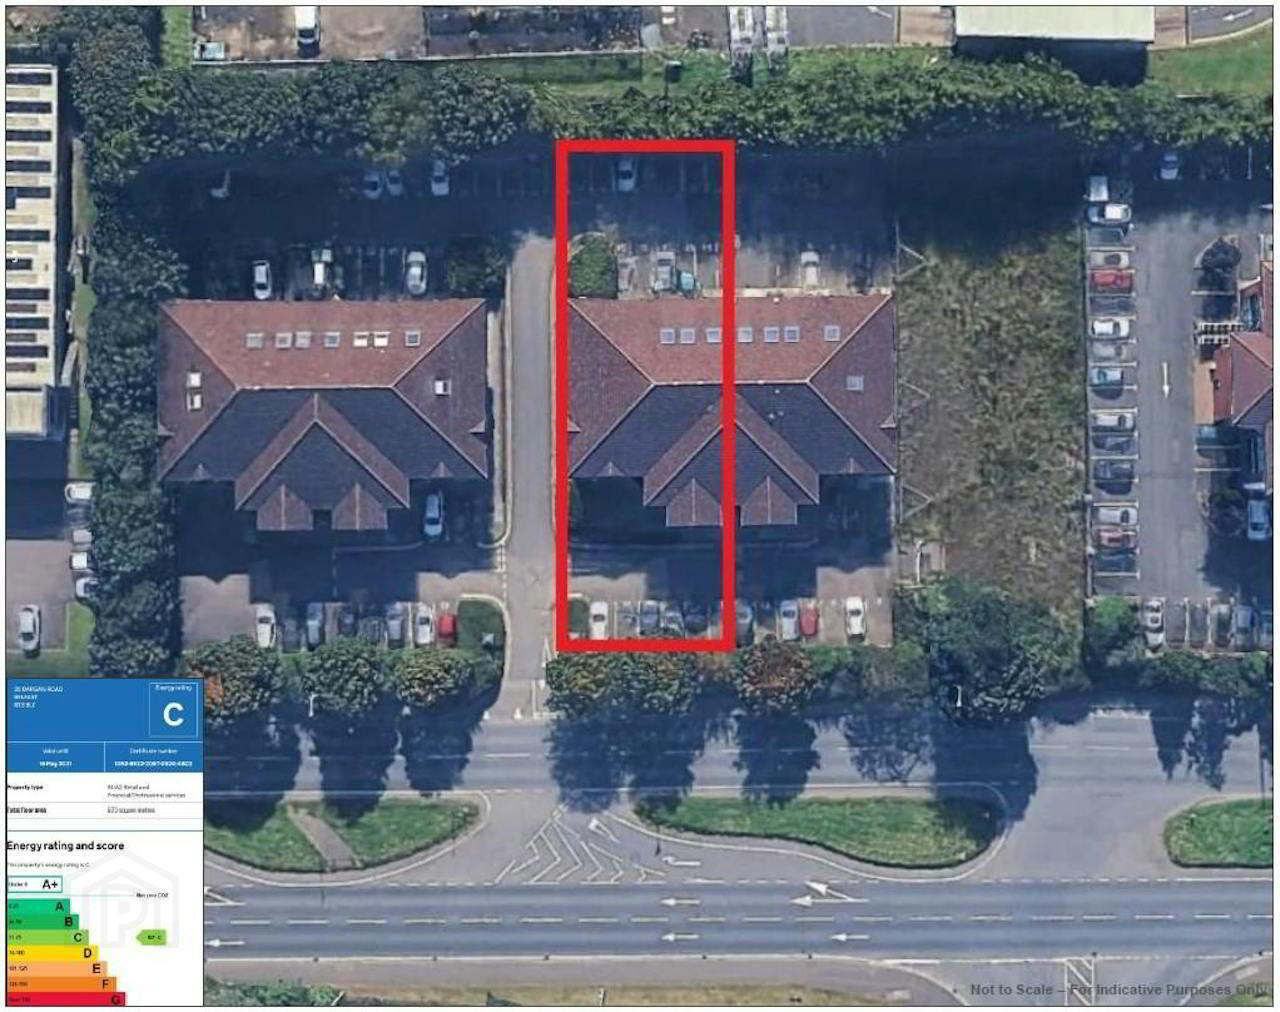
- Dedicated on site parking for 20 cars.
- Passenger lift serving the first floor.
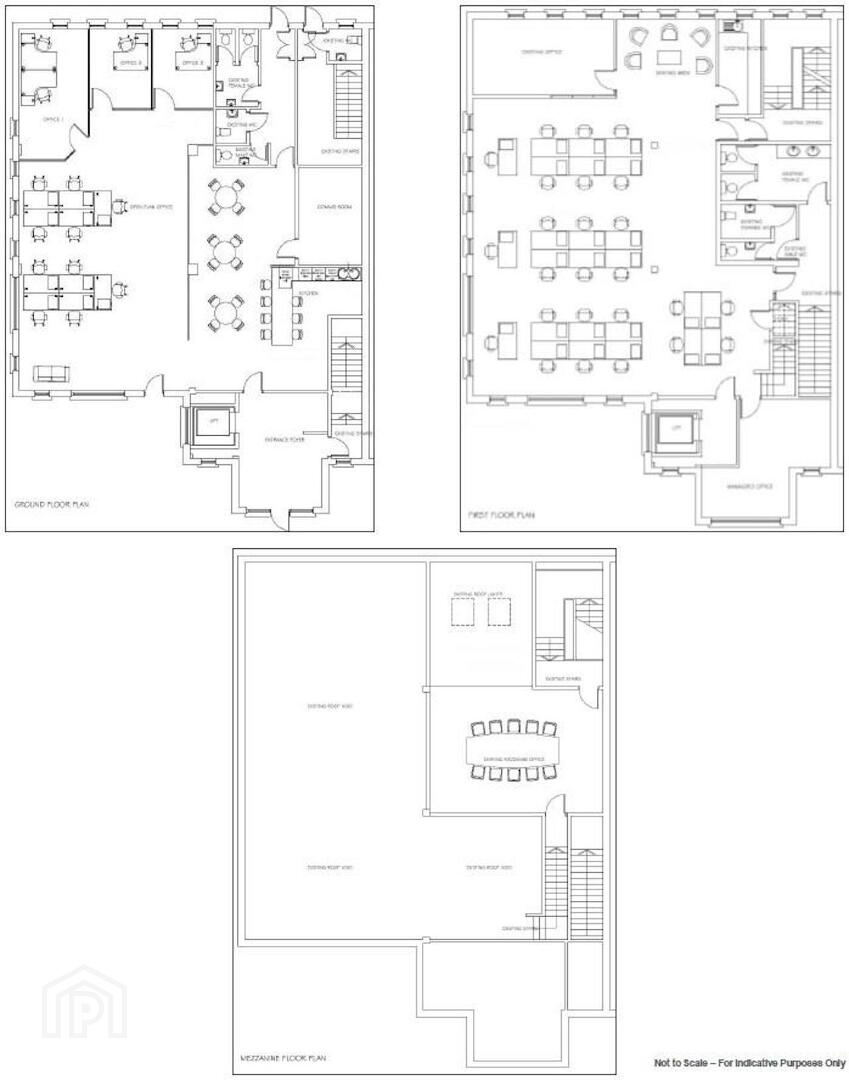
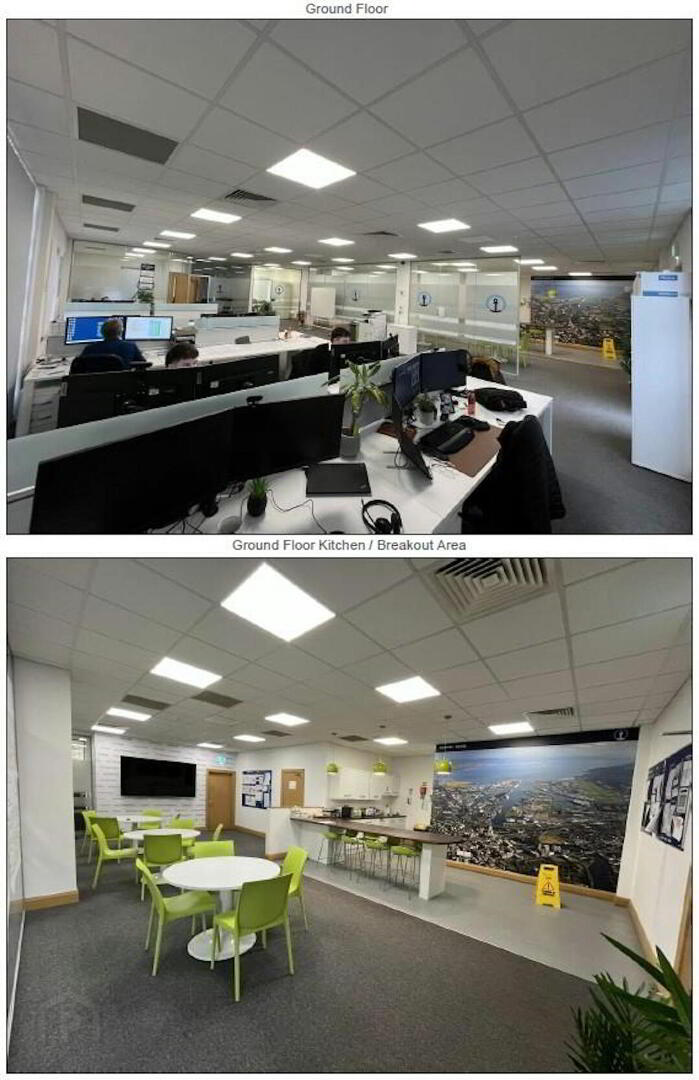
Modern semi detached purpose built office building that is well finished throughout with a specification to include: - Carpet floor coverings. - Part perimeter trunking & floor boxes. - Suspended ceilings with recessed LED lighting. - Plastered & painted walls. - Air conditioning. - Kitchen facilities at ground & first floor. - Male, Female & DDA compliant WC facilities. - Passenger lift. The accommodation is currently arranged to provide open plan office space with several private offices, breakout areas and boardroom/meeting rooms. There are 20 dedicated parking spaces on site.
Rent: £10.00 per sq.ft. per annum exclusive.
The subject property is located within Fortwilliam Business Park, a modern office development situated just off J1 (Fortwilliam) of the M2 Motorway, providing ease of access to the Port of Belfast, the City Centre and the wider motorway network. The premises are opposite the c. 340 acre Giants Park regeneration scheme which is home to Belfast Harbour Studios with office occupiers such as Dale Farm, NIE and Fibrus in the vicinity. The property is served by public transport with a range of amenities in close proximity.
By Negotiation.
Repairs: Full repairing terms.
Service Charge: Levied to cover the upkeep and management of the common parts of the estate.
Insurance: Tenant to reimburse the landlord in respect of the buildings insurance premium. Non-Domestic Rates We are advised by Land & Property Services that the Net Annual Value for the property is £59,900, resulting in rates payable for 2025/26 of approximately £37,533.
The property is held under a lease from SJH Dargan Limited for a term of 120 years from March 1991 paying a ground rent currently totalling £2,850 per annum exclusive. Price Offers invited in the region of £450,000 exclusive, subject to contract.
The property provides the following approximate net internal areas: Ground Floor: 2,476 sqft (230.08 sqm) First Floor: 2,391 sqft (222.19 sqm) Second Floor: 565 sqft (52.52 sqm) Total: 5,432 sqft (504.79 sqm) Consideration will be given to letting the ground floor separately to the upper floors, subject to agreement. There is a further c. 5,655 sq.ft. (525.32 sq.m.) of office space available immediately adjacent at 33 Dargan Road meaning size requirements up to c. 11,087 sq.ft. (1,030.11 sq.m.) can be accommodated.
Travel Time From This Property

Important PlacesAdd your own important places to see how far they are from this property.
Agent Accreditations

Marketed by Cushman & Wakefield
+44 28 9023 3455




