

Click here to view the video
Click here to view the video
Click here to view the video
For sale
Cash Offers Only
Added 8 hours ago
35 Chapel Farm Avenue, Lusk, K45NX73
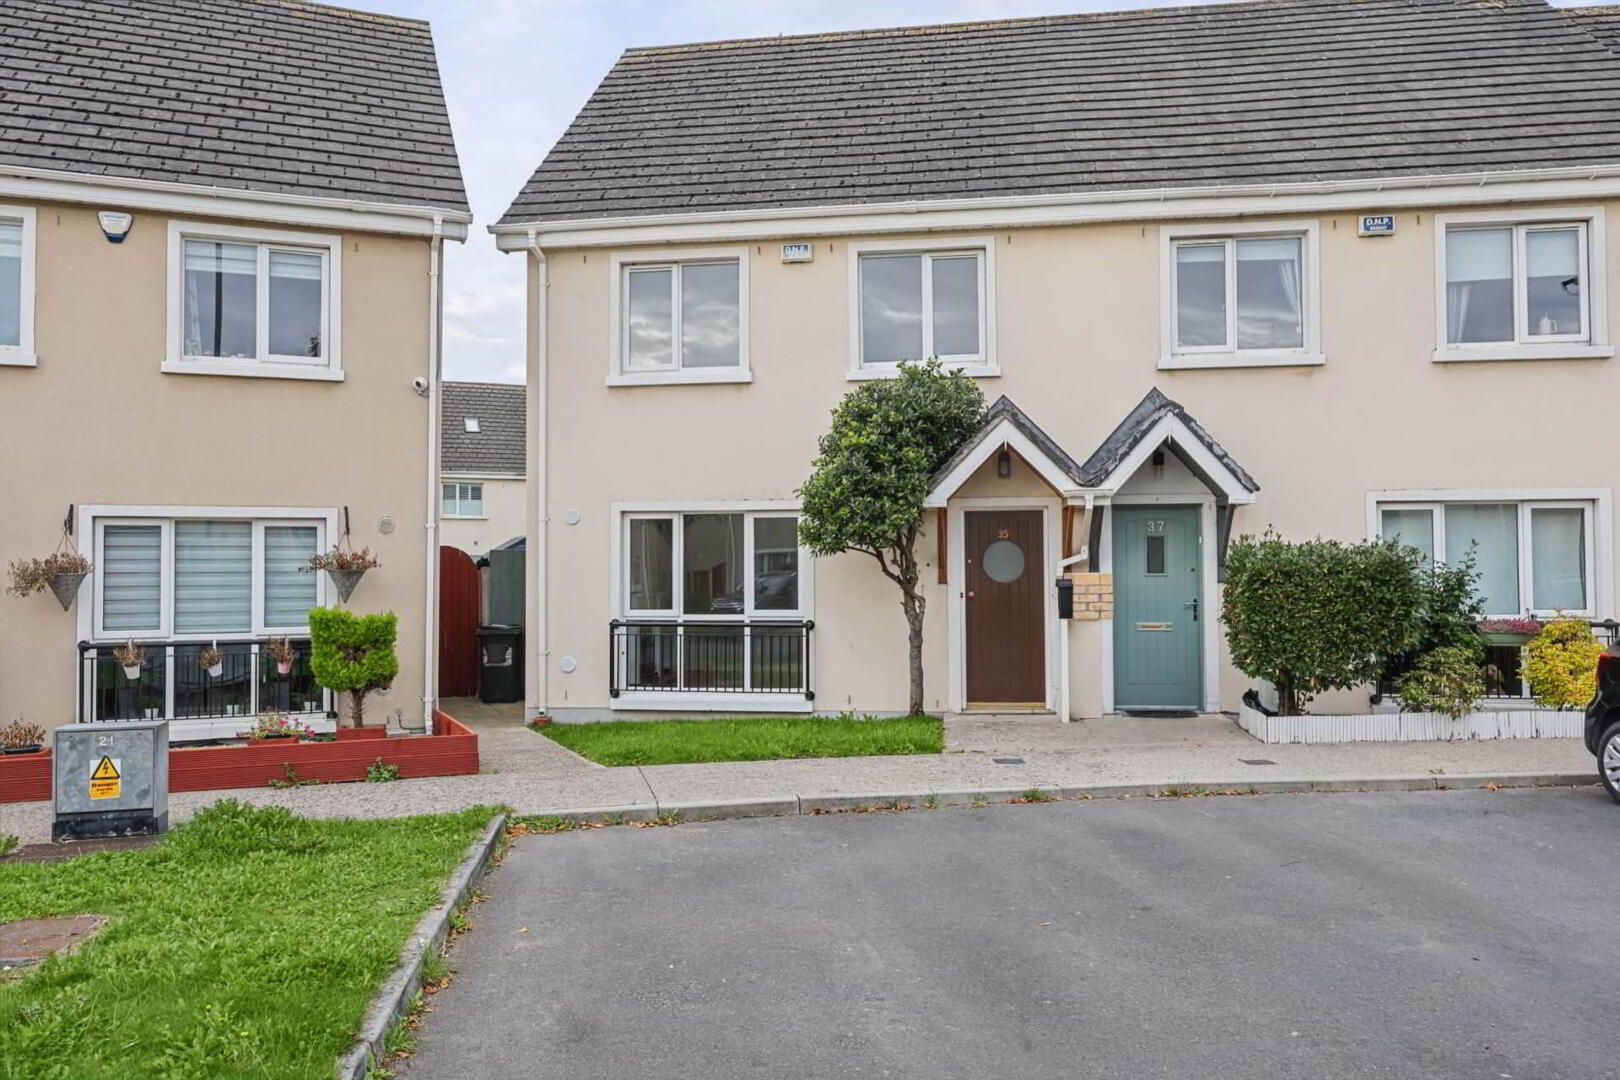
3 Bed Semi-Detached House
Price €350,000
Property Overview
Status
For Sale
Style
Semi-Detached House
Bedrooms
3
Bathrooms
1
Receptions
1
Property Features
Size
96.2 sq m (1,035.1 sq ft)
Tenure
Not Provided
Energy Rating
BERC2
Property Financials
Stamp Duty
€3,500*²

Marketed by Grimes (Skerries)
PSR Licence: 001417
+353 1 849 0129

Propertynews Currency Partner - helping you transfer money for property purchases in Ireland & Northern Ireland. Speak to an expert
Additional Information
- Three-bedroom semi-detached family home
- Large south-west facing rear garden
- Main bedroom with en suite
- Off-curtilage parking to the front
- Walking distance of Lusk village and local amenities
- Property affected by pyrite remediation required
* Vendor does not hold Green Cert for No.35 Chapel Farm Avenue*
Grimes are delighted to present No. 35 Chapel Farm Avenue, Lusk to the market, a well-proportioned three-bedroom semi-detached family home ideally positioned within this popular residential development in the heart of Lusk. Built in 2005, t
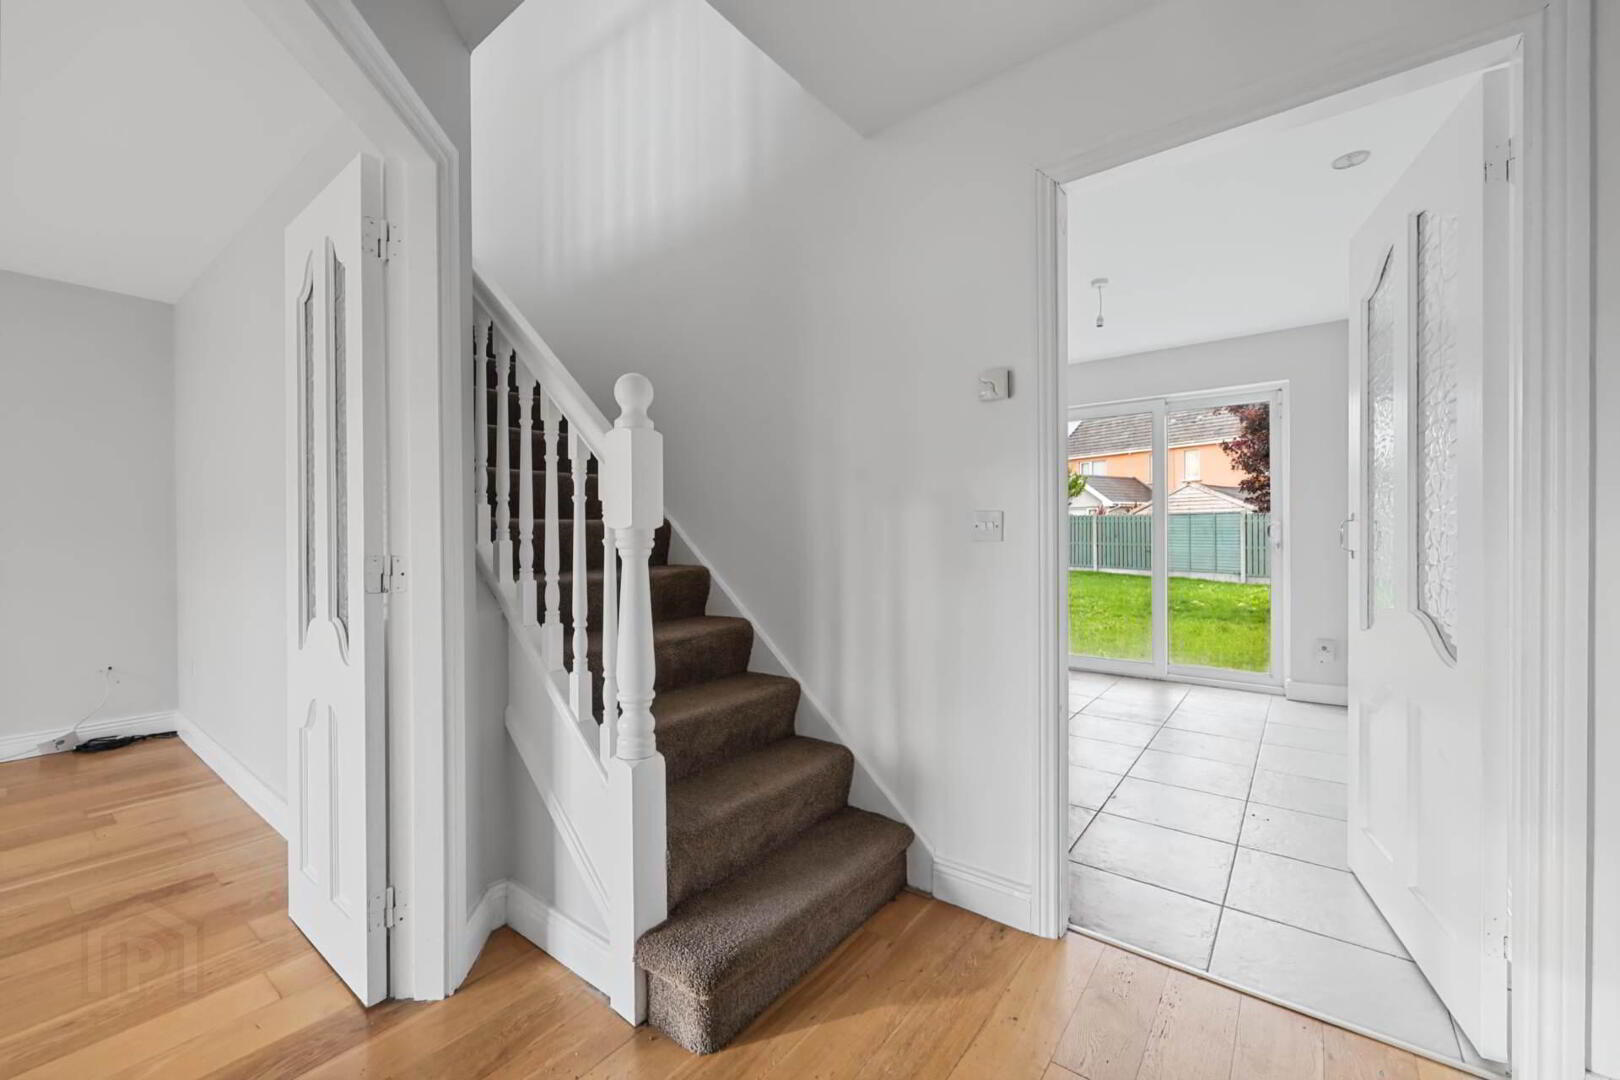
he property offers bright and spacious accommodation throughout, with well-balanced living and bedroom accommodation making it an excellent choice for first-time buyers, young families or those looking to put their own stamp on a home. The property may also appeal to investors or builders, particularly given that the Chapel Farm Estate is affected by pyrite and may present an opportunity for refurbishment or redevelopment, subject to the necessary investigations and approvals. The ground floor provides a welcoming entrance hall, comfortable living room and a well-appointed kitchen/dining area with access to the rear garden. Upstairs there are three bedrooms and a family bathroom, with the main bedroom en suite.
Outside, the property benefits from a large south-west facing rear garden, providing an ideal space for outdoor dining, entertaining or family use, while the front of the property offers off-curtilage parking.
Chapel Farm is ideally located within easy walking distance of Lusk village, with a wide selection of shops, cafés, local services and community amenities close by. The area also offers a choice of primary and secondary schools, including Lusk Community College, while the nearby Rush & Lusk railway station provides convenient commuter access. There are excellent road links to the M1, M50 and Dublin Airport, making the location particularly attractive to commuters.
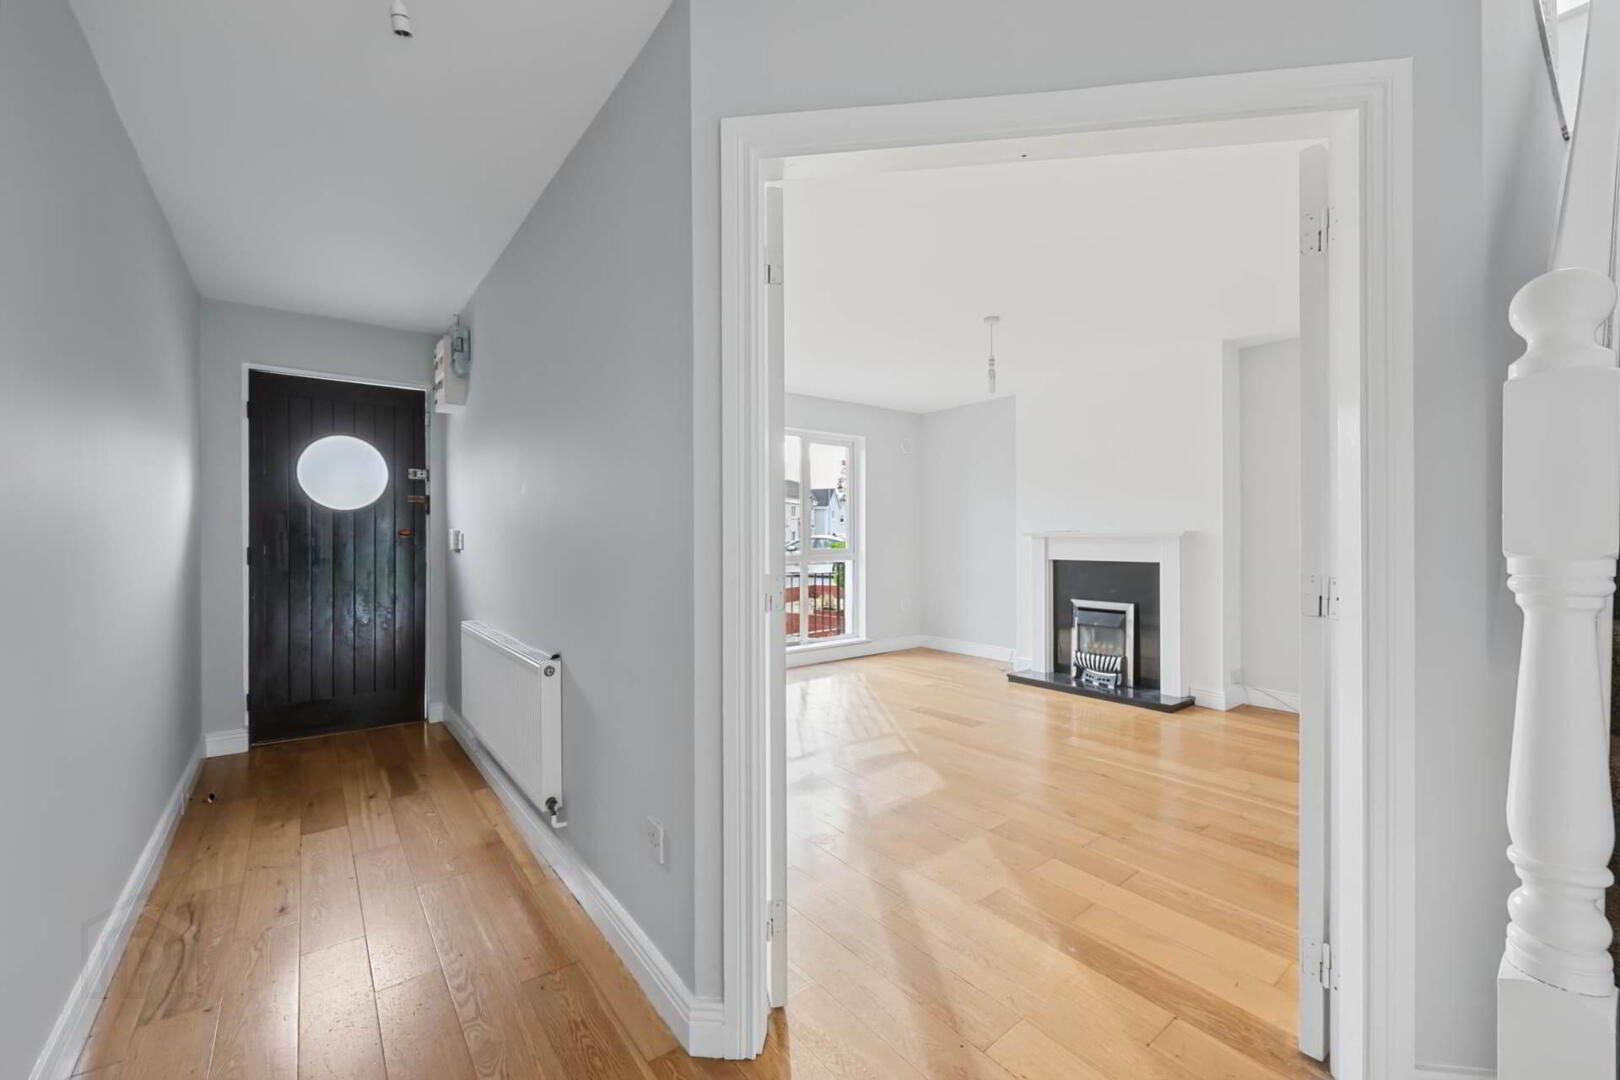
Entrance Hallway
2.09m x 5.25m - Bright hallway with wood effect flooring
Living Room
4.20m x 4.23m - Large bright living room with wood effect flooring and feature fireplace.
Kitchen / Dining Area
5.44m x 3.38m - Located to the rear of the property, fitted with a shaker style kitchen with tiled surround and tiled flooring. Double doors leading out to the rear garden.
Guest Bathroom
2.29m x 0.92m - WC, Whb, tiled surround and flooring.
Master Bedroom
4.27m x 3.38m - Double bedroom with built in wardrobes and wood effect flooring.
En Suite
1.09m x 2.78m - Wc, Whb and walk in shower. Tiled flooring and surrounds.
Bedroom 2
2.62m x 3.31m - Single Room with wood effect flooring and built in wardrobes
Bedroom 3
2.74m x 3.31m - Double bedroom with wood effect flooring and built in wardrobes
Main Bathroom
1.59m x 2.44m - Wc, Whb, bath with shower attachment. Tiled flooring and surrounds.
Directions
K45 NX73
what3words /// spaces.stature.rear
Notice
Please note we have not tested any apparatus, fixtures, fittings, or services. Interested parties must undertake their own investigation into the working order of these items. All measurements are approximate and photographs provided for guidance only.
BER Details
BER Rating: C2
BER No.: 111440129
Energy Performance Indicator: Not provided
Travel Time From This Property

Important PlacesAdd your own important places to see how far they are from this property.
Agent Accreditations

Marketed by Grimes (Skerries)
PSR Licence: 001417
+353 1 849 0129




