



Click here to view the video
Click here to view the video
Click here to view the video
35 Auburn, Howth Road, Clontarf, Clontarf, D03XK16
3 Bed Terrace House
Asking Price €995,000
Property Overview
Status
For Sale
Style
Terrace House
Bedrooms
3
Bathrooms
2
Property Features
Size
172 sq m (1,851.4 sq ft)
Tenure
Not Provided
Energy Rating
Property Financials
Stamp Duty
€9,950*²

Marketed by Gallagher Quigley
PSR Licence: 002278
+353 1 818 3000

Propertynews Currency Partner - helping you transfer money for property purchases in Ireland & Northern Ireland. Speak to an expert
Additional Information
Extending to approximately 172 sq.m. / 1,850 sq.ft., No. 35 Auburn is an impressive three-bedroom redbrick residence tucked away within this highly regarded development on the Howth Road. The interior reveals a far more substantial and engaging home than first anticipated, offering generous proportions, excellent natural light and a thoughtfully designed layout arranged over three levels.
Occupying a particularly private position within Auburn, the property enjoys a peaceful setting with no passing traffic, while remaining within easy reach of Clontarf’s seafront, parks, schools and transport links.
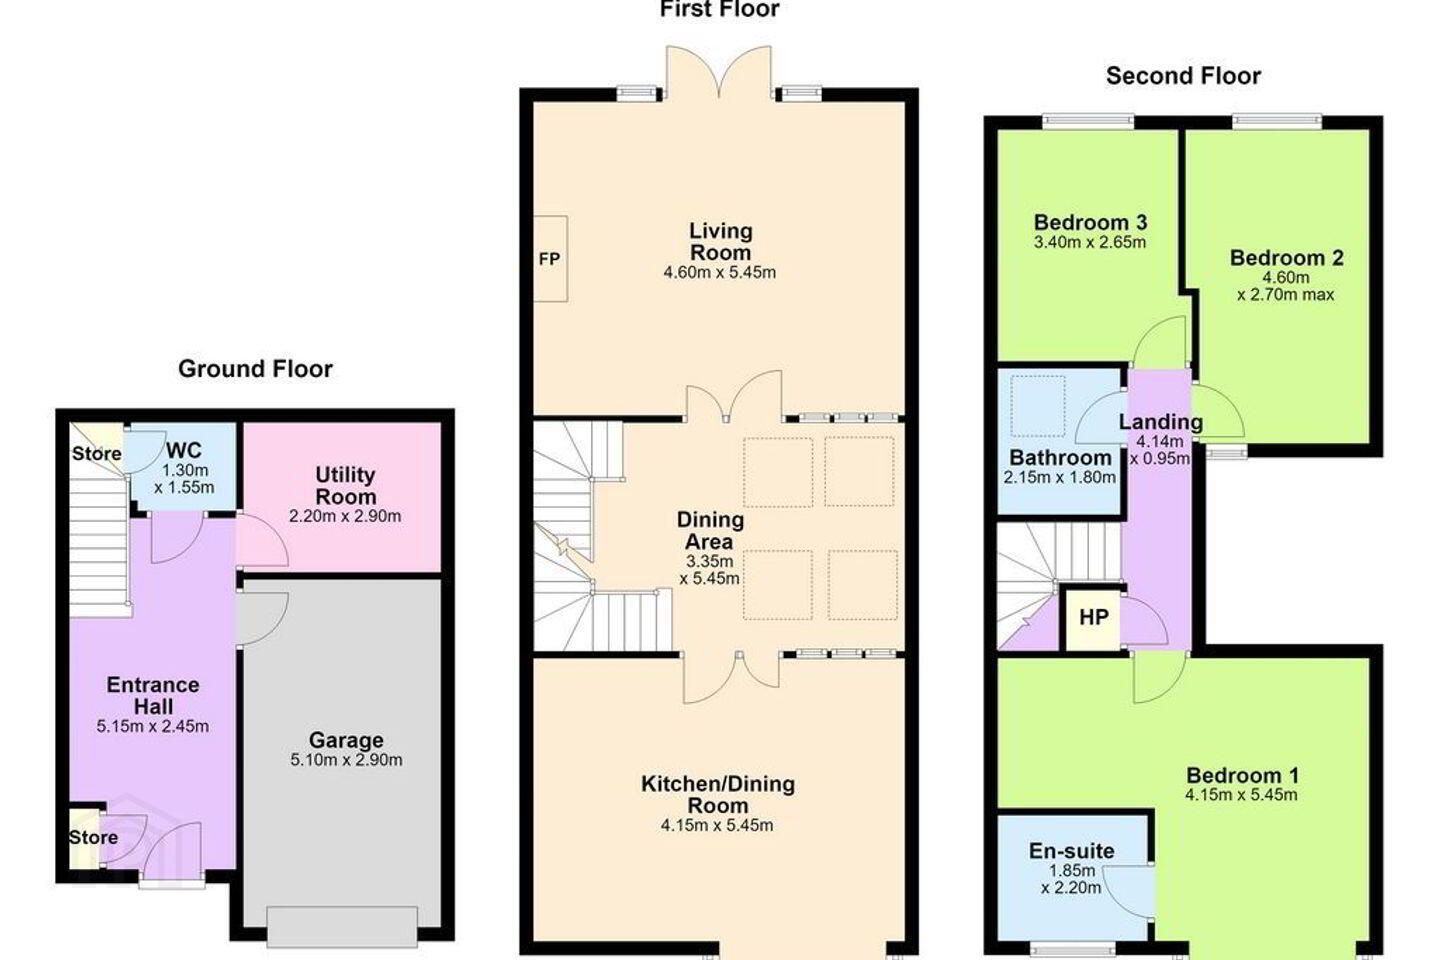
A welcoming entrance hall leads to a guest WC, utility room and integrated garage at ground floor level. At first-floor level, the home opens into a striking atrium-style dining hall, creating a strong sense of volume and light at the heart of the property. A generous living room opens directly onto the rear garden, creating a seamless connection between indoor and outdoor space. Positioned beneath the atrium, the dining area forms a superb central feature to the home, while the kitchen is located to the front, providing a bright and well-planned everyday cooking space.
The upper floor comprises three spacious bedrooms, including a well-appointed principal suite with dressing area and en-suite facilities. A family bathroom and gallery landing overlooking the dining hall complete the accommodation.
The property is presented in excellent condition throughout, with quality timber-framed double-glazed windows and doors, extensive fitted storage, and a carefully maintained interior finish. To the rear lies a beautifully landscaped south-facing garden, offering exceptional privacy. Mature planting and well-established borders provide colour and texture throughout the seasons, while a paved terrace creates an ideal setting for outdoor dining and entertaining. The garden also benefits from convenient rear pedestrian access.
Further enhancing the appeal of the property is the excellent parking provision, comprising an integrated garage together with an additional designated parking space.
Auburn is widely regarded as one of Clontarf’s most desirable residential developments, ideally positioned close to the seafront, St Anne’s Park, a selection of excellent schools, sporting facilities and local shopping amenities. The area is well served by public transport, including the DART, while Dublin City Centre, East Point Business Park, the IFSC and Dublin Airport are all easily accessible.
Special Features
• Approx. 172 sq.m. / 1,850 sq.ft.
• Spacious three-bedroom redbrick residence
• Substantial interior that extends beyond its exterior appearance
• Peaceful position within the development with no passing traffic
• Accommodation arranged over three levels
• Integrated garage with additional designated parking space
• Utility room and guest WC
• Striking atrium-style dining hall
• Kitchen located to the front of the property
• Living room opening directly onto the rear garden
• Presented in excellent condition throughout
• Beautifully landscaped south-facing rear garden
• Rear pedestrian access
• Mature and well-maintained development
• Excellent Clontarf location close to the seafront, St Anne’s Park, schools and DART
Accommodation
Entrance Hall 5.15m x 2.45m
Garage 5.1m x 2.9m
Utility Room 2.2m x 2.9m
WC 1.3m x 1.55m
Dining Area 3.35m x 5.45m
Kitchen/Dining Room 4.15m x 5.45m
Living Room 4.6m x 5.45m
Landing 4.14m x 0.95m
Bedroom 1 4.15m x 5.45m
En-suite 1.85m x 2.2m
Bedroom 2 4.6m x 2.7m
Bedroom 3 3.4m x 2.65m
Bathroom 2.15m x 1.8m
Hot Press
Travel Time From This Property

Important PlacesAdd your own important places to see how far they are from this property.
Agent Accreditations
Not Provided

Marketed by Gallagher Quigley
PSR Licence: 002278
+353 1 818 3000




