For sale
Added 16 hours ago
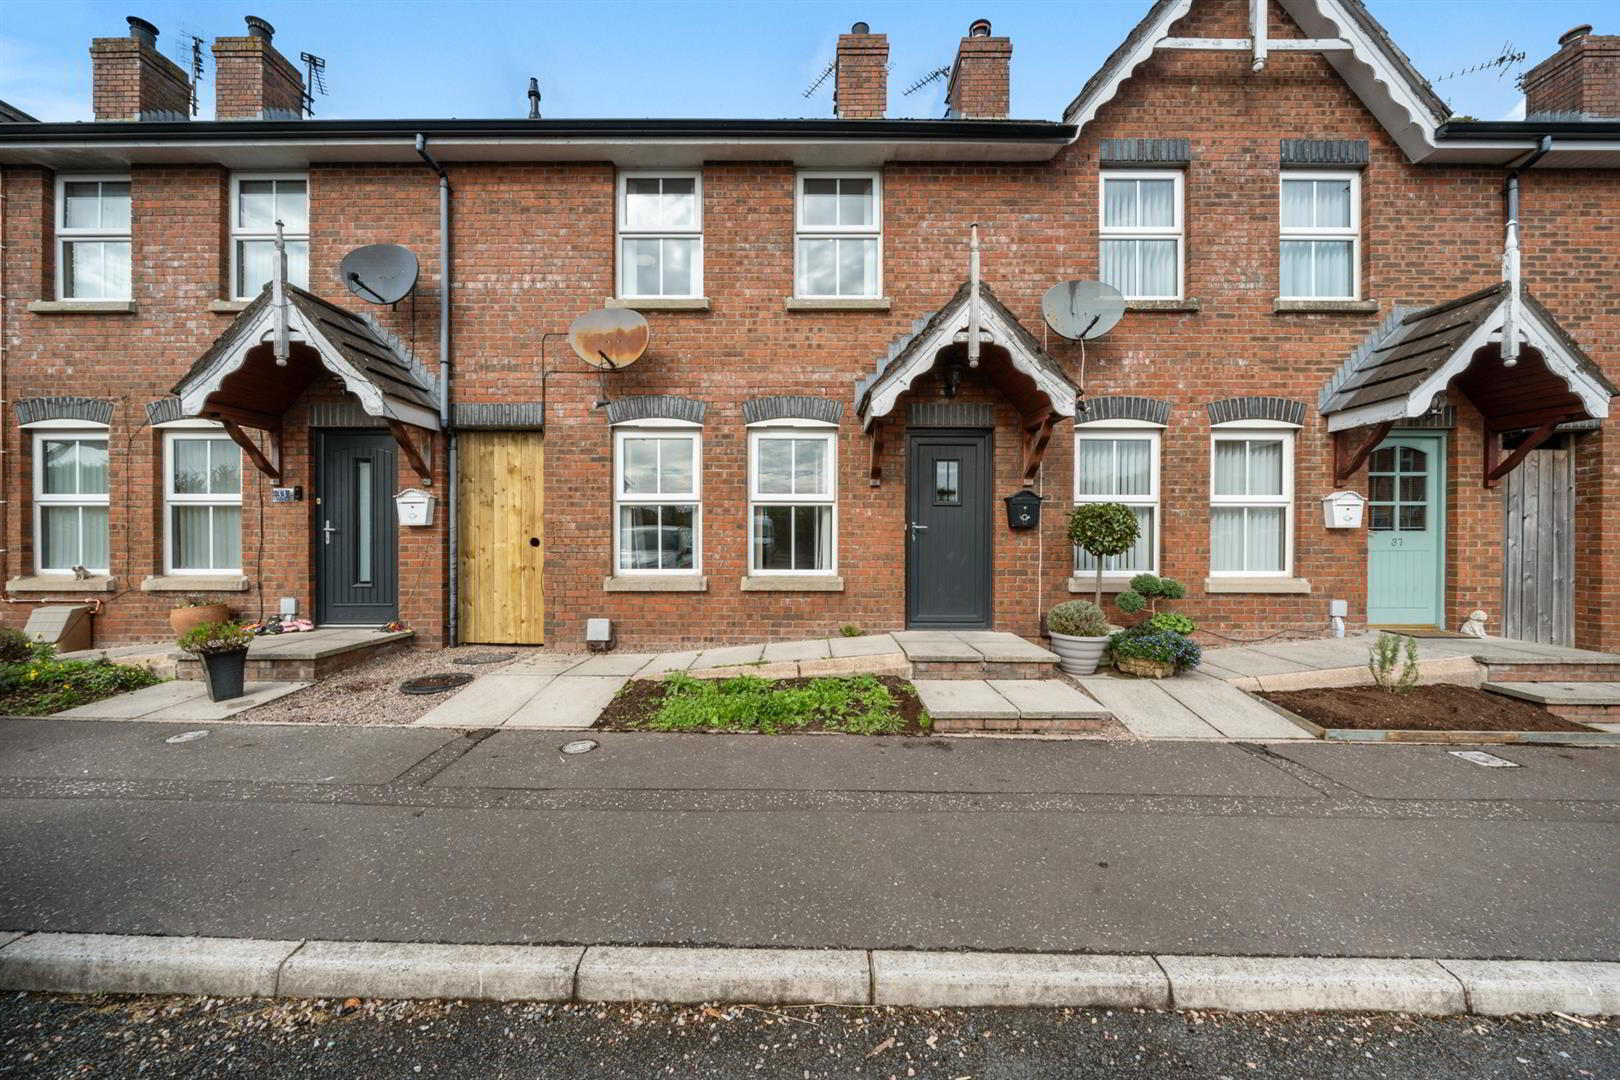
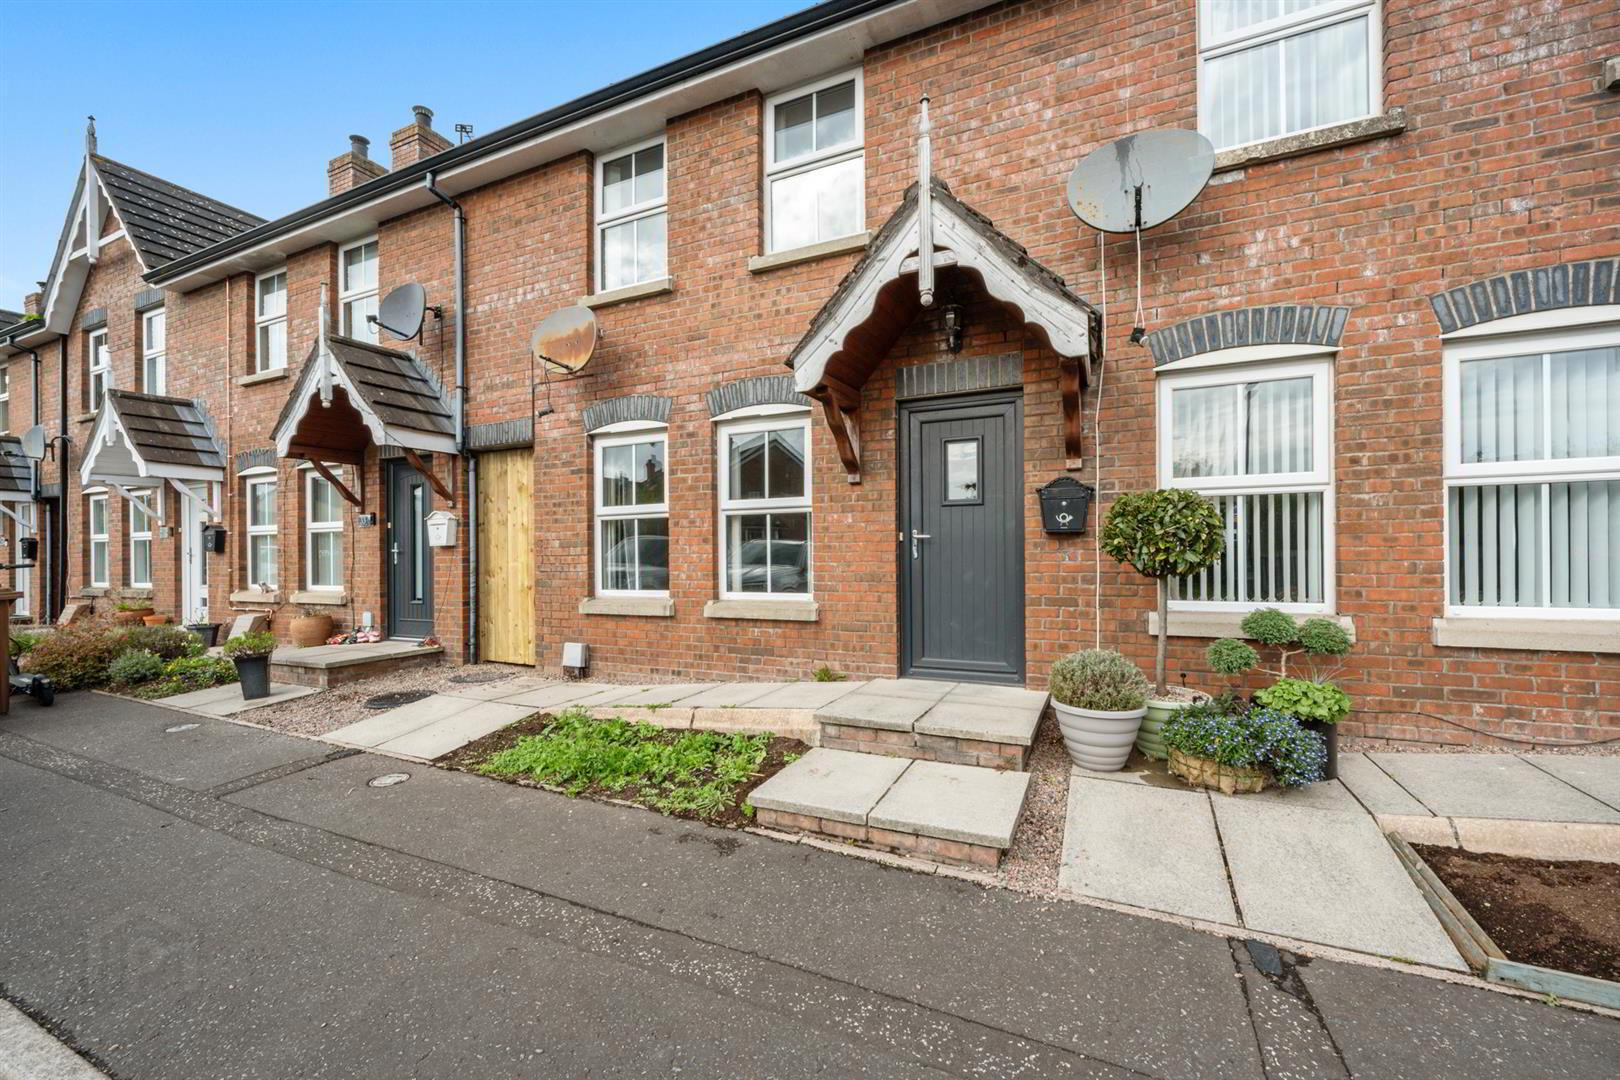
35 Ardvanagh Court, Conlig, Newtownards, BT23 7XR
3 Bed Townhouse
Offers Around £180,000
Property Overview
Status
For Sale
Style
Townhouse
Bedrooms
3
Bathrooms
2
Receptions
1
Property Features
Tenure
Not Provided
Energy Rating
Broadband Speed Checker
*³
In partnership with
Property Financials
Stamp Duty
Rates
£899.46 pa*¹
Typical Mortgage


Marketed by Ulster Property Sales (Newtownards)
+44 28 9181 1444

Propertynews Currency Partner - helping you transfer money for property purchases in Ireland & Northern Ireland. Speak to an expert
Additional Information
- Three-bedroom mid townhouse in popular Ardvanagh Court, Conlig
- Built around 2004, in a convenient location within Conlig, with easy access to Newtownards and Bangor
- Bright living room with feature open fireplace
- Spacious fitted kitchen with dining area
- Ground floor WC and first floor bathroom
- Oil fired central heating and PVC double glazed windows
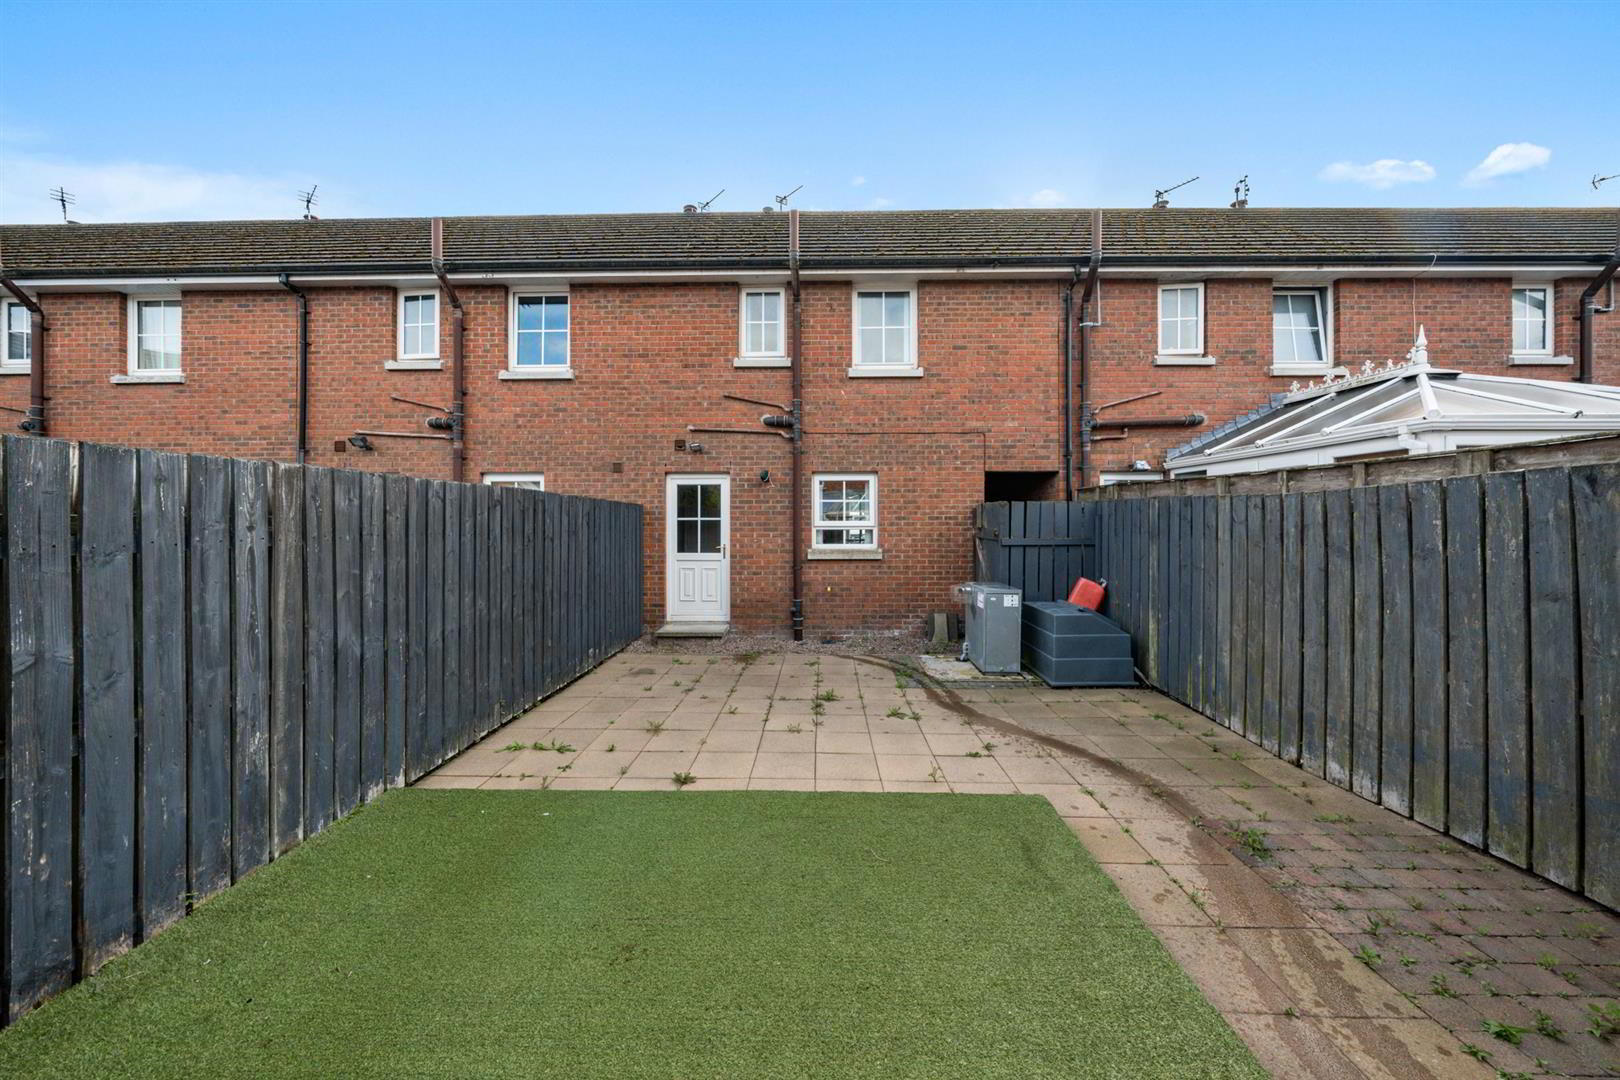
- Fully enclosed, low-maintenance rear garden with paving and artificial lawn
- Freehold and offered for sale with no onward chain
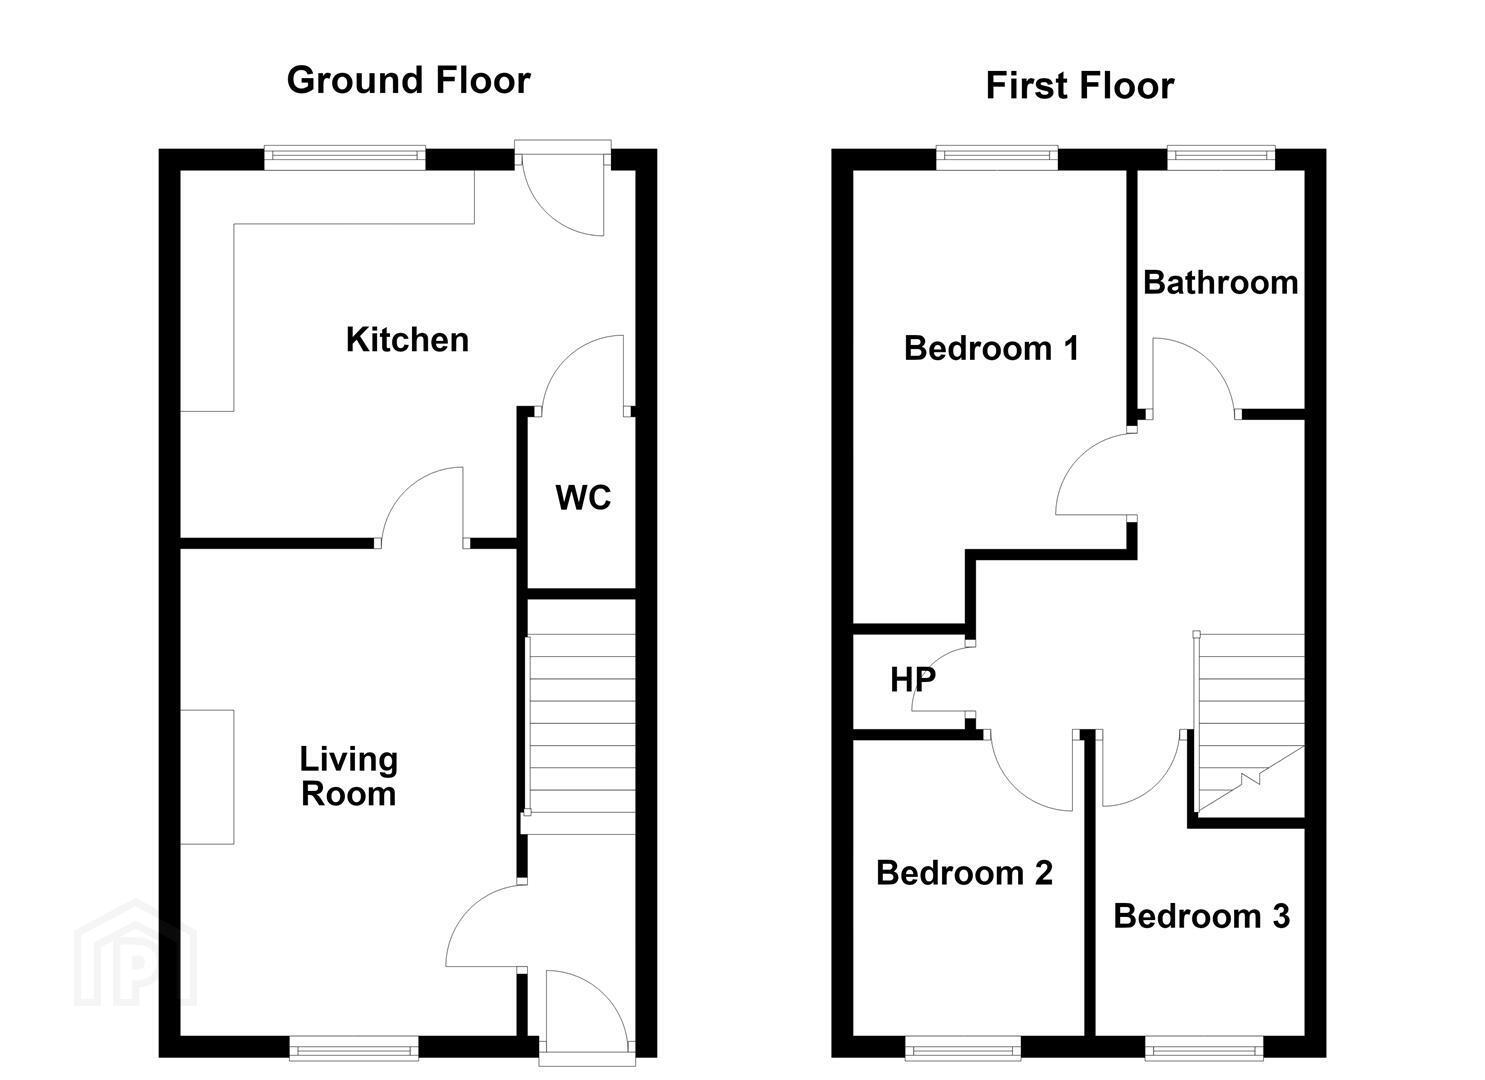
Built around 2004, the property comprises an entrance hall, bright living room with feature open fireplace, spacious kitchen with dining area and a convenient ground floor WC. On the first floor there are three bedrooms together with a white bathroom suite.
Externally, there is communal parking to the development, while to the rear is a fully enclosed, low-maintenance garden combining paved areas with artificial lawn – ideal for outdoor seating and entertaining.
Further benefits include oil fired central heating, freehold tenure and the property is offered for sale with no onward chain, helping to make for a straightforward purchase.
Early viewing is recommended.
- Accommodation Comprises:
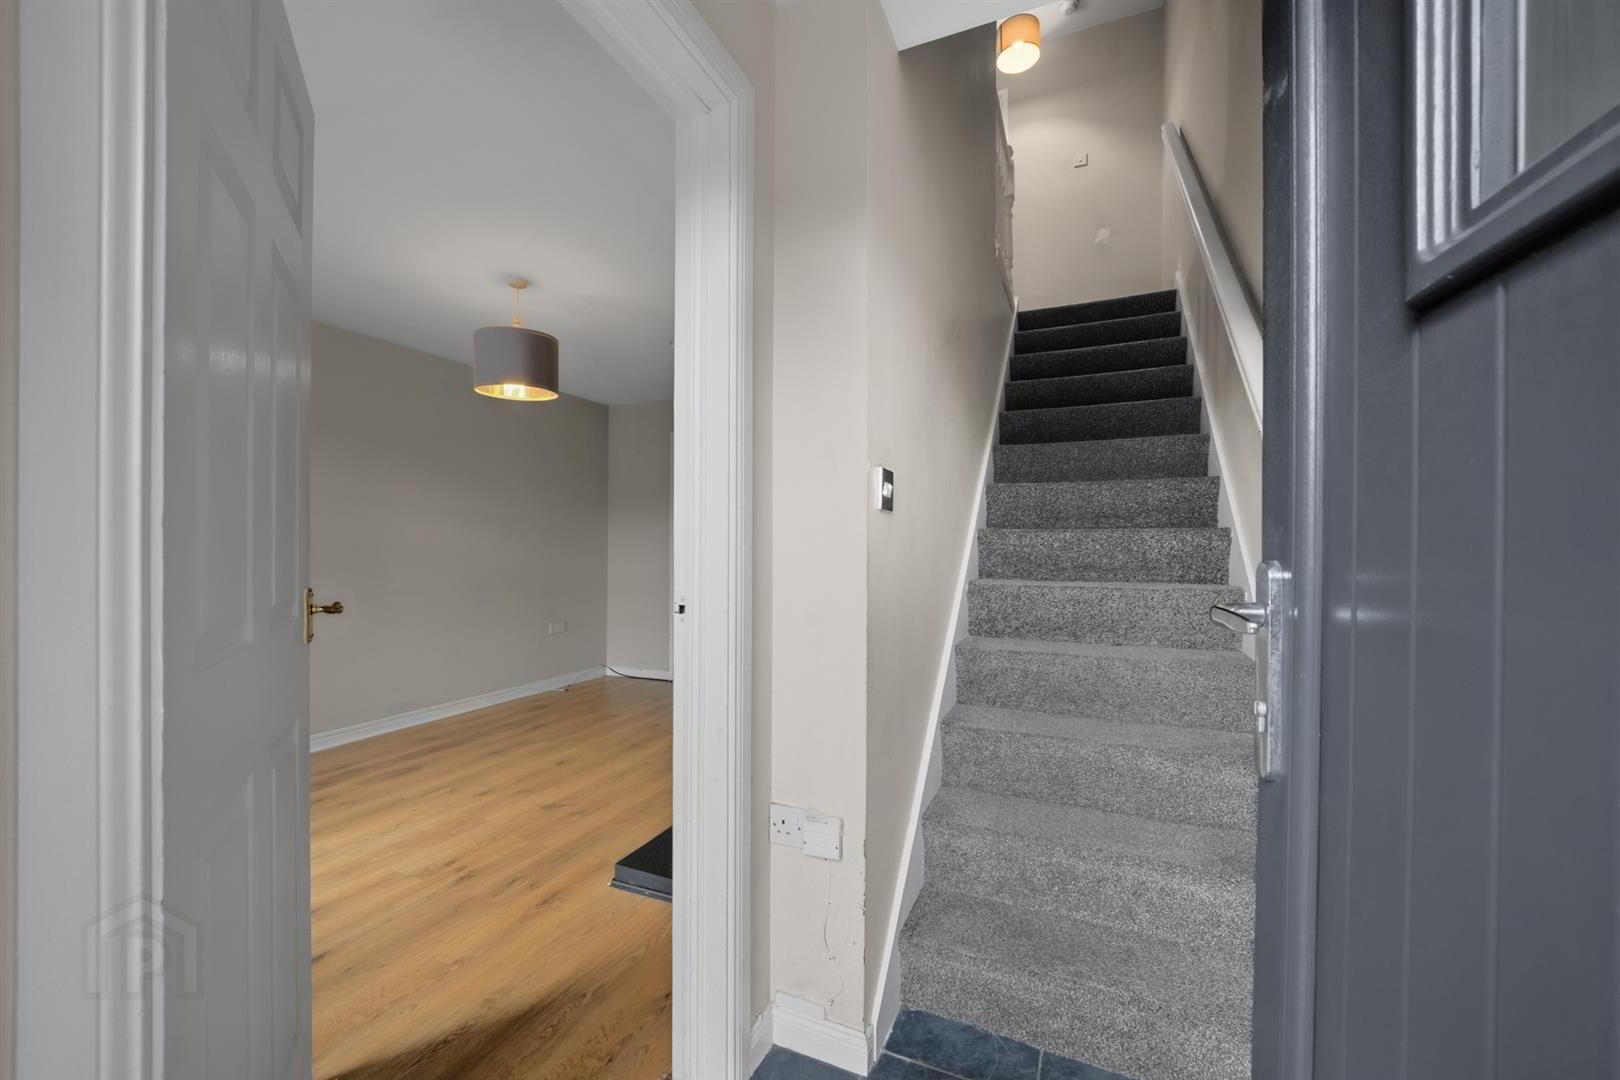
- Entrance Hall
- Tiled floor with staircase leading to the first floor.
- Living Room 4.32m x 3.18m (14'02 x 10'5)
- Bright and well-proportioned reception room with wood-effect laminate flooring and feature open fireplace with timber mantle and tiled hearth.
- Kitchen / Dining Area 4.27m x 2.13m (14'14 x 7'74)
- Fitted with a range of high and low level units with laminate work surfaces, inset single drainer stainless steel sink unit with mixer tap, integrated under oven, four-ring ceramic hob and stainless steel extractor hood. Plumbed for washing machine with additional space for tumble dryer and fridge freezer. Part tiled walls, tiled floor and space for dining. Rear access to the garden.
- Downstairs WC
- White suite comprising low flush WC and pedestal wash hand basin with mixer tap. Tiled floor.
- First Floor
- Landing
- Access to hotpress.
- Bedroom 1 3.66m x 2.74m (12'13 x 9'85)
- Well-proportioned double bedroom.
- Bedroom 2 2.74m x 2.74m (9'75 x 9'84)
- Good-sized second bedroom.
- Bedroom 3 2.13m x 2.74m (7'72 x 9'47)
- Ideal as a single bedroom, nursery or home office.
- Bathroom
- Communal parking area to the development.
Fully enclosed rear garden designed with ease of maintenance in mind, comprising paved patio areas and artificial lawn. Oil storage tank, outside tap and light. - Outside
- Communal parking area.
Rear: fully enclosed, oil storage tank, area in artificial lawn, paved area, tap and light.
Travel Time From This Property

Important PlacesAdd your own important places to see how far they are from this property.
Agent Accreditations

Not Provided

Marketed by Ulster Property Sales (Newtownards)
+44 28 9181 1444




