
For sale
Added 1 day ago
340 Seacoast Road, Limavady, BT49 0LA
3 Bed Mid-Terrace House
Offers Around £119,950
Property Overview
Status
For Sale
Style
Mid-Terrace House
Bedrooms
3
Bathrooms
2
Receptions
1
Property Features
Tenure
Not Provided
Heating
Gas
Broadband Speed Checker
*³
Property Financials
Stamp Duty
Rates
£906.10 pa*¹
Typical Mortgage


Marketed by DMC Properties & Mortgages
+44 28 7776 3611

Propertynews Currency Partner - helping you transfer money for property purchases in Ireland & Northern Ireland. Speak to an expert
Additional Information
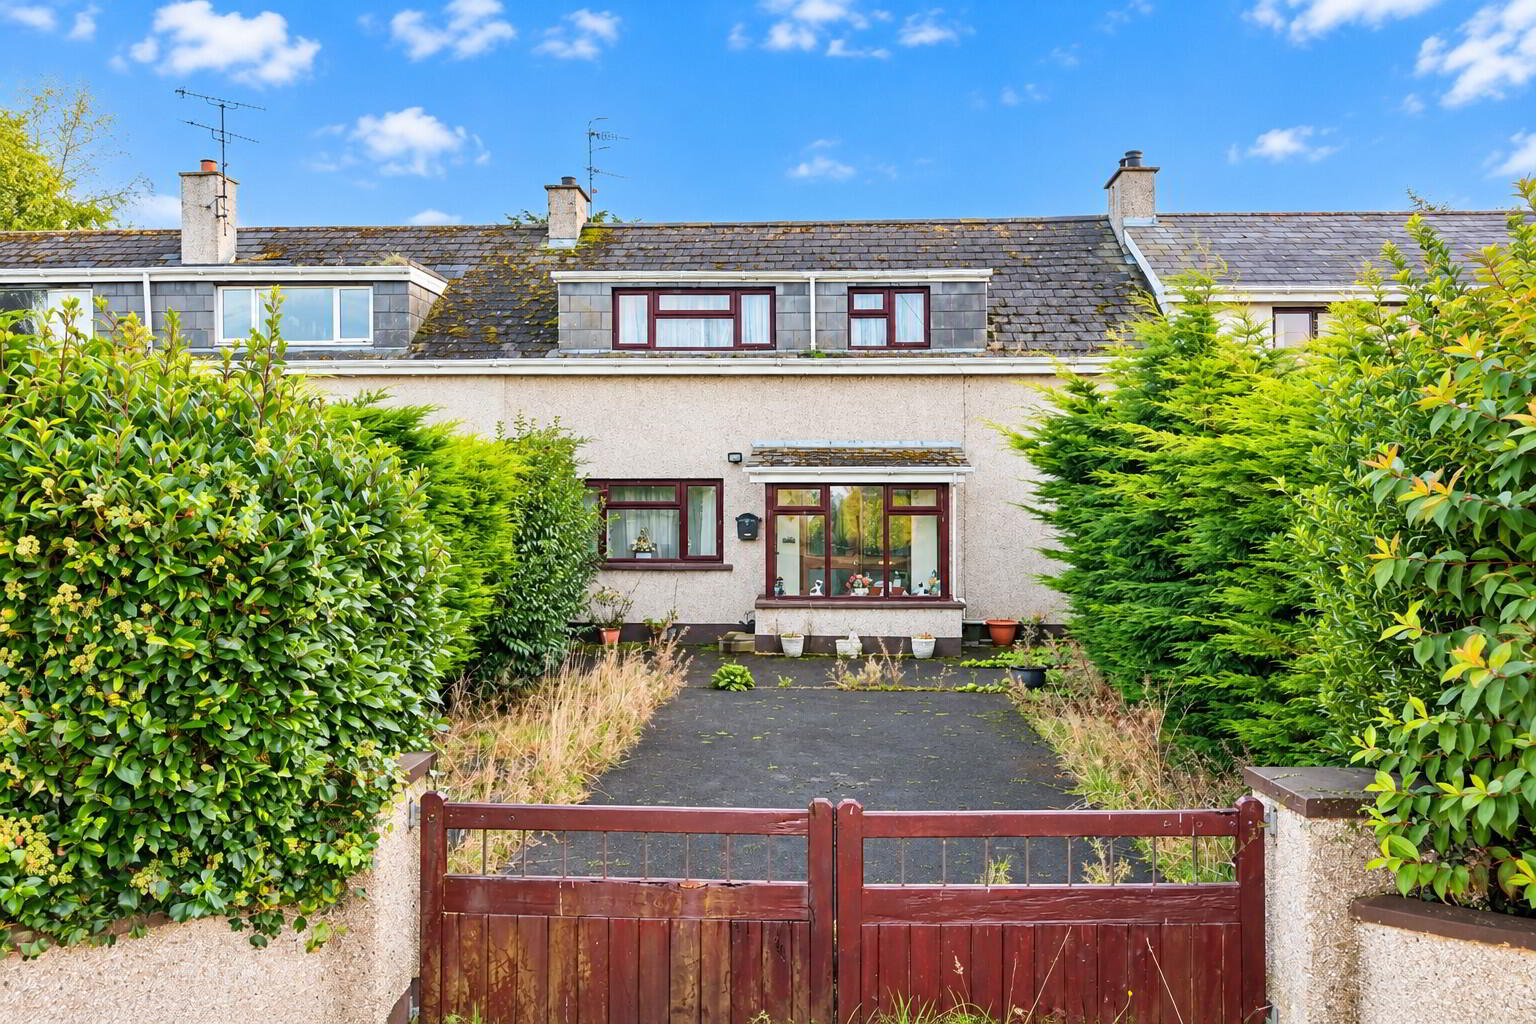
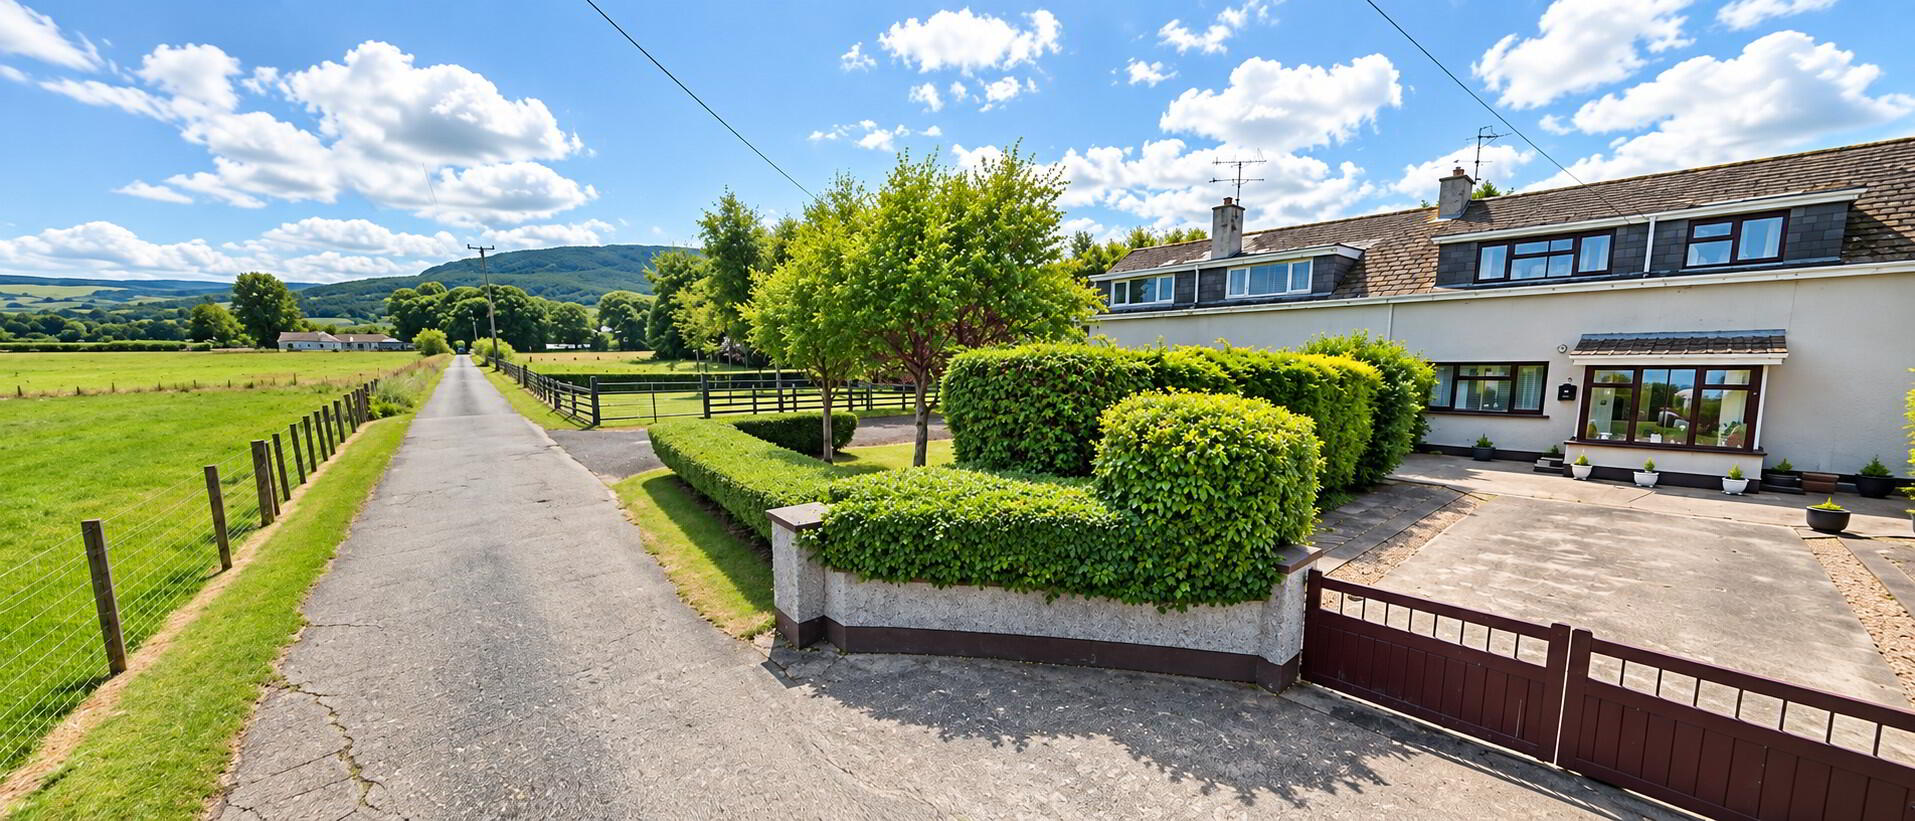
- Mid Terrace Dwelling Situated On A Good Size Site, In A Picturesque Rural Location. In Need of Modernisation.
- Living Room With Tiled Fireplace and Maple Floor.
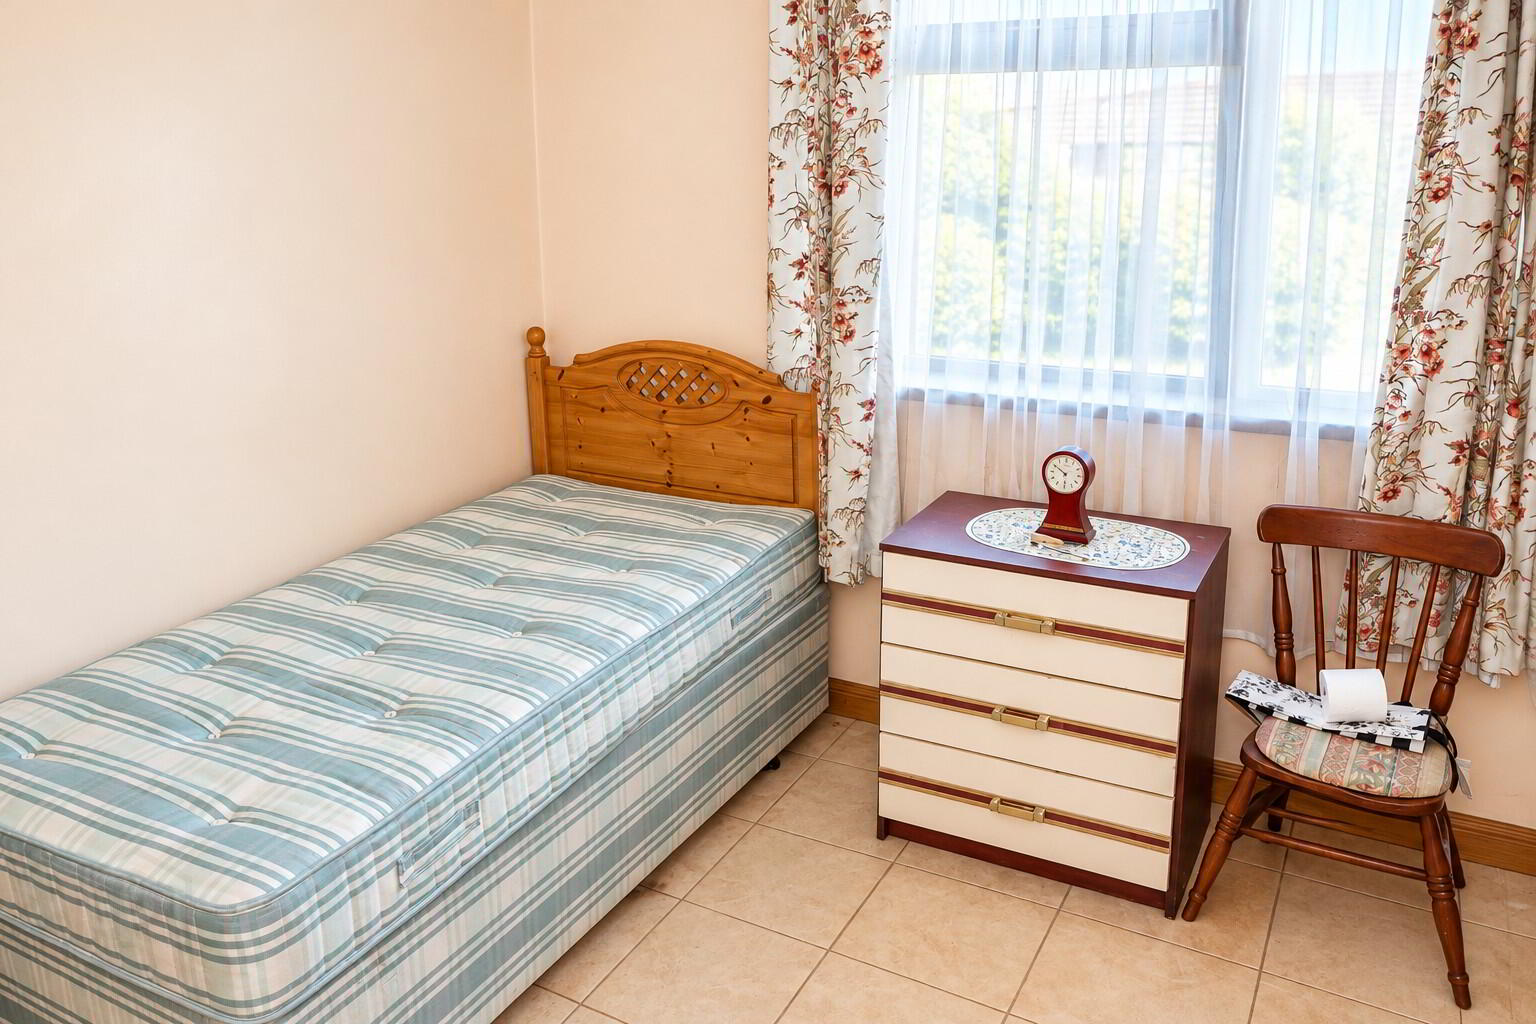
- Three Bedrooms, Two To First Floor and One To Ground Floor.
- Bathroom To First Floor and 2nd Toilet To Ground Floor.
- Kitchen/Dining Area With Range Of Units.
- Utility Room With Built In Cupboards and Sink Unit.
- Key Features Include; Gas Central Heating System, Double Glazed Windows In PVC Frames, Spacious Rear Garden.
Accommodation :
................
Ground Floor :
.................
Entrance Porch :
6'2 x 4'6 uPVC front door with double glazed centre light. Tiled floor.
Entrance Hall :
7'2 x 6'0 Glass panelled vestibule door with centre light and side screen. Vinyl floor covering. Understiars Cloakroom.
Living Room :
17'10 x 12'4 Tiled fireplace with open fire. Maple floor. Ceiling cornicing.
Kitchen / Dinette :
14'2 x 11'0 Built in cupboards with worktops. Stainless steel sink unit and single drainer. Part tiled walls. Tiled floor. Ceiling cornicing. Rayburn Royal Stove (Not Tested).
Utility Room :
8'8 x 8'2 Built in cupboards with worktops and stainless steel sink unit and single drainer. Part tiled walls. Tiled floor. Gas combi boiler. Hardwood rear door with double glazed centre light.
Ground Floor Toilet :
7'0 x 2'6 Low flush w.c.
Bedroom [3] :
10'6 x 10'4 Tiled floor.
Rear Hall :
5'6 x 2'6 Tiled floor.
First Floor :
.....................
Landing :
7'6 x 6'10 Maple floor. Shelved Hotpress.
Bedroom [1] :
11'4 x 11'4 Built in robe. Maple floor.
Bedroom [2] :
12'2 x 9'2 Maple floor.
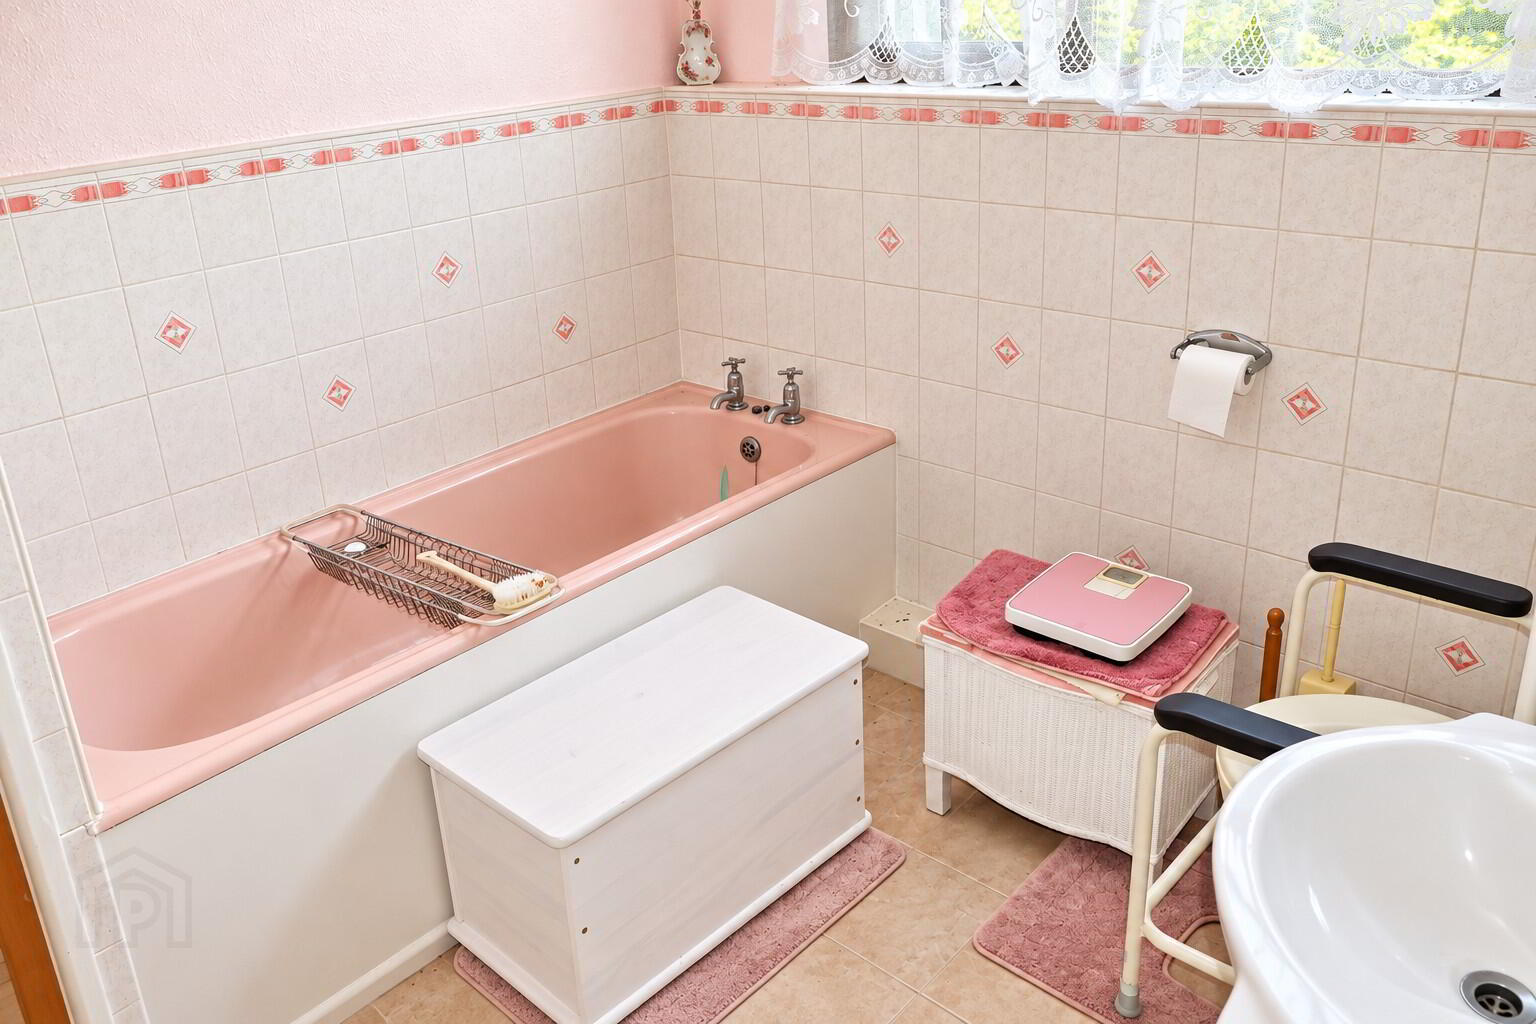
Bathroom :
7'4 x 7'4 Three piece suite comprising bath. Vanity unit with wash hand basin and low flush w.c. Linen cupboard. Half tiled walls. Vinyl floor covering. Built in Storage Cupboard.
Exterior :
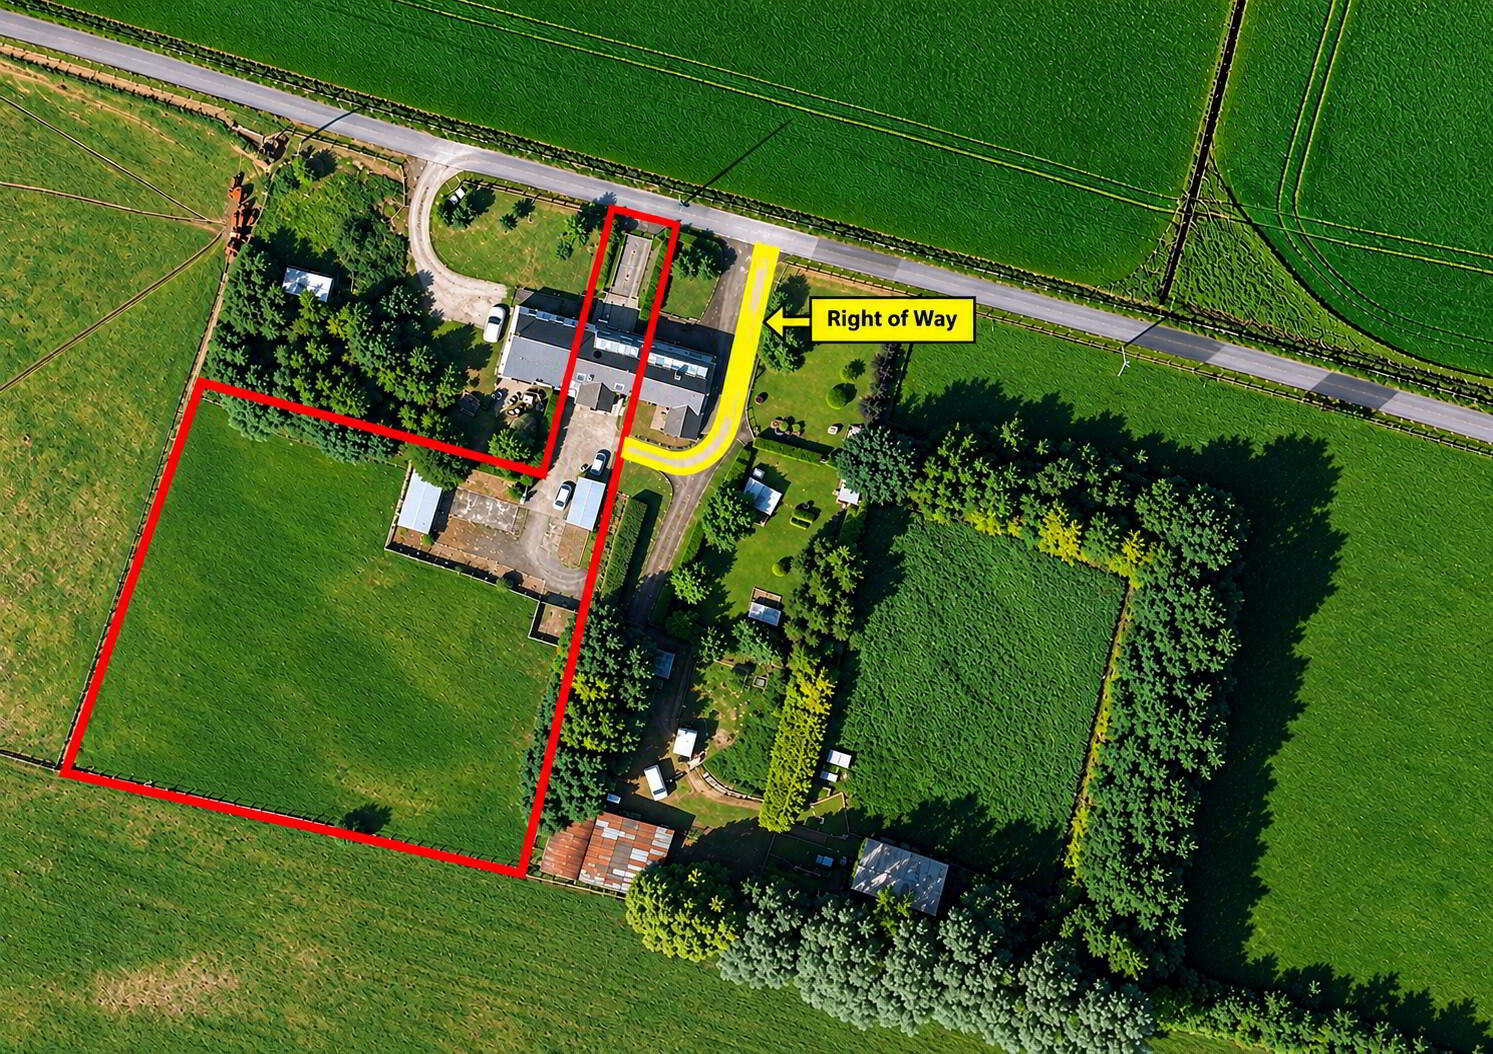
Concrete driveway and parking space to front of dwelling with shared driveway to side of No. 342 leading to spacious rear garden. Concrete yard to rear of property with 'L' shaped gardens laid out in grass enclosed by fencing. Open Fuel Store, Storage Shed and Garage. Outside lights and water tap. Calor Gas Tank.
Rates :
£906.00 Per annum as at October 2026.
Travel Time From This Property

Important PlacesAdd your own important places to see how far they are from this property.
Agent Accreditations


Marketed by DMC Properties & Mortgages
+44 28 7776 3611




