
Click here to view the 3D tour
Click here to view the 3D tour
Click here to view the 3D tour
34 Wolseley Park, Mount Wolseley, Tullow, R93N2Y6
4 Bed House
Asking Price €329,000
Property Overview
Status
For Sale
Style
House
Bedrooms
4
Bathrooms
3
Property Features
Size
146 sq m (1,572 sq ft)
Tenure
Not Provided
Energy Rating
Property Financials
Stamp Duty
€3,290*²

Marketed by DNG McCormack Properties
PSR Licence: 001500
+353 59 913 3800

Propertynews Currency Partner - helping you transfer money for property purchases in Ireland & Northern Ireland. Speak to an expert
Additional Information
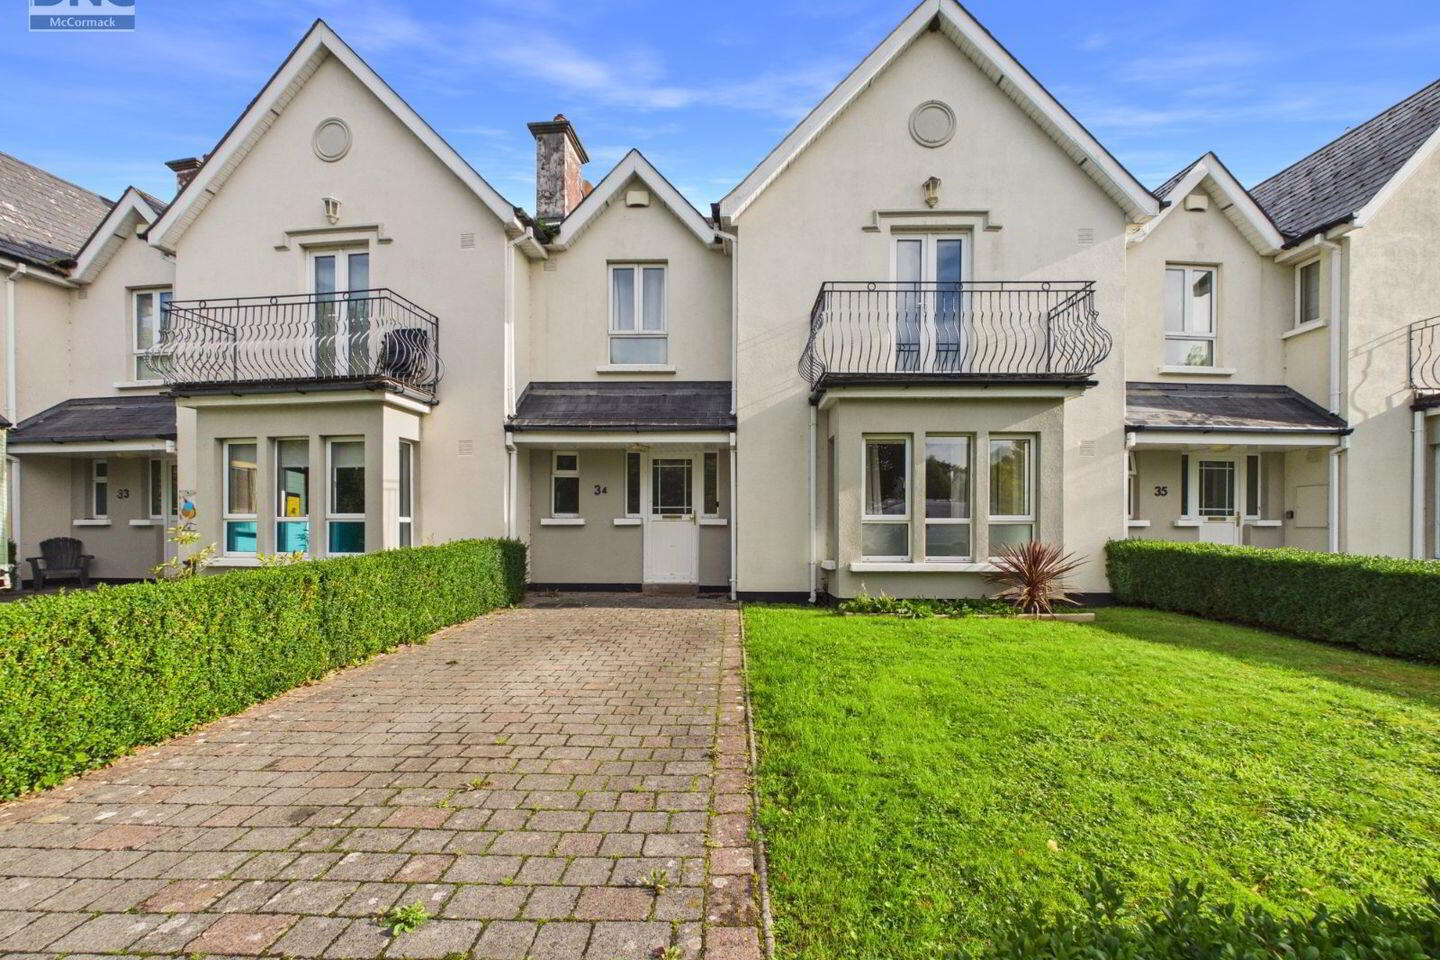
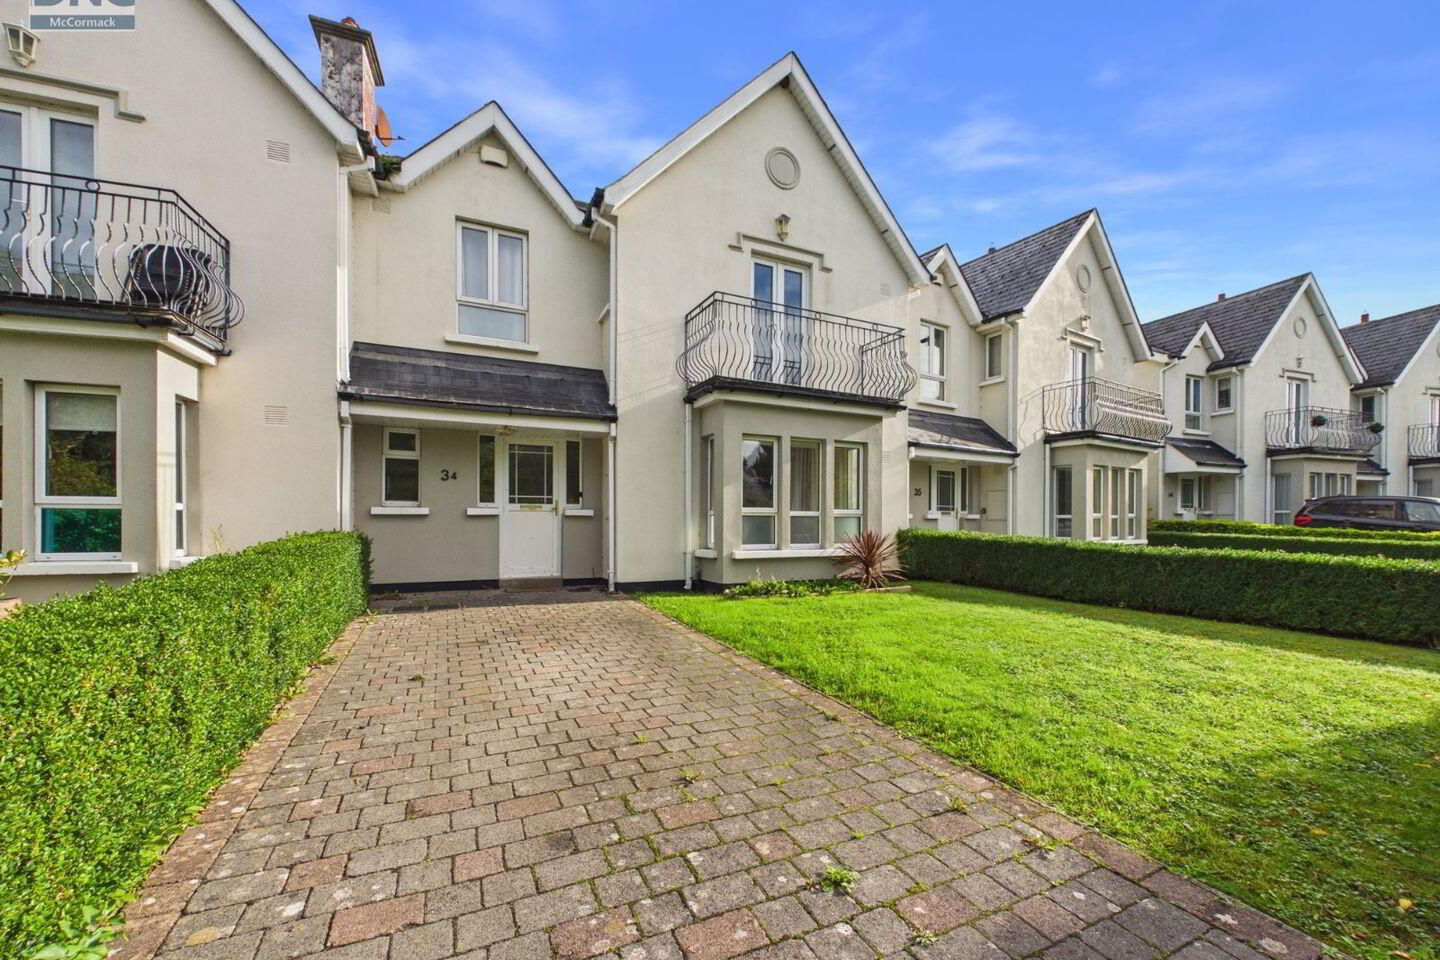
DNG McCormack present to the market this great opportunity to acquire a luxurious, 4-bedroom, mid terrace home in Tullow's most desired residential gated community. Wolseley Park is part of the Mount Wolseley Hotel, Golf and Country Club estate and as such the house is ideally situated to take advantage of the 18-hole golf course, hotel facilities, gym, spa, swimming pool, 2 restaurants and the Aaron Lounge bar.
The property is presented in excellent condition throughout with bright clean décor and quality fixtures and fittings. Accommodation on the ground floor comprises of a bright entrance hall, living room, large spacious open plan kitchen/diner area and a guest WC. Upstairs you will find the 4 well-appointed bedrooms (master en-suite) and family bathroom. A bonus feature to this property is the balcony, which is accessed off the master bedroom through double doors and has space for a bistro table and 2 chairs.
Externally there is off street parking to the front with additional owner and guest parking directly opposite the property with a neat lawn and hedged boundary. To the rear of the property, you find a very private garden which has a patio area with a fenced boundary. As an owner within the development, you have full access to the playground and tennis courts.
Hybrid Property Management Company
€850 per annum Management Fees
Dublin approx. 50 miles. Short walking distance to Tullow town centre amenities. Ideal opportunity for owner occupiers and investors alike.
Call DNG McCormack to make an appointment to view 0599133800
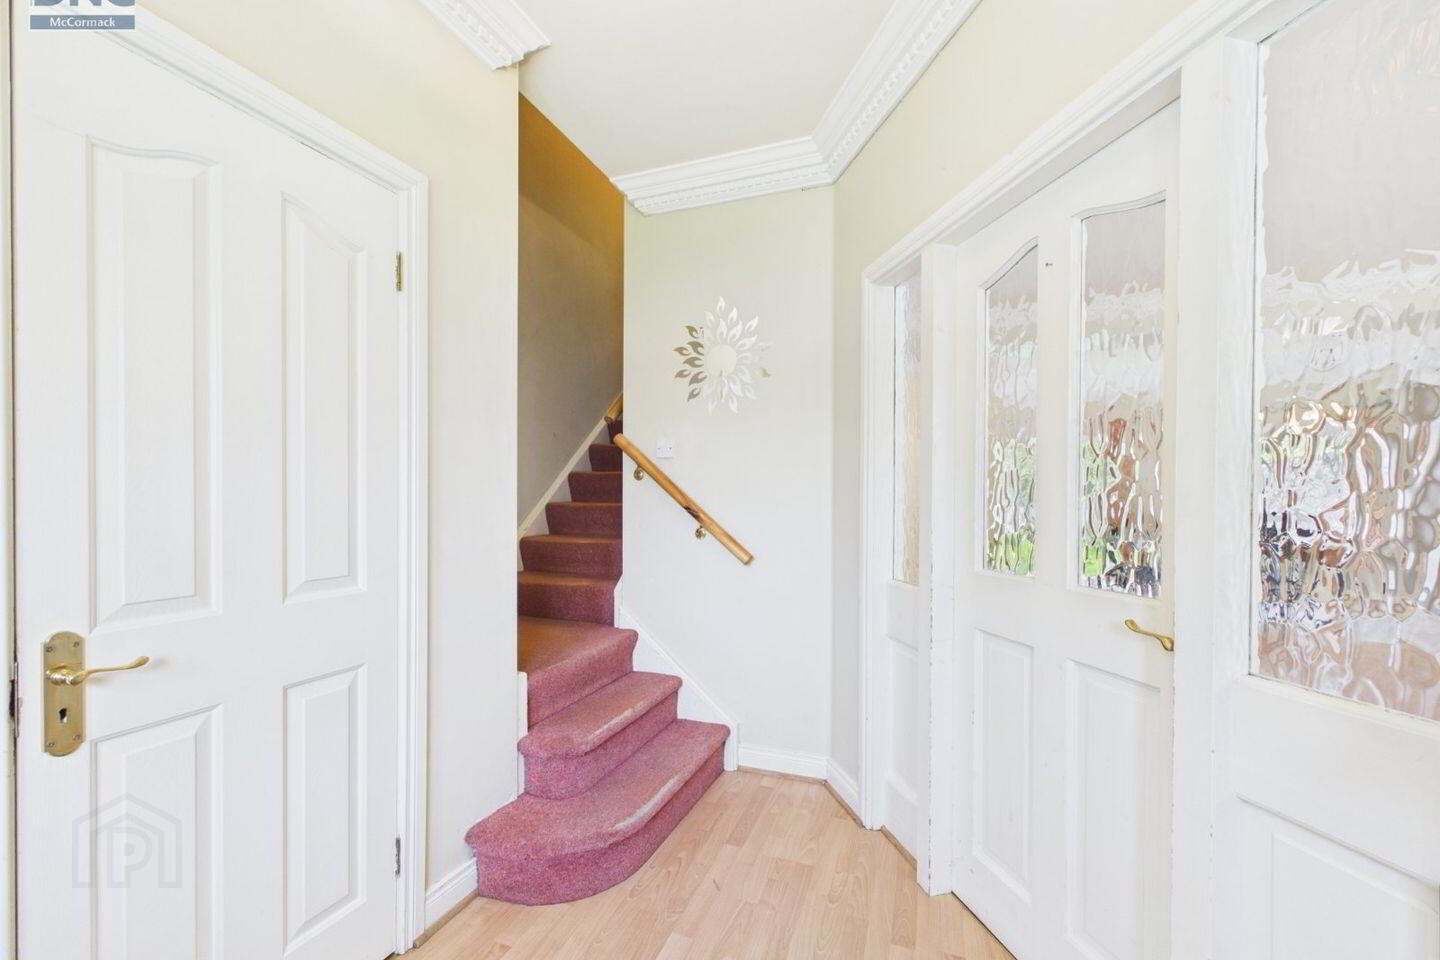
Hallway 2.19 x 2.85. Laminate fooring, carpet on stairs, coving
Guest WC 0.88 x 1.88. Tiled flooring, WC, WHB
Living Room 4.70 x 6.16. Laminate flooring, solid fuel open fire with surround, coving
Kitchen/Diner 7.41 x 3.41. Laminate/tiled flooring, fully fitted units at eye and floor evel, coving, patio doors to rear, tiled splash back, recess lighting
Storage 0.78 x 1.78
Storage 0.88 x 2.68
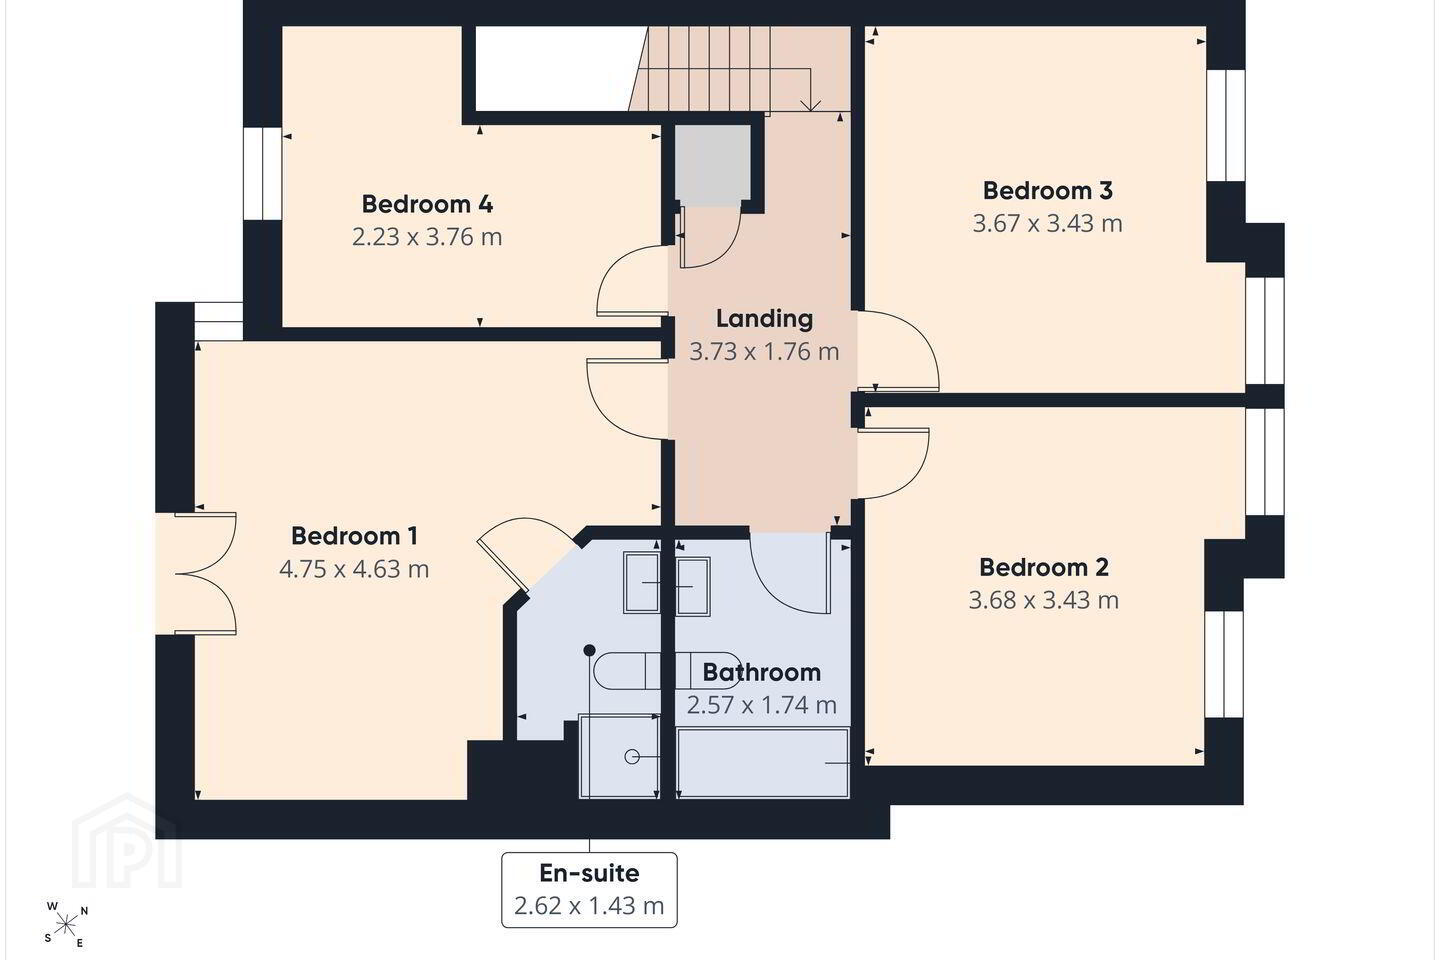
Landing 3.73 x 1.76. Carpet flooring, coving, attic access
Bedroom 1 4.75 x 4.63. Carpet flooring, front aspect, double room, coving, balcony
En-suite 2.62 x 1.43. Tiled floor and half wall, WC, WHB, shower
Bedroom 2 3.68 x 3.43. Carpet flooring, rear aspect, double room, coving
Bedroom 3 3.67 x 3.43. Carpet flooring, rear aspect, double room, coving
Bedroom 4 2.23 x 3.76. Carpet flooring, front aspect, double room, coving
Bathroom 2.57 x 1.74. Tiled floor and half wall, WC, WHB, bath with shower over
BER Details
BER Rating: C
BER No.: 108235037
Energy Performance Indicator: 174.17 kWh/m²/yr
Travel Time From This Property

Important PlacesAdd your own important places to see how far they are from this property.
Agent Accreditations
Not Provided

Marketed by DNG McCormack Properties
PSR Licence: 001500
+353 59 913 3800




