For sale
Added 4 hours ago
34 Wallace Avenue, Lisburn, BT27 4AE
3 Bed Semi-detached House
Offers Over £214,950
Property Overview
Status
For Sale
Style
Semi-detached House
Bedrooms
3
Receptions
1
Property Features
Tenure
Not Provided
Energy Rating
Heating
Gas
Broadband Speed Checker
*³
In partnership with
Property Financials
Stamp Duty
Rates
£762.00 pa*¹
Typical Mortgage


Marketed by Templeton Robinson (Lisburn)
+44 28 9266 1700

Propertynews Currency Partner - helping you transfer money for property purchases in Ireland & Northern Ireland. Speak to an expert
Additional Information
- Beautifully Refurbished Three Bedroom Semi-Detached Home in a Popular Residential Area of Lisburn
- Perfectly Suited to a Wide Range of Buyers
- Conveniently Located Close to Local Amenities, Schools and Transport Links
- Bright and Spacious Lounge
- Modern Newly Fitted Kitchen with Excellent Storage and Worktop Space
- Three Well-Proportioned Bedrooms
- Stylish Family Bathroom with White Suite
- Gas Fired Central Heating, New Gas Boiler & New uPVC Double Glazing Throughout / Fully Rewired
- Private Driveway Providing Off-Street Parking for 2 Cars
- Enclosed South-Facing Rear Garden Ideal for Outdoor Dining and Entertaining
- Well-Presented Accommodation Finished to a High Standard Throughout / New Carpets, Flooring & Vertical Blinds Have Been Fitted Throughout
- Early Viewing Highly Recommended
- Close Proximity to a Range of Leading Primary, Secondary & Grammar Schools / Within Walking Distance of the Railway Station & the Award-Winning Wallace Park and close to the M1 Motorway
- Scope to Extend the Property in the Future, Subject to the Necessary Approvals, If Desired
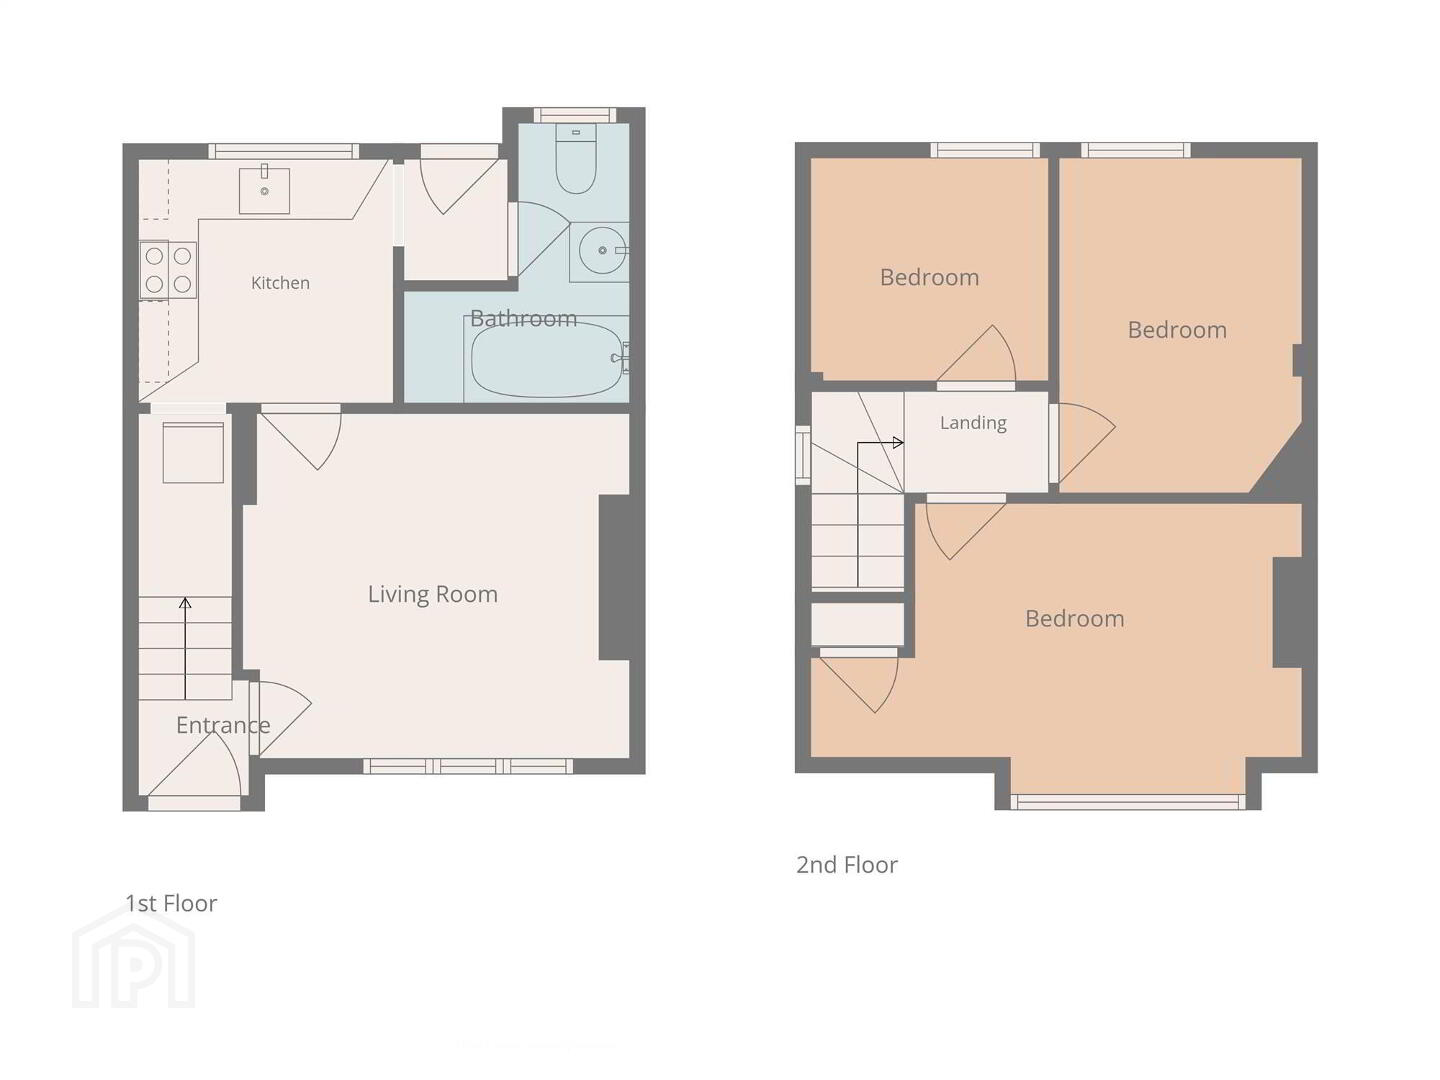
The accommodation comprises of a bright entrance hall, spacious lounge, modern kitchen area creating an ideal space for everyday living and entertaining and an updated family bathroom with white suite. Upstairs, there are three well-proportioned bedrooms with additional built in storage.
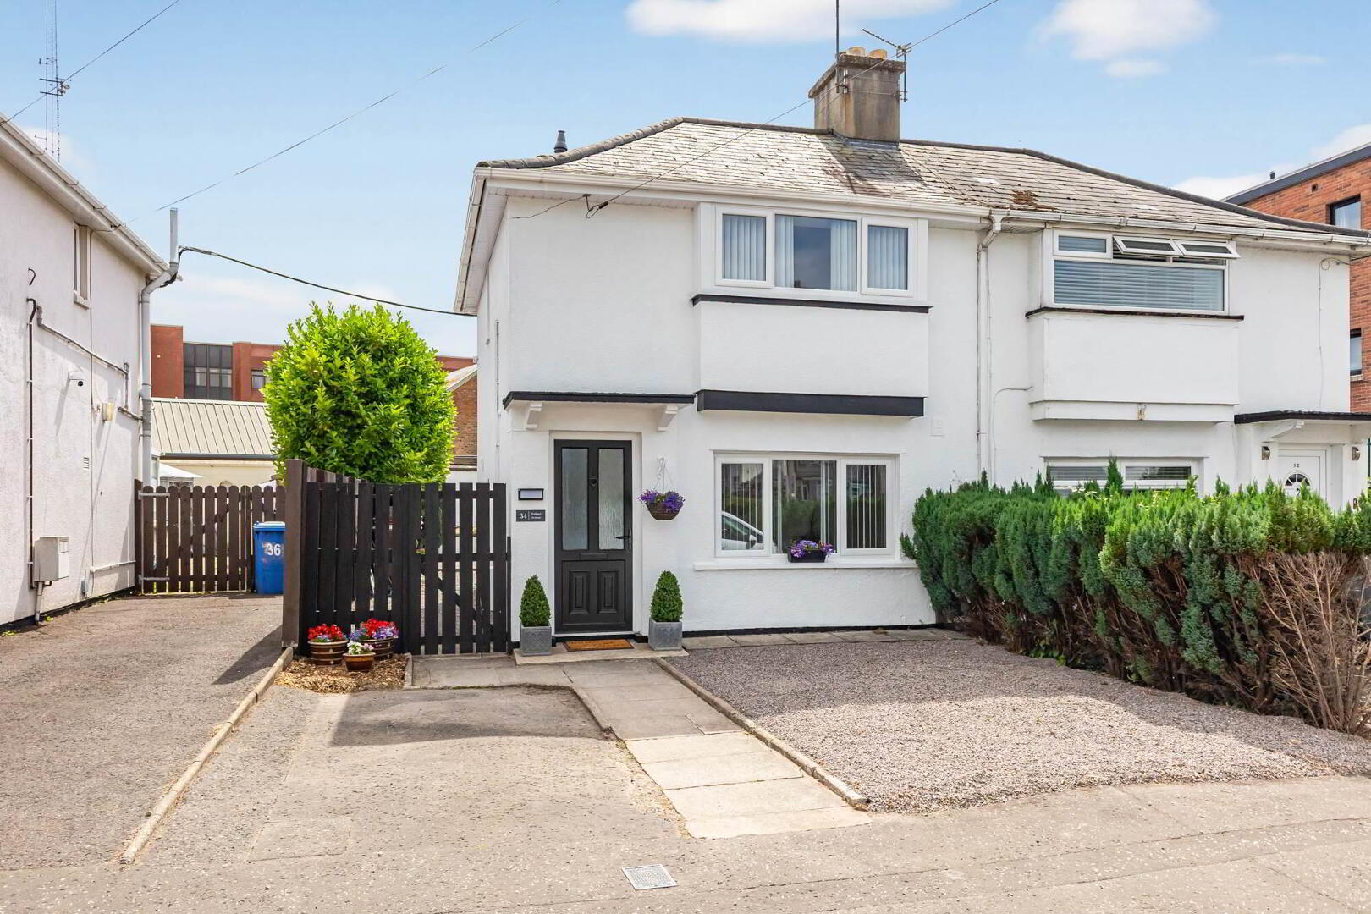
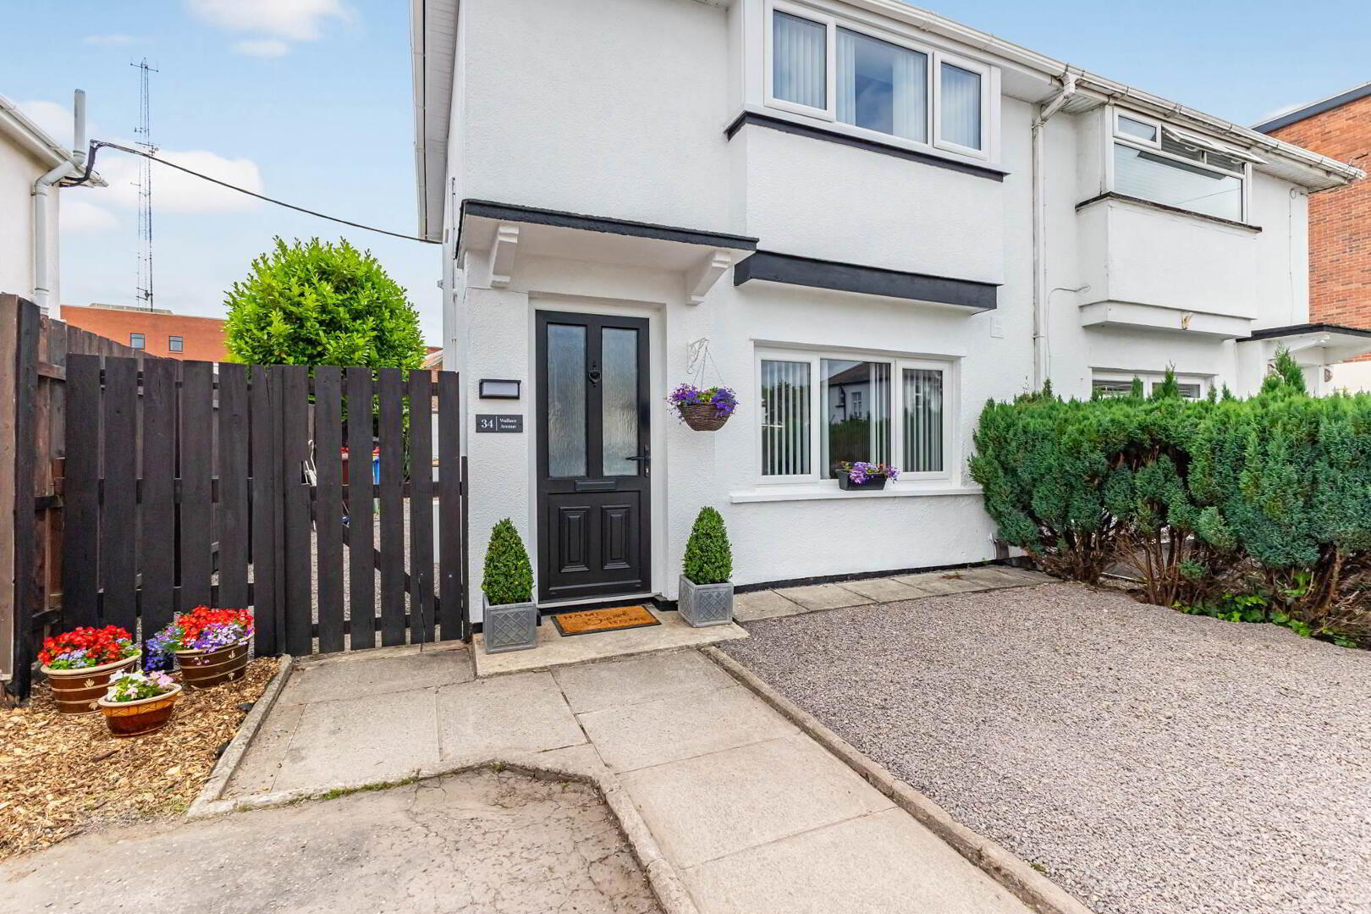
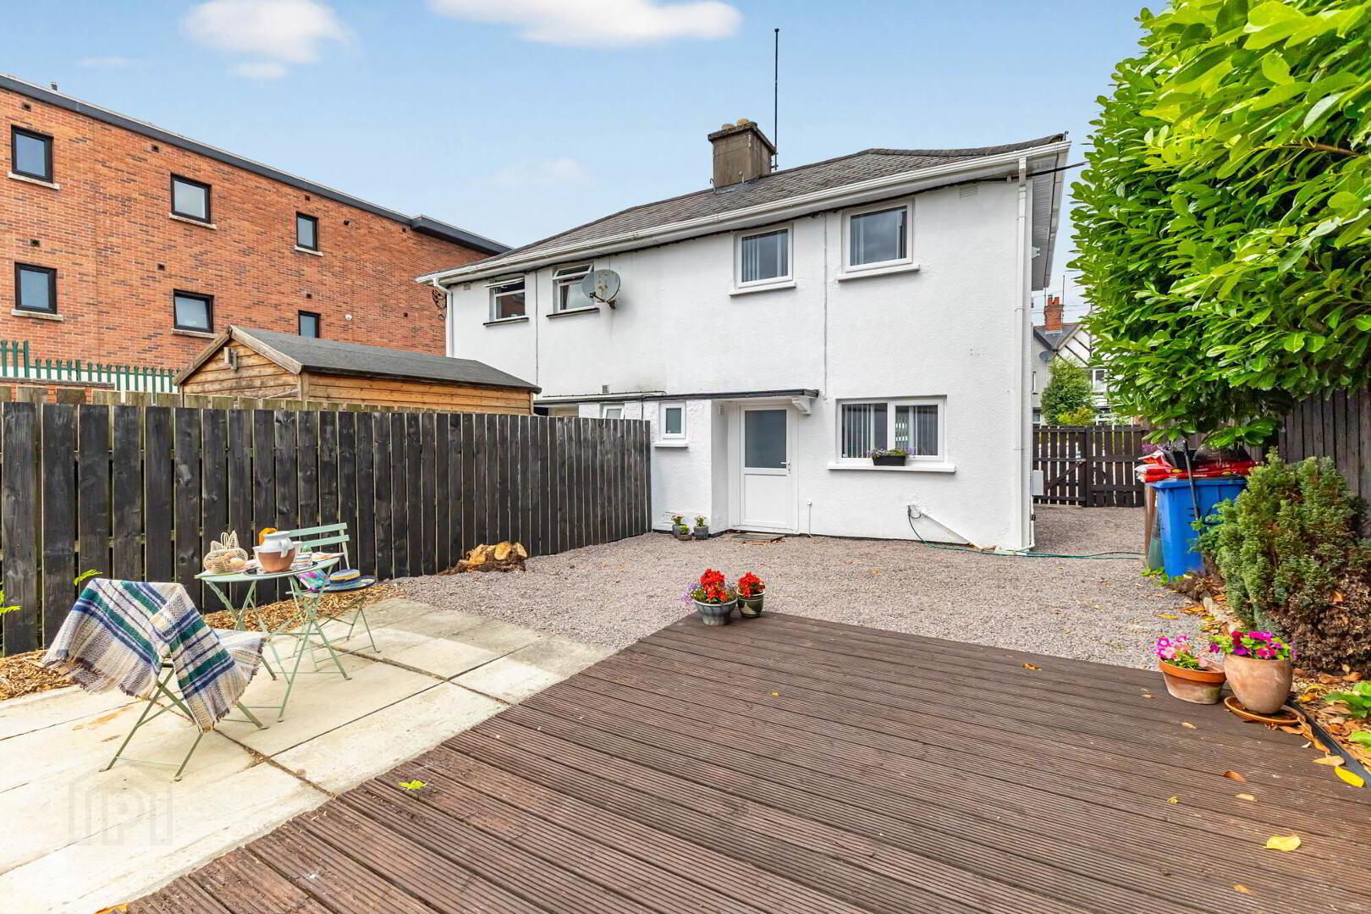
Externally, the property benefits from a private driveway to the front and an enclosed south-facing rear garden, providing an excellent space for relaxing and outdoor entertaining.
Additional features include gas-fired central heating, UPVC double glazing and a high standard of refurbishment throughout. Combining modern interiors, generous outdoor space and an excellent location, this impressive home is sure to appeal to a wide range of purchasers. Early viewing is highly recommended.
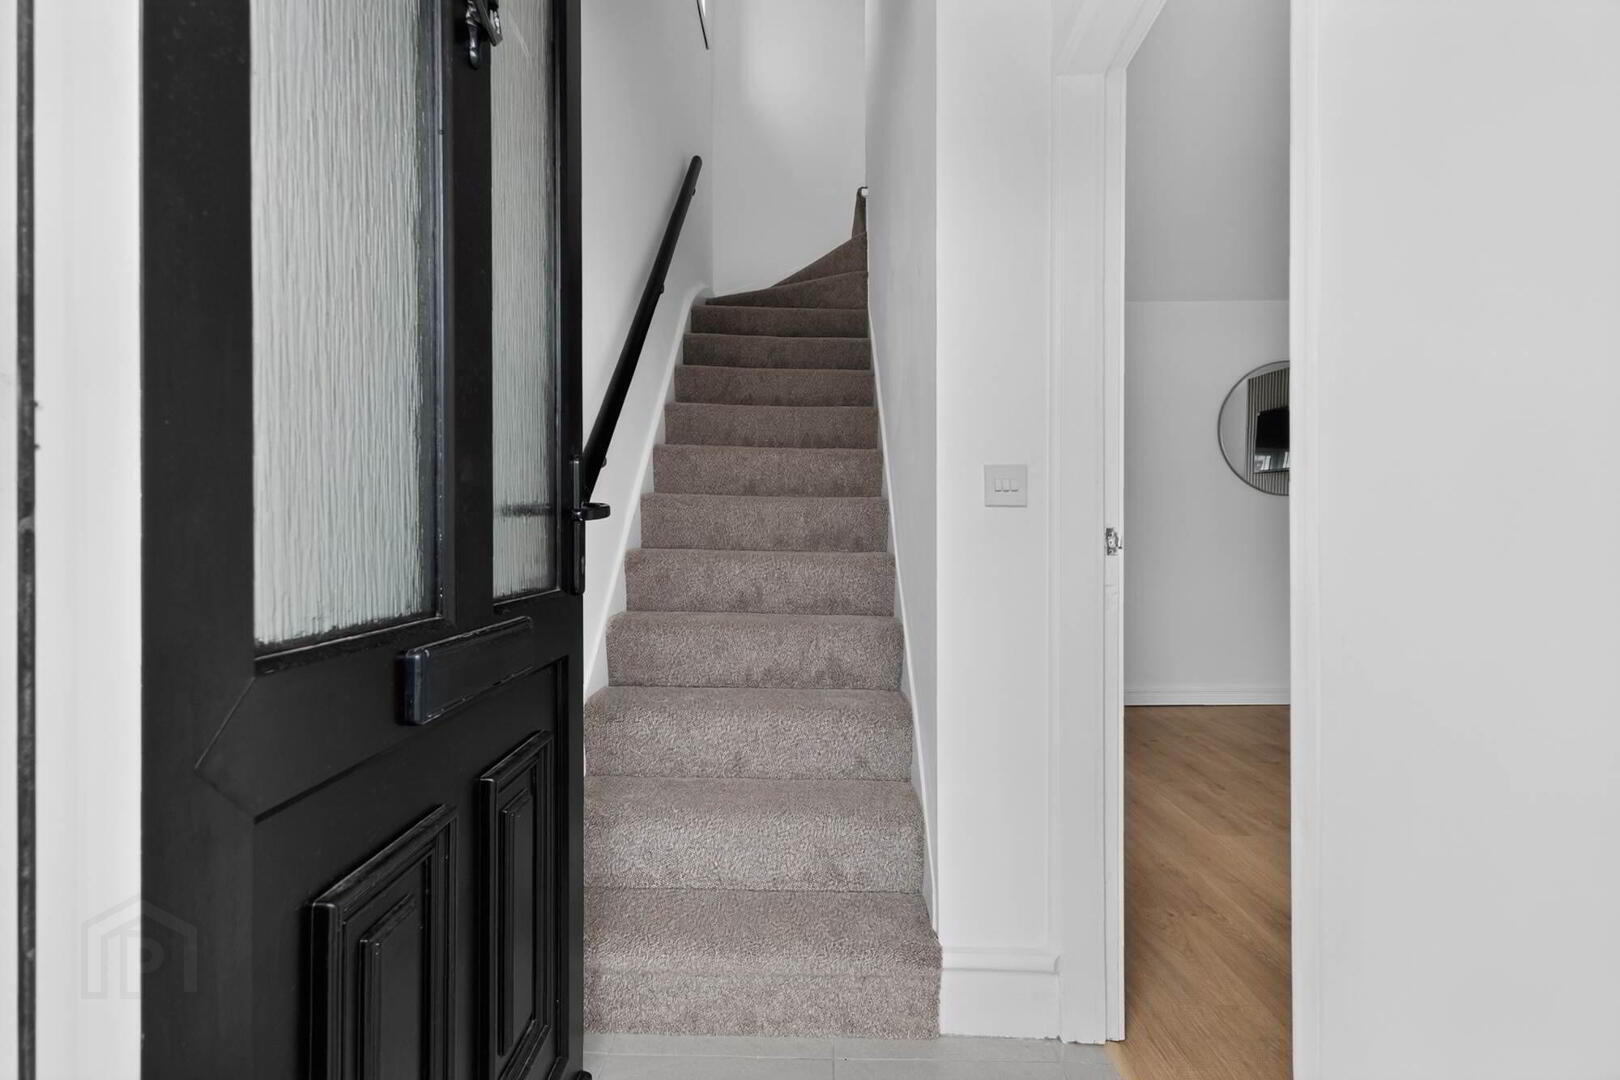
- Double glazed front door with frosted glass inset to...
Entrance
- RECEPTION PORCH:
- Tiled floor.
Ground Floor
- LIVING ROOM:
- 4.01m x 3.58m (13' 2" x 11' 9")
At widest points. Outlook to front, laminate effect wooden flooring. - KITCHEN:
- Newly fitted kitchen with range of high and low level units, laminate effect worktops, inset sink with side drainer and brass mixer tap, built in 4 ring touch screen ceramic hob, built in oven and grill below, tiled splash back, built in washing machine, built in extractor fan, tiled floor, heated towel rail, understair storage with space for fridge freezer, low voltage recessed spotlighting, access to electric meter.
- REAR HALLWAY:
- uPVC double glazed access door to rear garden.
- BATHROOM:
- White suite comprising low flush WC with push button, floating wash hand basin with chrome mixer tap and built in vanity unit, panelled bath with chrome mixer tap and telephone attachment, pvc cladded walls, tiled floor, chrome heated towel rail, frosted glass window, upvc tongue and groove ceiling.
First Floor
- LANDING:
- Picture rail, access hatch to roofspace.
- BEDROOM (1):
- 5.03m x 3.1m (16' 6" x 10' 2")
At widest points. Outlook to front, built in storage with access to newly installed Ideal gas boiler. - BEDROOM (2):
- 3.43m x 2.57m (11' 3" x 8' 5")
At widest points. Outlook to rear. - BEDROOM (3):
- 2.44m x 2.44m (8' 0" x 8' 0")
At widest points. Outlook to rear.
Outside
- FRONT:
- Laid in pebbles, hedging, tarmac driveway with off-street parking for one car, potential for conversion to two spaces, access gate to side.
- REAR:
- Enclosed private rear garden with full Southerly aspect laid in pebbles with decking area and raised area for flower beds, bin storage, outside tap.
Directions
Wallace Avenue is positioned between Seymour Street and Railway Street, Lisburn.
--------------------------------------------------------MONEY LAUNDERING REGULATIONS:
Intending purchasers will be asked to produce identification documentation and we would ask for your co-operation in order that there will be no delay in agreeing the sale.
Travel Time From This Property

Important PlacesAdd your own important places to see how far they are from this property.
Agent Accreditations


Marketed by Templeton Robinson (Lisburn)
+44 28 9266 1700




