For sale
Added 1 day ago
34 Thornhill Malone, Belfast, BT9 6SS
3 Bed Apartment
Price £400,000
Property Overview
Status
For Sale
Style
Apartment
Bedrooms
3
Bathrooms
2
Receptions
1
Property Features
Tenure
Not Provided
Energy Rating
Broadband Speed Checker
In partnership with
Property Financials
Stamp Duty
Rates
Not Provided*¹
Typical Mortgage


Marketed by McGeown Estate Agents
+44 28 9066 8555

Propertynews Currency Partner - helping you transfer money for property purchases in Ireland & Northern Ireland. Speak to an expert
Additional Information
- Bright Spacious First Floor Apartment
- Open Plan Living and Dining with Pocket Double Doors to Kitchen
- Modern Fitted Kitchen with Integrated Appliances
- Three Double Bedrooms, Principal Bedroom With Ensuite Shower Room
- Main Bathroom With White 'Duravit' Suite
- Separate Utility Room
- Gas Fired Central Heating & UPVC Double Glazed Windows
- Allocated Private Garage
- Convenient to Local Amenities Including Shops, Public Transport and Belfast City Centre
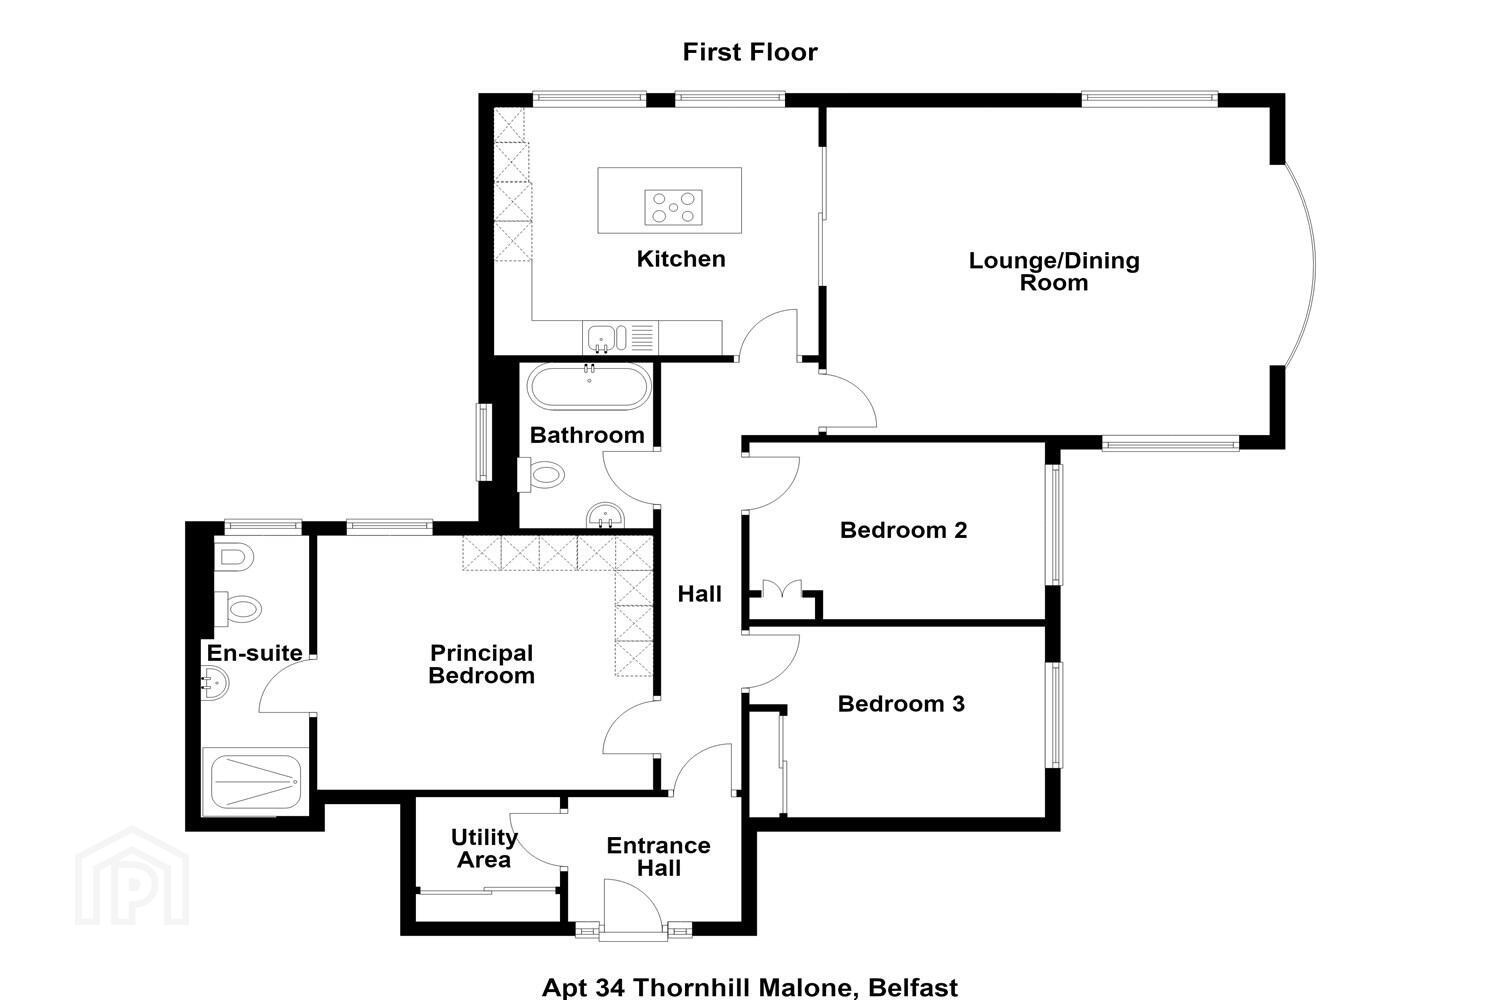
The bright, well presented accommodation comprises a spacious open-plan living and dining room, a high-gloss fitted kitchen with a full range of appliances, a separate utility room, and three double bedrooms, including a principal bedroom with an en-suite shower room. A contemporary main bathroom completes the accommodation.
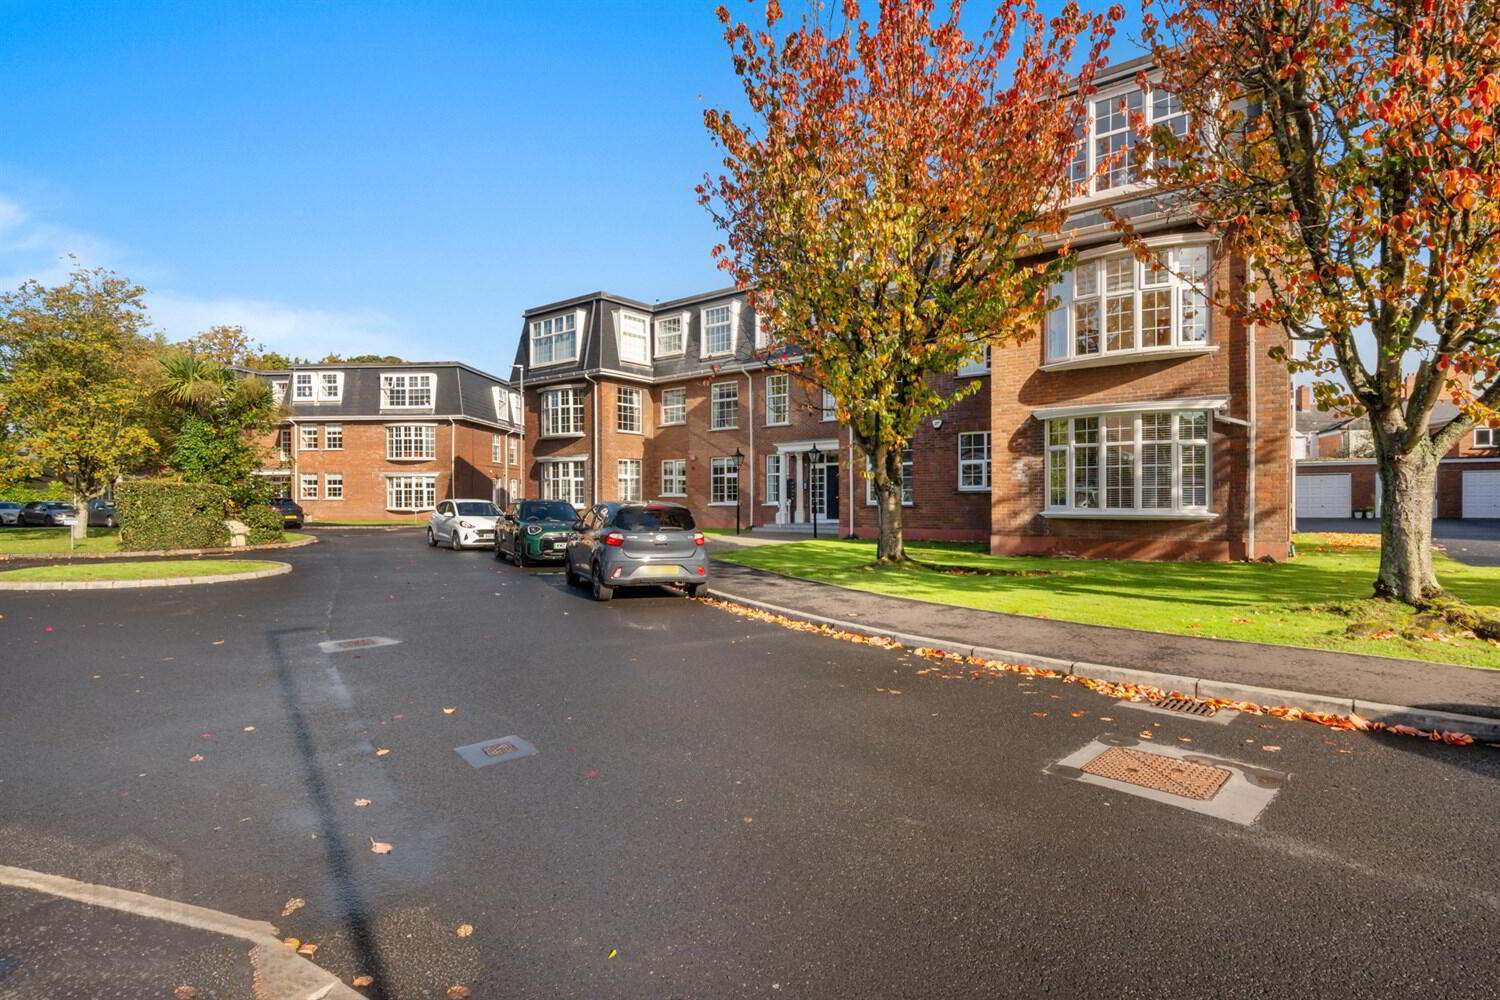
The apartment benefits from gas-fired central heating and uPVC double glazing throughout. Externally, there are well-maintained communal gardens and an allocated garage.
Situated in a quiet cul-de-sac just off the Malone Road, the apartment enjoys easy access to a wide range of local amenities, including the shops, cafés and restaurants along the ever-popular Lisburn Road. This attractive apartment will appeal to a range of prospective purchasers.
Early viewing is highly recommended.
Ground Floor
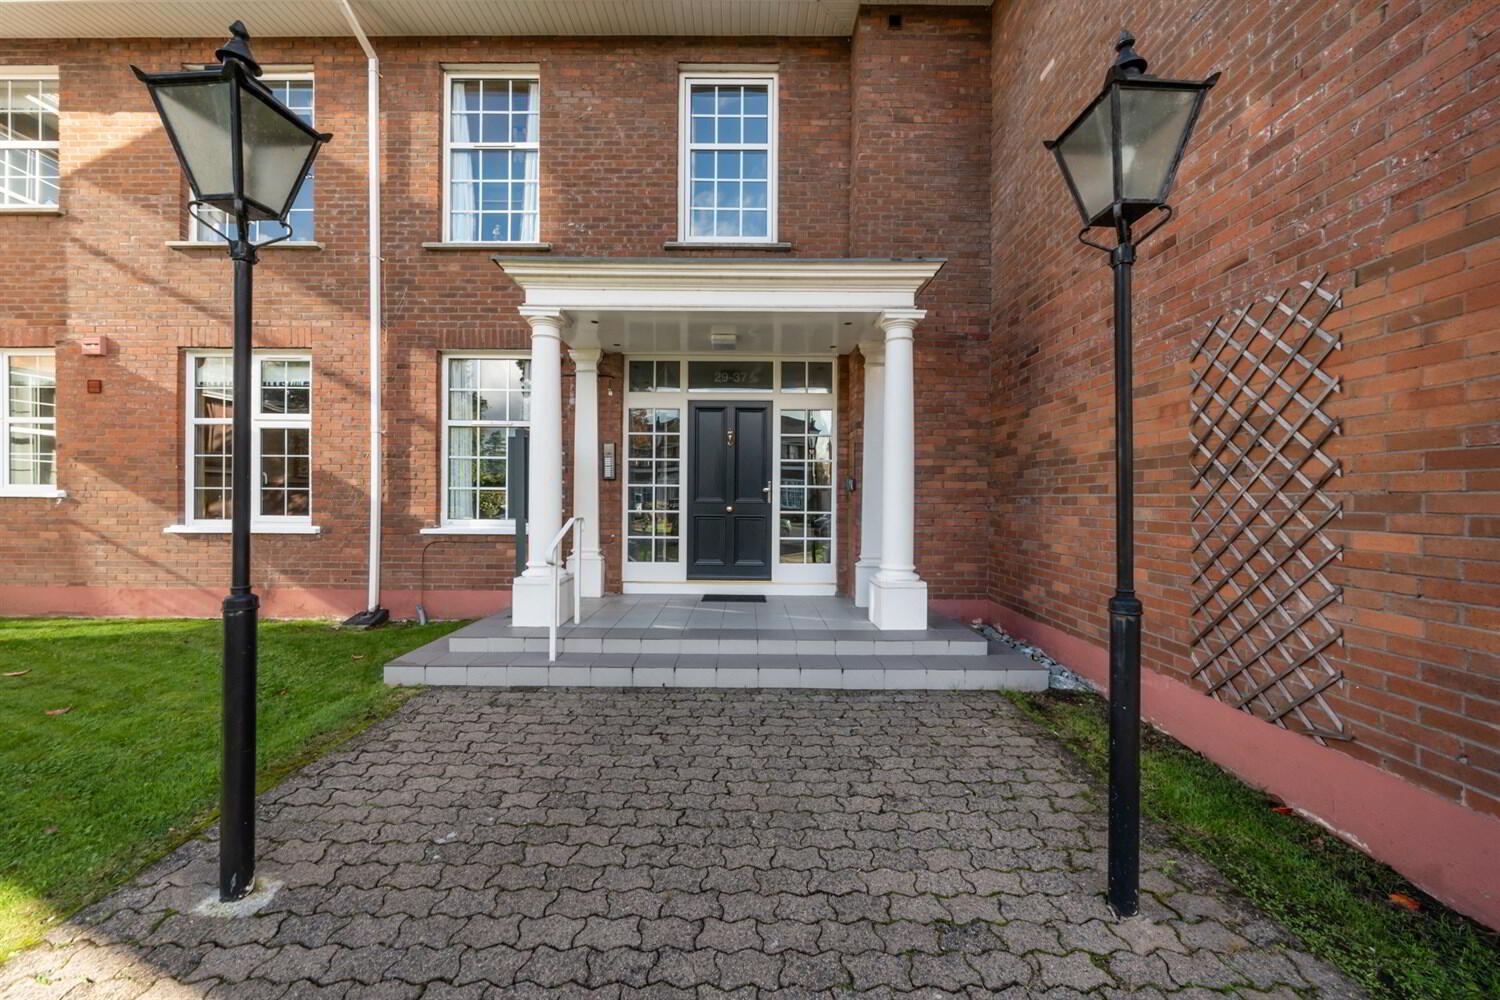
Communal Entrance Hall
Lift and Stairs access.
First Floor
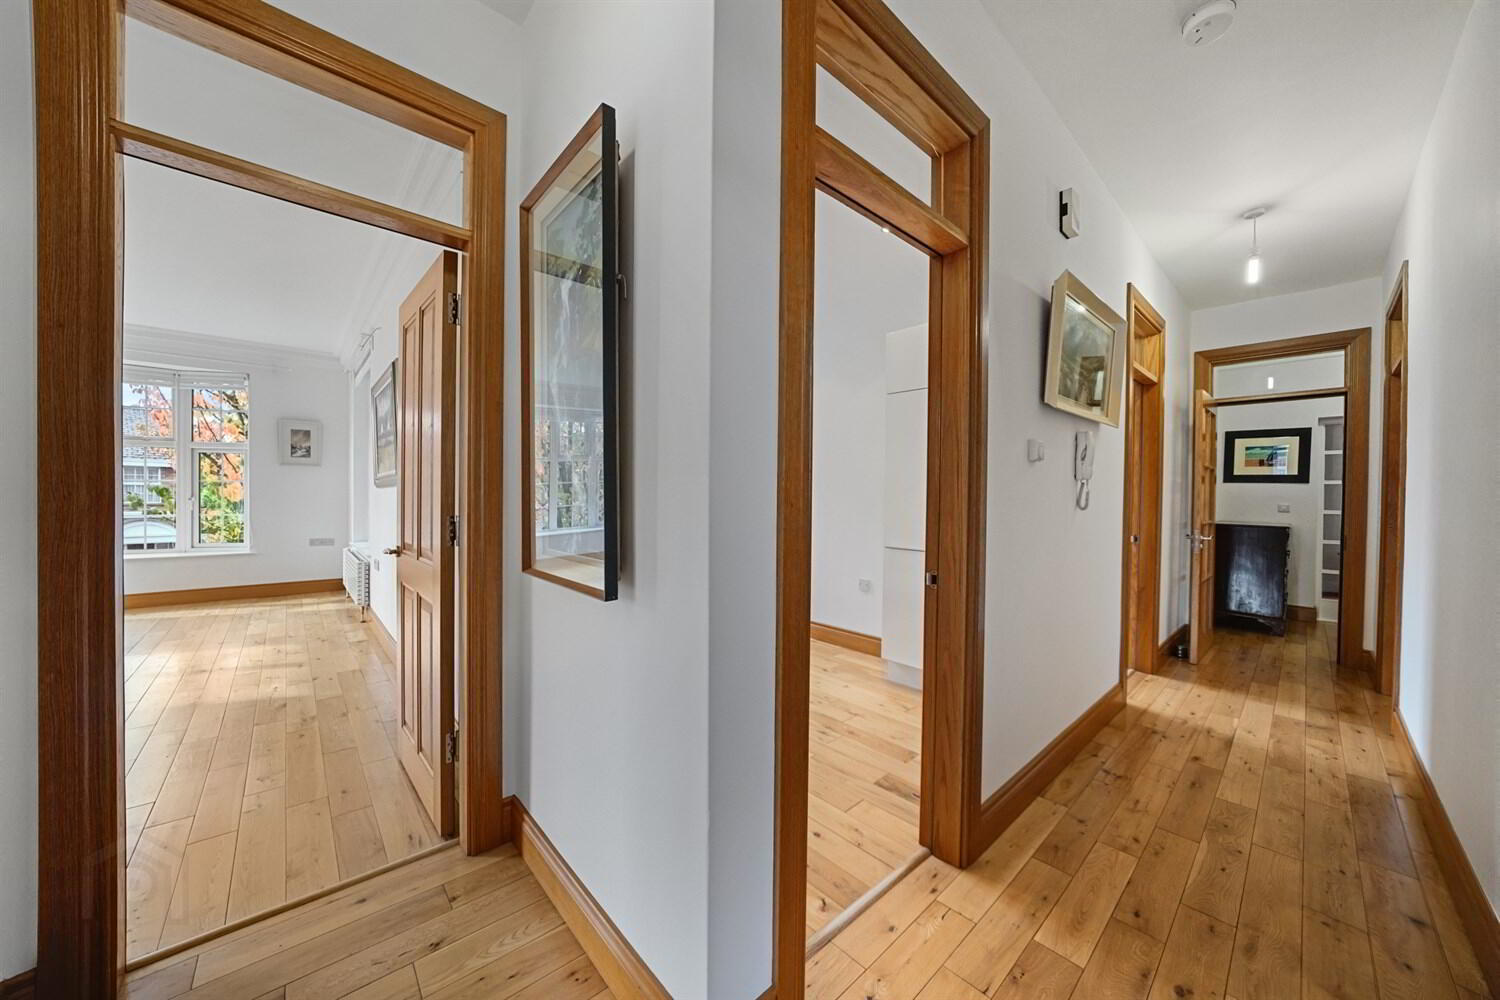
Entrance Hall
Hardwood front door with glazed side panels. Solid Oak wooden flooring.
Lounge/Dining Room 5.82m (19'1) x 4.72m (15'6)
Solid oak flooring, cornice ceiling, bay window, double pocket doors leading to kitchen.
Fitted Kitchen 4.19m (13'9) x 3.53m (11'7)
Excellent range of high gloss high and low level units, 'Blanco' Quartz worktop surfaces extending to separate island / breakfast bar, built in sink unit, induction hob and extractor fan above, integrated appliances comprising of dishwasher, fridge with freezer, Neff grill and microwave oven, fitted hot water tap, 'Worchester' gas wall mounted boiler, tiled floor.
Bathroom
'Duravit' white suite comprising of panelled bath, wall hung WC, vanity wash hand basin with storage and chrome heated towel rail, extractor fan, fully tiled walls and floor, electric underfloor heating.
Principal Bedroom 4.39m (14'5) x 3.66m (12'0)
Solid oak wooden flooring, range of built in robes.
Ensuite Shower Room
'Duravit' whit suite comprising; Fully tiled shower cubicle with rain shower, wall hung WC, vanity wash hand basin, chrome heated towel rail, extractor fan, fully tiled walls and floor, electric underfloor heating.
Bedroom Two 3.84m (12'7) x 2.69m (8'10)
Solid oak wooden floor and built in wardrobe.
Bedroom Three 3.58m (11'9) x 2.62m (8'7) at widest point
Solid oak flooring. Built in cupboards.
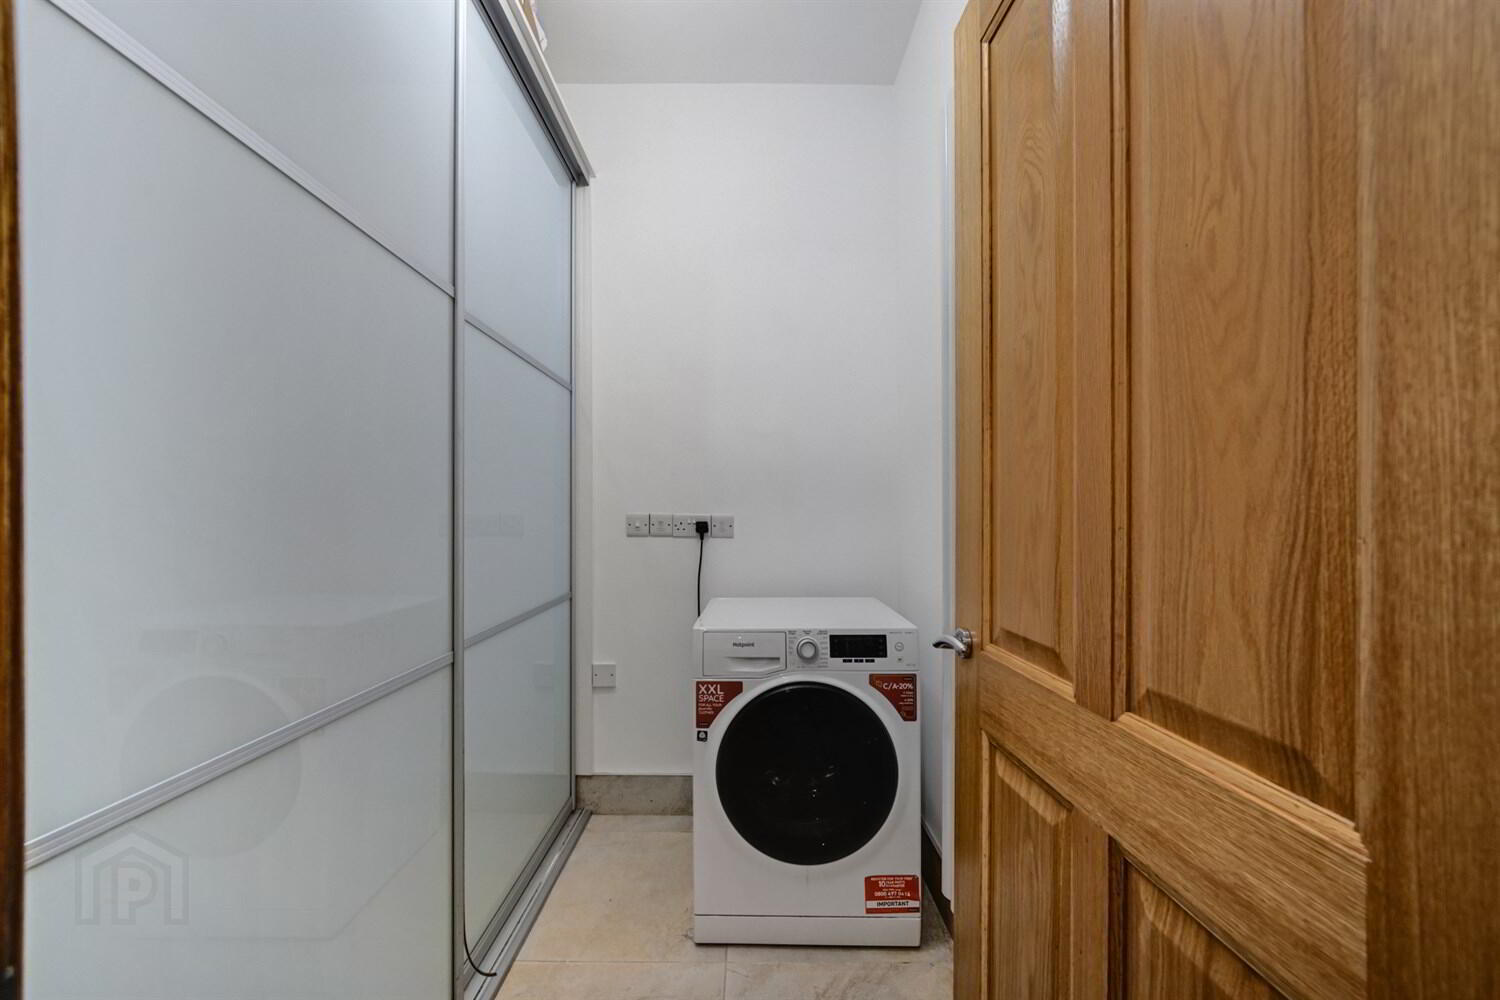
Utility Room 2.16m (7'1) x 1.73m (5'8) at widest point
Built in shelved storage unit, plumber for washing machine, tiled floor.
Outside
Well maintained communal gardens in lawns with flower beds in shrubs, bushes and mature trees.
Garage 6.02m (19'9) x 3.07m (10'1)
Electric roller shutter door. Light and power.
Management Company
Flat Management Services Service Charge: £1750 p/annum (to inc. £500 reserve fund)
Travel Time From This Property

Important PlacesAdd your own important places to see how far they are from this property.
Agent Accreditations


Marketed by McGeown Estate Agents
+44 28 9066 8555




