For sale
Added 1 day ago
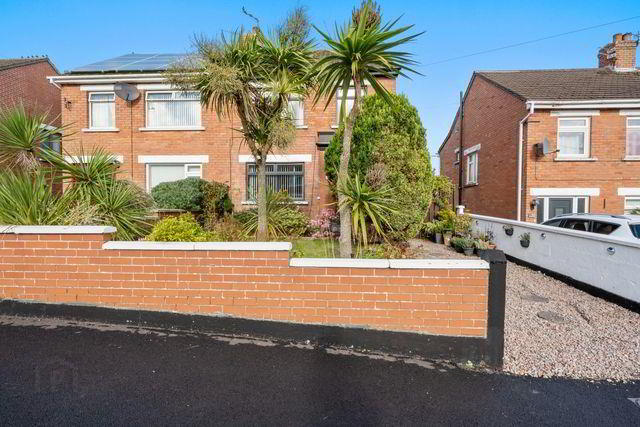
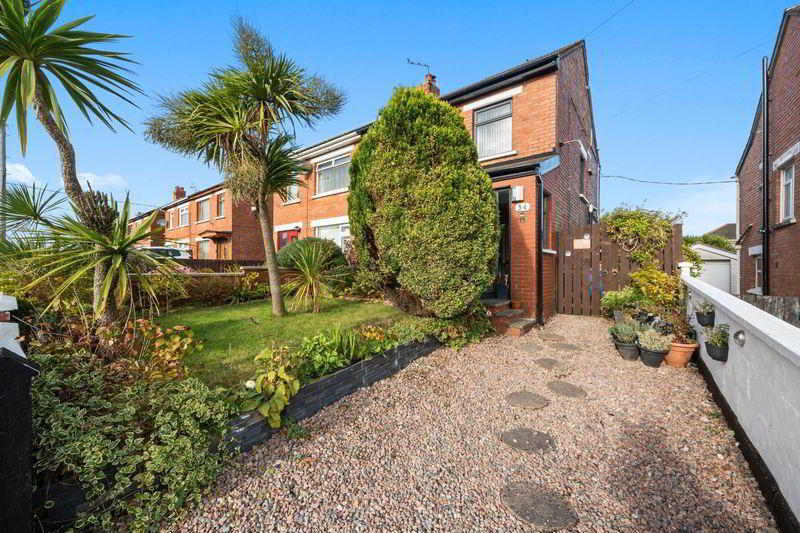
34 Silverstream Drive, Bangor, BT20 3LW
3 Bed Semi-Detached House
Offers Over £210,000
Property Overview
Status
For Sale
Style
Semi-Detached House
Bedrooms
3
Bathrooms
1
Receptions
2
Property Features
Tenure
Not Provided
Energy Rating
Broadband Speed Checker
*³
In partnership with
Property Financials
Stamp Duty
Rates
£949.43 pa*¹
Typical Mortgage


Marketed by Ulster Property Sales (Bangor)
+44 28 9127 1185

Propertynews Currency Partner - helping you transfer money for property purchases in Ireland & Northern Ireland. Speak to an expert
Additional Information
- Extended Semi
- 2+ Reception Rooms
- 3 Bedrooms
- uPVC Double Glazing
- Phoenix Gas Heating
- White Bathroom Suite
- Useful Floored Roofspace
- Mature Rear Garden
- Handy location
The welcoming entrance hall leads to a comfortable lounge, with a separate family room featuring a charming wood-burning stove, creating a cosy space in which to relax. The accommodation flows through to an open-plan dining area, with Patio doors opening onto the well-enclosed rear garden, which is well stocked with plants and shrubs, providing an attractive outdoor setting.
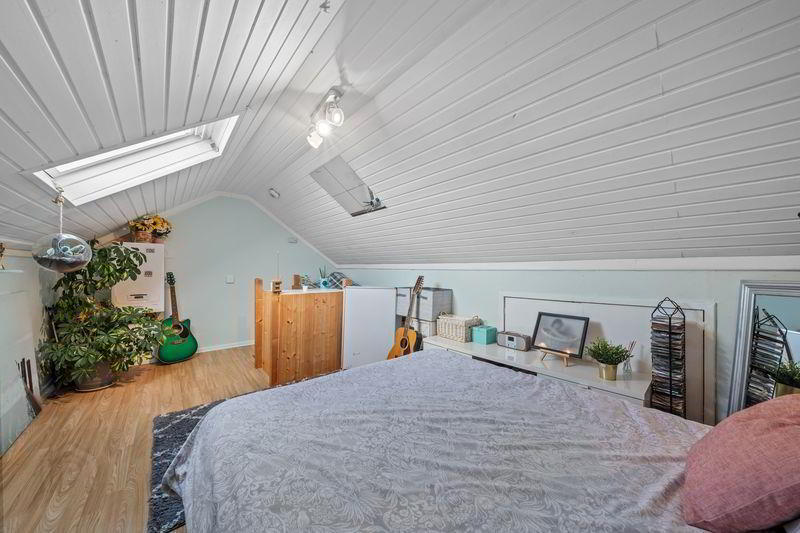
Upstairs, there are three well-proportioned bedrooms and a white bathroom suite. A particularly useful feature is the floored roof space, offering excellent additional storage or potential for a variety of uses, subject to any necessary approvals.
Further benefits include double glazing and gas-fired central heating. Well presented throughout and offering flexible family living, this is a property that deserves to be viewed to be fully appreciated. Early viewing is highly recommended.
- ACCOMMODATION
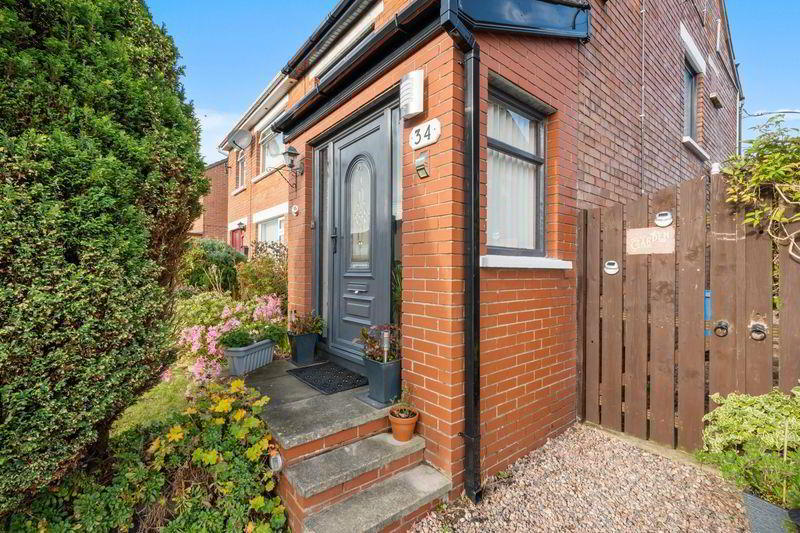
- uPVC double glazed entrance door into ...
- ENTRANCE PORCH
- Glazed door with side panels into ...
- ENTRANCE HALL
- Laminated wood floor. Understairs storage cupboard.
- LOUNGE 3.81m x 3.02m (12'6" x 9'11")
- Open fireplace with wood burning stove, Sandstone surround and granite hearth. Laminated wood floor.
- DINING AREA 2.69m x 1.78m (8'10" x 5'10")
- Aluminum double glazed patio doors to rear. Laminated wood floor.
- FAMILY ROOM 3.48m x 3.05m (11'5" x 10'0")
- KITCHEN 3.73m x 2.18m (12'3" x 7'2")
- Range of hand painted high and low level cupboards and drawers with roll edge work surfaces incorporating unit display cabinets. 11/2 tub single drainer stainless steel sink unit with mixer taps. Plumbed for washing machine and dishwasher. Part tiled walls. Ceramic tiled floor. Pine ceiling.
- STAIRS TO LANDING
- BEDROOM 1 3.53m x 2.92m (11'7" x 9'7" )
- Range of built-in wardrobes. Laminated wood floor.
- BEDROOM 2 3.38m x 3.05m (11'1" x 10'0")
- Range of built-in wardrobes with cupboards and drawers. Laminated wood floor.
- BEDROOM 3 2.59m x 2.46m (8'6" x 8'1")
- Laminated wood floor.
- BATHROOM
- White suite comprising: Panelled bath with mixer tap and telephone shower attachment. Corner shower with thermostatic shower over and drencher. Vanity unit with inset wash hand basin and mixer taps. W.C. Panelled walls. Pine ceiling with 3 eyeball downlights. Chrome heated towel rail.
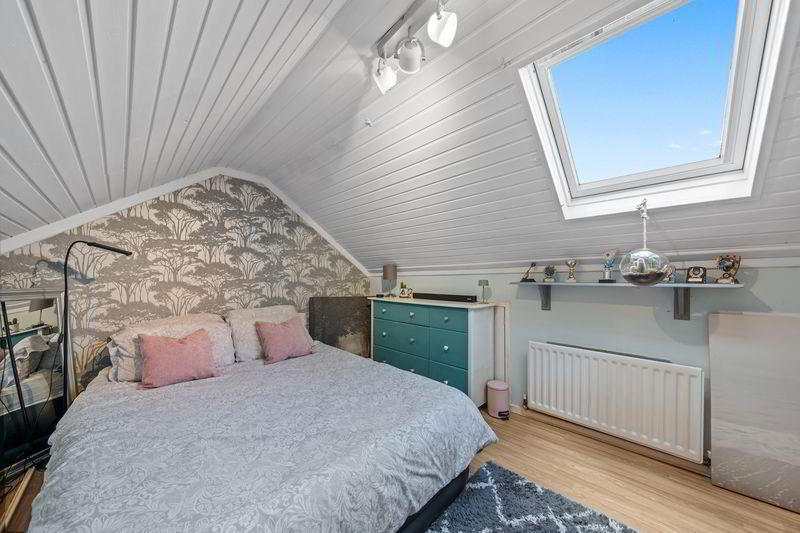
- FIXED STAIRCASE TO FLOORED ROOFSPACE 4.93m x 3.15m (16'2" x 10'4")
- Laminated wood floor. Pine ceiling. Double glazed Velux window. Access to eaves.
- OUTSIDE
- FRONT
- Garden in lawn with shrubs. Light.
- REAR
- Enclosed garden in lawn with trees and shrubs. Paved patio area. Tap. Light.
Travel Time From This Property

Important PlacesAdd your own important places to see how far they are from this property.
Agent Accreditations

Not Provided

Marketed by Ulster Property Sales (Bangor)
+44 28 9127 1185


