

Click here to view the 3D tour
Click here to view the 3D tour
Click here to view the 3D tour
For sale
Added 4 hours ago
34 Sawhill Park, Annalong, Newry, BT34 4GP
3 Bed Semi-detached House
Offers Over £225,000
Property Overview
Status
For Sale
Style
Semi-detached House
Bedrooms
3
Bathrooms
3
Receptions
1
Property Features
Size
114.8 sq m (1,236 sq ft)
Tenure
Freehold
Energy Rating
Broadband Speed Checker
*³
Property Financials
Stamp Duty
Rates
£950.22 pa*¹
Typical Mortgage


Marketed by Property Directions
+44 345 222 1100

Propertynews Currency Partner - helping you transfer money for property purchases in Ireland & Northern Ireland. Speak to an expert
Additional Information
- 3 Bed Semi - detached Home
- OFCH and uPVC double glazing throughout
- Oak internal doors and frosted steel colour scheme decor
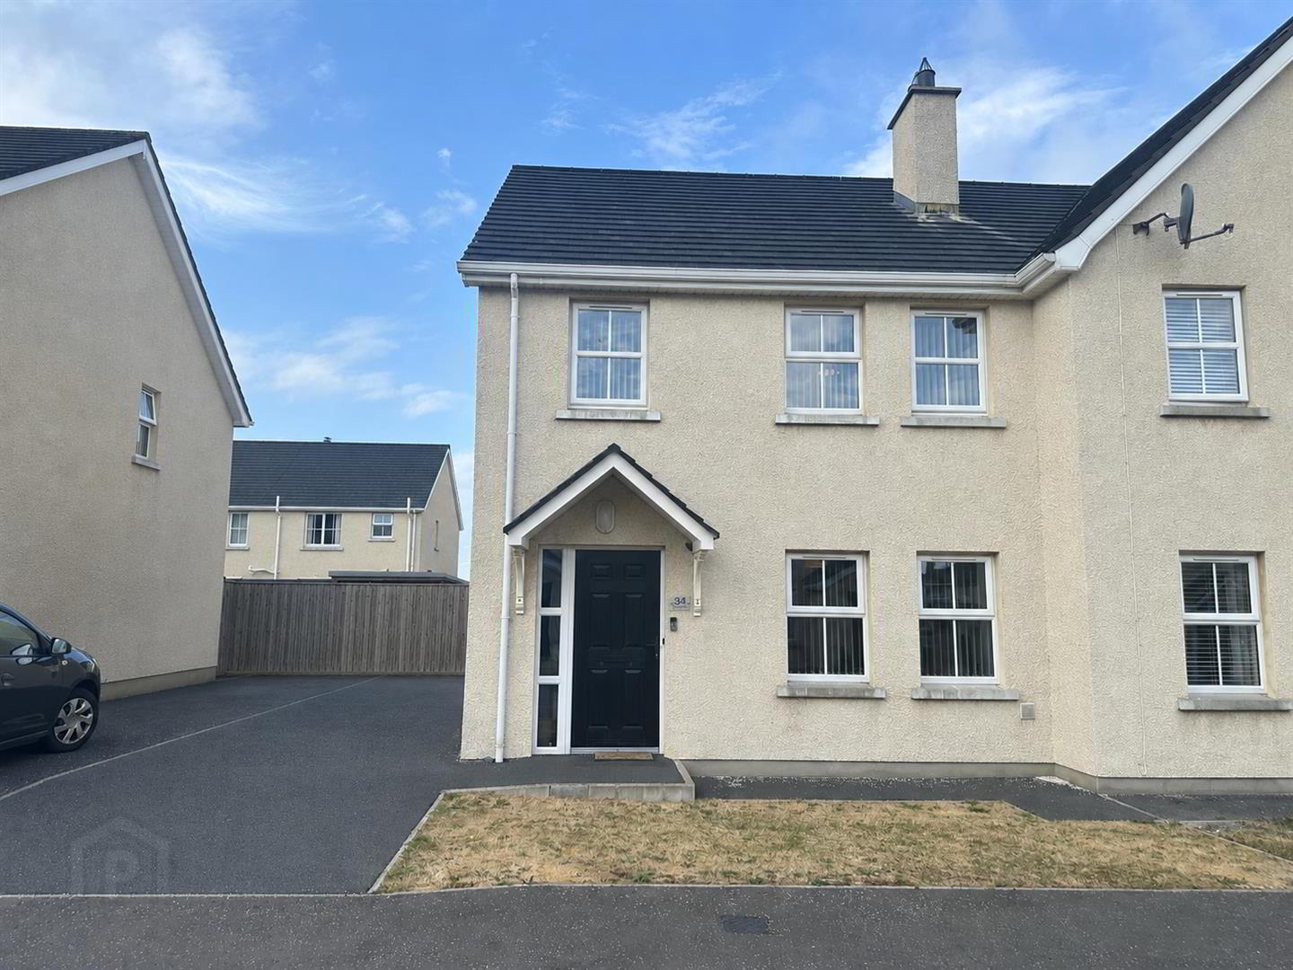
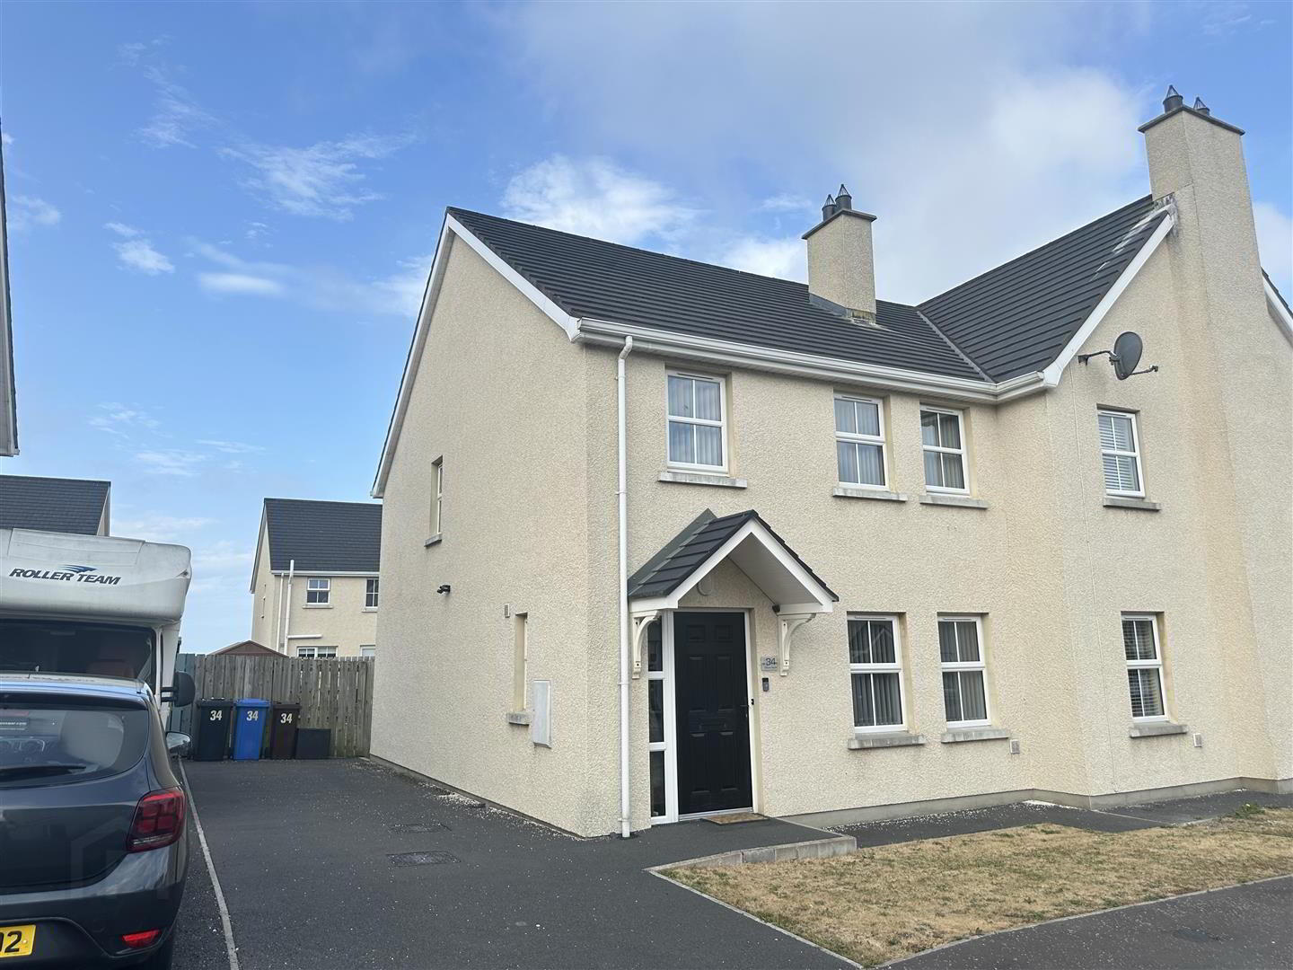
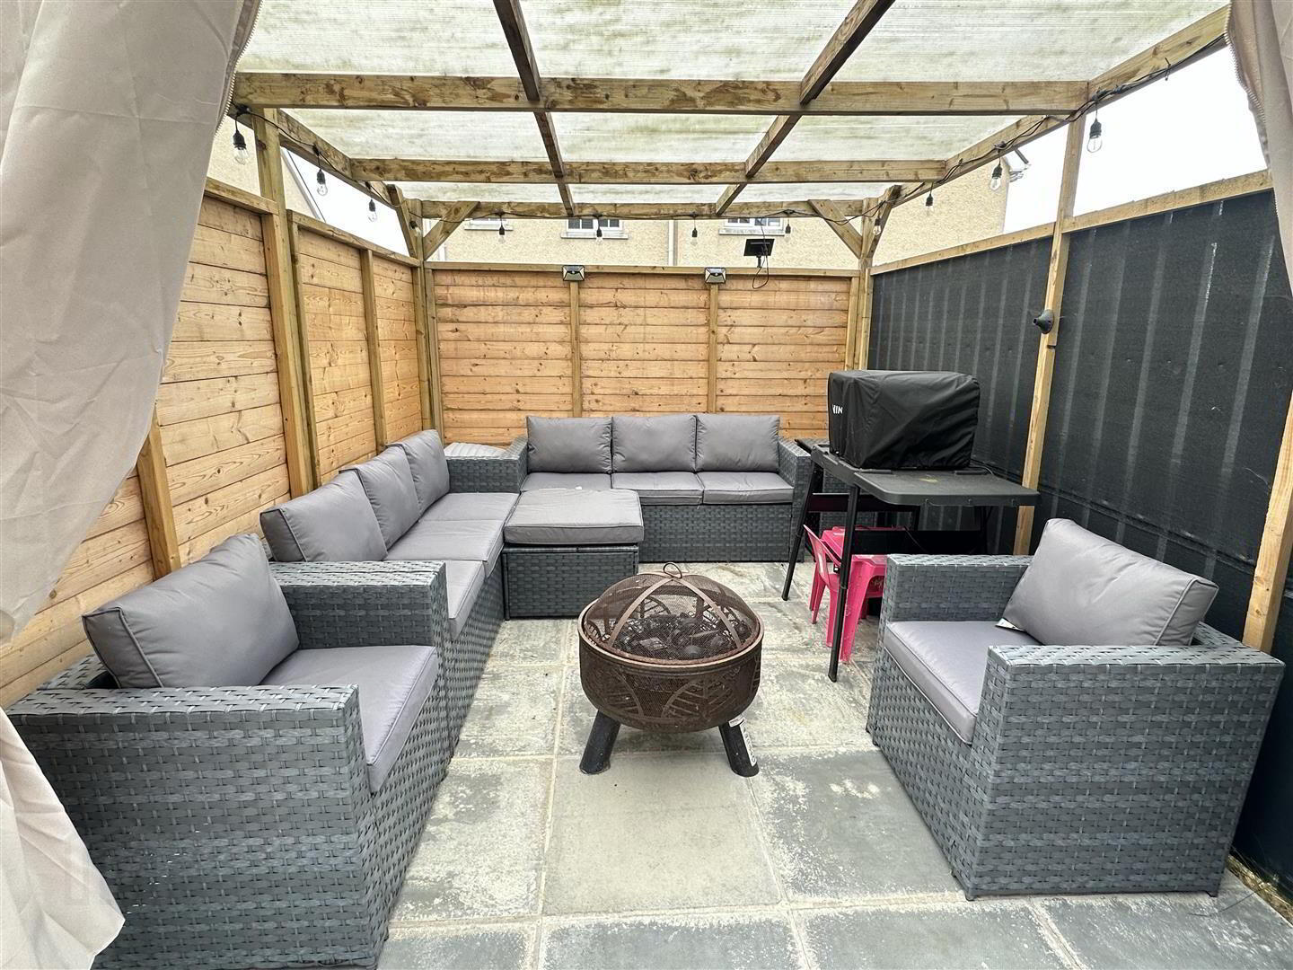
This well-presented, neutrally decorated family home is situated in a popular area of Annalong. The property benefits from an open fire, a generous kitchen/dining area with access to the enclosed rear garden and covered gazebo, three bedrooms, an en suite, and a family bathroom, all finished to a high standard.
- Entrance Hall 4.83m x 1.98m (15'10" x 6'5")
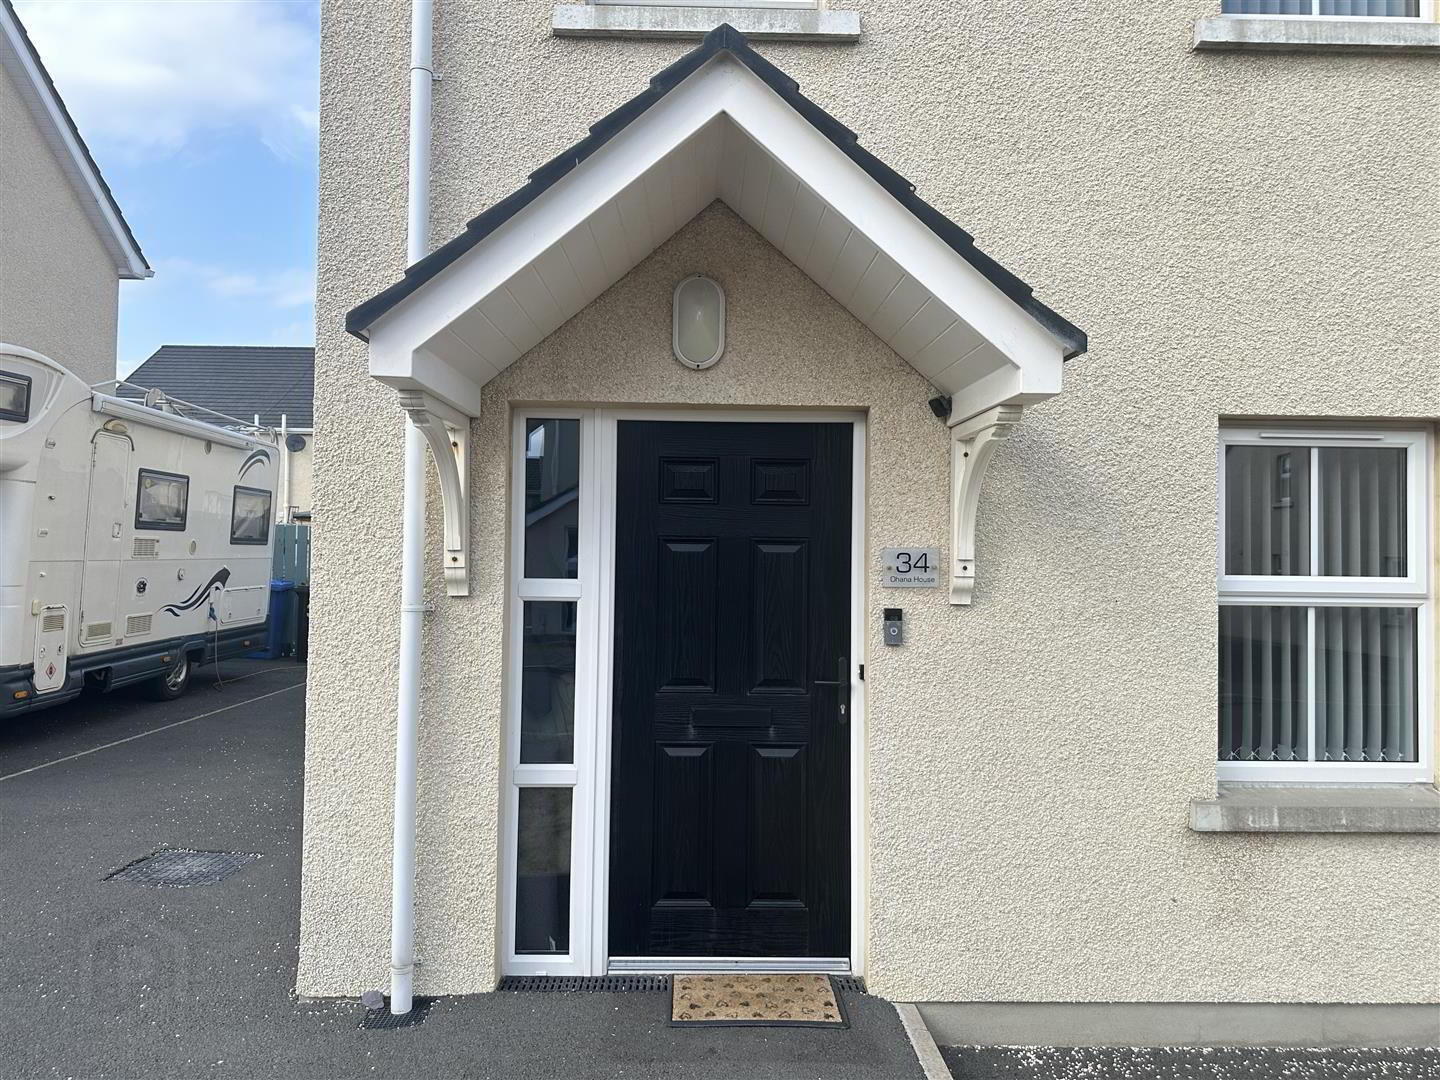
- L shaped hallway with a black composite front door, wood effect tiled floor, 1 x radiator, 1 x double electric socket, a telephone jack and a WIFI point.
- WC 1.75m x 0.89m (5'8" x 2'11")
- A pedestal WC with a small floating sink, a mixer tap and glass tiled back splash. 1 x radiator and extractor fan.
- Living Room 3.53m x 4.57m (11'6" x 14'11")
- A pleasant sized living room with an open fire, an oak surround and black marble hearth. Laminate flooring, 4 x double electric sockets, an aerial point and a telephone jack.
- Kitchen / Diner 4.34m x 5.64m (14'2" x 18'6")
- A generous kitchen/dining area fitted with a range of oak-effect wall and base units complemented by marble-effect worktops. The kitchen includes an integrated electric hob, oven and extractor fan, a stainless-steel sink with drainer and mixer tap, and an integrated fridge freezer. There is also plumbing for both a washing machine and dishwasher.
The wood-effect tiled flooring continues through from the hallway, while additional features include access to useful under-stairs storage, ample space for a dining table and patio doors opening onto the rear garden. - Landing
- Grey-carpeted stairs with stylish two-tone handrails lead to the landing, which provides access to the hot press and roof space.
- Master Bedroom 3.48m x 3.73m (11'5" x 12'2")
- Grey carpeted bedroom with access to the ensuite, 1 x radiator, 3 x double electric sockets, an aerial point and a telephone jack.
- Ensuite 0.89m x 2.59m (2'11" x 8'5")
- An ensuite with a pedestal WC and small WHB, a fully tiled shower cubical with a mixer shower, 1 x radiator and extractor fan.
- Bathroom 2.06m x 2.90m (6'9" x 9'6")
- Family bathroom comprising a WC, floating wash hand basin, bath and separate shower cubicle. The walls are partially tiled, with full-height tiling within the shower enclosure, while the floor is fully tiled. Additional features include a radiator and extractor fan.
- Bedroom 2 2.97m x 4.24m (9'8" x 13'10")
- Spacious second bedroom with grey carpeting, 1 x radiator and 3 x double electric sockets.
- Bedroom 3 2.84m x 2.57m (9'3" x 8'5")
- A third bedroom with grey carpeting, 1 x radiator and 3 x double electric sockets.
- External
- Small open-plan front garden with a side driveway providing off-street parking for two vehicles. To the rear is a fully enclosed garden with a paved patio area and wooden gazebo, ideally positioned to enjoy the evening sunshine.
- Disclaimer
- All measurements are approximate and are for general guidance only. Any fixtures, fittings, services heating systems, appliances or installations referred to in these particulars have not been tested and therefore no guarantee can be given that they are in working order. Photographs have been produced for general information and it cannot be inferred that any item shown in included in the property. Any intending purchaser must satisfy himself by inspection or otherwise as to the correctness of each of the statements contained in these particulars. The vendor does not make or give and neither do Property Directions nor does any person in their employment have any authority to make or give any representation or warranty whatever in relation to this property.
Travel Time From This Property

Important PlacesAdd your own important places to see how far they are from this property.
Agent Accreditations





Marketed by Property Directions
+44 345 222 1100




