
Click here to view the 3D tour
Click here to view the 3D tour
Click here to view the 3D tour
For sale
Added 2 days ago
34 Riversdale Road, Clondalkin, Dublin 22, D22X6C7
3 Bed Semi-Detached House
Asking Price €440,000
Property Overview
Status
For Sale
Style
Semi-Detached House
Bedrooms
3
Bathrooms
1
Property Features
Size
97 sq m (1,044.1 sq ft)
Tenure
Not Provided
Energy Rating
Property Financials
Stamp Duty
€4,400*²

Marketed by HJ Byrne Estate Agents
PSR Licence: 001128
+353 1 872 8507

Propertynews Currency Partner - helping you transfer money for property purchases in Ireland & Northern Ireland. Speak to an expert
Additional Information
- Stand-alone unit with earning potential
- Excellent Location
- Side Driveway
- Walking distance to village
- Extended kitchen
- Mature Location
- Viewing Highly Recommended
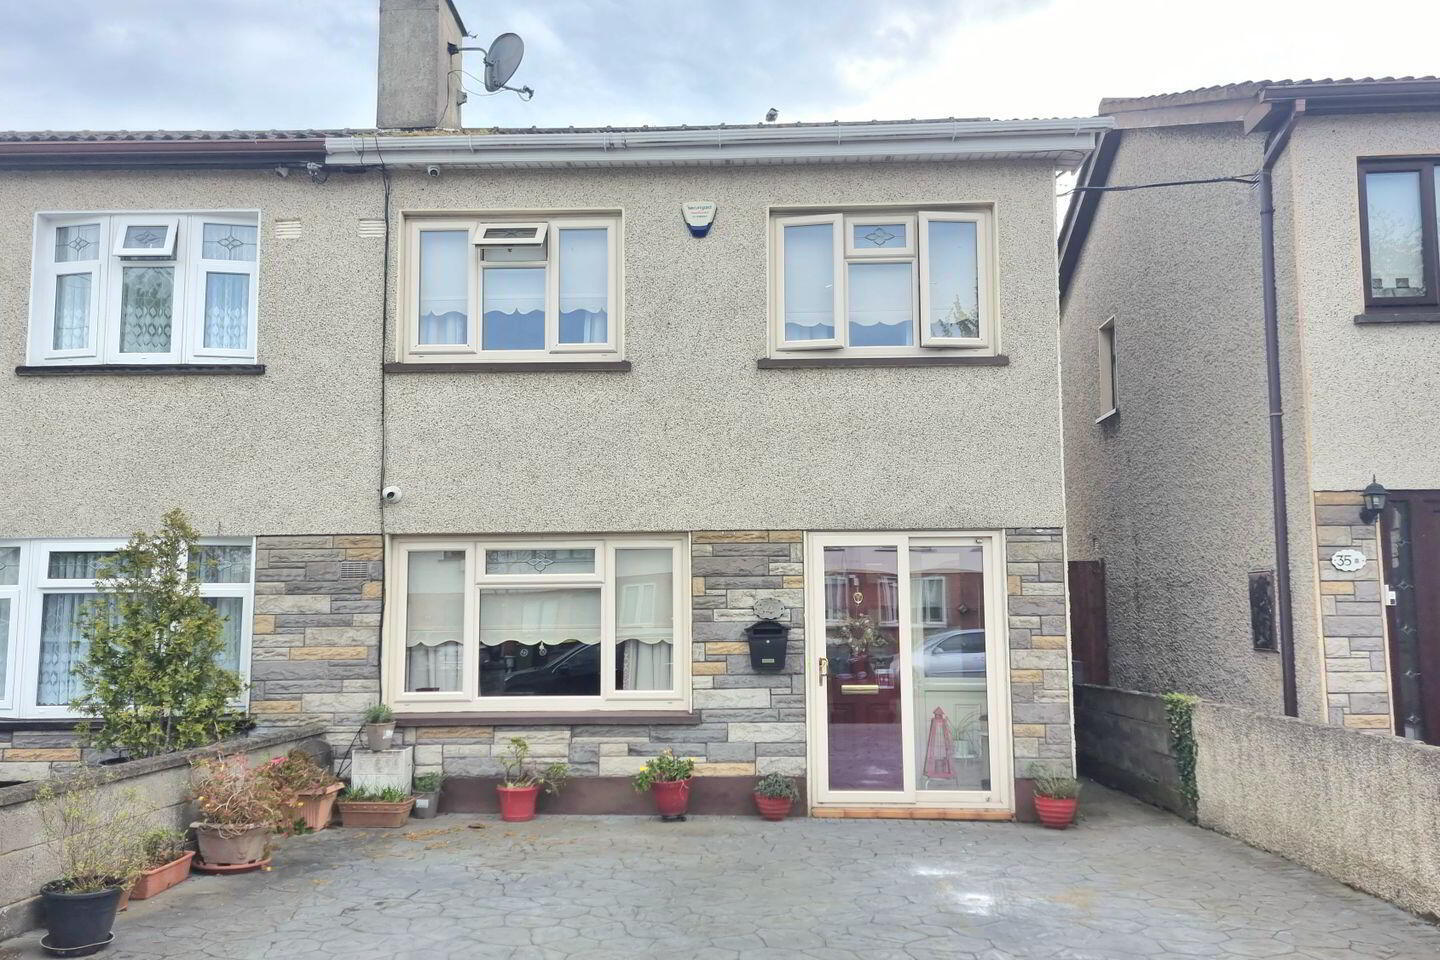
HJ Byrne Estate Agents are delighted to present to the market an excellent family home which is within walking distance to Clondalkin village. No 34 Riversdale Road also has the benefit of a stand-alone, one bedroom, bathroom and living/kitchen unit in the rear garden, with separate access
Internal living accommodation of c.97 consists of entrance hall, sitting room to front of the house with extended kitchen/dining to the rear of the property. Upstairs you will find 3 bedrooms and the family bathroom. Externally this property benefits from a fully enclosed rear garden with side access to the front which offers a driveway. No. 34 is presented in good condition throughout offers an ideal opportunity to acquire a lovely family home with an earning option.
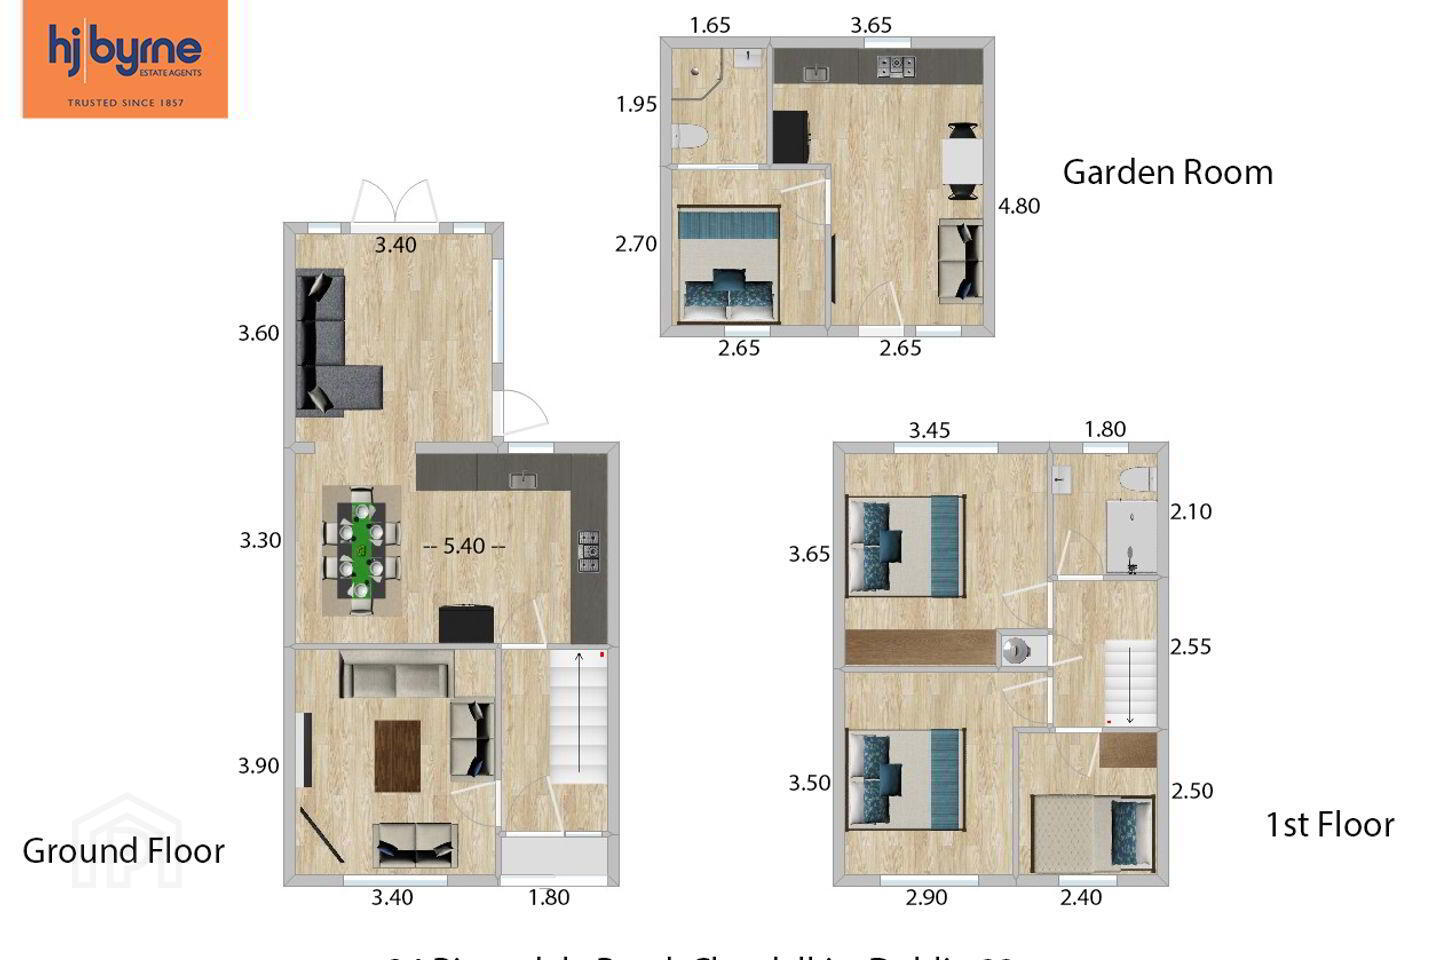
Unit in rear garden measures c.25 Sqm and consists of a Livingroom/kitchen, bathroom and bedroom.
Ground Floor:
Enclosed Porch entrance
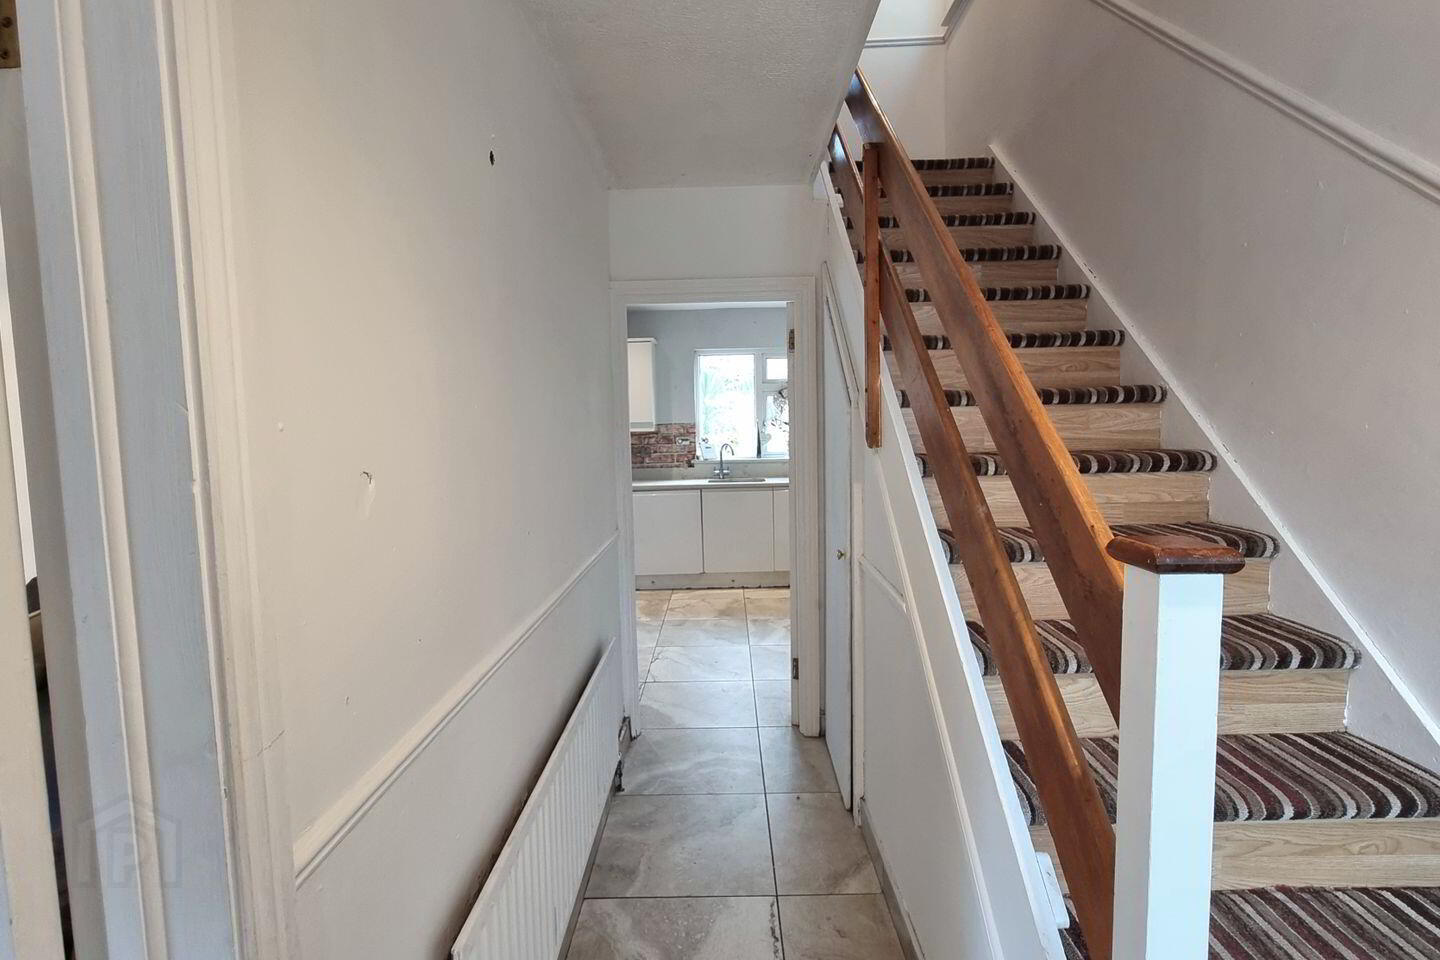
Entrance Hallway: entrance hall, with tiled flooring c. 1.70 m x 1.80 m
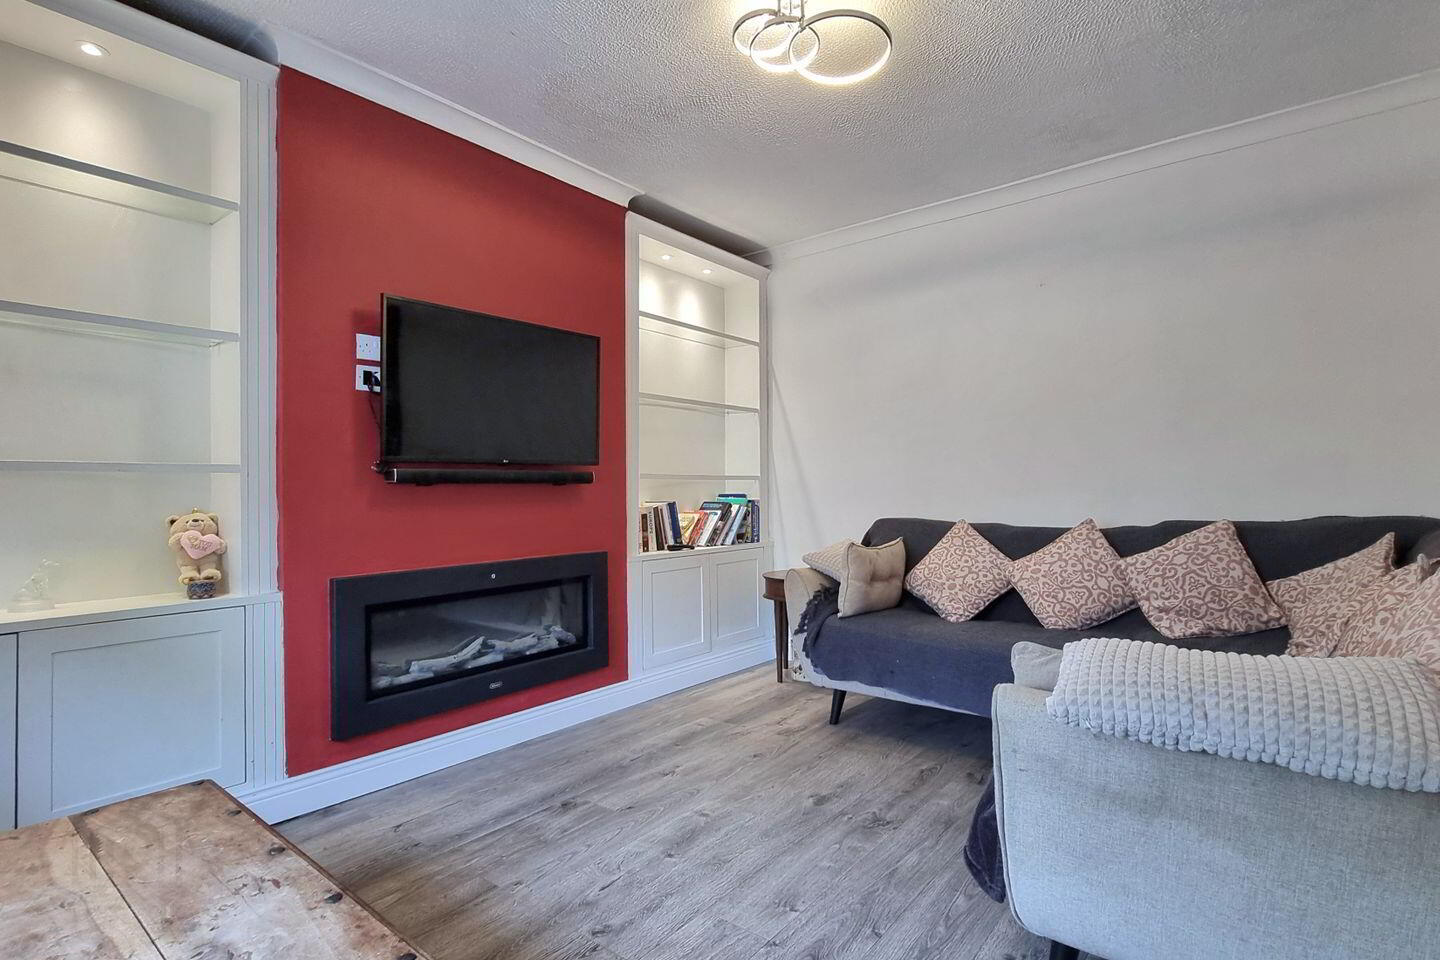
Living Room c. 3.90 m x 3.40 m
Feature fireplace and tv unit, laminate flooring,
Window view to front,
Kitchen c. 4.40 m x 3.50 m
Tiled flooring - Ample Floor and Wall Units,
Kitchen extension c.3.6m x c.3.40
Accommodation First Floor
Bedroom 1 Rear – Laminate flooring, built in wardrobes. c.3.65 m x c.3.45m
Bedroom 2 Front - Carpeted flooring c. 2.90 m x 3.50 m
Bedroom 3 Front – Laminate flooring c. 2.4 x c. 3.50 m x 2.50m
Main Bathroom, c. 2.06 m x 1.70 m
Tiling, Shower, WC, Wash Basin
Any intending purchaser(s) shall accept that no statement, description or measurement contained in any newspaper, brochure, magazine, advertisement, handout, website or any other document or publication, published by the vendor or by HJ Byrne Estate Agents, as the vendors agent, in respect of the premises shall constitute a representation inducing the purchaser(s) to enter into any contract for sale, or any warranty forming part of any such contract for sale. Any such statement, description or measurement, whether in writing or in oral form, given by the vendor, or by HJ Byrne Estate Agents as the vendors agent, are for illustration purposes only and are not to be taken as matters of fact and do not form part of any contract. Any intending purchaser(s) shall satisfy themselves by inspection, survey or otherwise as to the correctness of same. No omission, misstatement, misdescription, incorrect measurement or error of any description, whether given orally or in any written form by the vendor or by HJ Byrne Estate Agents as the vendors agent, shall give rise to any claim for compensation against the vendor or against HJ Byrne Estate Agents nor any right whatsoever of rescission or otherwise of the proposed contract for sale. Any intending purchaser(s) are deemed to fully satisfy themselves in relation to all such matters. These materials are issued on the strict understanding that all negotiations will be conducted through HJ Byrne Estate Agents.
Directions :
The location is unbeatable, conveniently within walking distance to Clondalkin village and a variety of local amenities, including shops, schools, leisure facilities, hotels, bars, and restaurants. Additionally, local public transport links are nearby, and the N7 and M50 road networks allow easy access to all parts of the country.
Driving through Clondalkin Village along Orchard Lane, take a left turn onto Watery Lane and continue for roughly 500m, the entrance to the Riversdale development will be on your right-hand side halfway down the road.
BER Details
BER Rating: C1
BER No.: 107564437
Energy Performance Indicator: Not provided
Travel Time From This Property

Important PlacesAdd your own important places to see how far they are from this property.
Agent Accreditations
Not Provided

Marketed by HJ Byrne Estate Agents
PSR Licence: 001128
+353 1 872 8507




