34 Ravelston Crescent, Carnmoney, Newtownabbey, BT36 6PJ
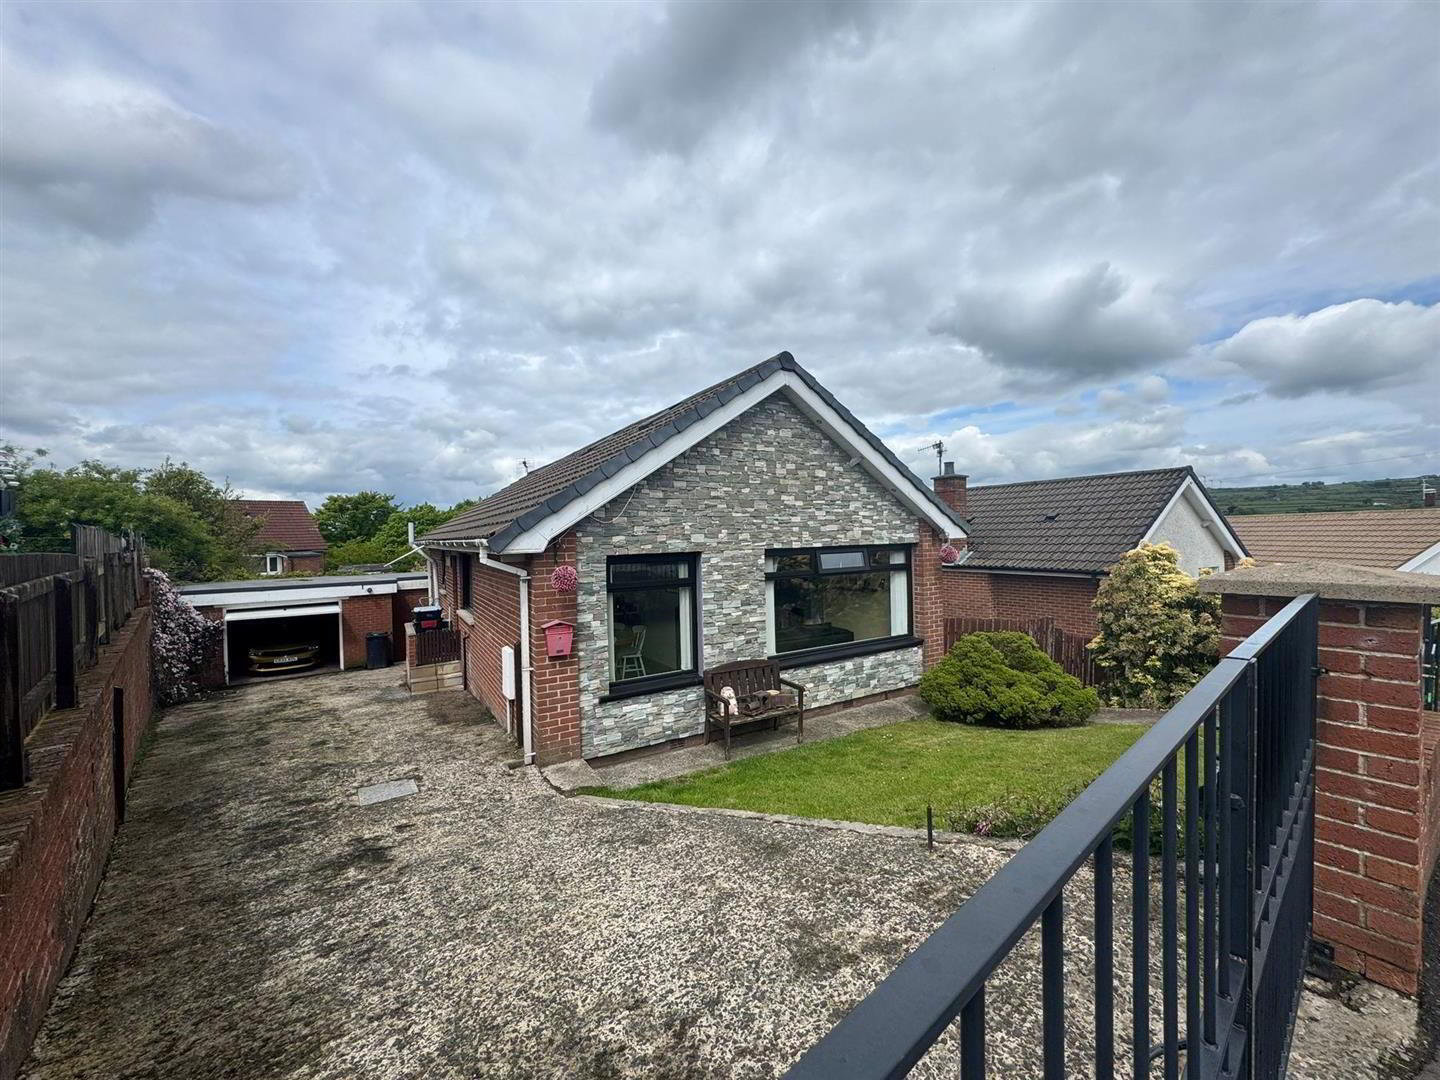
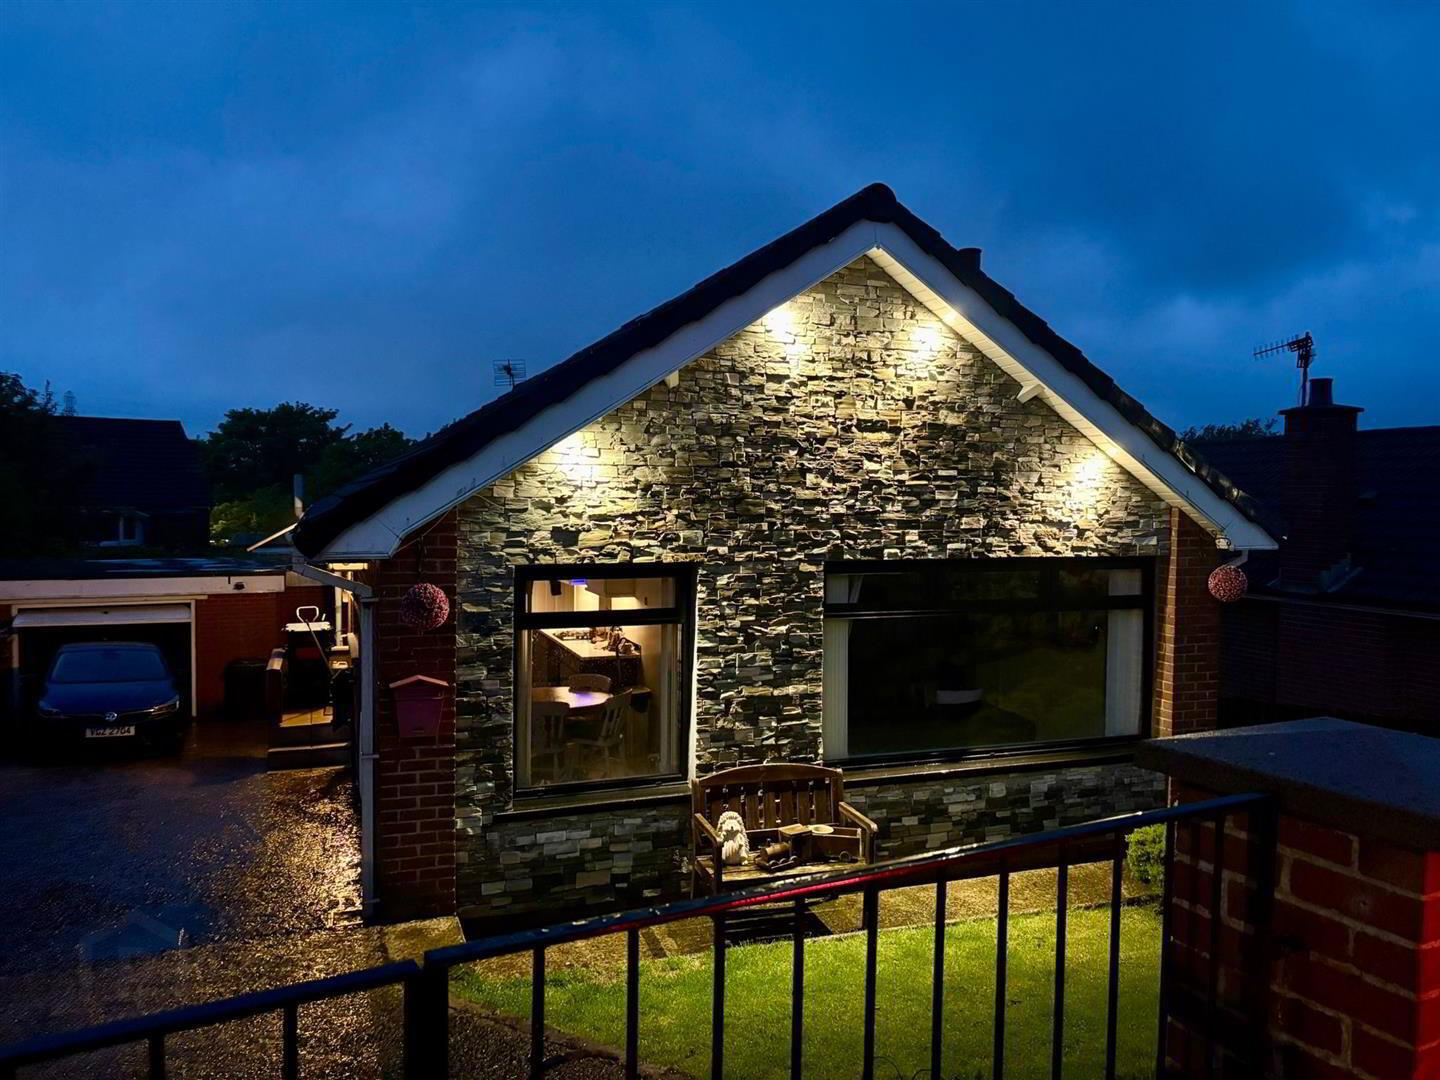
3 Bed Detached Bungalow
Offers Over £239,950
Property Overview
Status
For Sale
Style
Detached Bungalow
Bedrooms
3
Bathrooms
1
Receptions
1
Property Features
Tenure
Not Provided
Energy Rating
Broadband Speed Checker
*³
In partnership with
Property Financials
Stamp Duty
Rates
£1,297.92 pa*¹
Typical Mortgage


Marketed by Ulster Property Sales (Glengormley)
+44 28 9083 3295

Propertynews Currency Partner - helping you transfer money for property purchases in Ireland & Northern Ireland. Speak to an expert
Additional Information
- Detached Bungalow
- 3 Bedrooms
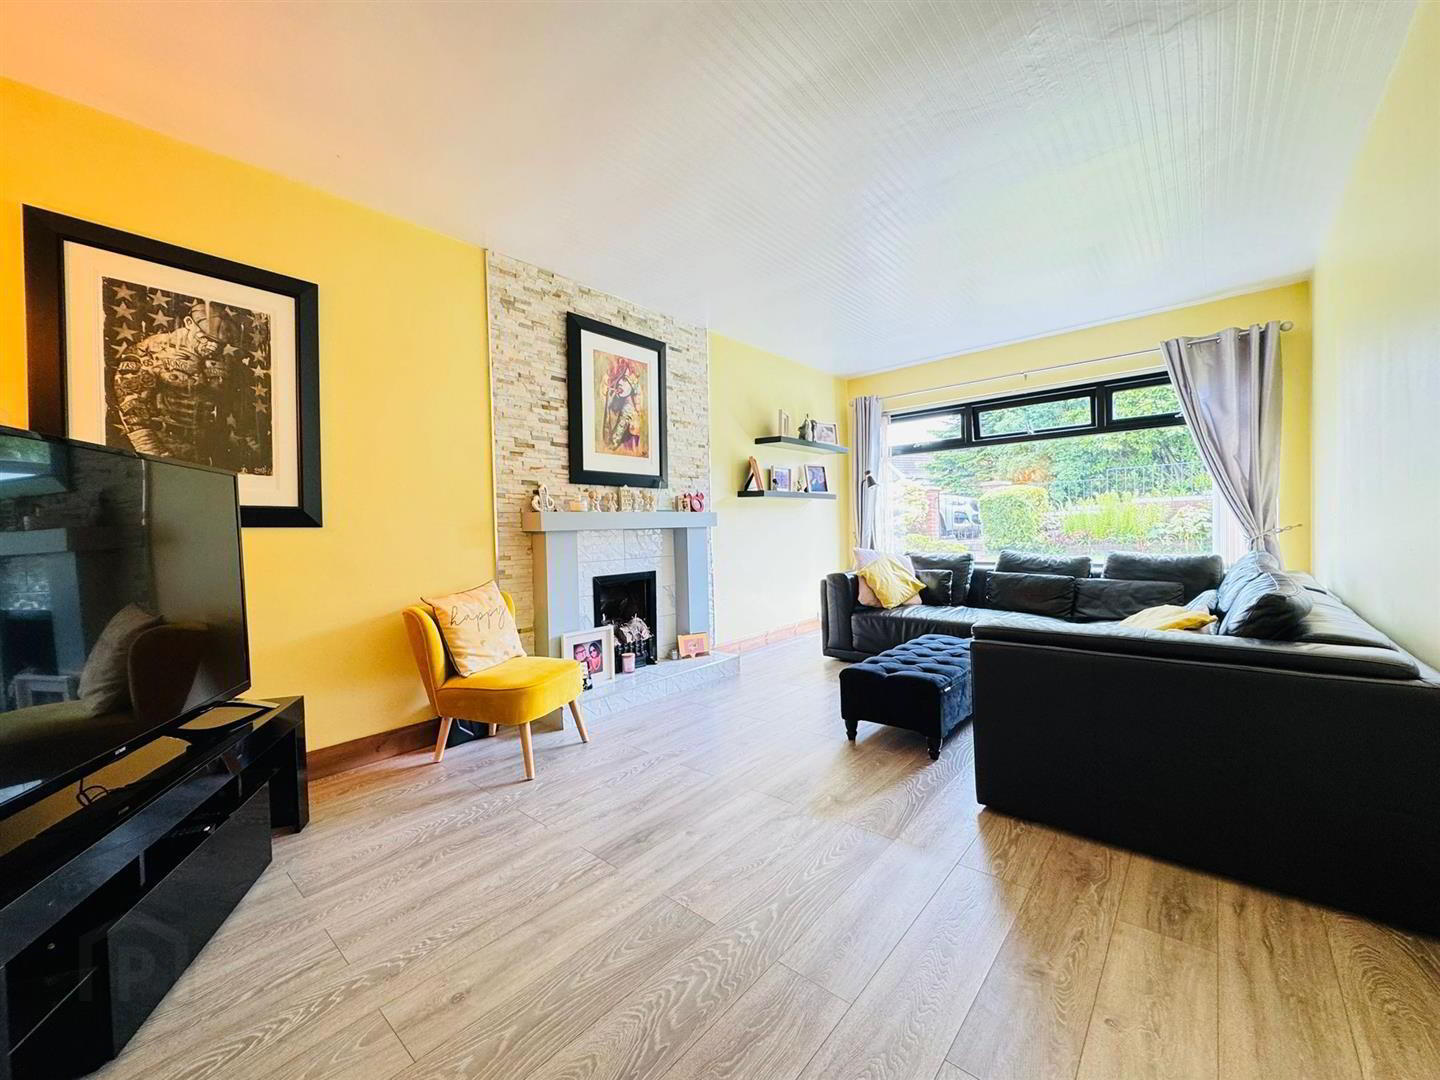
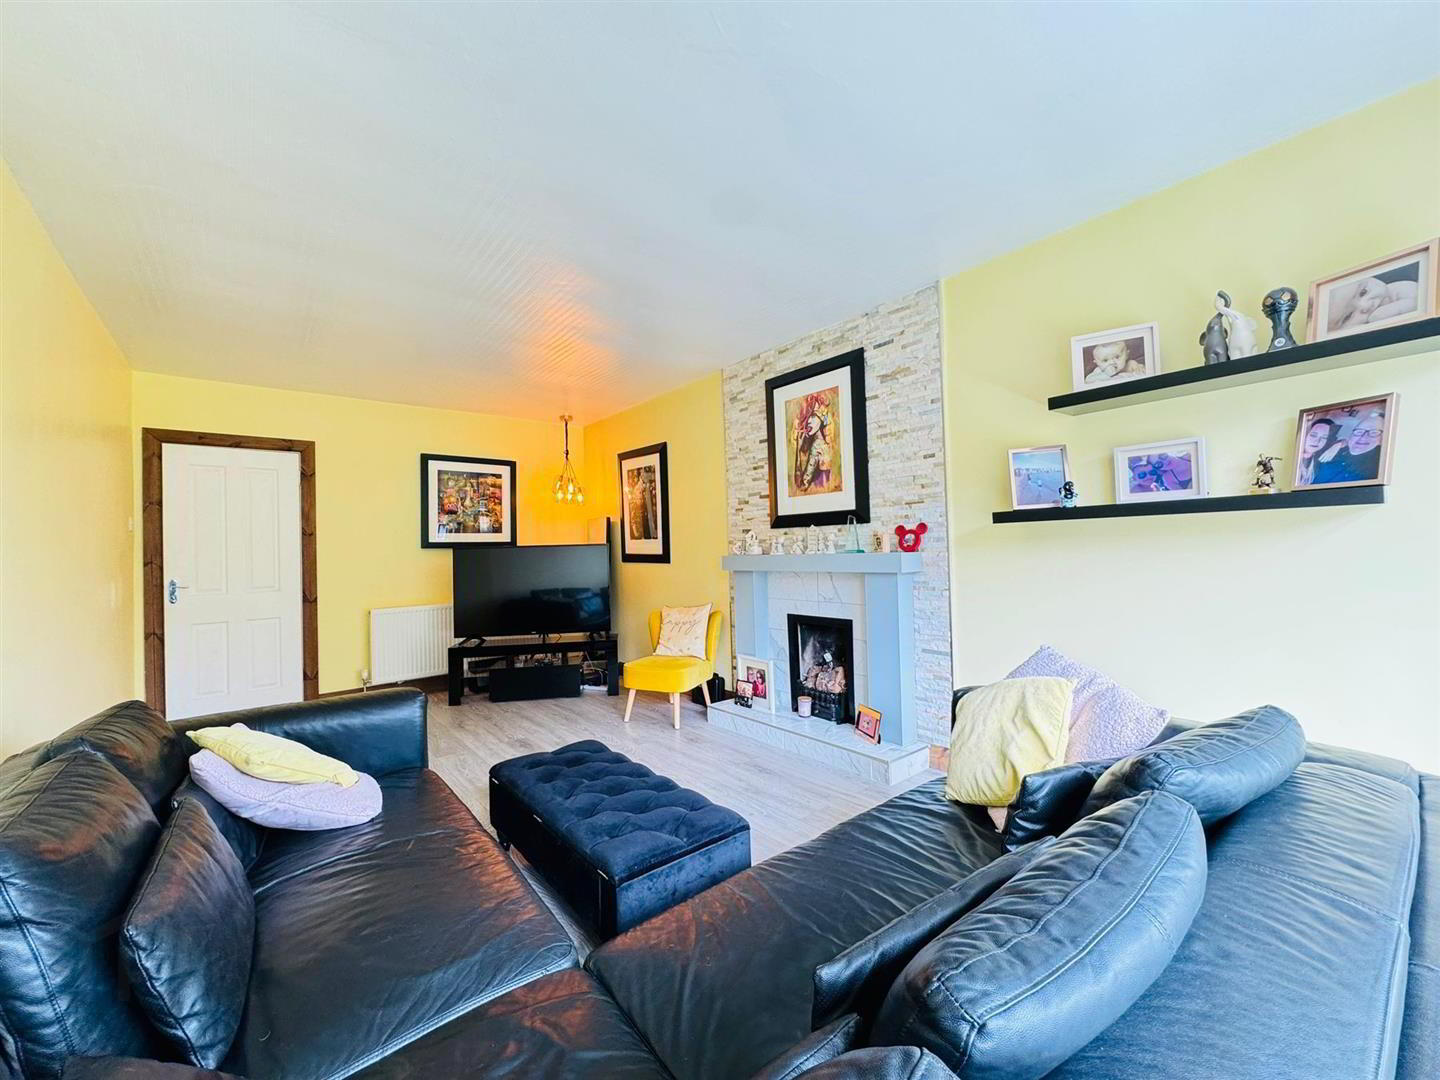
- Large Lounge
- Modern Kitchen / DIner
- Modern White Bathroom
- PVC Double Glazing / Gas
- Detached Garage
- Floored Roofspace & Basement
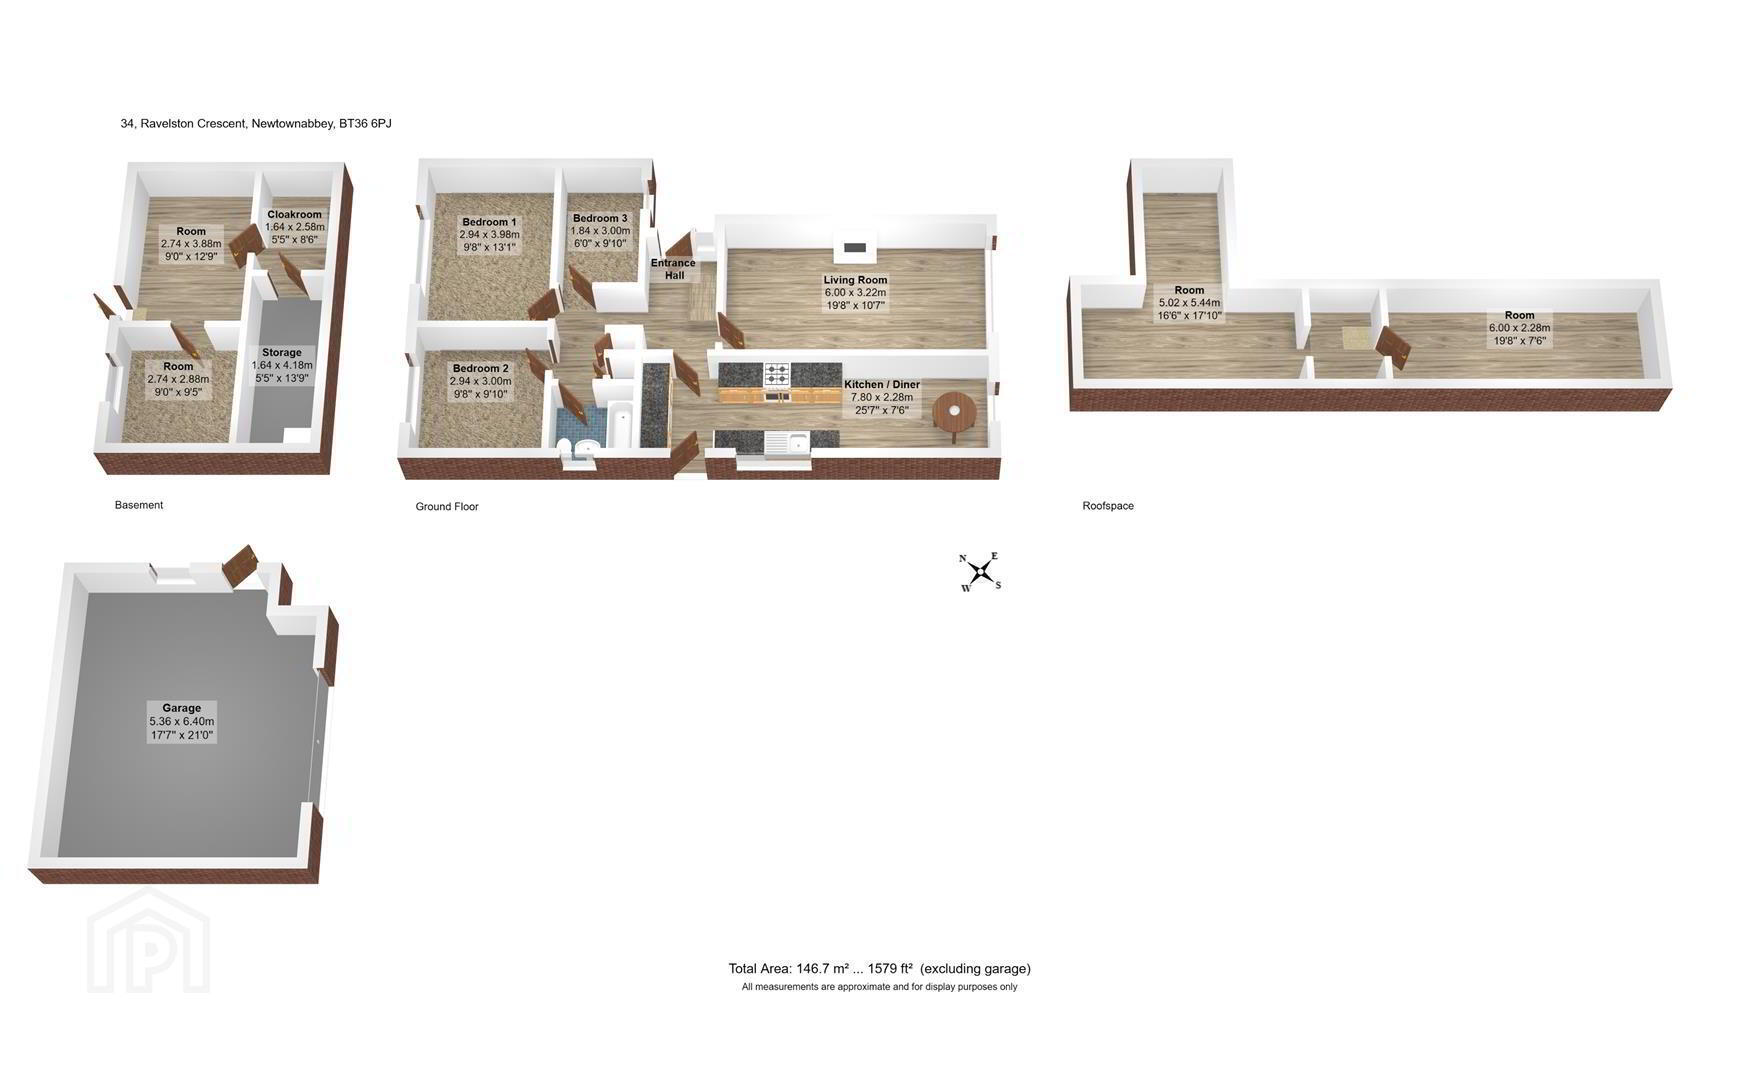
Inside the accommodation comprises; entrance hall, large lounge, modern high gloss fitted kitchen / diner with built in oven & hob.
There are also three bedrooms and a modern bathroom with white suite
Other benefits include PVC double glazing, gas heating and a floored roofspace sub divided into two rooms.
Outside there is a concrete driveway leading to a detached garage, garden to front in lawn, paved garden to rear with decking area and access to a superb basement sub divided into three rooms.
Viewings is a must to appreciate this superb home !!
- ACCOMMODATION COMPRISES;
- GROUND FLOOR
- ENTRANCE HALL
- PVC double glazed front door, wood laminate flooring, radiator, storage cupboard
- LOUNGE 6.12m x 3.33m
- Attractive fireplace with tiled inset. wood laminate flooring
- KITCHEN / DINER 7.90m x 2.39m
- Modern range of high gloss high and low level units, complimentary worktops, single drainer sink unit, built in oven, gas hob, extractor fan, American style fridge / freezer space, plumbed for washing machine, tumble dryer space, tiled floor, radiator, pvc double glazed side door
- BEDROOM 1 4.09m'' x 3.05m'' (13'5'' x 10'0'')
- Wood laminate flooring. radiator
- BEDROOM 2 3.10m x 3.05m
- Wood laminate flooring, radiator
- BEDROOM 3 3.10m x 1.96m
- Wood laminate flooring, radiator.
- BATHROOM
- White suite comprising panelled shower bath, thermostatic shower above, screen, pedestal wash hand basin, low flush wc, partly tiled walls, tiled floor, chrome heated towel radiator
- ROOFSPACE
- ROOM 1 5.56m x 5.13m
- Floored and sheeted with light, power, wood laminate flooring, radiator and two velux windows.
- ROOM 2 6.12m x 2.36m (20'1" x 7'9")
- Floored and sheeted with light, power, wood laminate flooring, radiator, two velux windows.
- OUTSIDE
- Concrete driveway for ample parking leading to a detached garage, up and over door, light & power
Garden to front in lawn
Paved garden to rear with decking area
Access to basement - BASEMENT
- PVC double glazed front door
Room 1 13'1' x 9'4'' wood laminate flooring, radiator
Room 2 9'10'' x 9'4'' wood laminate flooring, radiator
Room 3 8'10'' x 5'8'' wood laminate flooring, access to storage area with gas boiler
Travel Time From This Property

Important PlacesAdd your own important places to see how far they are from this property.
Agent Accreditations

Not Provided

Marketed by Ulster Property Sales (Glengormley)
+44 28 9083 3295




