
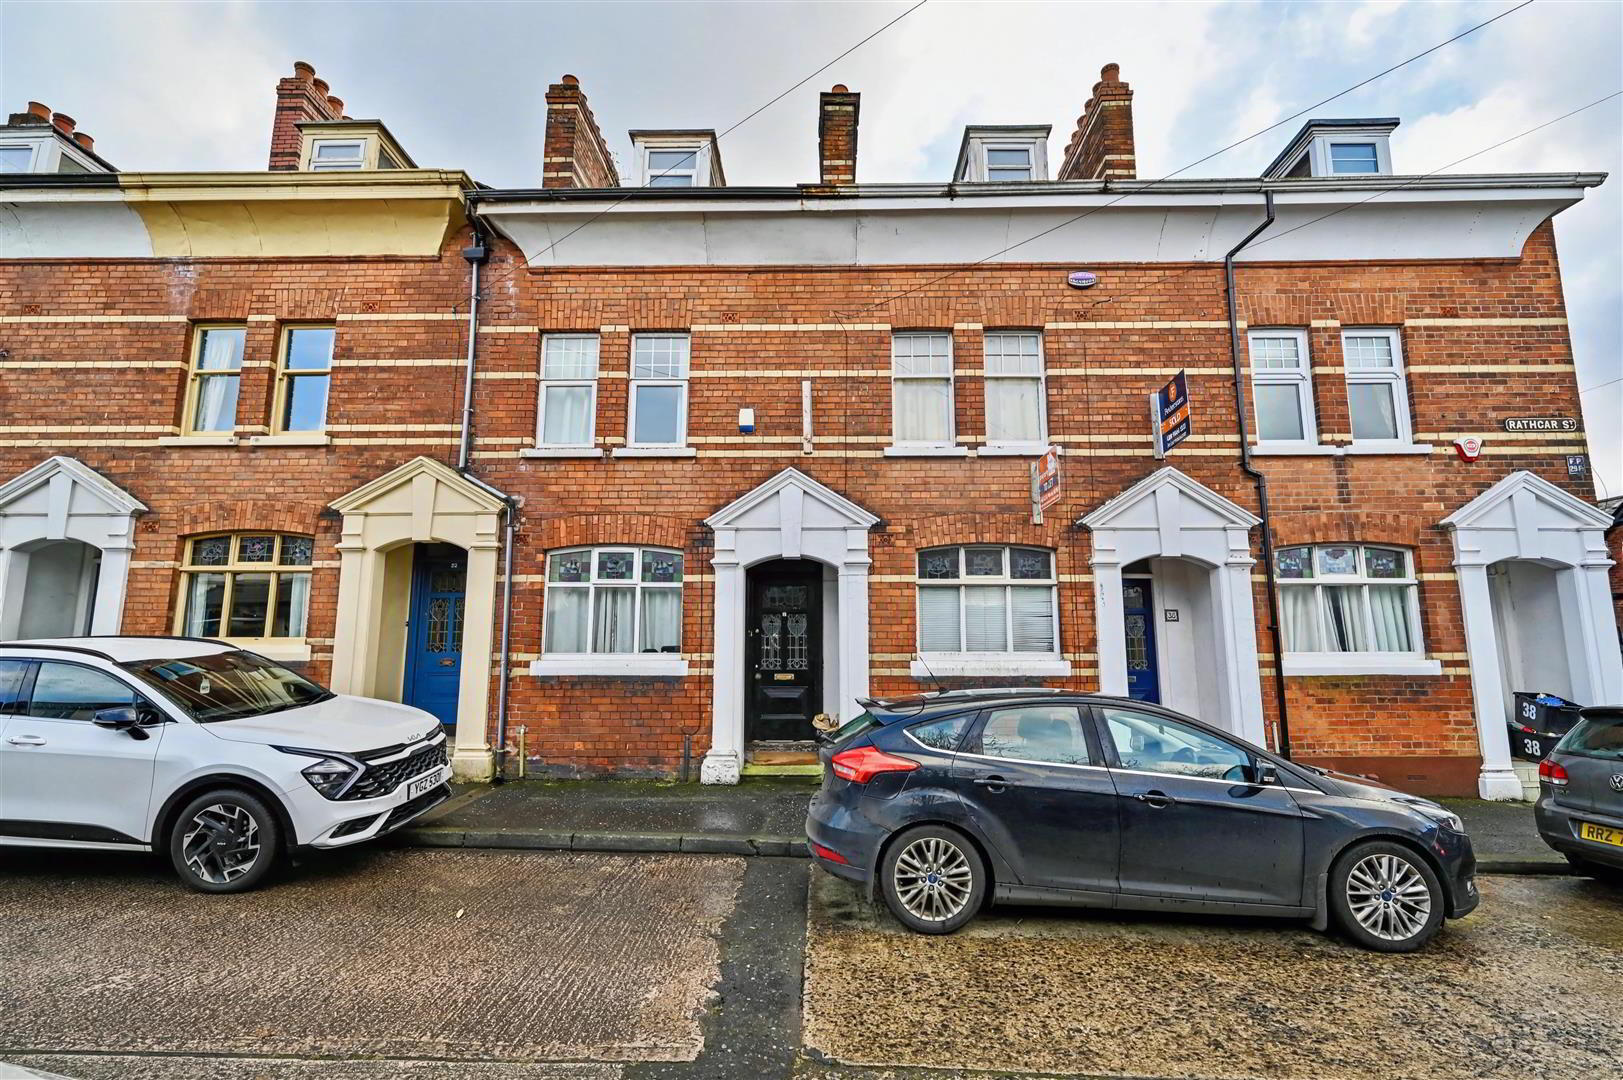
34 Rathgar Street, Belfast, BT9 7GD
4 Bed Townhouse
Offers Over £249,950
Property Overview
Status
For Sale
Style
Townhouse
Bedrooms
4
Bathrooms
2
Receptions
1
Property Features
Size
131.1 sq m (1,411 sq ft)
Tenure
Leasehold
Energy Rating
Broadband Speed Checker
*³
In partnership with
Property Financials
Stamp Duty
Rates
£1,909.69 pa*¹
Typical Mortgage


Marketed by Nicholas Residential
+44 28 9038 8383

Propertynews Currency Partner - helping you transfer money for property purchases in Ireland & Northern Ireland. Speak to an expert
Additional Information
- Period mid-terrace, sold with no onward chain
- Four bedrooms over three floors
- Shower room and a separate bathroom
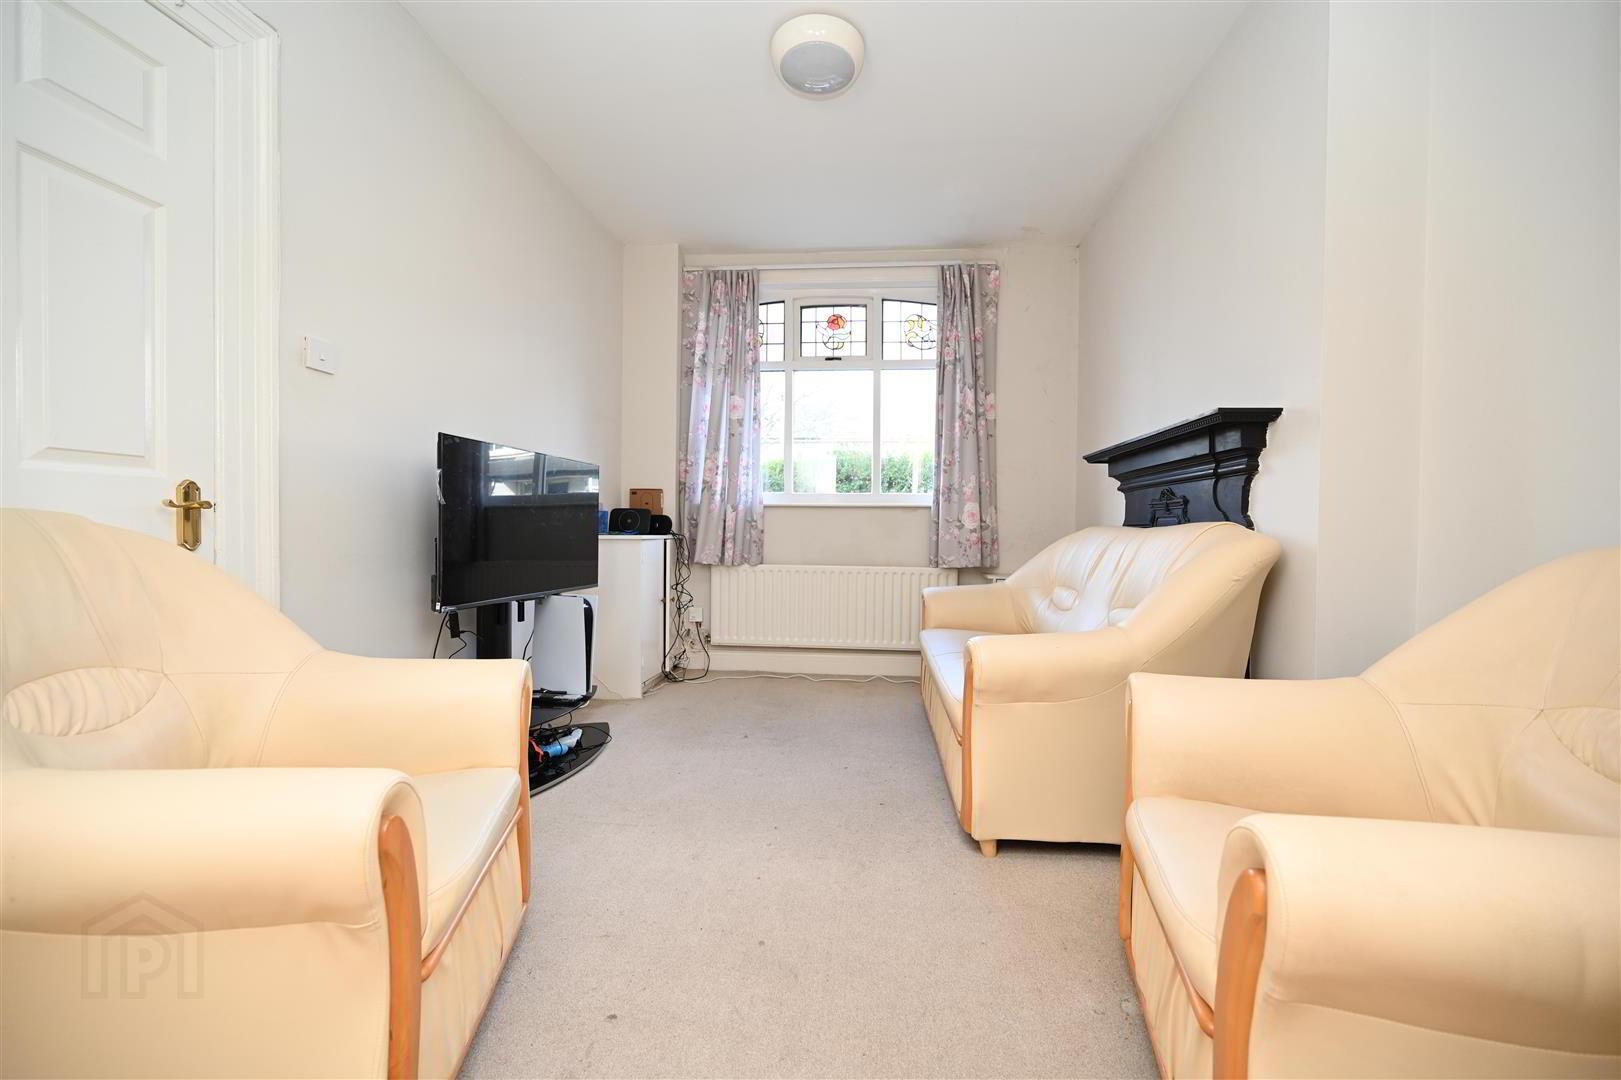
- Living room with period fireplace and cornice ceiling
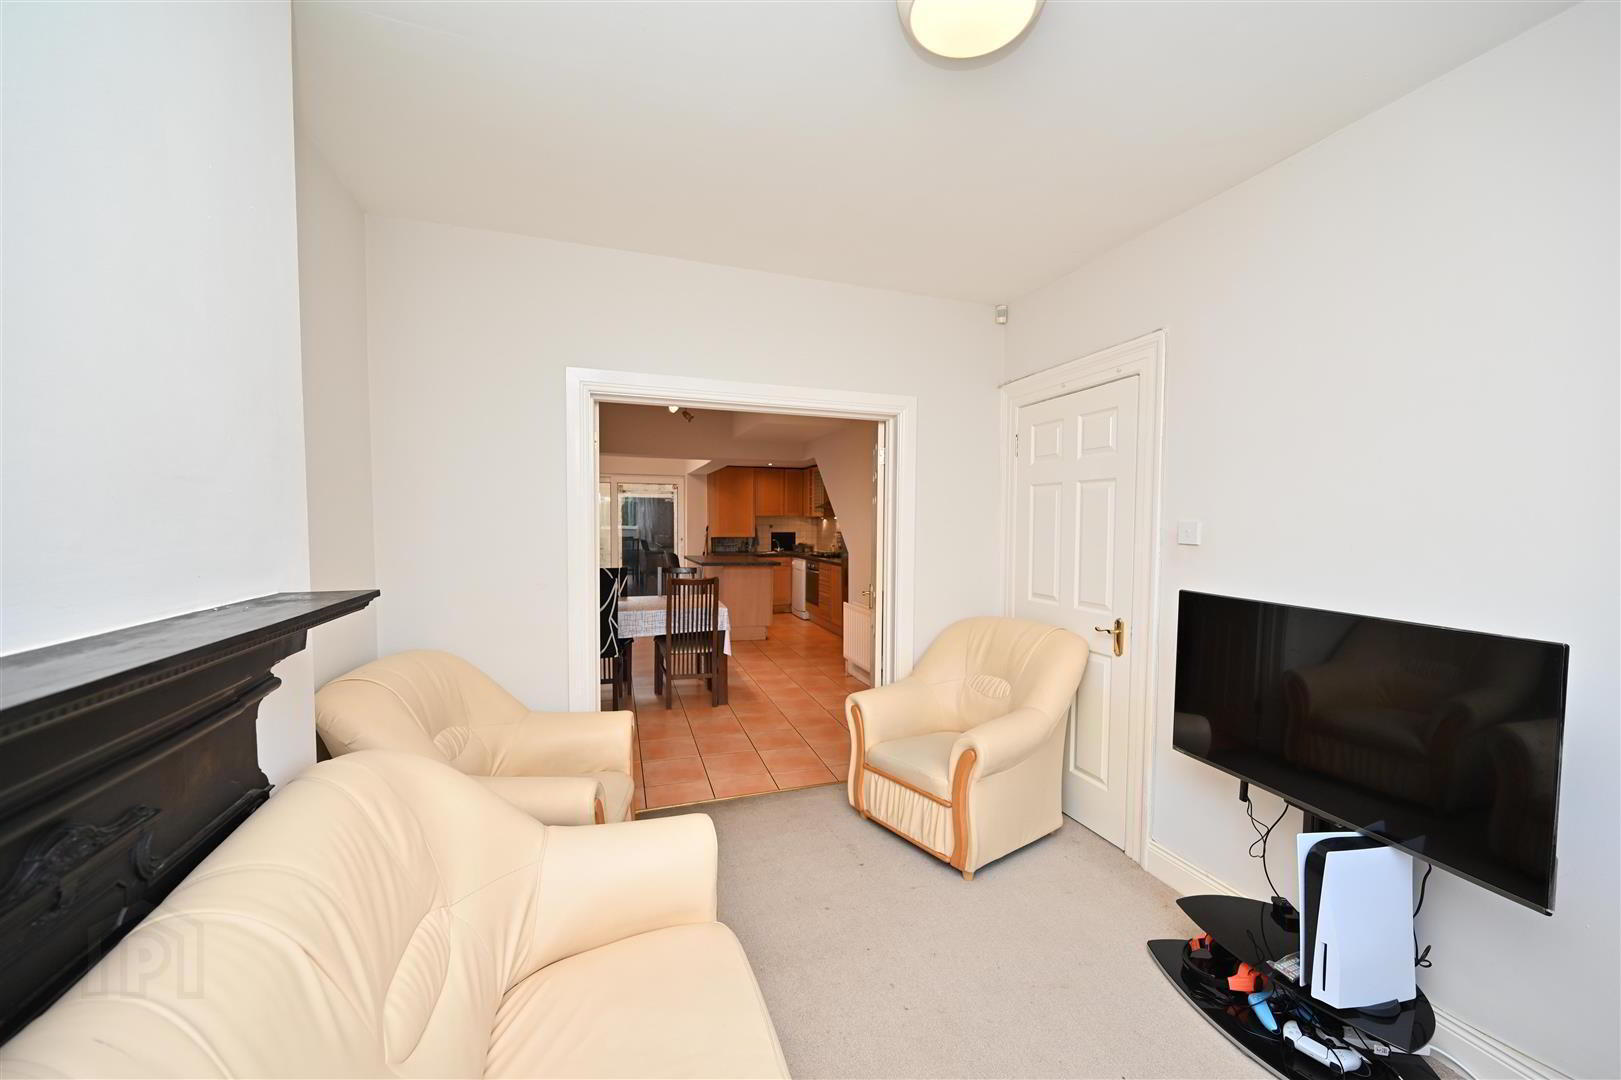
- Open-plan kitchen and dining room with a small island
- Off the Lisburn Road, near Drumglass Park and Adelaide station
- Gas central heating and uPVC double glazing
- Sold with vacant possession
Many original features remain, and the price allows for cosmetic updating.
The front door opens into the living room, with a cornice ceiling and a period fireplace, and double doors through to an open-plan kitchen and dining room. The kitchen has Shaker-style units, a small island with stools, an integrated oven and four-ring hob, space for a fridge freezer and plumbing for a washing machine. Roof windows and sliding doors to the yard bring light into the back of the room.
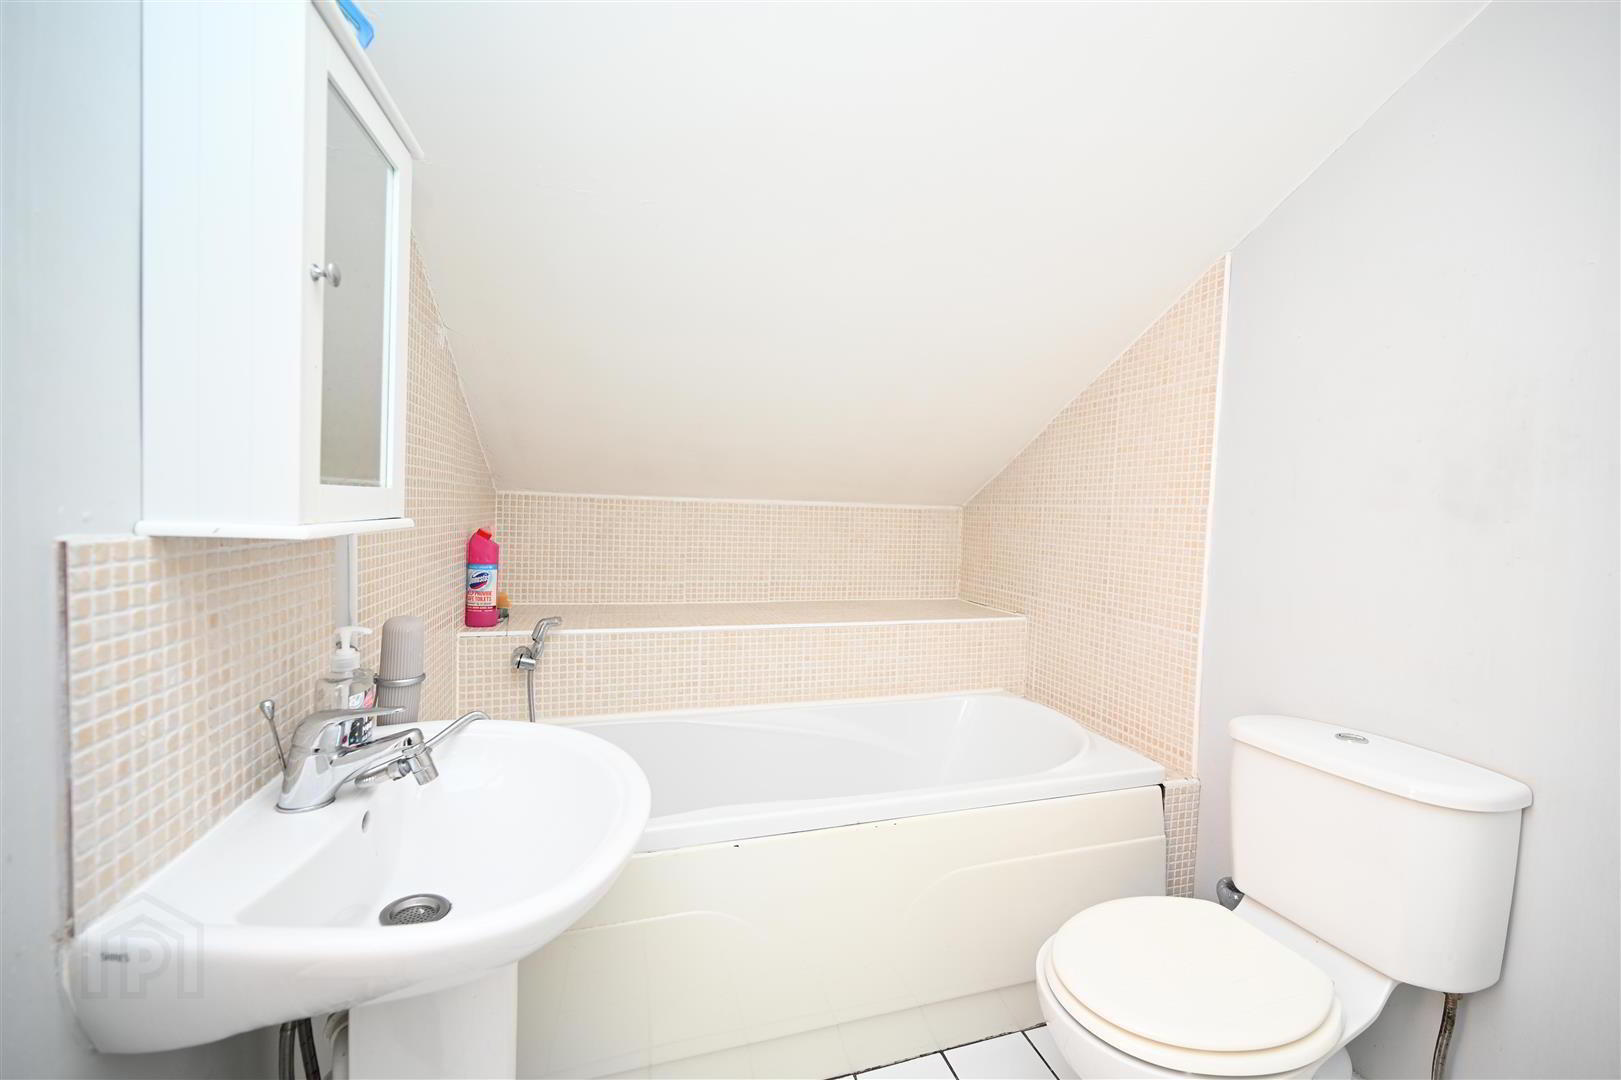
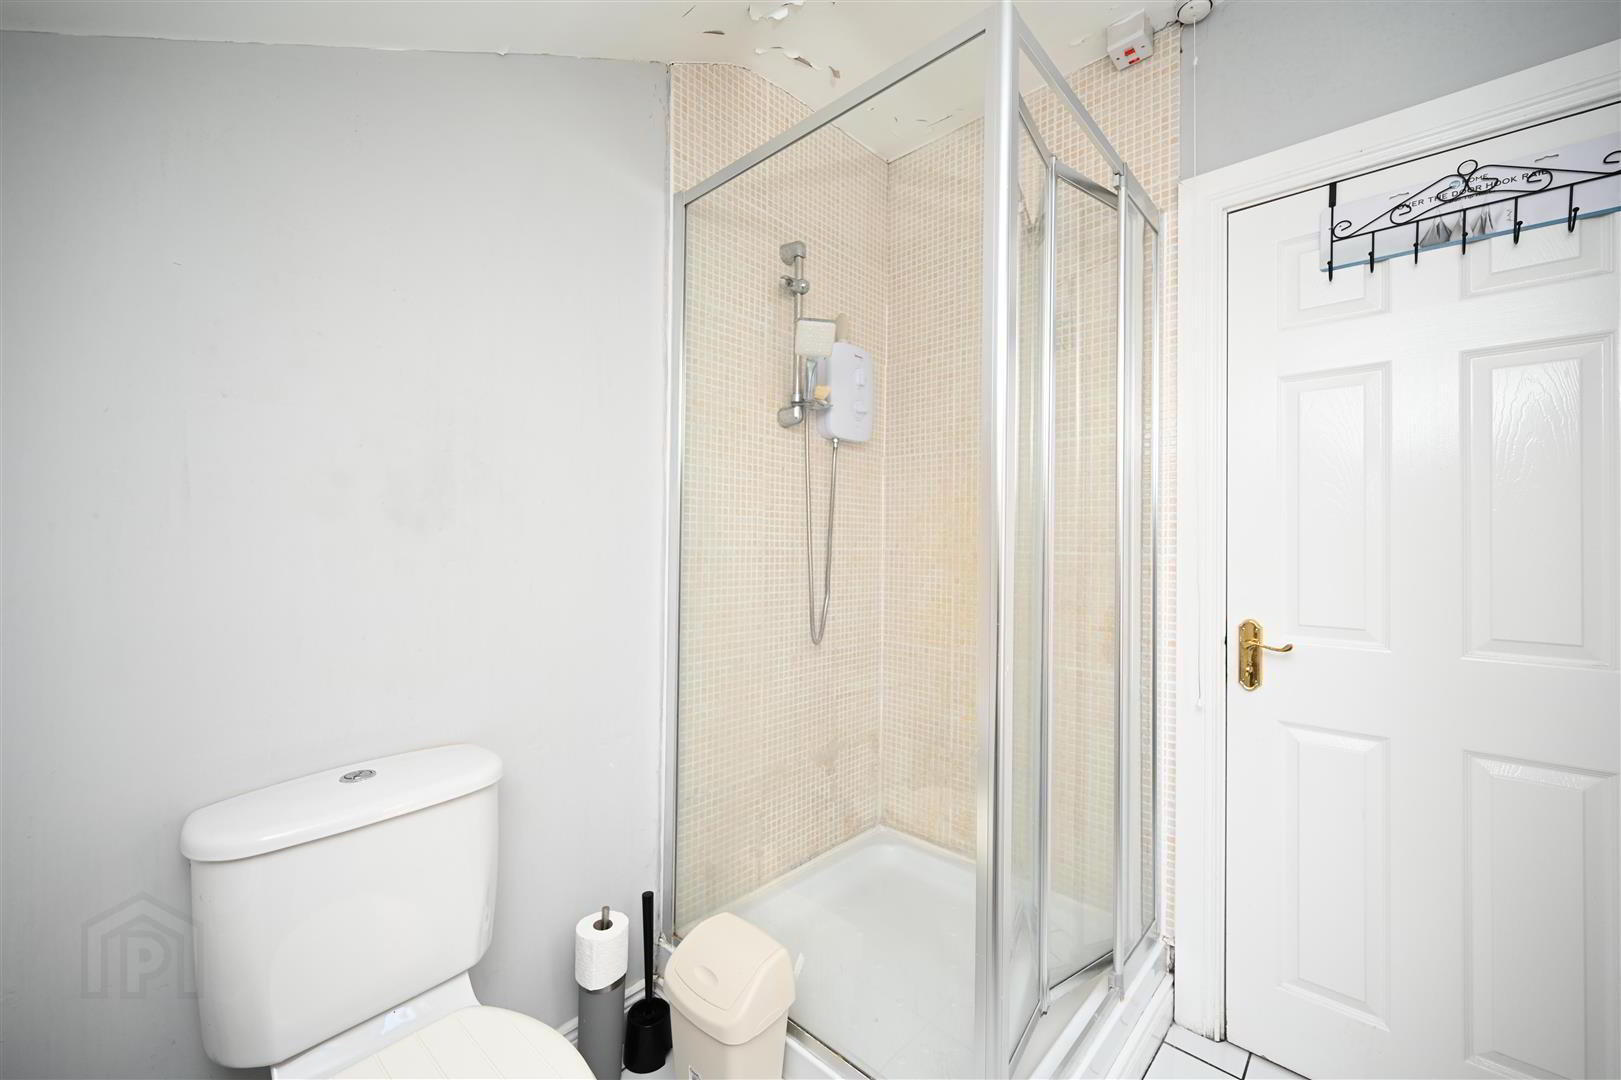
The first floor has two bedrooms, one with mirrored sliding wardrobes, and a shower room, and on the top floor are two more bedrooms and a bathroom with both a bath and a separate shower.
At the back, a small enclosed yard gives you a private space outside.
The Lisburn Road's shops, cafés and restaurants are at the end of the street, with buses into the city centre and trains from Adelaide.
Gas central heating and uPVC double glazing. Leasehold. Rates £1,909.69 a year. Currently let on a rolling contract, and sold with vacant possession.
- GROUND FLOOR
- Entrance
- Hardwood front door.
- Living room 3.47m x 3.00m (11'4" x 9'10")
- Cornice ceiling and period fireplace, with double doors to the kitchen and dining room.
- Kitchen and dining room 6.37m x 4.12m (20'10" x 13'6")
- Shaker-style units, small island, integrated oven, four-ring hob and extractor, space for a fridge freezer, plumbing for a washing machine, tiled floor. Roof windows and sliding doors to the yard.
- FIRST FLOOR
- Shower room
- Corner shower with electric shower, WC and pedestal basin, tiled floor.
- Bedroom one 3.71m x 2.31m (12'2" x 7'6")
- Carpet.
- Bedroom two 3.65m x 3.48m (11'11" x 11'5")
- Mirrored sliding wardrobes.
- SECOND FLOOR
- Bathroom
- Panelled bath, separate shower cubicle with electric shower, WC and pedestal basin.
- Bedroom three 3.92m x 3.52m (12'10" x 11'6")
- Carpet.
- Bedroom four 5.05m x 3.08m (16'6" x 10'1")
- Sloped ceiling with a roof window, built-in wardrobe and carpet.
- EXTERNAL
- Yard
- Small enclosed yard to the rear.
- Buyers complete an online ID check through Thirdfort before a sale is agreed. This costs £15 + VAT per buyer.
These details are a guide only and do not form part of any offer or contract. Measurements are approximate, and services, fittings and appliances have not been tested. Please check anything important with your solicitor or surveyor.
Travel Time From This Property

Important PlacesAdd your own important places to see how far they are from this property.
Agent Accreditations





Marketed by Nicholas Residential
+44 28 9038 8383




