
34 Princes Street, Dromore, BT25 1AY
2 Bed Terrace House
Offers Around £99,950
Property Overview
Status
For Sale
Style
Terrace House
Bedrooms
2
Bathrooms
1
Receptions
1
Property Features
Size
84.1 sq m (905 sq ft)
Tenure
Freehold
Energy Rating
Broadband Speed Checker
*³
In partnership with
Property Financials
Stamp Duty
Rates
£877.68 pa*¹
Typical Mortgage


Marketed by Quinn Estate Agents
+44 28 4062 2226

Propertynews Currency Partner - helping you transfer money for property purchases in Ireland & Northern Ireland. Speak to an expert
Additional Information
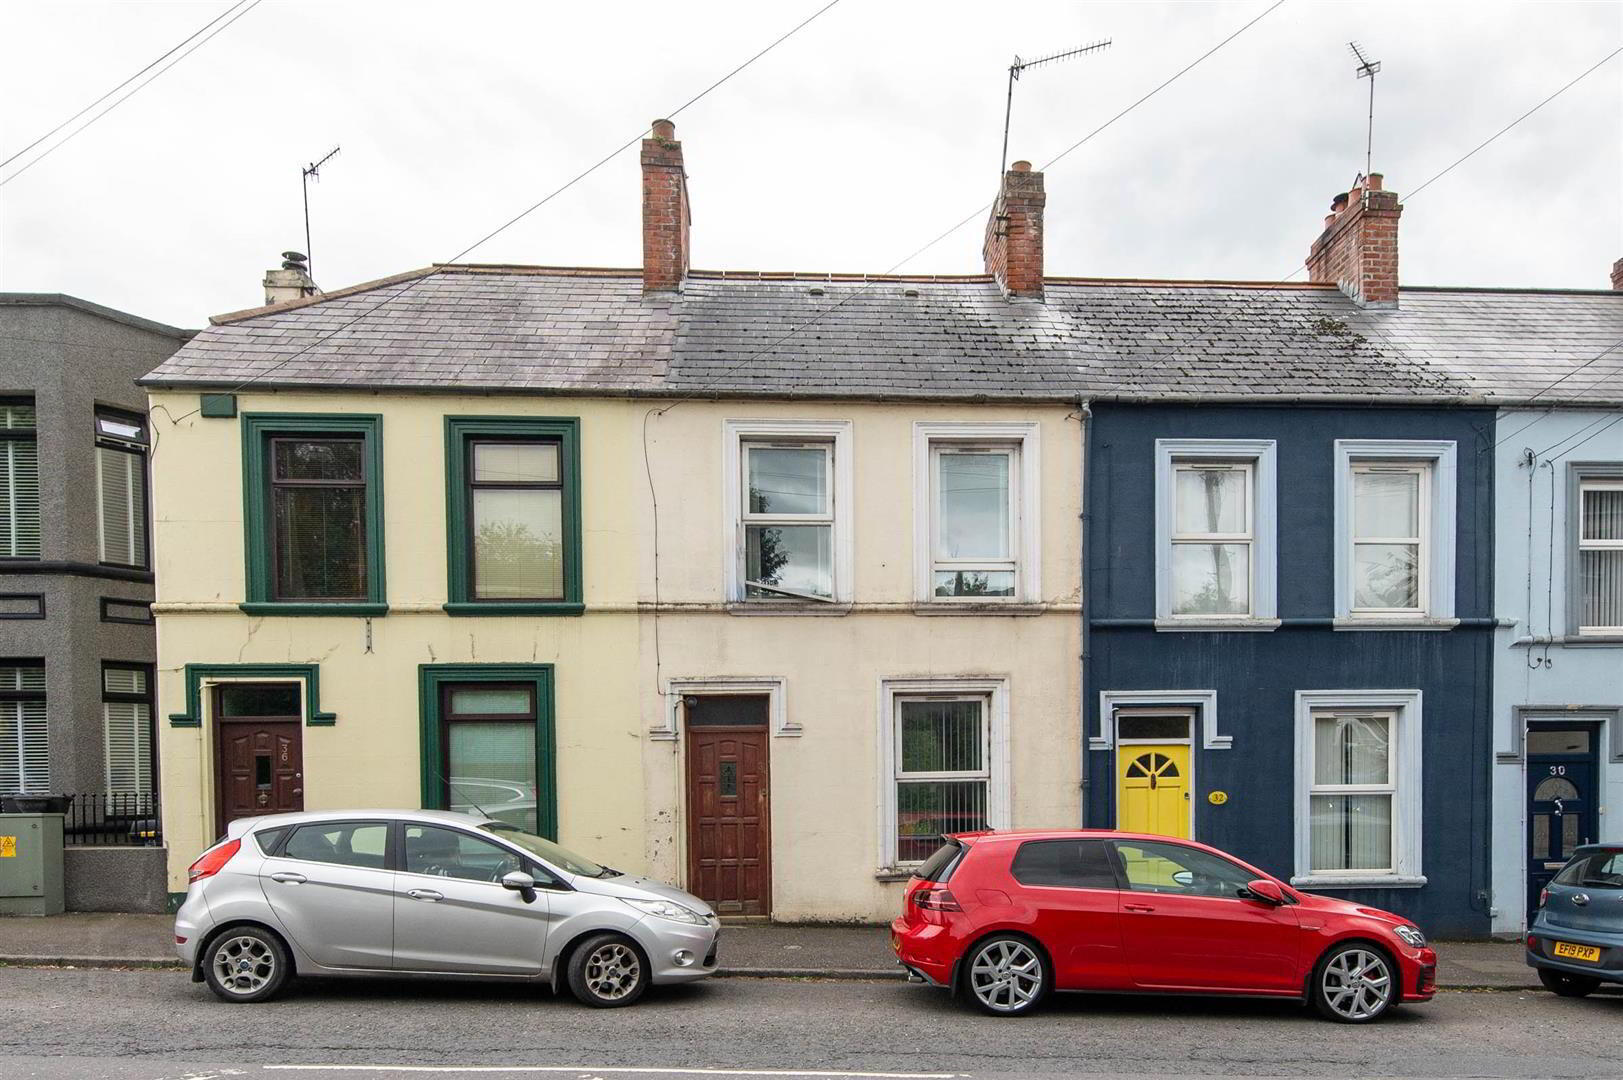
- Mid Terrace Home
- Approx 905 Sq Ft
- Two First Floor Bedrooms
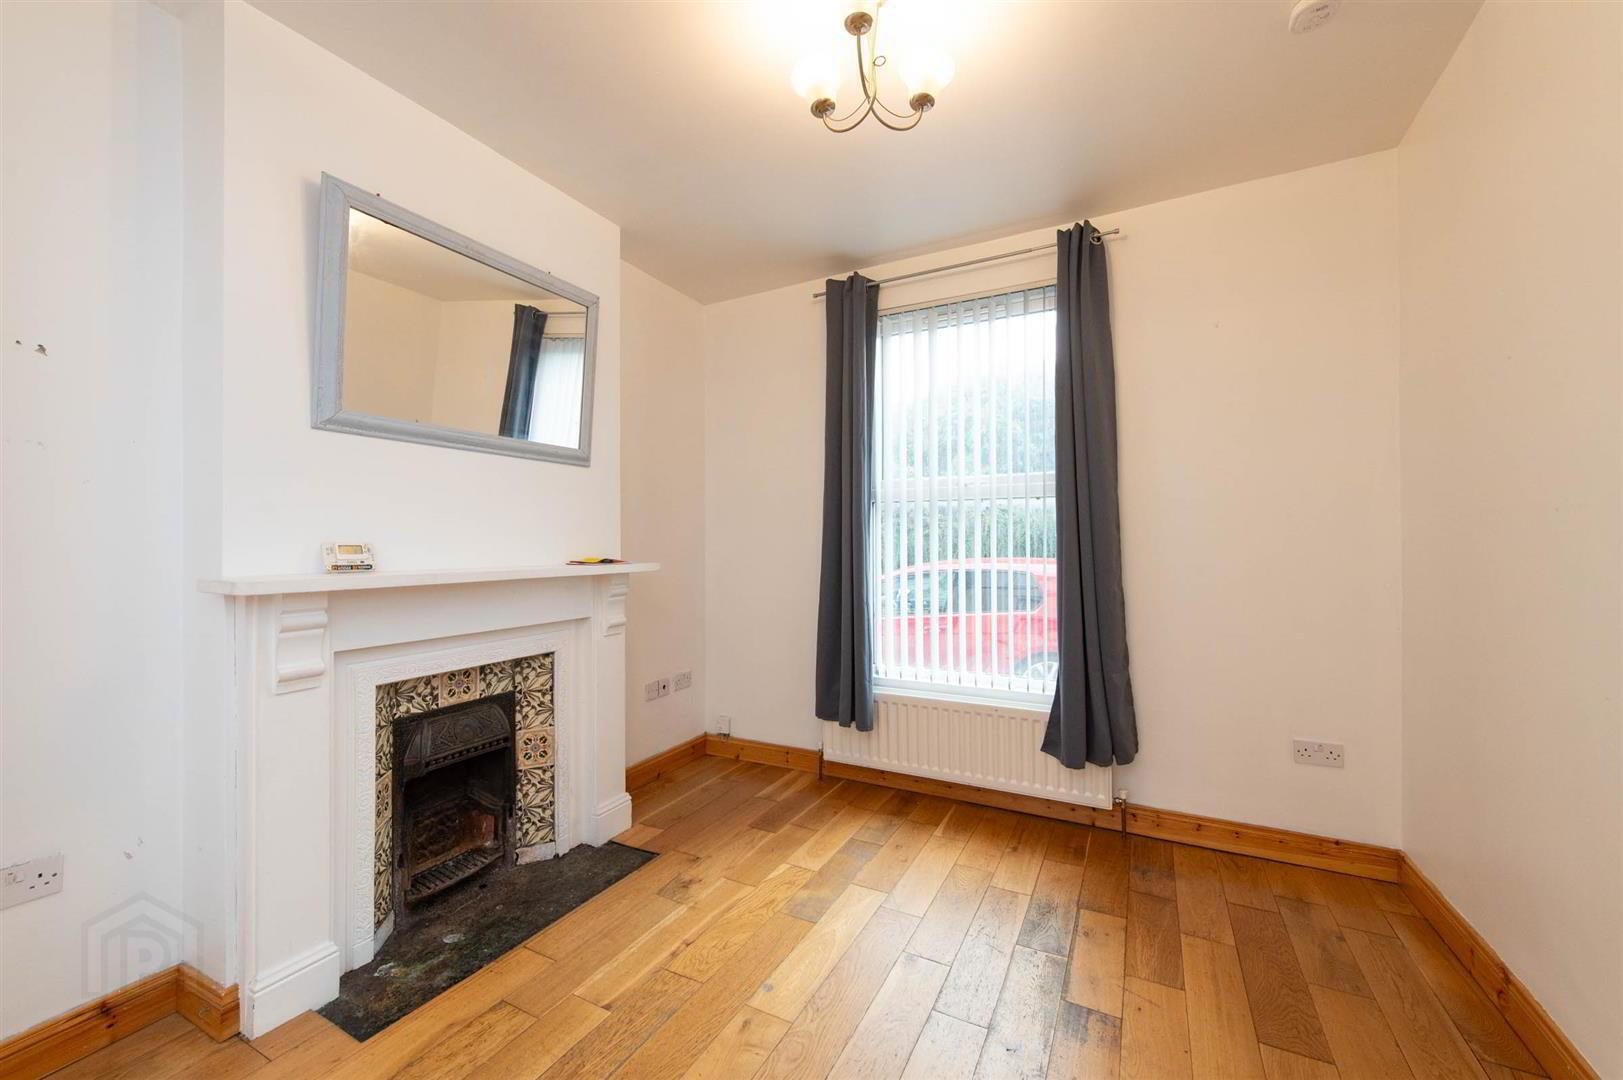
- Spacious Lounge with Open Fire
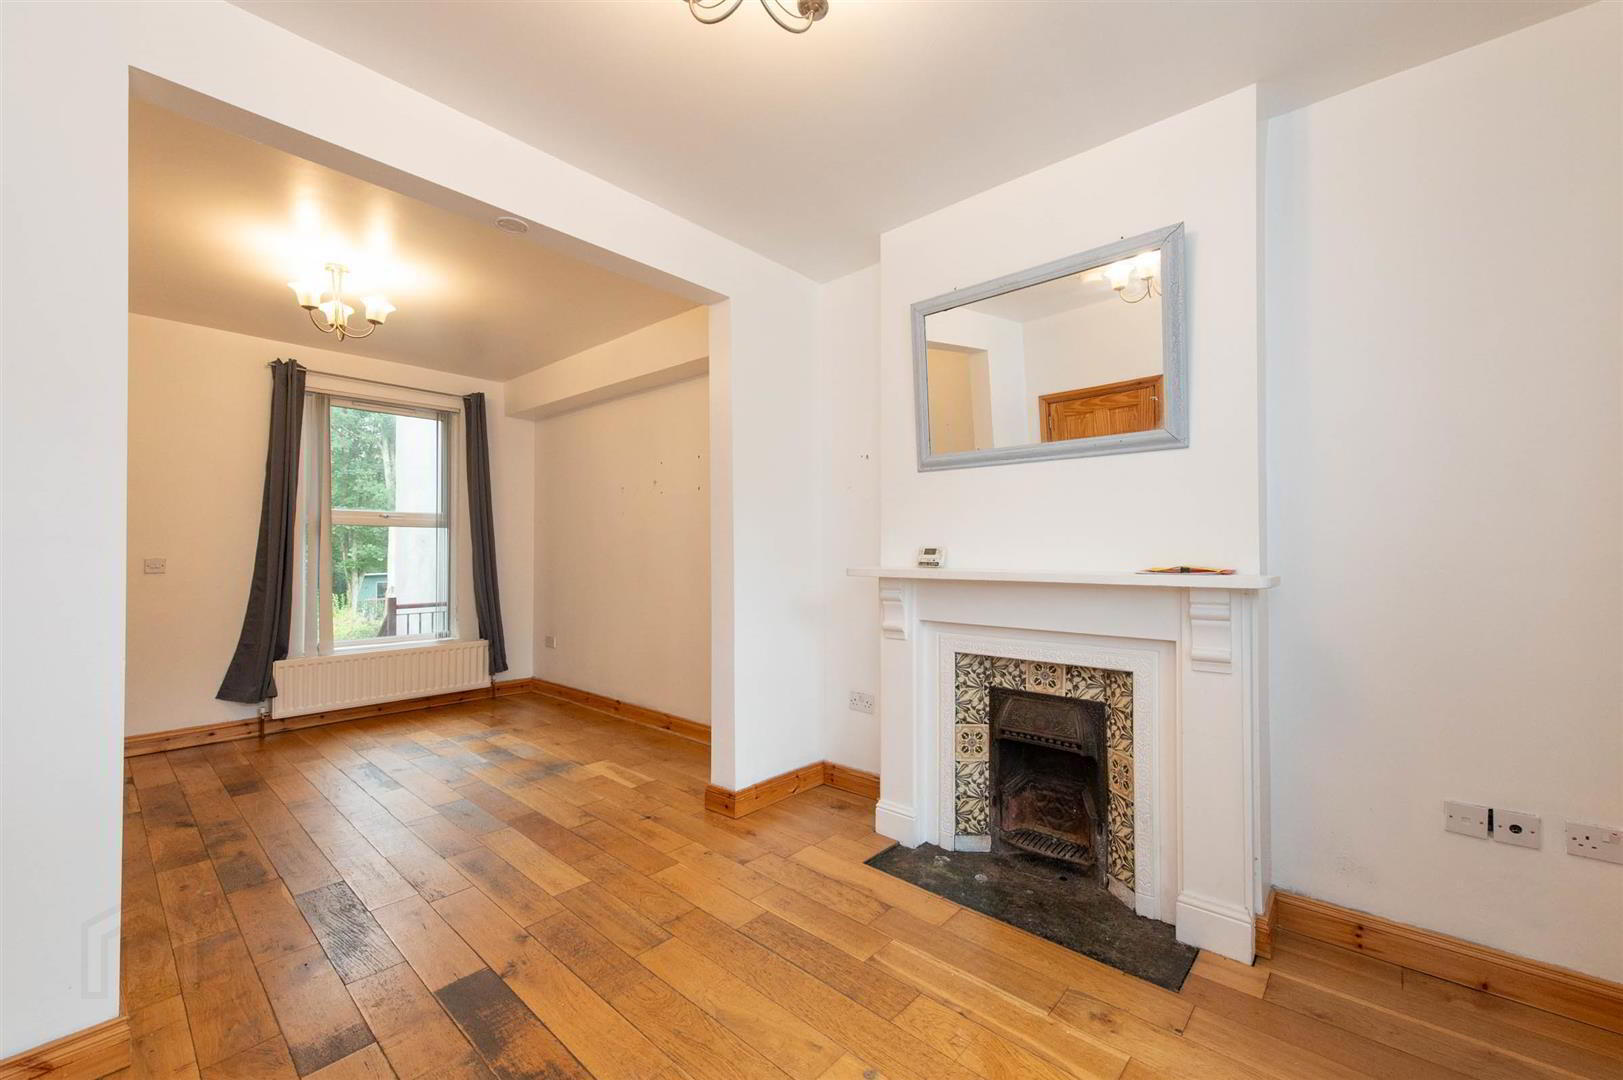
- Living/Dining Open Plan
- Living Room with Open Fire
- Fully Tiled Bathroom with Four Piece Suite
- Small Enclosed Rear Yard with Further Garden
- Chain Free Sale
Spanning an impressive 905 square feet, this home features a comfortable reception room that provides a perfect space for relaxation or entertaining guests. The two well-proportioned bedrooms offer ample space for rest and personalisation, making it an ideal retreat after a long day. The property also includes a modern bathroom, ensuring that all your essential needs are met.
One of the standout features of this property is that it is chain free, allowing for a smooth and hassle-free purchase process. This is particularly advantageous for those eager to move in without the delays often associated with property transactions.
Situated in a friendly neighbourhood, this home is close to local amenities, schools, and parks, making it a great choice for families or individuals seeking a vibrant community atmosphere. The charming streets of Dromore offer a blend of traditional and contemporary living, providing a unique backdrop for your new home.
In summary, this terraced house at 34 Princes Street is a delightful opportunity for anyone looking to settle in Dromore. With its spacious layout, convenient location, and chain-free status, it is certainly worth considering for your next move. Don’t miss the chance to make this lovely property your own.
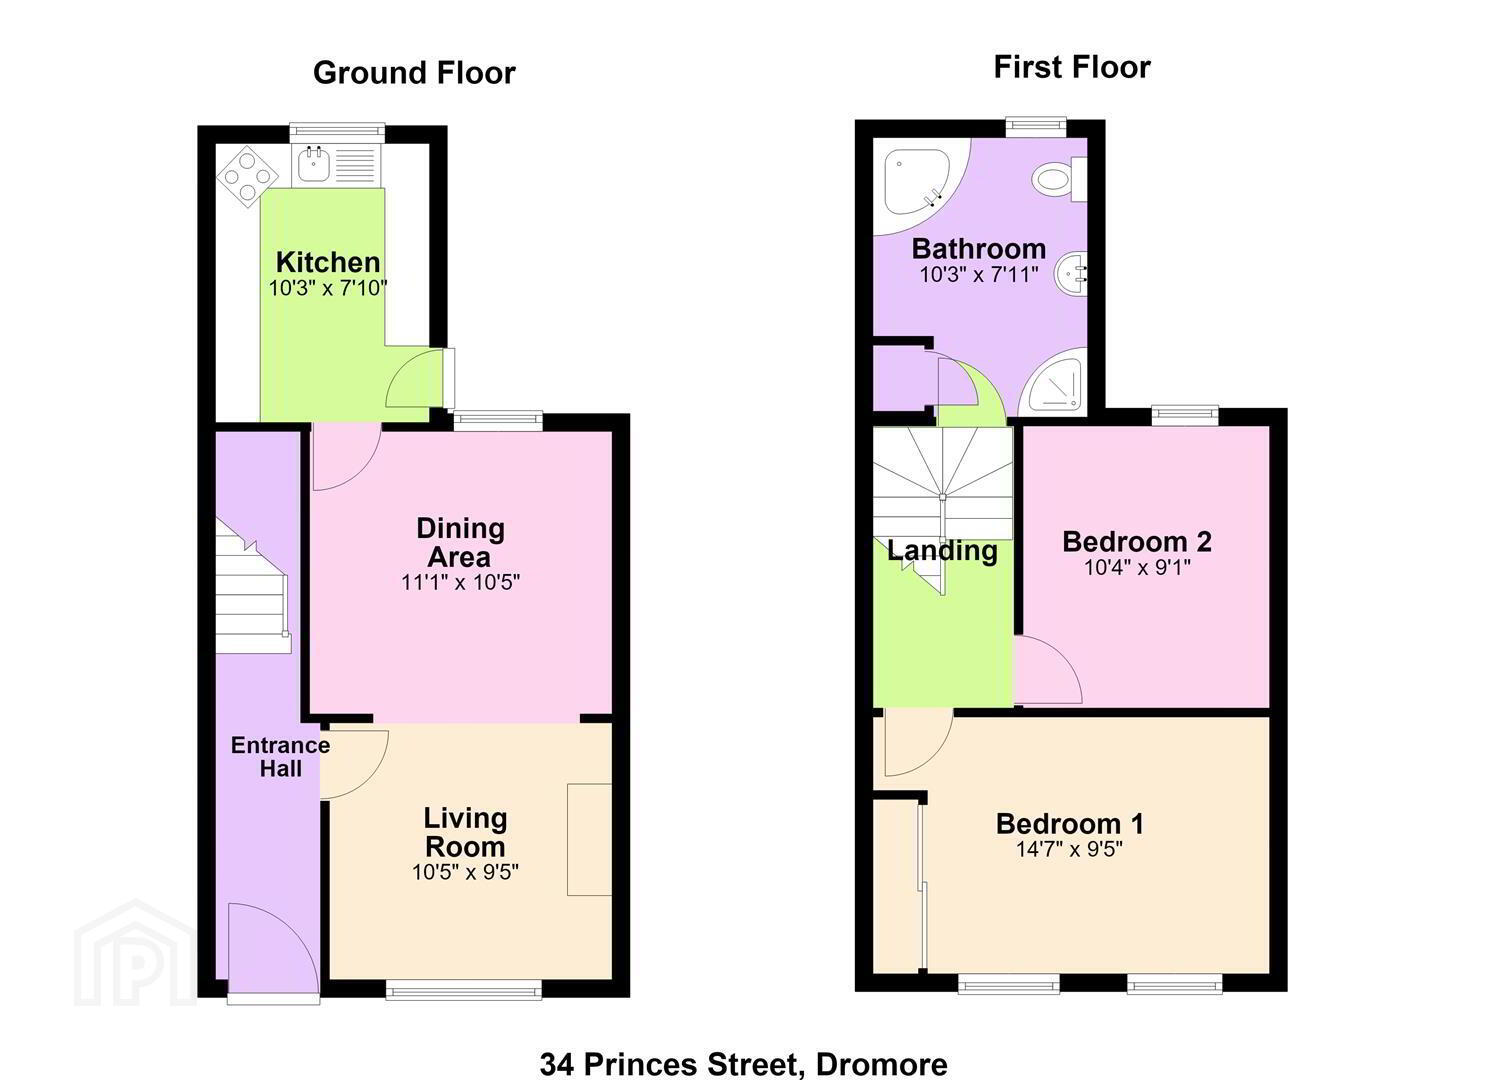
- GROUND FLOOR
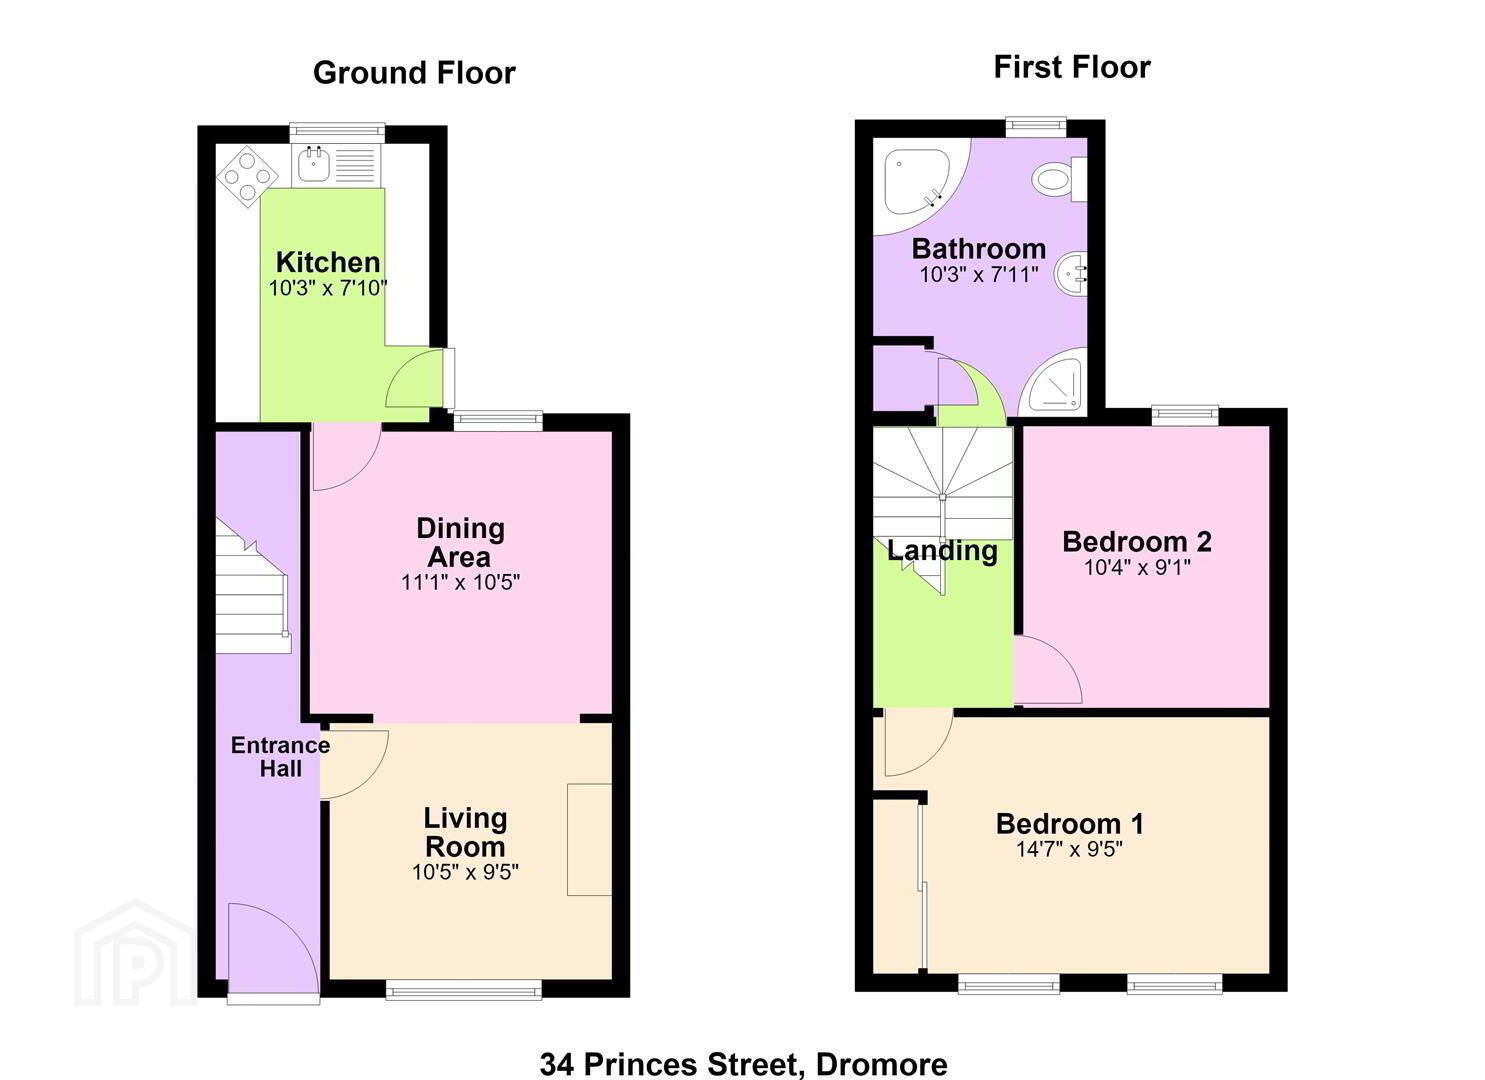
- Tiled entrance hallway leading into Lounge with hard wood flooring, open fire & open plan to Dining area. Modern Kitchen with tiled floor, recessed lighting, integrated Hob & Oven with space for further appliances.
- FIRST FLOOR
- Bedroom one with carpet laid, front facing aspect & slide robes installed and included. Bedroom two with carpet laid and rear facing aspect. Great sized Bathroom, fully tiled comprising corner Bath, corner Shower enclosure, W.C & Wash hand basin.
- OUTSIDE
- From the back door you reach the lower paved yard via metal staircase. Further garden to rear of right of way pathway which is in need of some TLC but has good potential to make a great outdoor space.
- MORTGAGE ADVICE
- If you require financial advice on the purchase of this property, please do not hesitate to contact Laura McGeown @ Ritchie & McLean Mortgage Solutions on 07716819003 alternatively you can email [email protected]
- CONTACT
- If you require a viewing please get in contact via phone Leanne on 02840622226/07703612260 or email - [email protected]
Travel Time From This Property

Important PlacesAdd your own important places to see how far they are from this property.
Agent Accreditations





Marketed by Quinn Estate Agents
+44 28 4062 2226




