

Click here to view the video
Click here to view the video
Click here to view the video
For sale
Added 1 day ago
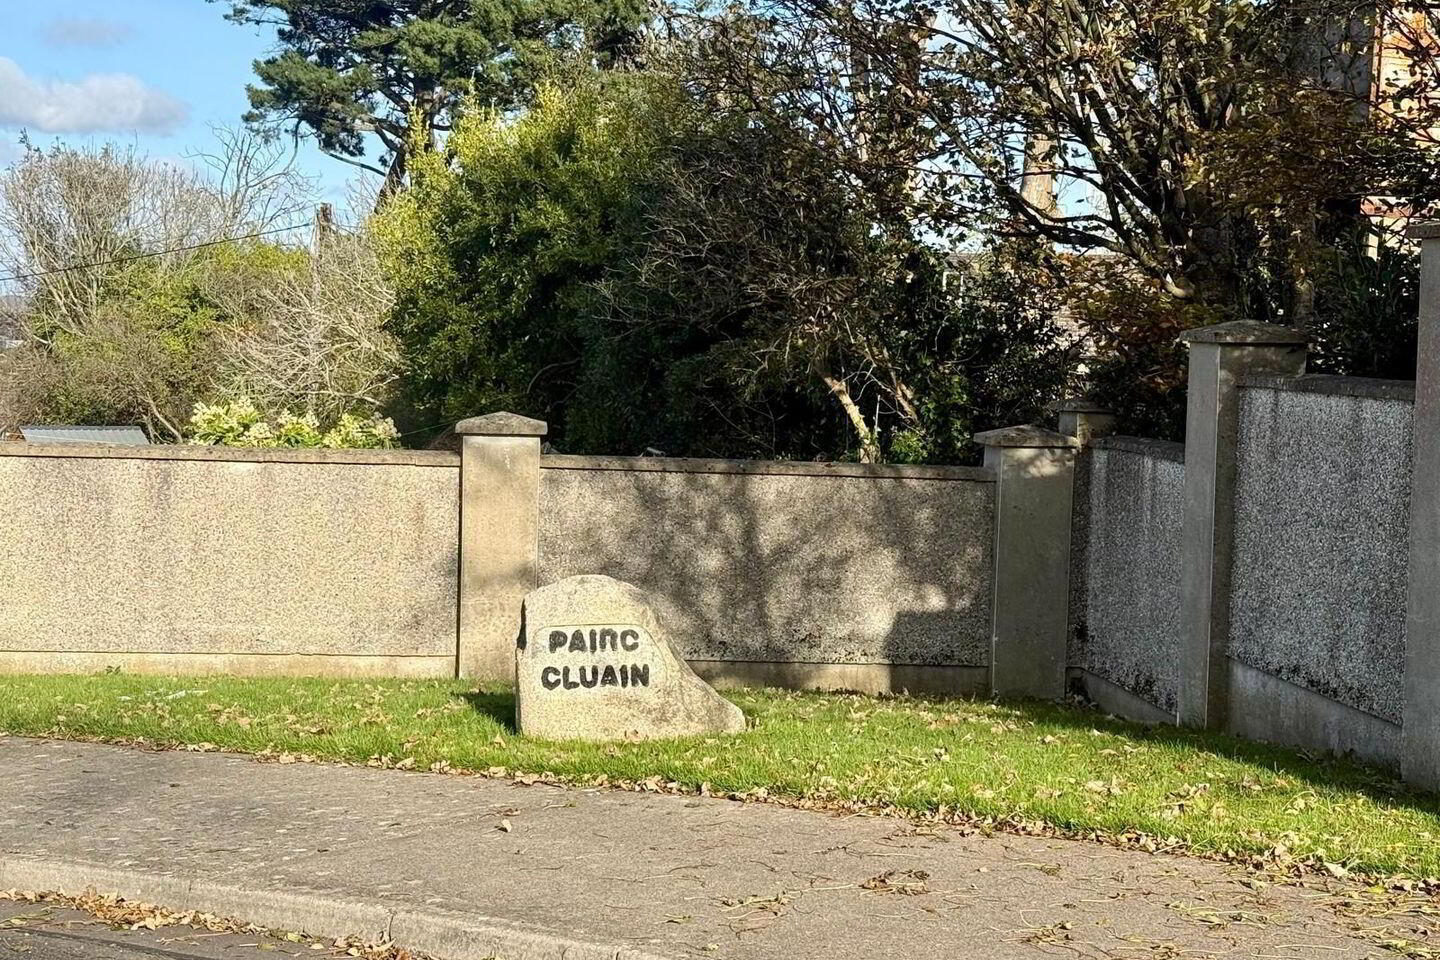
34 Páirc Cluain, Mulgannon, Y35E822
2 Bed Apartment
Asking Price €199,000
Property Overview
Status
For Sale
Style
Apartment
Bedrooms
2
Bathrooms
2
Property Features
Size
79 sq m (850.3 sq ft)
Tenure
Not Provided
Energy Rating
Property Financials
Stamp Duty
€1,990*²

Marketed by Kehoe & Associates
PSR Licence: 002141
+353 53 914 4393

Propertynews Currency Partner - helping you transfer money for property purchases in Ireland & Northern Ireland. Speak to an expert
Additional Information
- Built in 2004
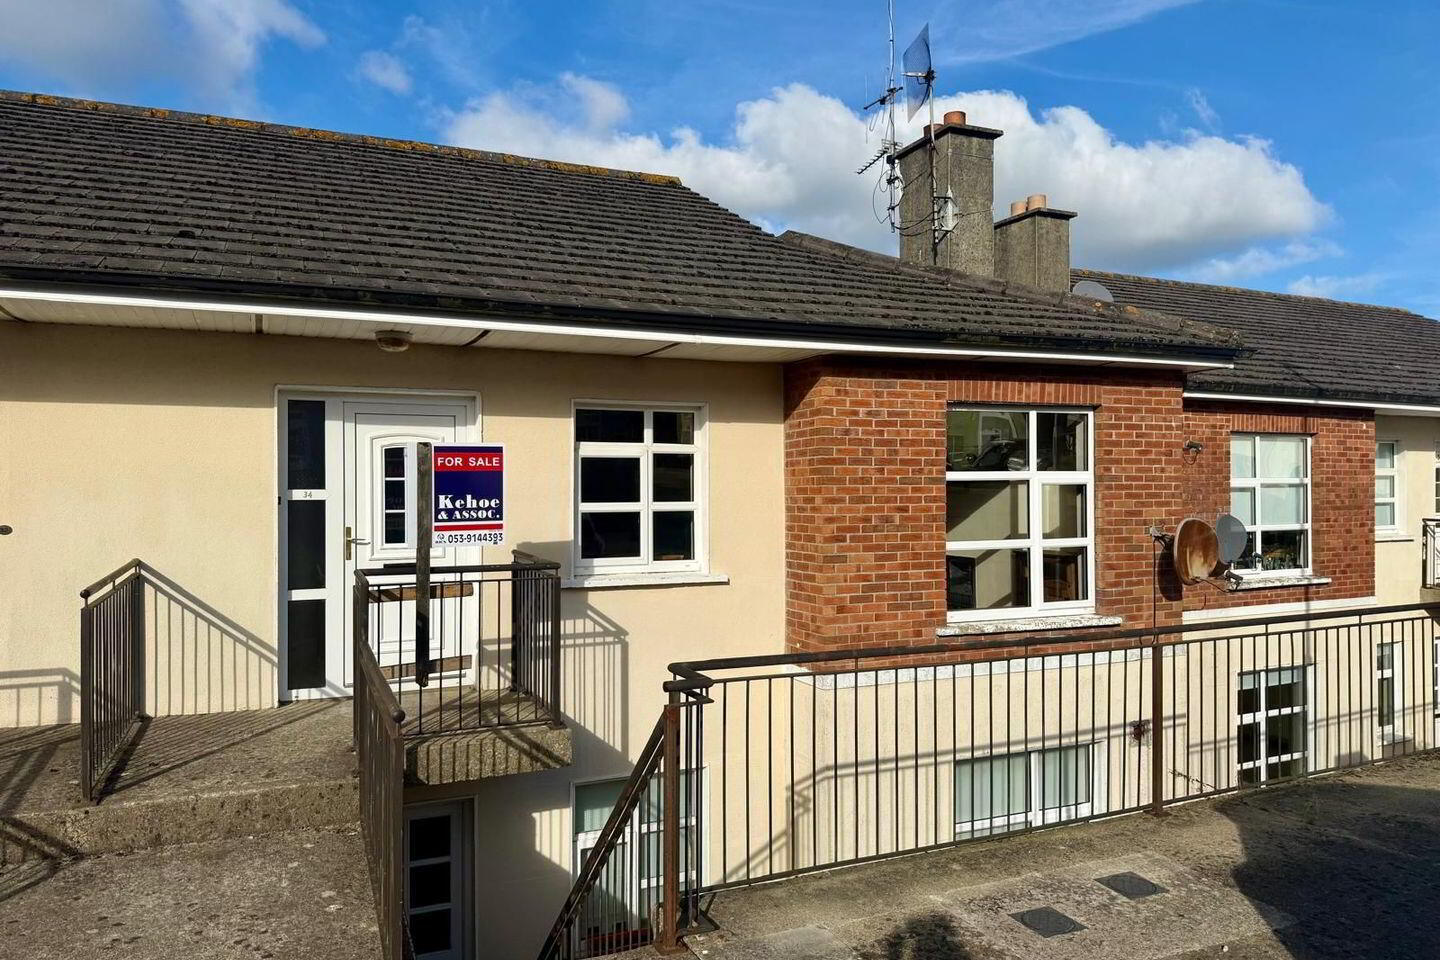
- Own door apartment
- Two bedrooms, two bathrooms
- Measures c. 79 sq.m / 850 sq.ft.
Offers in Excess of €199,000
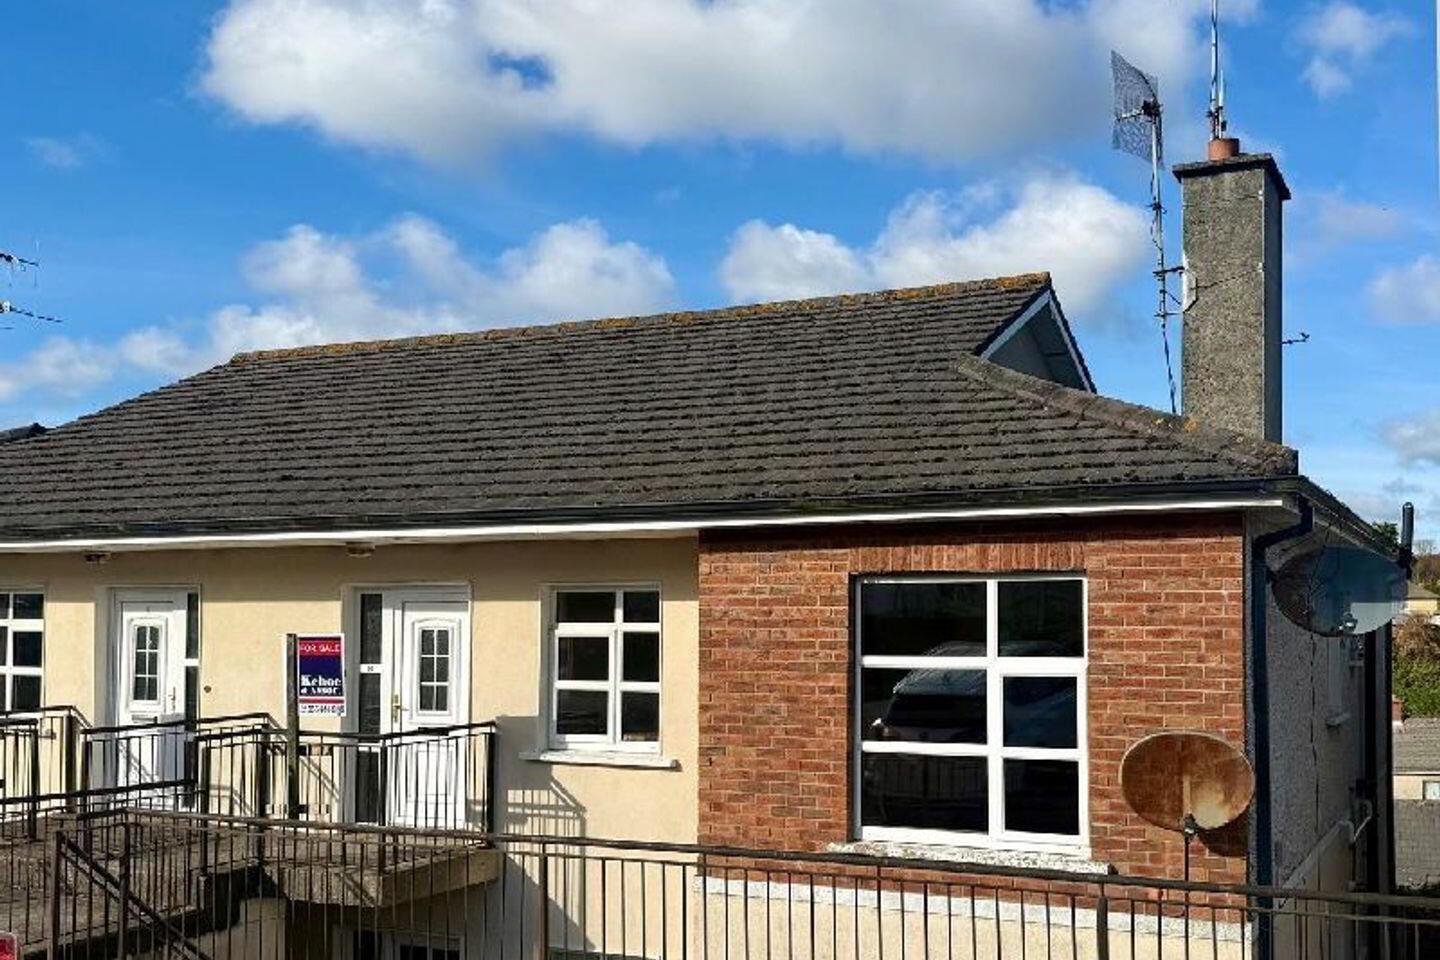
Kehoe & Assoc. are delighted to present No. 34 Páirc Cluain to the market, a spacious and well-appointed two-bedroom, two-bathroom own-door apartment, ideally positioned within the established residential neighbourhood of Mulgannon, just a short stroll from Wexford Town Centre. Built in 2004 and extending to approximately 79 sq.m., this attractive property benefits from a B-rated BER, generous accommodation and a highly convenient location, offering an excellent opportunity for a wide range of purchasers.
The accommodation is thoughtfully arranged to provide comfortable, practical living spaces. An inviting entrance hallway leads to a useful storage room and a spacious open-plan living, dining and kitchen area, creating a welcoming setting for everyday living and entertaining. A gas fire provides an attractive focal point to the living space, adding warmth and character. A second storage area offers further practicality. The accommodation also includes two generously proportioned bedrooms, with the master bedroom benefiting from its own ensuite bathroom, together with a separate family bathroom.
Externally, the property enjoys the convenience of streetside parking and access to well-maintained communal green areas, contributing to the pleasant residential setting. The own-door entrance provides an additional sense of privacy and independence, making this apartment particularly appealing to those seeking the convenience of apartment living without a shared internal entrance.
The location is a standout feature, with an excellent selection of amenities within comfortable walking distance. Wexford Golf Club and its clubhouse are close by, offering superb recreational and social facilities, while Tesco provides convenient everyday shopping. Wexford’s vibrant Main Street is also within walking distance, with its extensive choice of independent boutiques, national retailers, cafés, restaurants, traditional pubs and cultural attractions, including the renowned National Opera House. The town also offers excellent primary and secondary schools, medical facilities, sporting clubs and leisure amenities. Wexford’s railway and bus stations provide public transport connections, while the nearby N25 and N11/M11 road network offers convenient access to Rosslare, Waterford, Enniscorthy and Dublin.
No. 34 Páirc Cluain represents an attractive opportunity for first-time buyers seeking a spacious and energy-efficient home, professionals wishing to enjoy the convenience of town living, or those downsizing from a larger property in favour of a more manageable, low-maintenance residence. Equally, the generous two-bedroom layout, own-door access and proximity to Wexford’s amenities make this an appealing option for investors seeking a property in an established and convenient residential location.
Viewing is highly recommended to appreciate the generous proportions, practical layout and superb convenience this property has to offer, contact Kehoe & Associates at 053 9144393.
ACCOMMODATION
Entrance Hall 4.31m x 2.23m Tiled flooring throughout. Hatch to attic overhead.
Storage Closet 1.87m x 0.93m Dryer.
Hot-press 0.98m x 0.92m Open shelves.
Second Storage Closet 0.87m x 0.62m
Door leading through to:
Open Plan Kitchen/Living/Dining Room 5.67m (max) x 5.41m (max)
Dining/Living Area: Timber laminate flooring to the living area and dining area with two windows overlooking south facing common areas. Stove with electric insert and marble hearth, Siro broadband point.
Kitchen Area: Tiled flooring, fully fitted with floor and eye level cabinetry, New World electric oven with Beaumatic four ring gas hob and extractor fan overhead, Whirlpool fridge freezer, Whirlpool washing machine and Zanussi dishwasher, stainless steel sink and drainer with tiled splashback surround, ample worktop space, gas combi boiler with zoned and timer system.
Master Bedroom 3.96m x 3.58m Timber laminate flooring throughout, electoral points and large window overlooking town view.
Ensuite 1.95m x 1.85m Tiled flooring, floor to ceiling tile surround, enclosed shower with pressure pump shower, w.h.b. with mirror and lighting overhead and w.c.
Bedroom 2 3.69mx 3.57m Timber laminate flooring, electrical points and large window overlooking town view.
Family Bathroom 2.56m x 2.05m Tiled flooring, floor to ceiling tile surround, bath, w.h.b with mirror and lighting overhead and w.c.
Total Floor Area: c. 79 sq.m / 850 sq.ft.
Outside
• Street side parking.
• Common green areas.
• Walking distance to Wexford Golf Club & Clubhouse.
• Walking distance to Tesco & Wexford Main Street.
Services
• Mains water.
• Mains drainage.
• Gas boiler.
• Fibre Broadband.
BER Details
BER Rating: B
BER No.: 119755338
Energy Performance Indicator: 138.3 kWh/m²/yr
Travel Time From This Property

Important PlacesAdd your own important places to see how far they are from this property.
Agent Accreditations
Not Provided

Marketed by Kehoe & Associates
PSR Licence: 002141
+353 53 914 4393


