
Click here to view the 3D tour
Click here to view the 3D tour
Click here to view the 3D tour
34 Pine Grove, Tramore, Waterford, X91FY02
4 Bed Bungalow
Guide Price €425,000
Property Overview
Status
For Sale
Style
Bungalow
Bedrooms
4
Bathrooms
2
Receptions
2
Property Features
Tenure
Freehold
Energy Rating
BERC3
Property Financials
Stamp Duty
€4,250*²

Marketed by Herterich Auctioneers
PSR Licence: 001285
+353 51 330 465

Propertynews Currency Partner - helping you transfer money for property purchases in Ireland & Northern Ireland. Speak to an expert
Additional Information
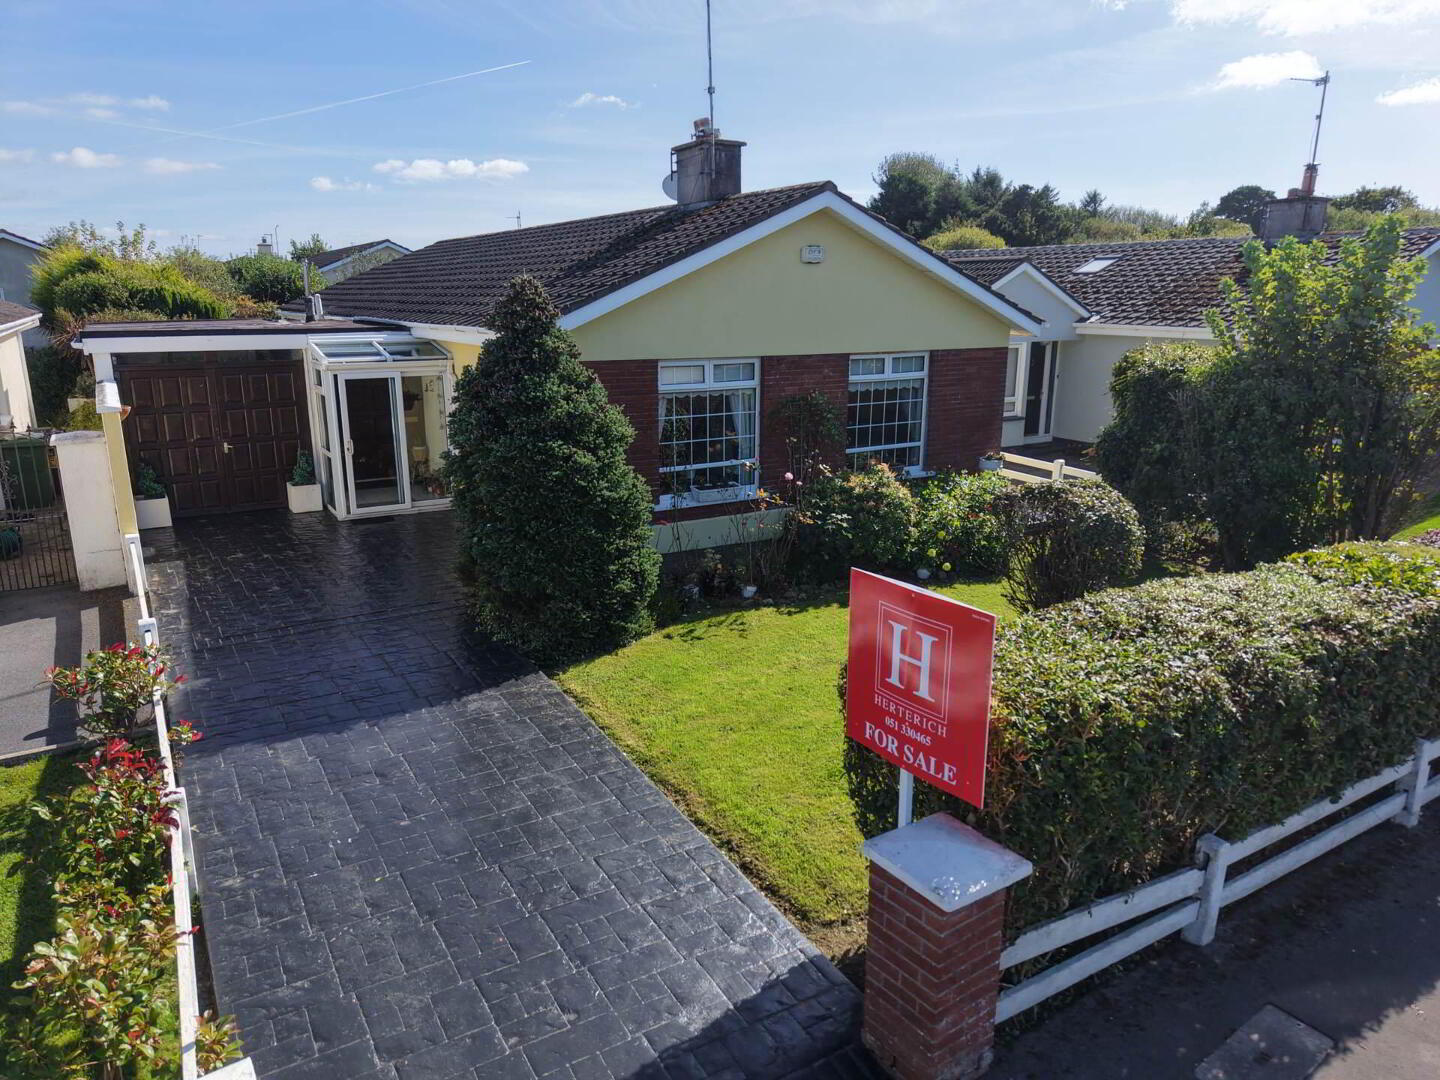
Herterich Auctioneers are delighted to present 34 Pine Grove, a well-maintained four-bedroom detached bungalow with attached garage, ideally located in one of Tramore`s most established and sought-after residential developments.
Extending to approximately 125 sq.m., this attractive home occupies a mature site within Pine Grove, a popular development of detached bungalows situated just off the Tramore Ring Road. The property enjoys an exceptionally convenient location directly opposite Holy Cross National School, adjacent to Tramore Golf Club, and just 1km from Summerhill Retail Park and Ard Scoil na Mara Secondary School.
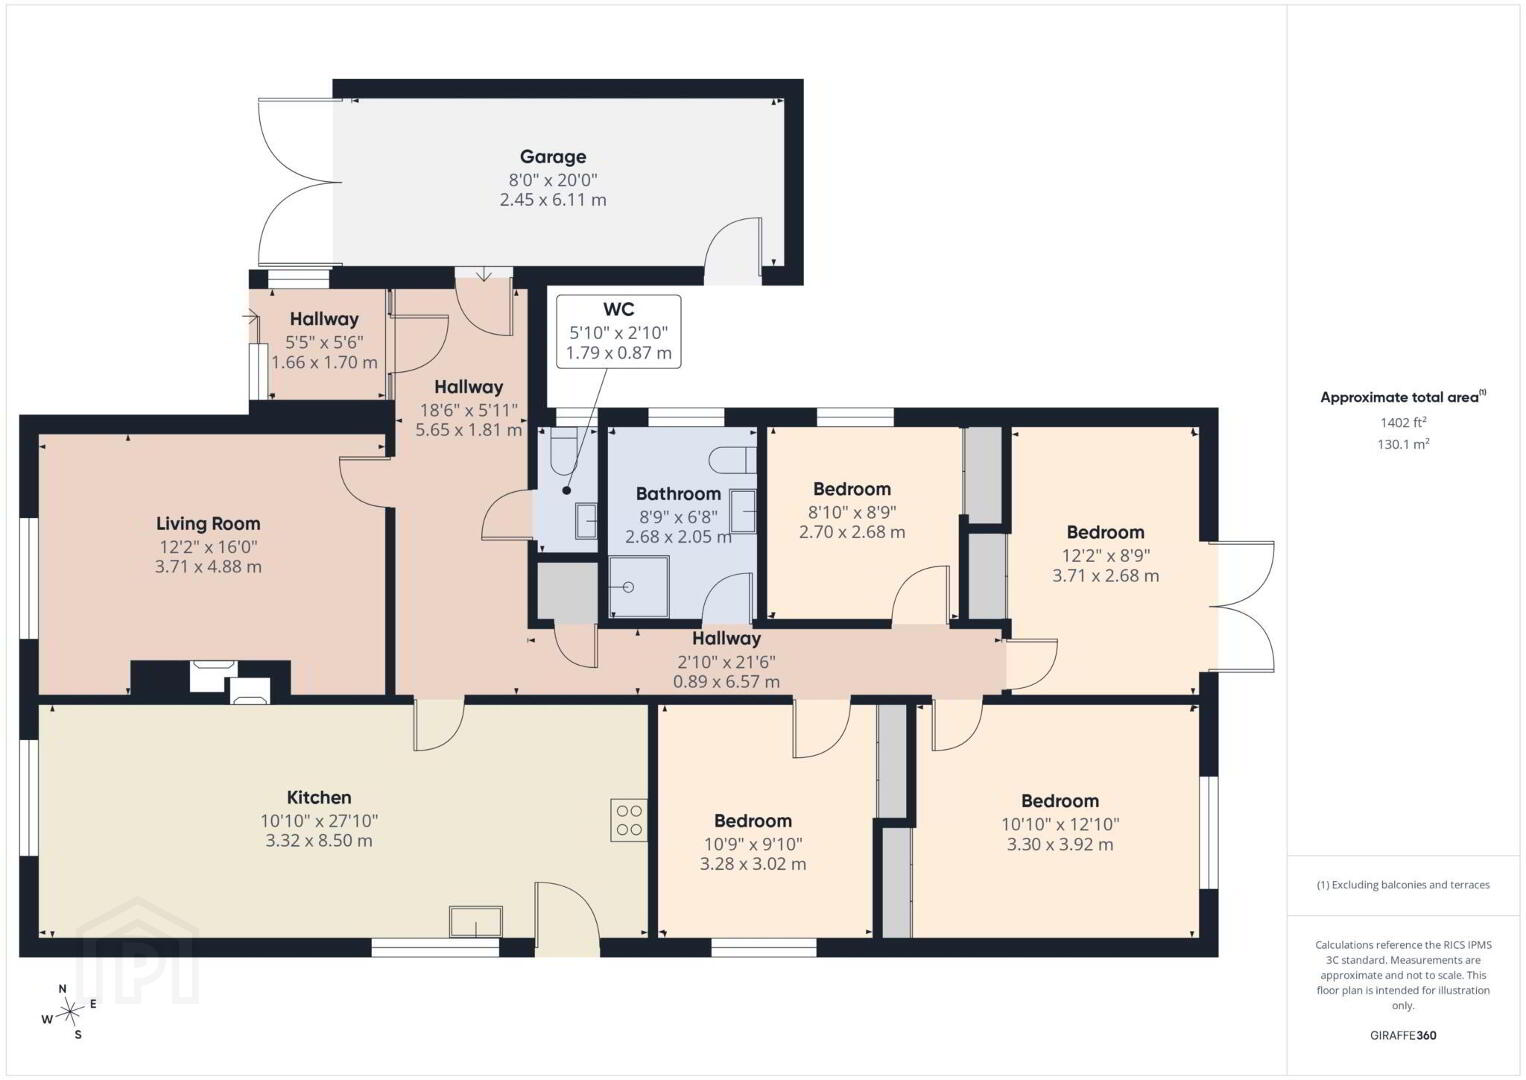
Inside, the accommodation is bright, spacious and well laid out, comprising four bedrooms, a comfortable sitting room with open fireplace, an open plan kitchen and living area with a second open fireplace, a main bathroom and separate guest W.C. One of the rear bedrooms features patio doors opening directly onto the private rear garden, creating an excellent connection between the home and outdoor space.
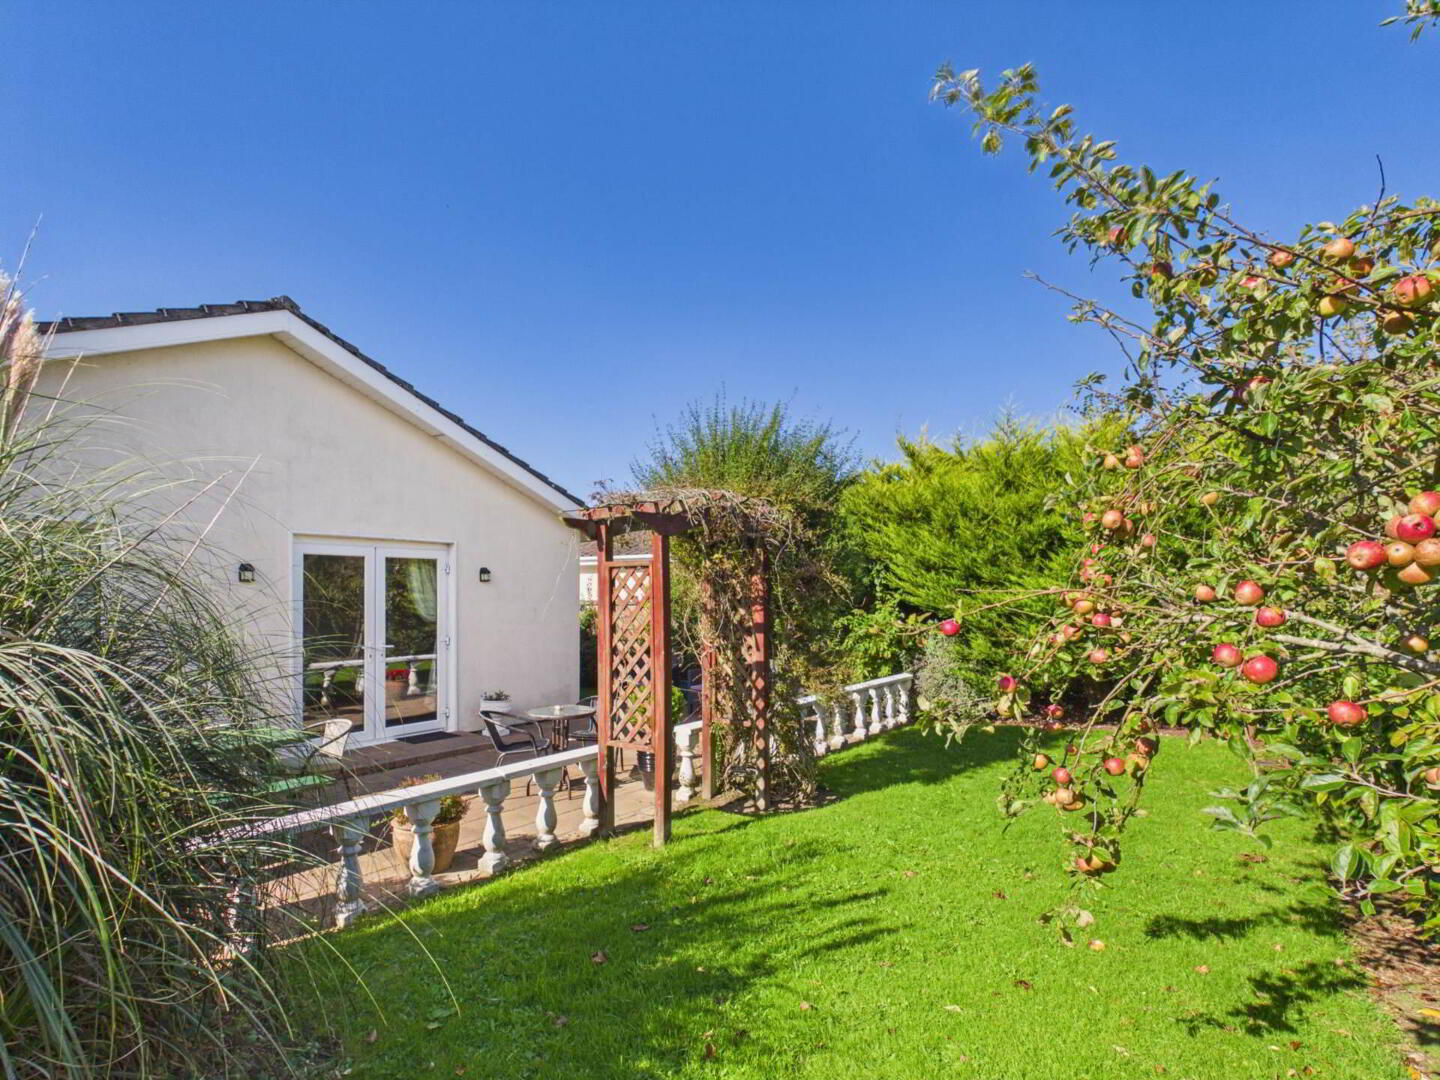
The mature rear garden is a wonderful sun trap, offering privacy and a peaceful setting for outdoor dining, gardening or simply relaxing throughout the day. The attached garage provides valuable storage and also offers excellent potential for conversion to additional living accommodation, a home office, hobby room or fifth bedroom, subject to any necessary consents.
This versatile property will appeal to a wide range of purchasers. Young families will appreciate the ability to walk to nearby schools and local amenities, while those looking to downsize or retire will value the convenience of single-storey living close to Tramore town centre, public transport links, shops, sporting facilities and healthcare services.
Homes in Pine Grove rarely come to market and this is an excellent opportunity to acquire a detached bungalow in a mature, established and highly convenient Tramore location.
Key Features
• Detached bungalow which are rare to the market
• Approx. 125 sq.m. of accommodation
• Mature residential development
• Attached garage with conversion potential
• Main bathroom and separate W.C.
• Patio doors from rear bedroom to garden
• Mature private rear garden
• Opposite Holy Cross National School
• Adjacent to Tramore Golf Club
• Approx. 1km from Summerhill Retail Park & Ard Scoil na Mara Secondary School
• Bus stops and local amenities nearby
• Ideal for families, retirees and downsizers
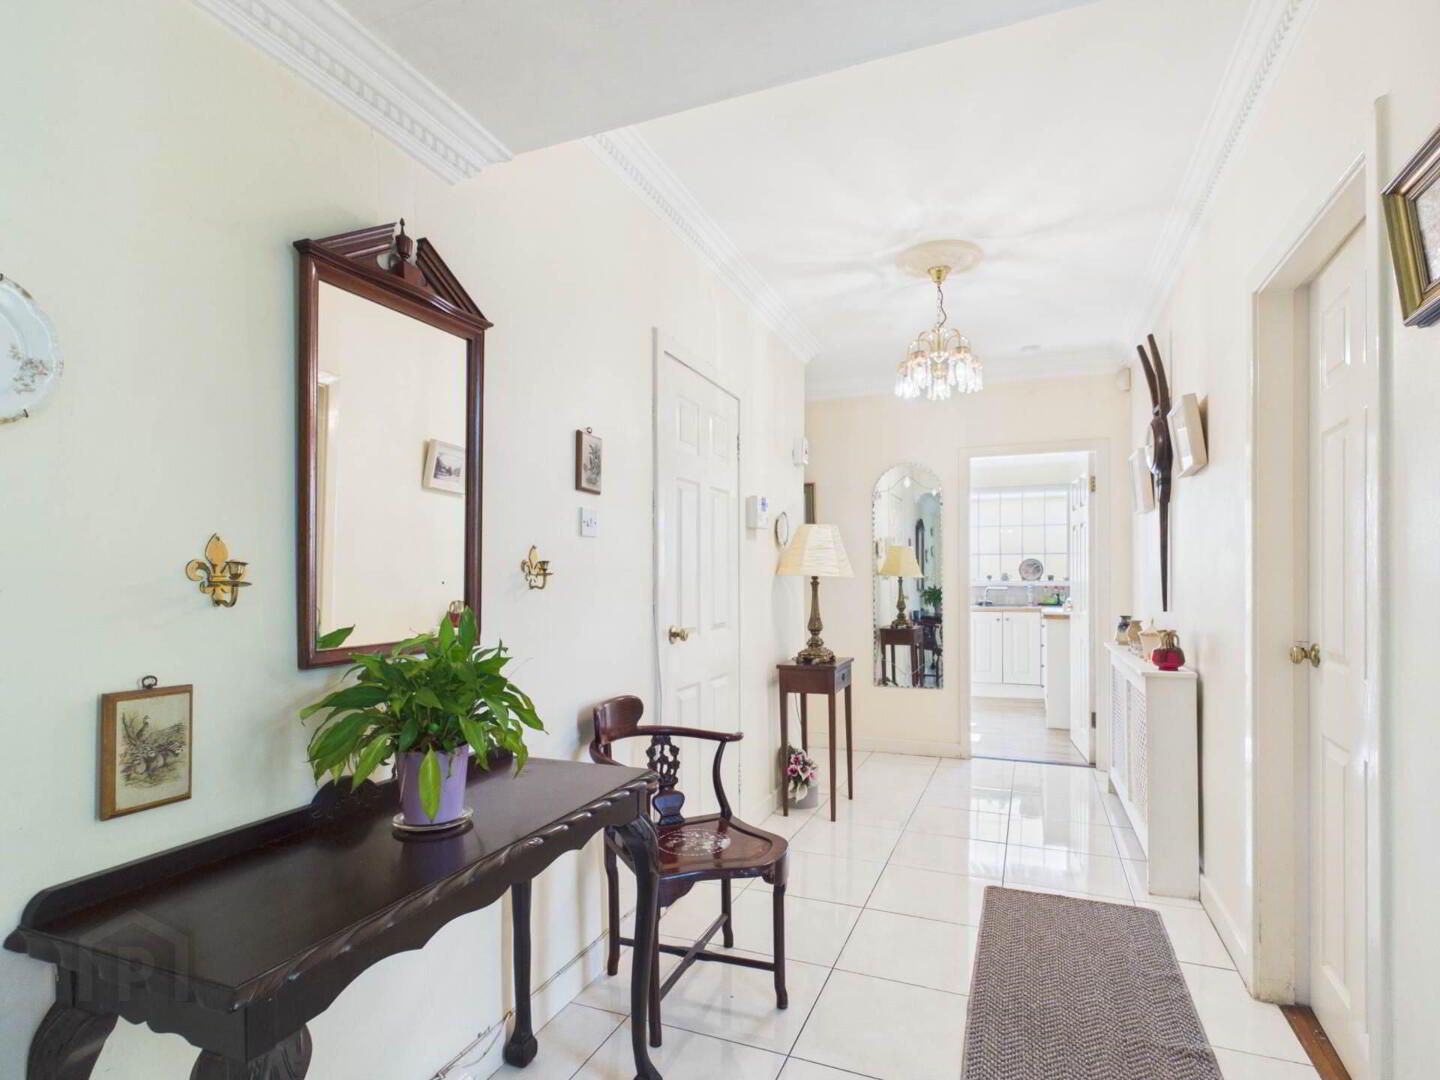
Entrance Hall - 5.65m (18'6") x 1.08m (3'7")
Porch, Ceramic Tiles, Hot Press & Shelving
Living Room - 3.71m (12'2") x 4.88m (16'0")
Coving, Centre, rose, Feature fireplace, Carpet
Kitchen/Living Area - 3.32m (10'11") x 8.05m (26'5")
Coving, Quality Fitted Kitchen, Integrated fridge-freezer & dishwasher, Integrated oven and hob. Back door leading to garden, laminated wooden floor. Feature fireplace
WC - 1.79m (5'10") x 0.87m (2'10")
W.C, W.H.B, Tiled floor
Bathroom - 2.68m (8'10") x 2.05m (6'9")
W.C, W.H.B, Electric Shower, floor and wall tiles
Bedroom 1 - 3.03m (9'11") x 3.92m (12'10")
Slide robes, laminate wooden flooring
Bedroom 2 - 3.28m (10'9") x 3.02m (9'11")
Sliderobes, Laminate wooden floor
Bedroom 3 - 2.07m (6'9") x 2.68m (8'10")
Sliderobes, laminate wooden flooring
Bedroom 4 - 3.71m (12'2") x 2.68m (8'10")
Fitted Wardrobes, Tiled floor, French double doors to garden
Garage - 2.45m (8'0") x 6.11m (20'1")
Wired & Plumbed
Notice
Please note we have not tested any apparatus, fixtures, fittings, or services. Interested parties must undertake their own investigation into the working order of these items. All measurements are approximate and photographs provided for guidance only.
Extending to approximately 125 sq.m., this attractive home occupies a mature site within Pine Grove, a popular development of detached bungalows situated just off the Tramore Ring Road. The property enjoys an exceptionally convenient location directly opposite Holy Cross National School, adjacent to Tramore Golf Club, and just 1km from Summerhill Retail Park and Ard Scoil na Mara Secondary School.
Inside, the accommodation is bright, spacious and well laid out, comprising four bedrooms, a comfortable sitting room with open fireplace, an open plan kitchen and living area with a second open fireplace, a main bathroom and separate guest W.C. One of the rear bedrooms features patio doors opening directly onto the private rear garden, creating an excellent connection between the home and outdoor space.
The mature rear garden is a wonderful sun trap, offering privacy and a peaceful setting for outdoor dining, gardening or simply relaxing throughout the day. The attached garage provides valuable storage and also offers excellent potential for conversion to additional living accommodation, a home office, hobby room or fifth bedroom, subject to any necessary consents.
This versatile property will appeal to a wide range of purchasers. Young families will appreciate the ability to walk to nearby schools and local amenities, while those looking to downsize or retire will value the convenience of single-storey living close to Tramore town centre, public transport links, shops, sporting facilities and healthcare services.
Homes in Pine Grove rarely come to market and this is an excellent opportunity to acquire a detached bungalow in a mature, established and highly convenient Tramore location.
Key Features
• Detached bungalow which are rare to the market
• Approx. 125 sq.m. of accommodation
• Mature residential development
• Attached garage with conversion potential
• Main bathroom and separate W.C.
• Patio doors from rear bedroom to garden
• Mature private rear garden
• Opposite Holy Cross National School
• Adjacent to Tramore Golf Club
• Approx. 1km from Summerhill Retail Park & Ard Scoil na Mara Secondary School
• Bus stops and local amenities nearby
• Ideal for families, retirees and downsizers
Entrance Hall - 5.65m (18'6") x 1.08m (3'7")
Porch, Ceramic Tiles, Hot Press & Shelving
Living Room - 3.71m (12'2") x 4.88m (16'0")
Coving, Centre, rose, Feature fireplace, Carpet
Kitchen/Living Area - 3.32m (10'11") x 8.05m (26'5")
Coving, Quality Fitted Kitchen, Integrated fridge-freezer & dishwasher, Integrated oven and hob. Back door leading to garden, laminated wooden floor. Feature fireplace
WC - 1.79m (5'10") x 0.87m (2'10")
W.C, W.H.B, Tiled floor
Bathroom - 2.68m (8'10") x 2.05m (6'9")
W.C, W.H.B, Electric Shower, floor and wall tiles
Bedroom 1 - 3.03m (9'11") x 3.92m (12'10")
Slide robes, laminate wooden flooring
Bedroom 2 - 3.28m (10'9") x 3.02m (9'11")
Sliderobes, Laminate wooden floor
Bedroom 3 - 2.07m (6'9") x 2.68m (8'10")
Sliderobes, laminate wooden flooring
Bedroom 4 - 3.71m (12'2") x 2.68m (8'10")
Fitted Wardrobes, Tiled floor, French double doors to garden
Garage - 2.45m (8'0") x 6.11m (20'1")
Wired & Plumbed
Notice
Please note we have not tested any apparatus, fixtures, fittings, or services. Interested parties must undertake their own investigation into the working order of these items. All measurements are approximate and photographs provided for guidance only.
BER Details
BER Rating: C3
BER No.: 119369213
Energy Performance Indicator: Not provided
Travel Time From This Property

Important PlacesAdd your own important places to see how far they are from this property.
Agent Accreditations

Marketed by Herterich Auctioneers
PSR Licence: 001285
+353 51 330 465




