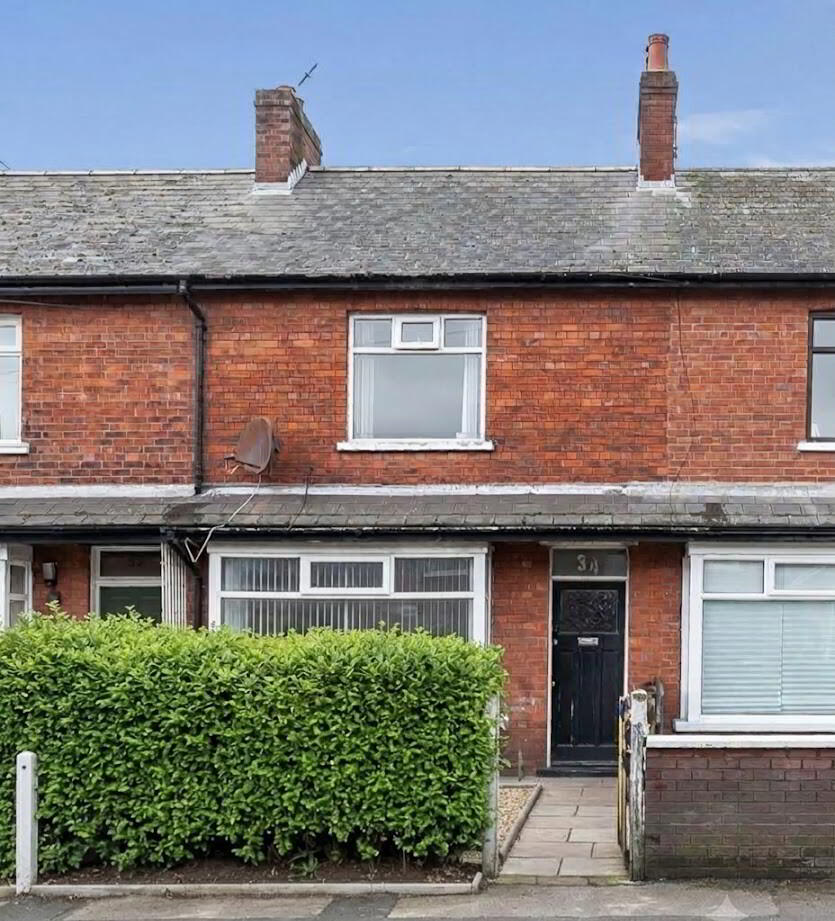


34 Parkgate Avenue, Belfast, BT4 1JA
3 Bed Mid Townhouse
Offers Around £179,950
Property Overview
Status
For Sale
Style
Mid Townhouse
Bedrooms
3
Bathrooms
1
Receptions
2
Property Features
Tenure
Not Provided
Energy Rating
Heating
Gas
Broadband Speed Checker
*³
Property Financials
Stamp Duty
Rates
£979.97 pa*¹
Typical Mortgage


Marketed by James Duggan Estates
+44 28 9092 5050

Propertynews Currency Partner - helping you transfer money for property purchases in Ireland & Northern Ireland. Speak to an expert
Additional Information
Welcome to 34 Parkgate Avenue, a charming three-bedroom home offering modern comfort, flexible living space, and the surprising bonus of a spacious rear garden. Benefiting from an efficient gas-fired central heating system and offered to the market chain-free, this property presents an ideal turn-key opportunity for first-time buyers, families, or savvy investors alike.
Situated in a highly convenient and popular residential location, this home combines stylish, low-maintenance living indoors with a remarkably generous private garden to the rear—a rare find for properties in this area.
Key Features
3 Well-Proportioned Bedrooms: Ample space for family living, guest rooms, or a dedicated home office set-up.
No Onward Chain: Enjoy a smooth, streamlined purchasing process without the hassle of property chain delays.
Modern Gas Heating System: Energy-efficient gas-fired central heating ensuring consistent warmth and cost control.
Extensive Private Rear Garden: A large garden providing a private haven for outdoor dining, gardening, children’s play, or entertaining.
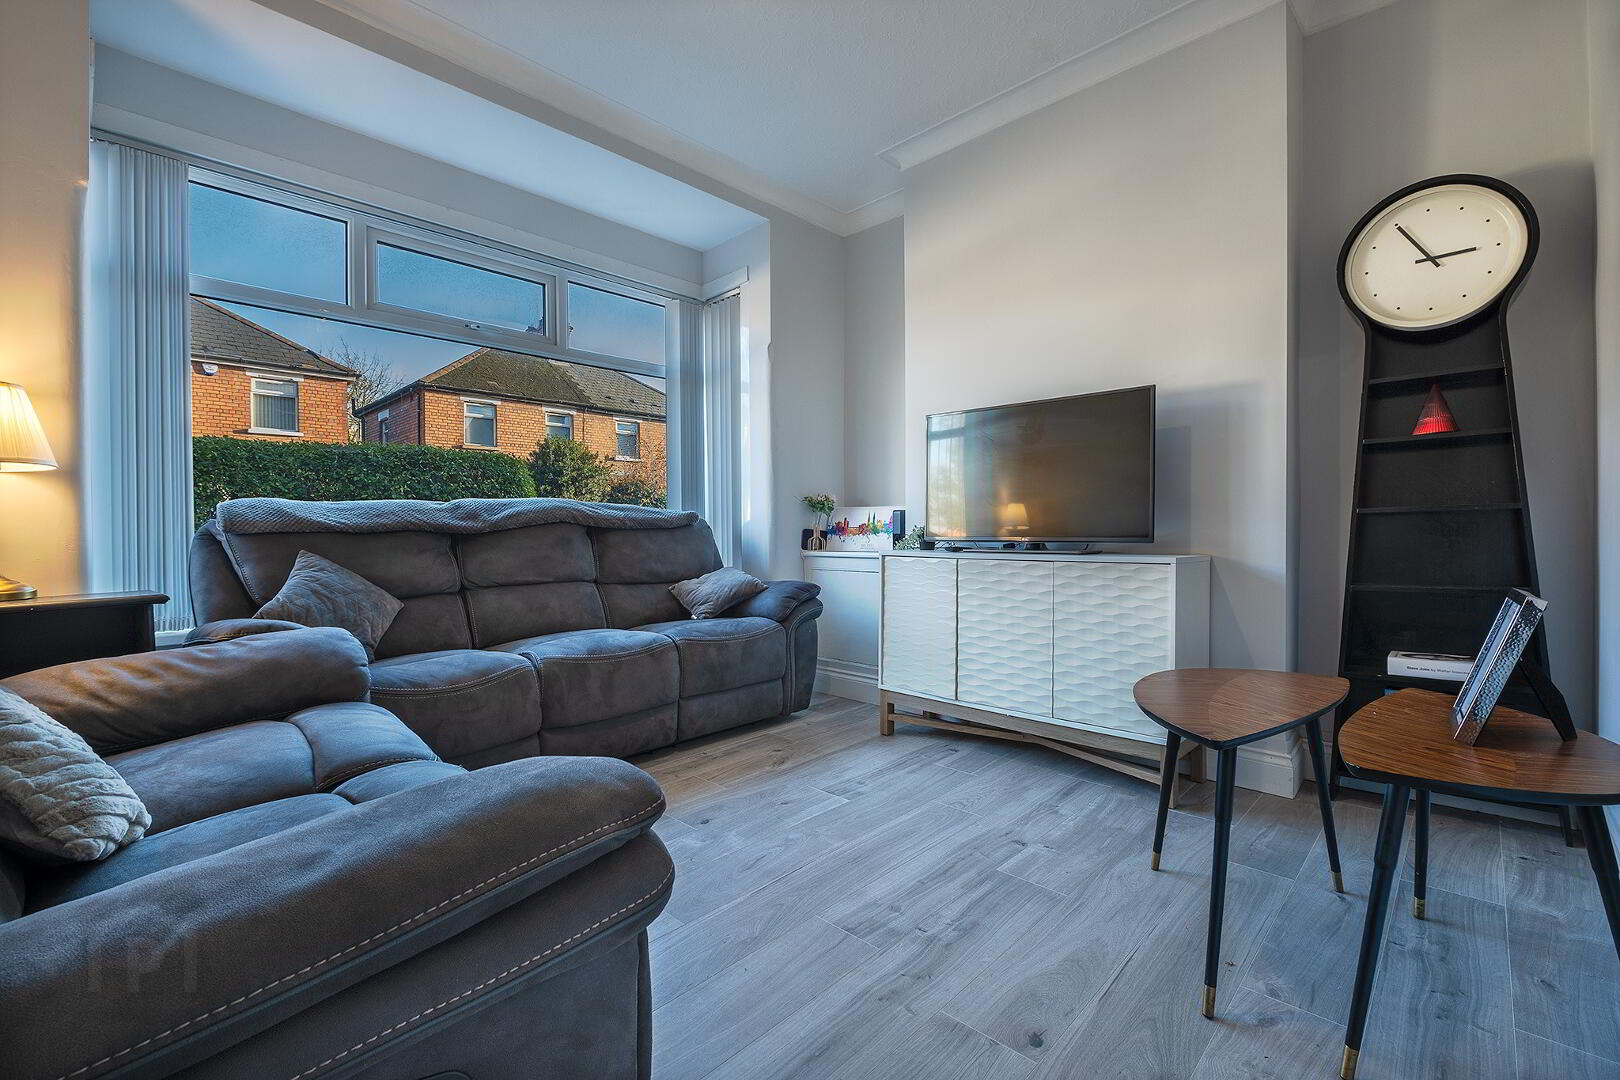
Bright & Spacious Living Areas: Generous reception space designed for relaxing and entertaining guests.
Care for a utility room or downstairs shower room? Behind the kitchen there is an added bonus to add value with a utility room/shower room or WC.
Prime Location: Conveniently positioned close to local amenities, transport links, popular schools, and vibrant neighborhood hubs.
Rooms:
Living room (11'5 x 12'3) Feature bay window allowing for a bright and spacious reception room.
Dining Room (11'2 x 9'9) Laminate wooden flooring.
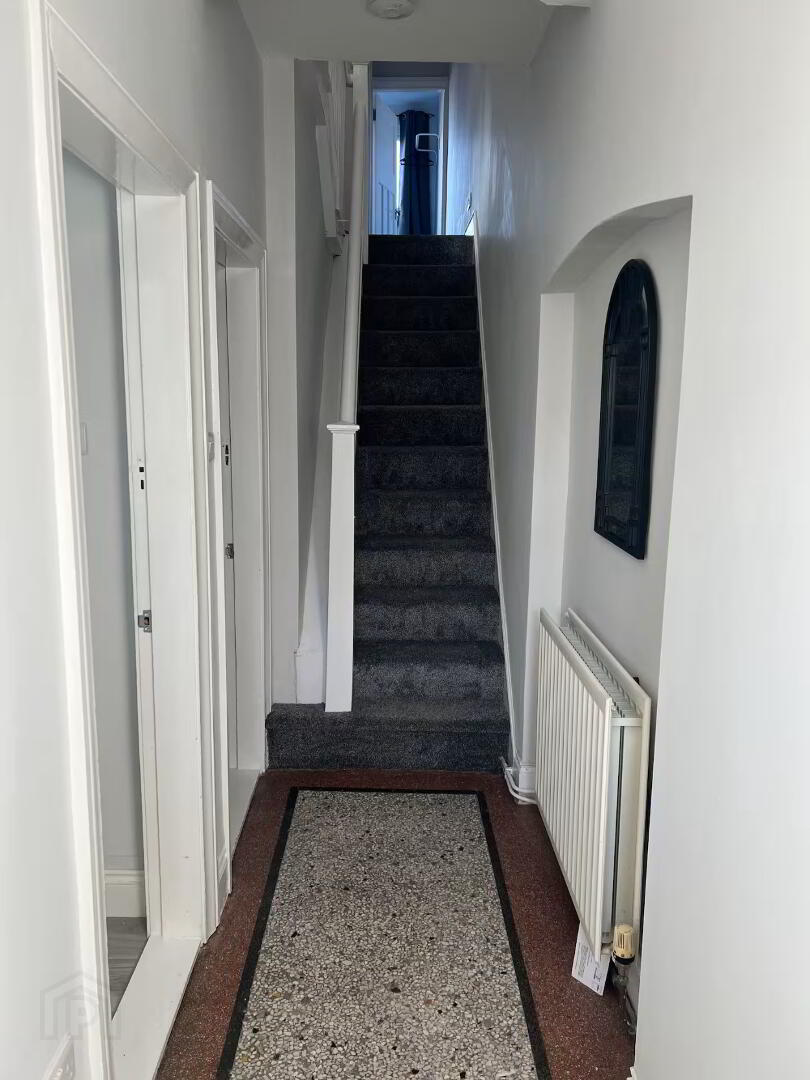
Kitchen (10'8 x 8'6) A recently fitted modern contemporary kitchen with good range of high and low level units, laminate work tops, plumbed for washing machine, integrated oven and ceramic hob. Stunning Terrazzo flooring.
Bedroom 1 (15'0 x 9'9)
Bedroom 2 (10'0 x 9'9)
Bedroom 3 (8'5 x 6'2)
Bathroom - Luxury white suite with shower over bath, vanity unit, pvc wall panelling.
These property particulars, we believe are correct, however their accuracy is not guaranteed and they do not form part of any contract. All measurements and distances are approximate only. We have not tested any electrical equipment or heating system, if applicable, therefore no warranty is given. Photographs are reproduced for general information only. Prospective purchasers or their professional advisors should make their own enquiries to confirm any details in relation to this property. Room plans are not to scale and for guidance only.
Travel Time From This Property

Important PlacesAdd your own important places to see how far they are from this property.
Agent Accreditations

Not Provided


Marketed by James Duggan Estates
+44 28 9092 5050




