

For sale
Added 3 days ago
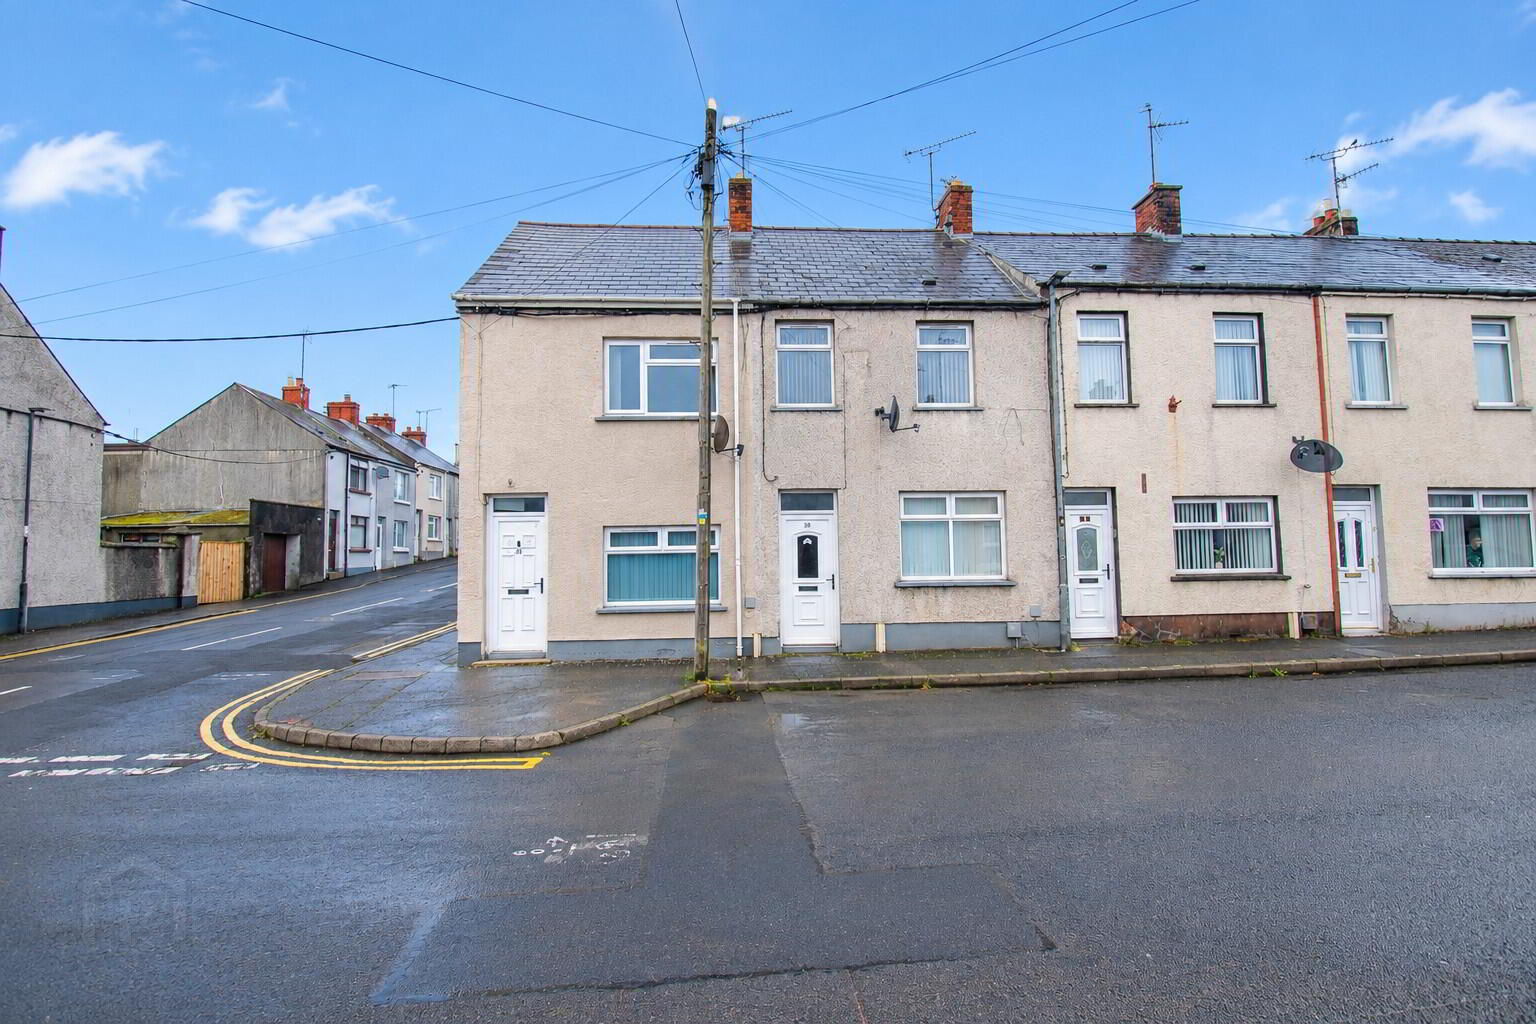
34 Moat Road, Ballymena, BT42 4DA
2 Bed End-Terrace House
Offers Over £92,500
Property Overview
Status
For Sale
Style
End-Terrace House
Bedrooms
2
Bathrooms
1
Receptions
1
Property Features
Size
80.9 sq m (871 sq ft)
Tenure
Freehold
Energy Rating
Heating
Gas
Broadband Speed Checker
*³
Property Financials
Stamp Duty
Rates
£729.76 pa*¹
Typical Mortgage


Marketed by McCartney & Crawford
+44 28 2565 2272

Propertynews Currency Partner - helping you transfer money for property purchases in Ireland & Northern Ireland. Speak to an expert
Additional Information
- 2 BEDROOM END TERRACE HOUSE
- GAS CENTRAL HEATING
- PVC DG THROUGHOUT
- NO FORWARDING CHAIN
Situated in the heart of Harryville, No.34 Moat Road would be an ideal purchase for first time buyers or investors as it offers spacious living space which has recently been renovated throughout by the current owners.
To the rear it has an enclosed rear yard with an outbuilding / utility space.
The owners of this property are also selling the adjoining property at No.38 which could be an ideal block purchase for someone wishing to have control over this corner of Moat Road.
Give our office a call today on 028 2565 2272 to arrange your viewing.
GROUND FLOOR ACCOMMODATION
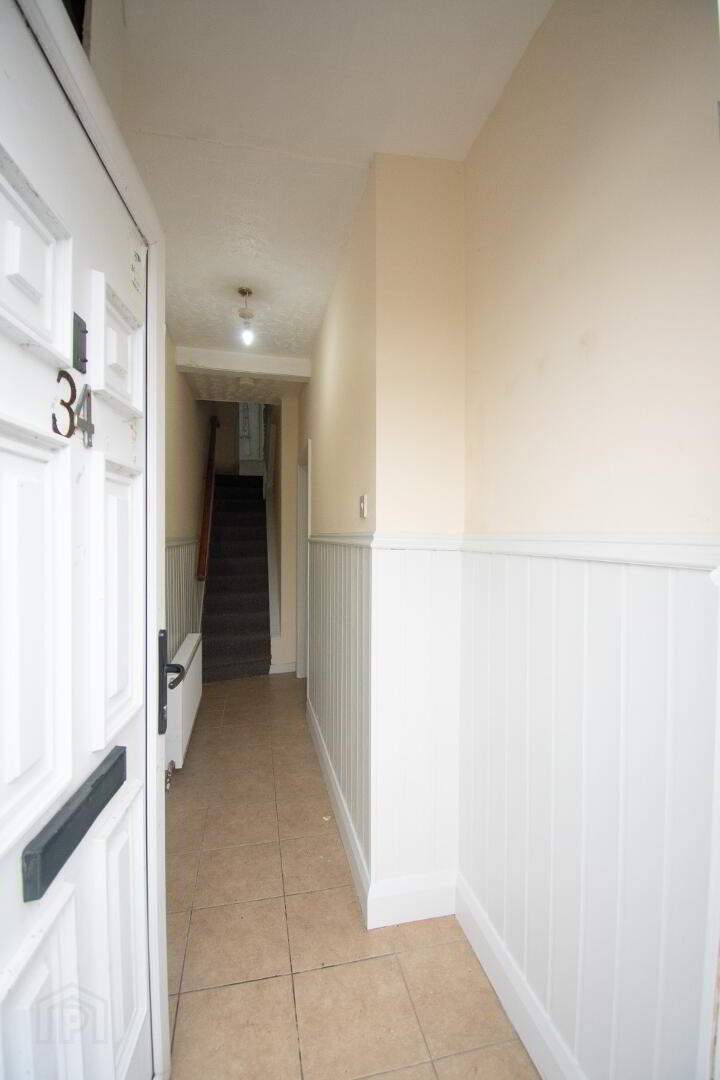
HALLWAY 4.28M X 1.22M (WP)
PVC front door, tiled flooring, double radiator, consumer unit on wall
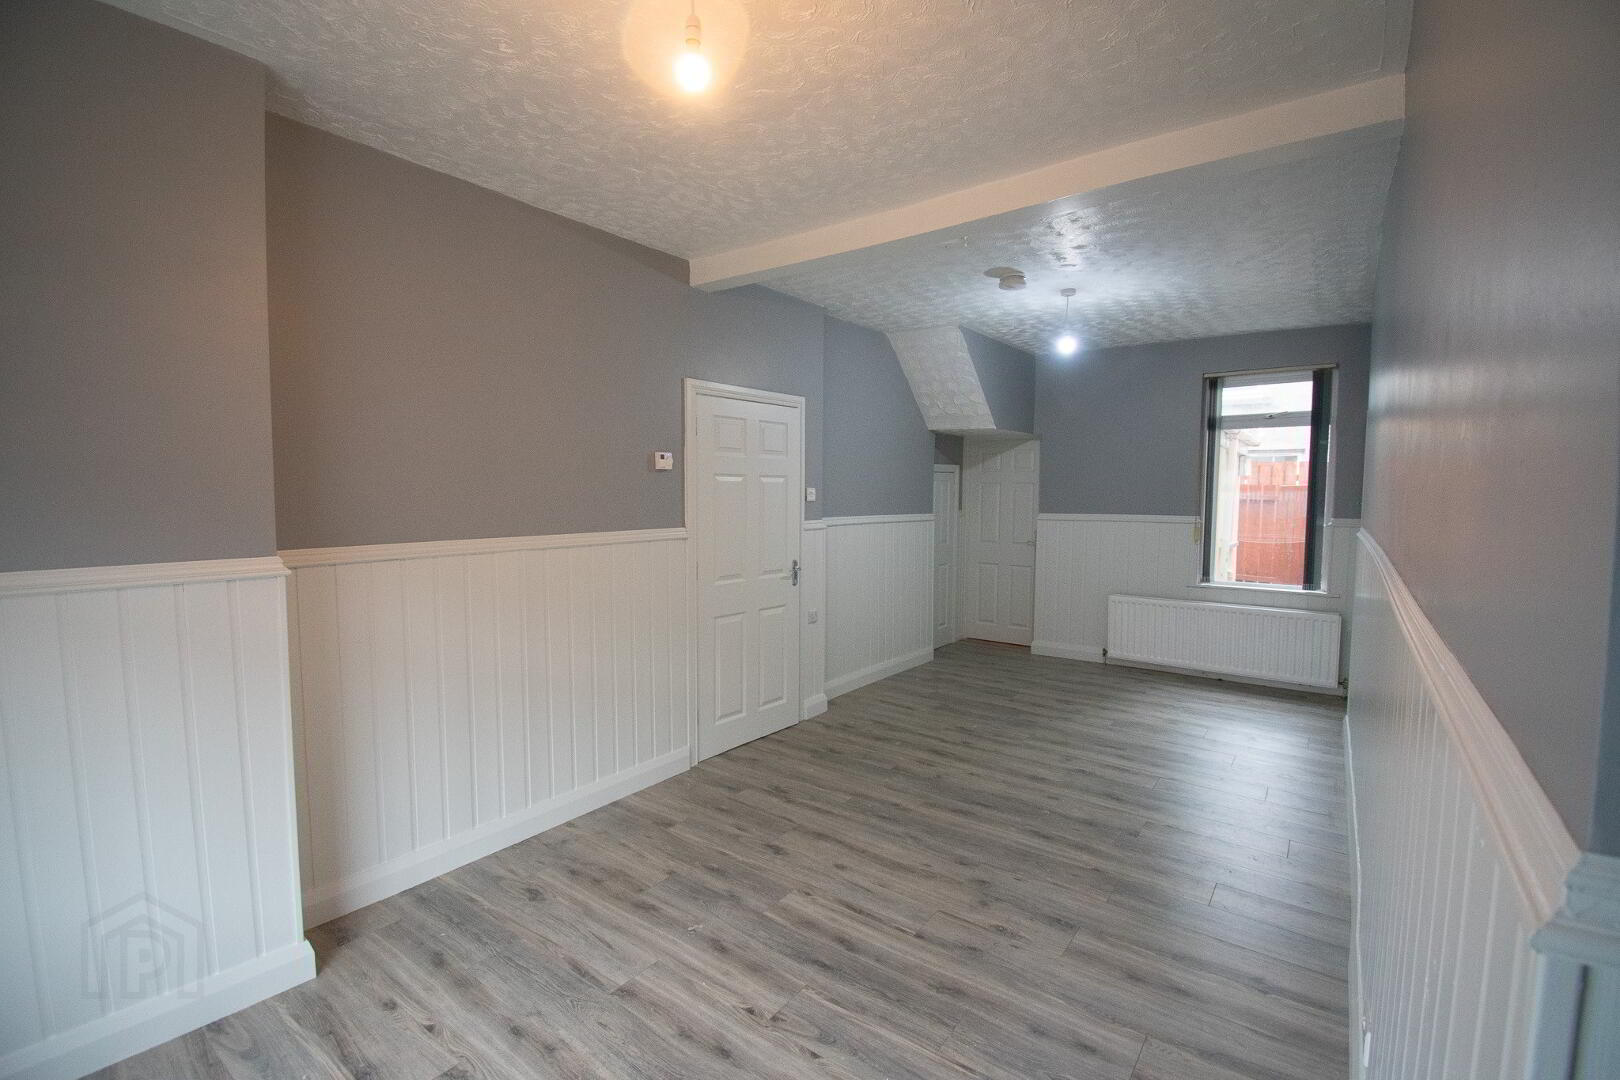
LIVING / DINING ROOM 6.85M X 2.97M (WP)
Laminate wooden flooring, 2 double radiators, socket points, Valliant gas boiler in cupboard, understairs storage cupboard.
KITCHEN 3.00M X 2.36M
Tiled flooring, new grey laminate eye and low level units, laminate worktop, integrated hob and oven, SS sink and drainer, space for fridge, plumbed for dishwasher. PVC door with glass panel to rear.
FIRST FLOOR ACCOMMODATION
STAIRS AND LANDING
Split level with carpeted stairs and laminate flooring on landing, socket point, attic access.
BATHROOM 3.0M X 1.63M
Tiled flooring, P shape bath with t bar shower over, WC, WHB with vanity unit, towel radiator, storage cupboard.
BEDROOM ONE 2.76M (WP) X 3.58M
Laminate wooden flooring, socket points, single radiator.
BEDROOM TWO 4.34M (WP) X 3.17M
Laminate wooden flooring, socket points, double radiator
OUTSIDE
FRONT
On street parking
SIDE
Gate access for bins and right of way access for No.38 (which is also being sold)
REAR
Enclosed rear yard and then separate shed / utility at rear.
OUTBUILDING / UTILITY TO REAR
Room 1 – 2.68M (WP) X 3.95M
Room 2 - 4.04M X 2.58M (WP)
Estimated Domestic Rate Bill: Main house (34) - £730 & Outbuilding (36) - £449 as per LPS
Total Area: Main House (34) - 81m2 / 871.56SQ FT as per LPS
Tenure: Freehold
Heating: Gas central heating on main house
Glazing: PVC DG
Viewing Arrangements: By appointment only
Travel Time From This Property

Important PlacesAdd your own important places to see how far they are from this property.
Agent Accreditations


Not Provided

Not Provided

Marketed by McCartney & Crawford
+44 28 2565 2272


