For sale
Added 1 day ago
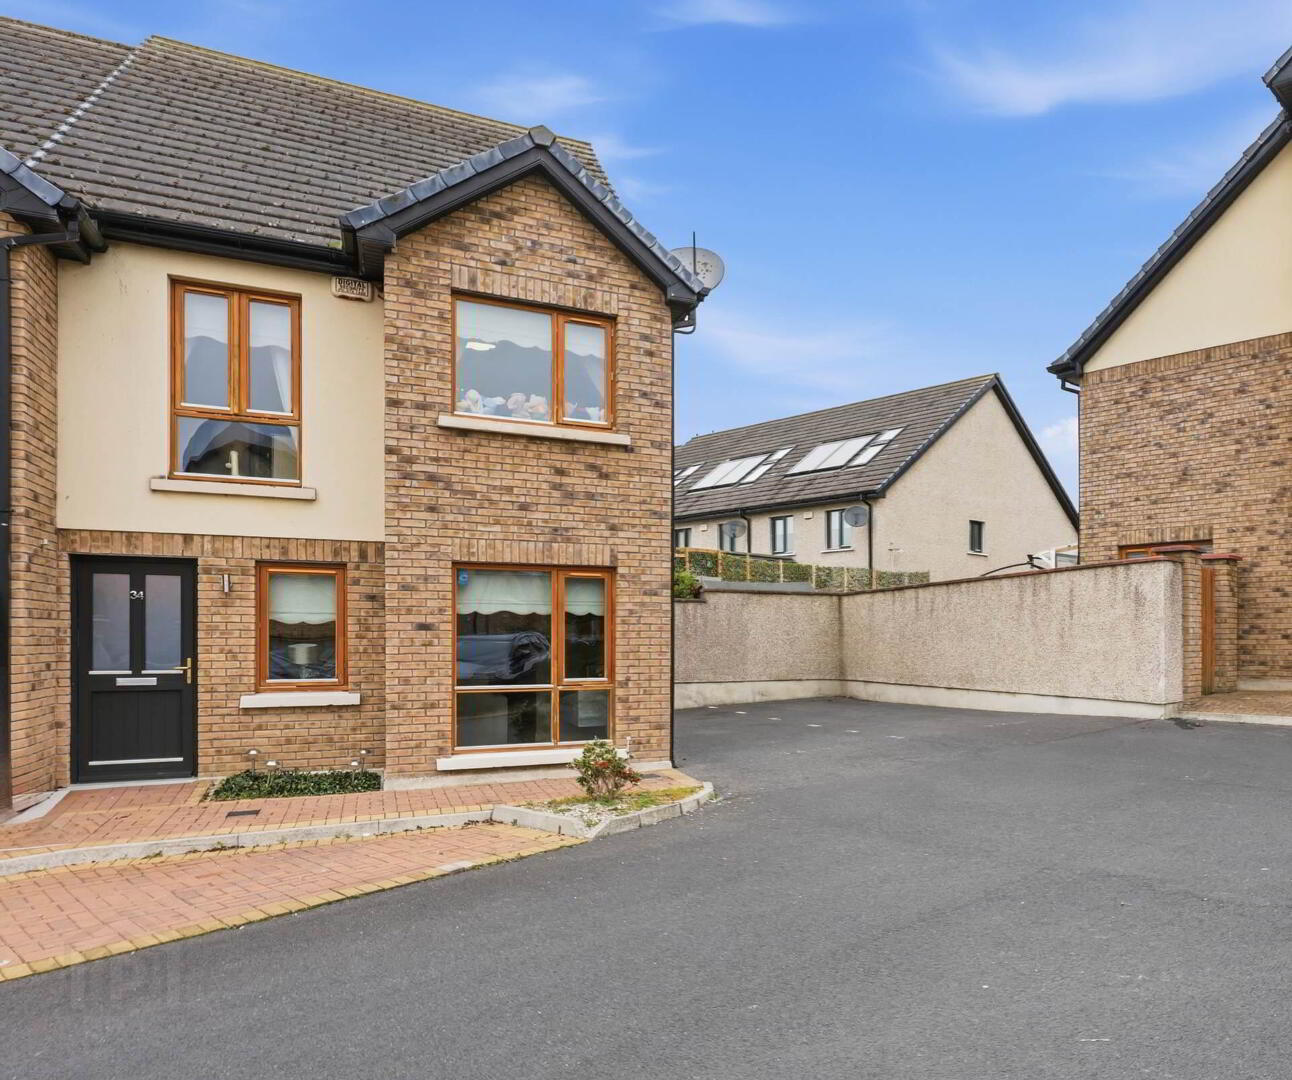
34 Millbourne Avenue, Ashbourne, A84K793
4 Bed End-Terrace House
Price €450,000
Property Overview
Status
For Sale
Style
End-Terrace House
Bedrooms
4
Bathrooms
4
Receptions
1
Property Features
Size
130 sq m (1,399.3 sq ft)
Tenure
Freehold
Energy Rating
BERB
Heating
Gas
Property Financials
Stamp Duty
€4,500*²

Marketed by Grimes (Ashbourne)
PSR Licence: 001417
+353 1 835 0392

Propertynews Currency Partner - helping you transfer money for property purchases in Ireland & Northern Ireland. Speak to an expert
Additional Information
- 4 bedroom / 4 bathroom end t errace family home
- Internal floor area of approx. 130 Sq.mts/ 1,399 Sq.ft
- Building Energy Rating - B
- Constructed in 2014
- Gas fired central heating
- Double glazed windows
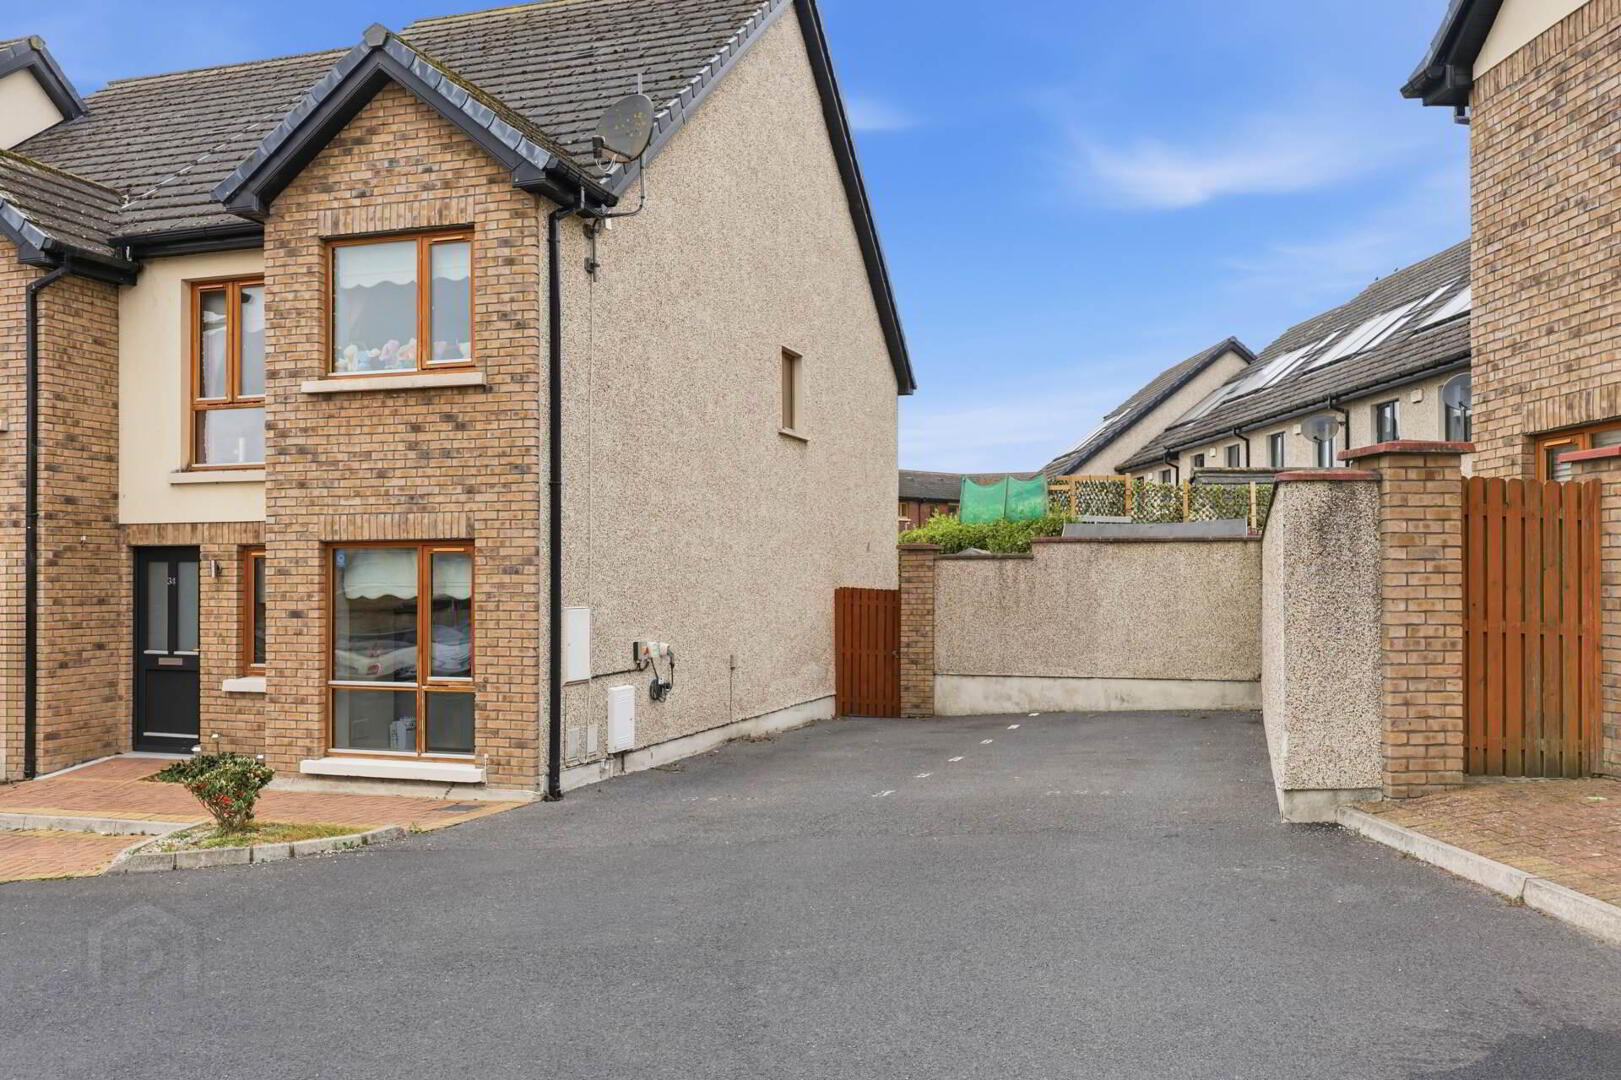
- Off street parking to side of property
- Within close proximity to local primary & secondary schools
- EV Charging point installed
Ideally located just outside Ashbourne village, Millbourne Avenue is within easy reach of local shops, cafés, restaurants and everyday amenities. The area is well served by nearby schools, including Coláiste De Lacy, Ashbourne Educate Together National School, Gaelscoil na Mí and Ashbourne Community National School. Sporting clubs and recreational facilities are also close by, making this an appealing location for family living.
Early viewing is highly recommended to appreciate all that this property has to offer.
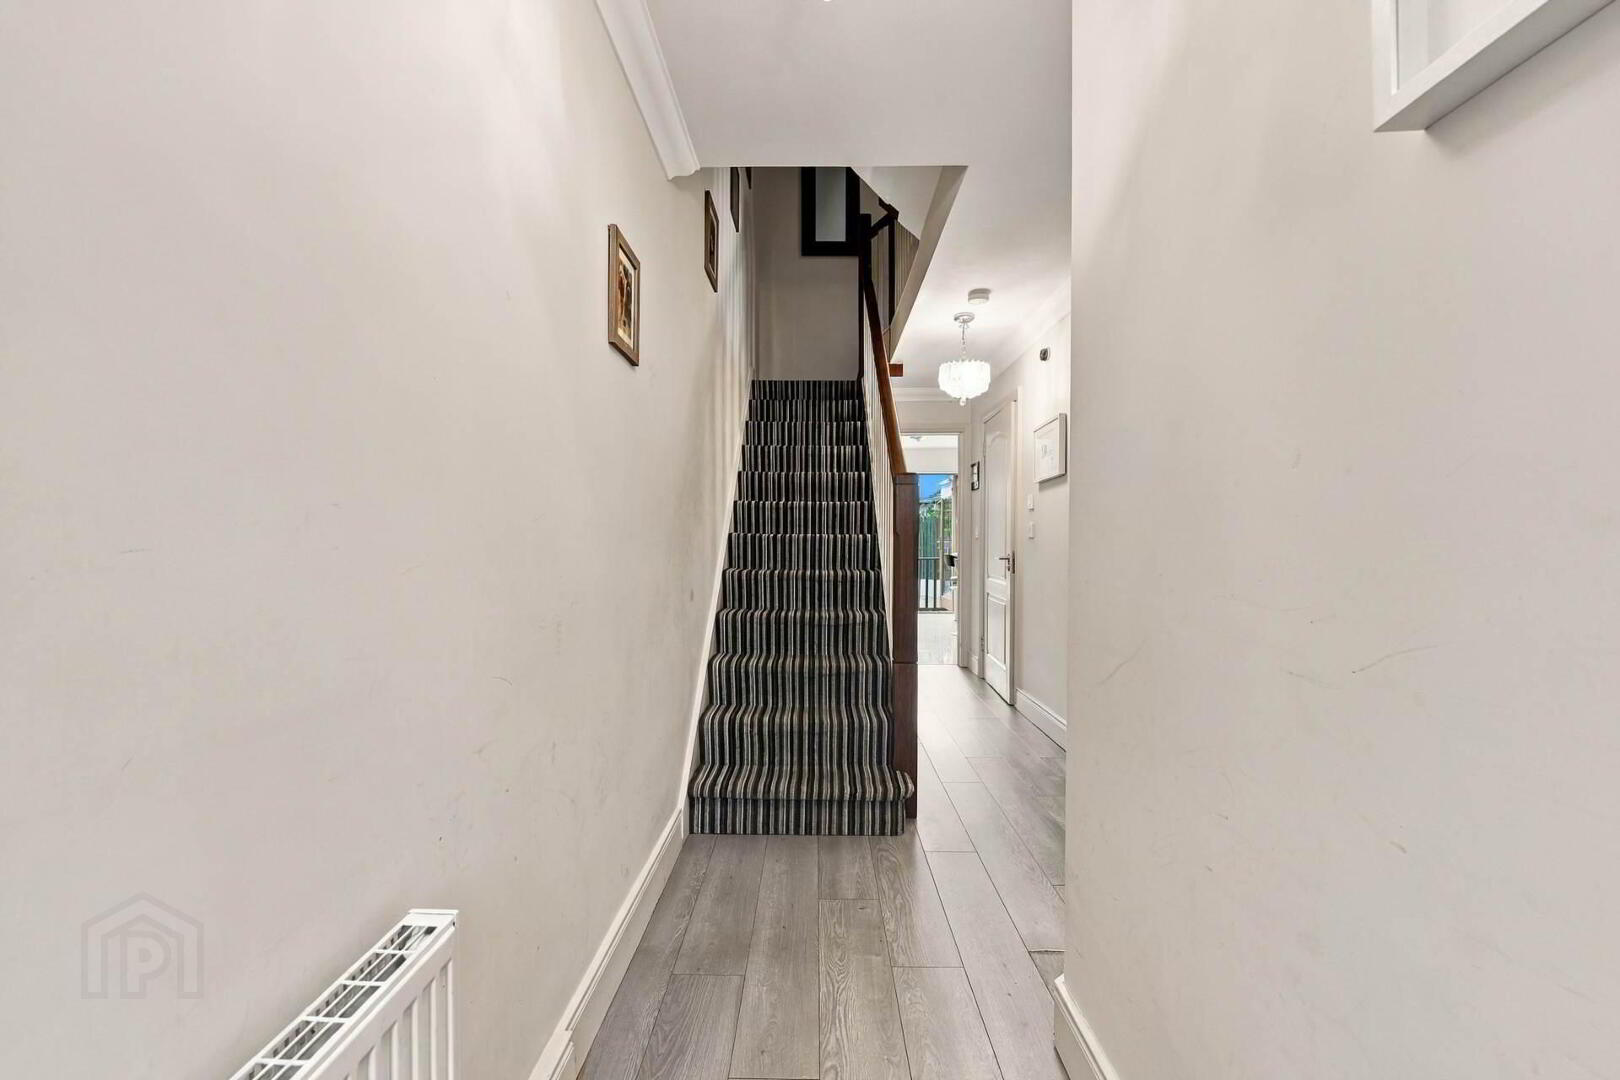
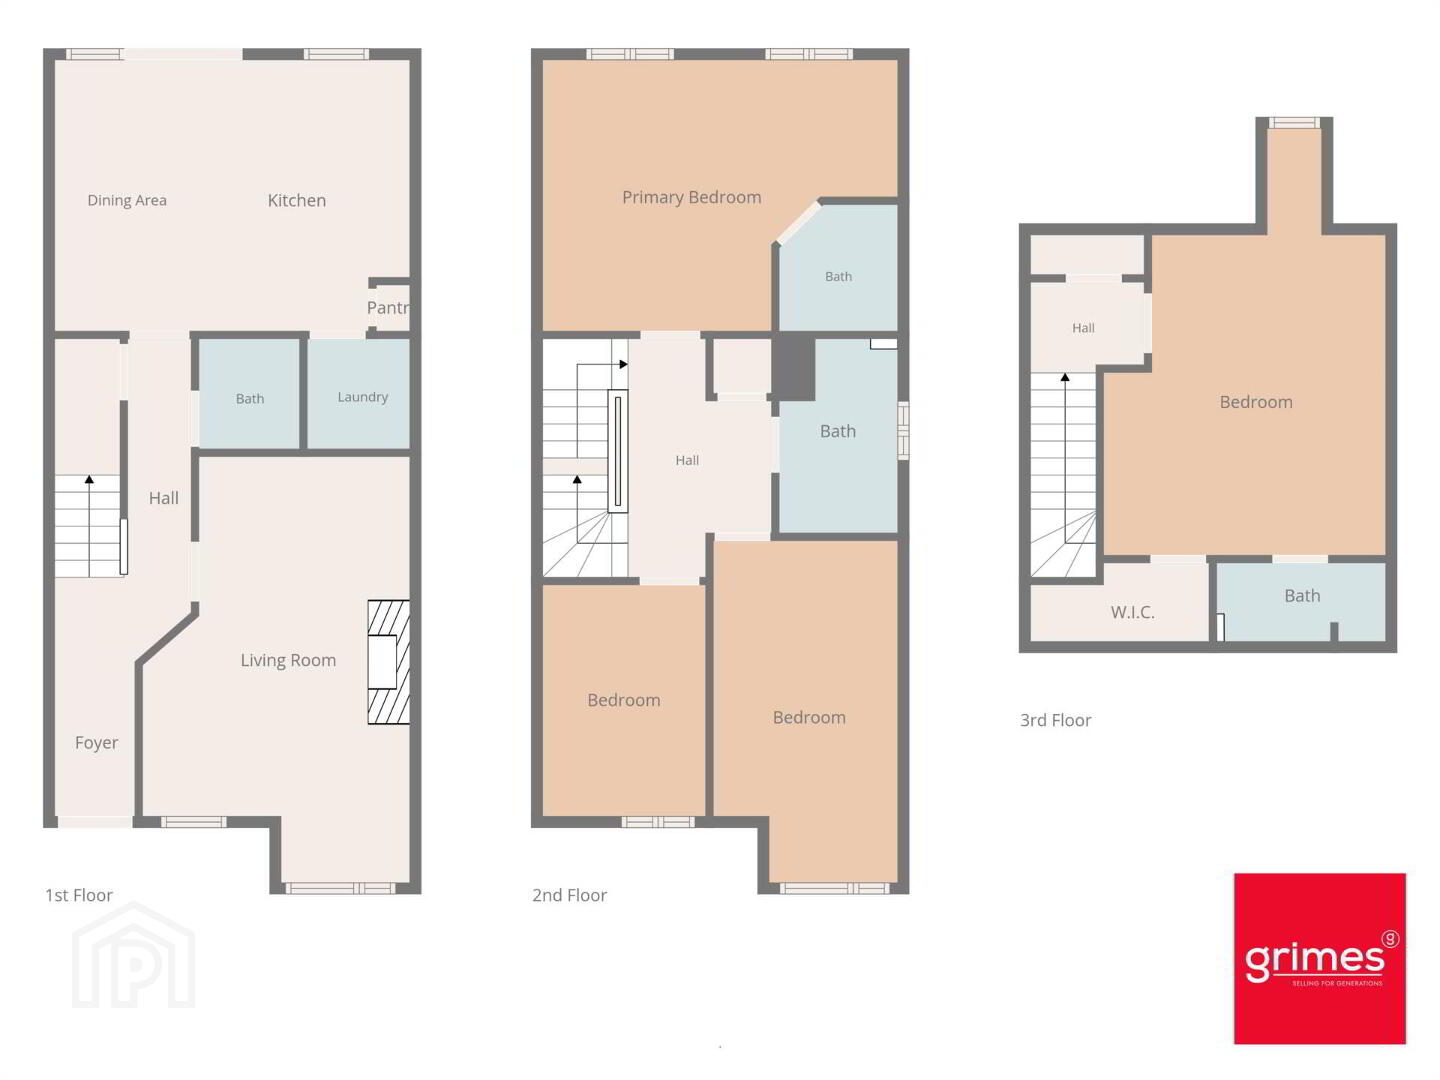
Entrance Hallway - 3.13m (10'3") x 1.05m (3'5")
Laminate wood floor, ceiling coving.
Guest W.C. - 1.33m (4'4") x 1.44m (4'9")
Comprising w.c. & w.h.b. Tiled floor.
Lounge - 3.86m (12'8") x 3.63m (11'11")
Carpet floor, ceiling coving, picture window, feature built in electric fire.
Kitchen - 4.83m (15'10") x 3.67m (12'0")
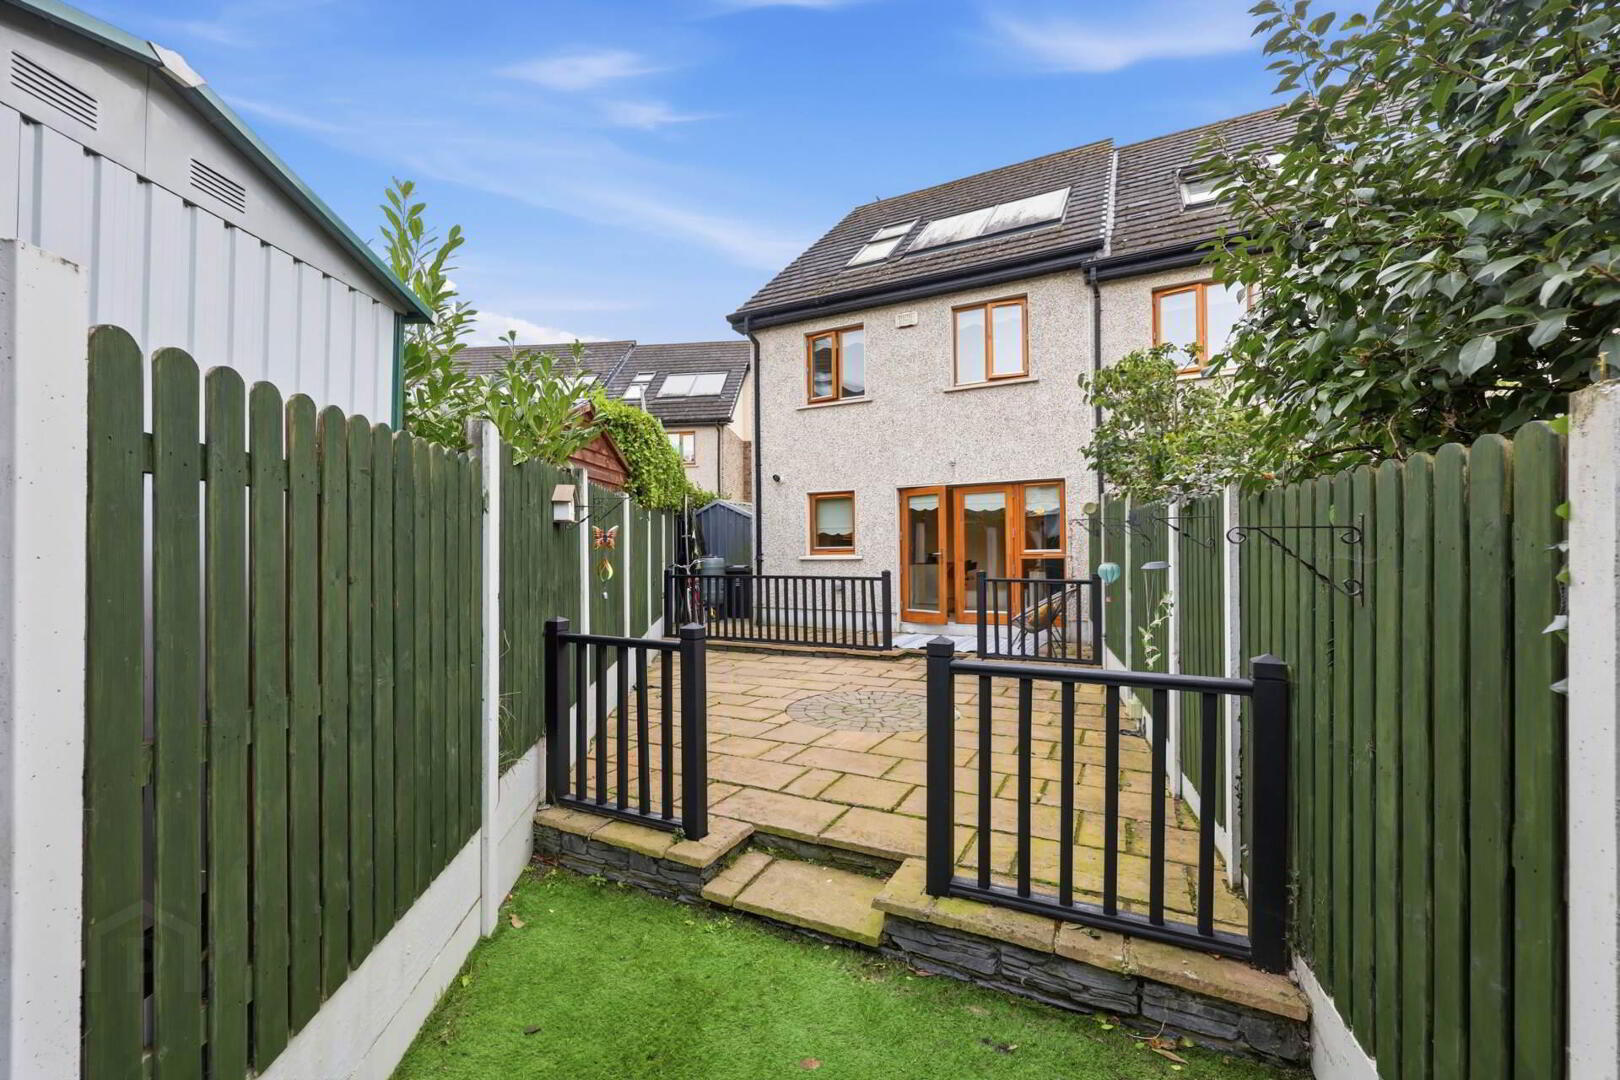
Range of floor & eye level fitted press units with tiled splashback. Island unit with additional storage and wine fridge. Integrated fridge freezer, dishwasher, single oven, electric hob & extractor fan. Tiled floor & patio doors to rear garden.
Utility - 1.42m (4'8") x 1.44m (4'9")
Plumbed for washing machine & tumble dryer. Tiled floor.
Landing - 3.22m (10'7") x 1.08m (3'7")
Carpet floor, hotpress.
Bedroom 1 - 3.76m (12'4") x 4.42m (14'6")
To front of house with carpet floor & built in wardrobes.
Ensuite - 1.68m (5'6") x 1.69m (5'7")
Fully tiled with w.c. & w.h.b. and power shower.
Bedroom 2 - 4.39m (14'5") x 2.63m (8'8")
To front of house with carpet floor & built in wardrobes.
Bedroom 3 - 3.17m (10'5") x 2.11m (6'11")
To front of house with carpet floor & built in wardrobes.
Bedroom 4 - 4.39m (14'5") x 3.78m (12'5")
Carpet floor & built in wardrobes. Velux windows.
Ensuite - 2.27m (7'5") x 1.09m (3'7")
Fully tiled with w.c. & w.h.b. with vanity unit & shower cubicle with power shower. Heated towel rail.
Main Bathroom - 1.63m (5'4") x 2.67m (8'9")
Fully tiled with w.c., w.h.b., & bath with shower attachment Heated towel rail.
Notice
Please note we have not tested any apparatus, fixtures, fittings, or services. Interested parties must undertake their own investigation into the working order of these items. All measurements are approximate and photographs provided for guidance only.
BER Details
BER Rating: B
BER No.: 106089766
Energy Performance Indicator: Not provided
Travel Time From This Property

Important PlacesAdd your own important places to see how far they are from this property.
Agent Accreditations

Marketed by Grimes (Ashbourne)
PSR Licence: 001417
+353 1 835 0392


