SALE AGREED
SALE AGREED
SALE AGREED
SALE AGREED
SALE AGREED
SALE AGREED
SALE AGREED
SALE AGREED
SALE AGREED
SALE AGREED
SALE AGREED
SALE AGREED
SALE AGREED
SALE AGREED
SALE AGREED
SALE AGREED
SALE AGREED
SALE AGREED
SALE AGREED
SALE AGREED
SALE AGREED
SALE AGREED
SALE AGREED
SALE AGREED
SALE AGREED
SALE AGREED
SALE AGREED
SALE AGREED
SALE AGREED
SALE AGREED
SALE AGREED
SALE AGREED
SALE AGREED
SALE AGREED
SALE AGREED
SALE AGREED
SALE AGREED
SALE AGREED
SALE AGREED
SALE AGREED
SALE AGREED
SALE AGREED
SALE AGREED
SALE AGREED
SALE AGREED
SALE AGREED
SALE AGREED
SALE AGREED
SALE AGREED
SALE AGREED
SALE AGREED
SALE AGREED
SALE AGREED
SALE AGREED
SALE AGREED
SALE AGREED
SALE AGREED
SALE AGREED
SALE AGREED
SALE AGREED
SALE AGREED
SALE AGREED
SALE AGREED
SALE AGREED
SALE AGREED
SALE AGREED
SALE AGREED
SALE AGREED
SALE AGREED
SALE AGREED
SALE AGREED
SALE AGREED
SALE AGREED
SALE AGREED
SALE AGREED
SALE AGREED
SALE AGREED
SALE AGREED
SALE AGREED
SALE AGREED
SALE AGREED
SALE AGREED
SALE AGREED
SALE AGREED
SALE AGREED
SALE AGREED
SALE AGREED
SALE AGREED
SALE AGREED
SALE AGREED
34 Knockmoy Park, Coalisland, Dungannon, BT71 4LU
2 Bed Terrace House
Sale agreed
Property Overview
Status
Sale Agreed
Style
Terrace House
Bedrooms
2
Bathrooms
1
Receptions
1
Property Features
Tenure
Freehold
Energy Rating
Heating
Oil
Broadband Speed Checker
*³
Property Financials
Price
Last listed at Asking Price £120,000
Rates
£618.06 pa*¹

Marketed by McGlone and McCabe
+44 28 8774 6664

Propertynews Currency Partner - helping you transfer money for property purchases in Ireland & Northern Ireland. Speak to an expert
Additional Information
A property in a convenient and sought-after location.....
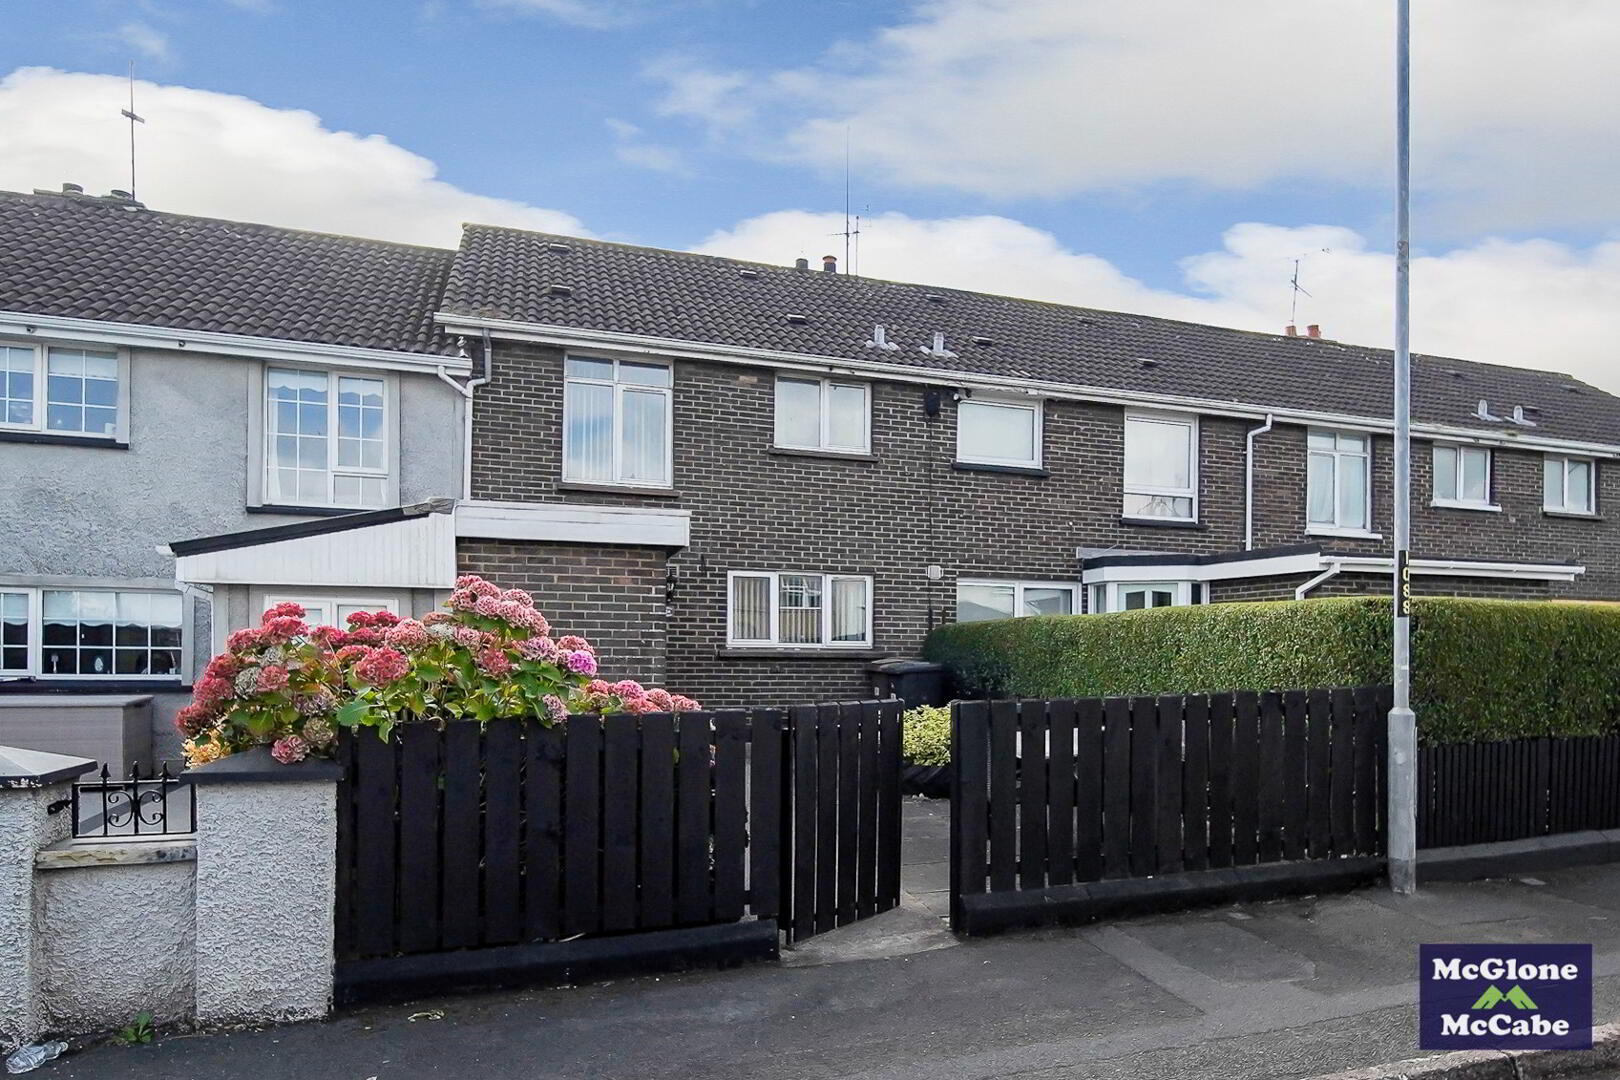
A fantastic opportunity to purchase a well-located property at 34 Knockmoy Park, Coalisland, situated in the popular Newtownkelly area.
Property highlights:
- 2 good sized bedrooms
- Large living room
- Spacious kitchen/dining area
- Within walking distance of Coalisland town centre
- Convenient to local schools and a range of amenities
- Quick and easy access to the M1 Motorway, ideal for commuters
For further information or to arrange a viewing, get in touch today.
GROUND FLOOR
HALLWAY 1.50m x 3.64m
Laminated floor, carpet on stairs and double radiator.
LIVING ROOM 3.05m x 5.01m
Laminated floor, vertical blinds, open fireplace with wooden surround & granite hearth, double radiator and door leading to the rear garden.
KITCHEN/DINETTE 2.62m x 3.39m
Laminated floor, high & low level units, free standing cooker, washing machine, space for fridge freezer, vertical blinds, single radiator, understair storage cupboard and hot-press.
FIRST FLOOR
LANDING 0.89m x 2.34m
Carpet.
BEDROOM ONE 3.08m x 4.02m
Laminated floor, vertical blinds, built in wardrobe and single radiator. There is a folding attic ladder leading to an attic conversion with laminated flooring and Skylight.
BEDROOM TWO 2.65m x 3.88m
Laminated floor, vertical blinds, built in wardrobe, single radiator and Tv point.
BATHROOM 1.66m x 2.00m
W.C, wash hand basin, tiled shower cubicle with shower guard, vertical blinds and single radiator.
EXTERNAL
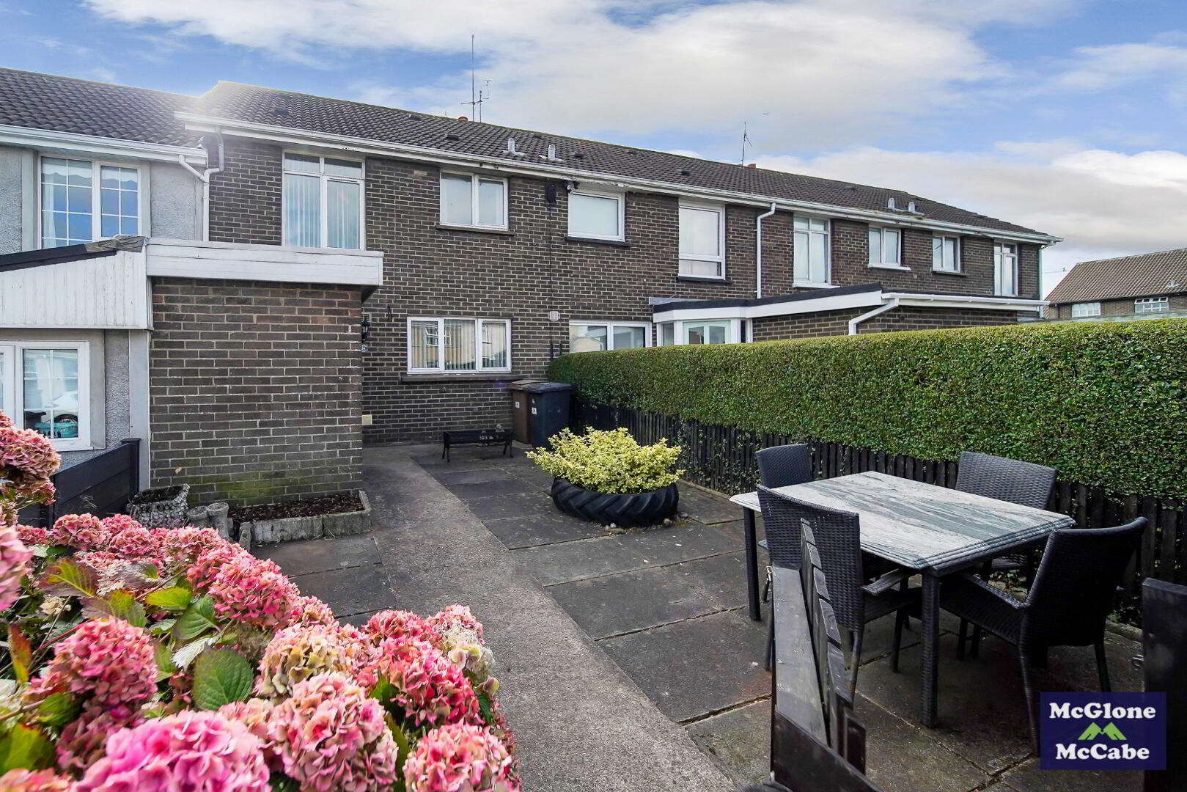
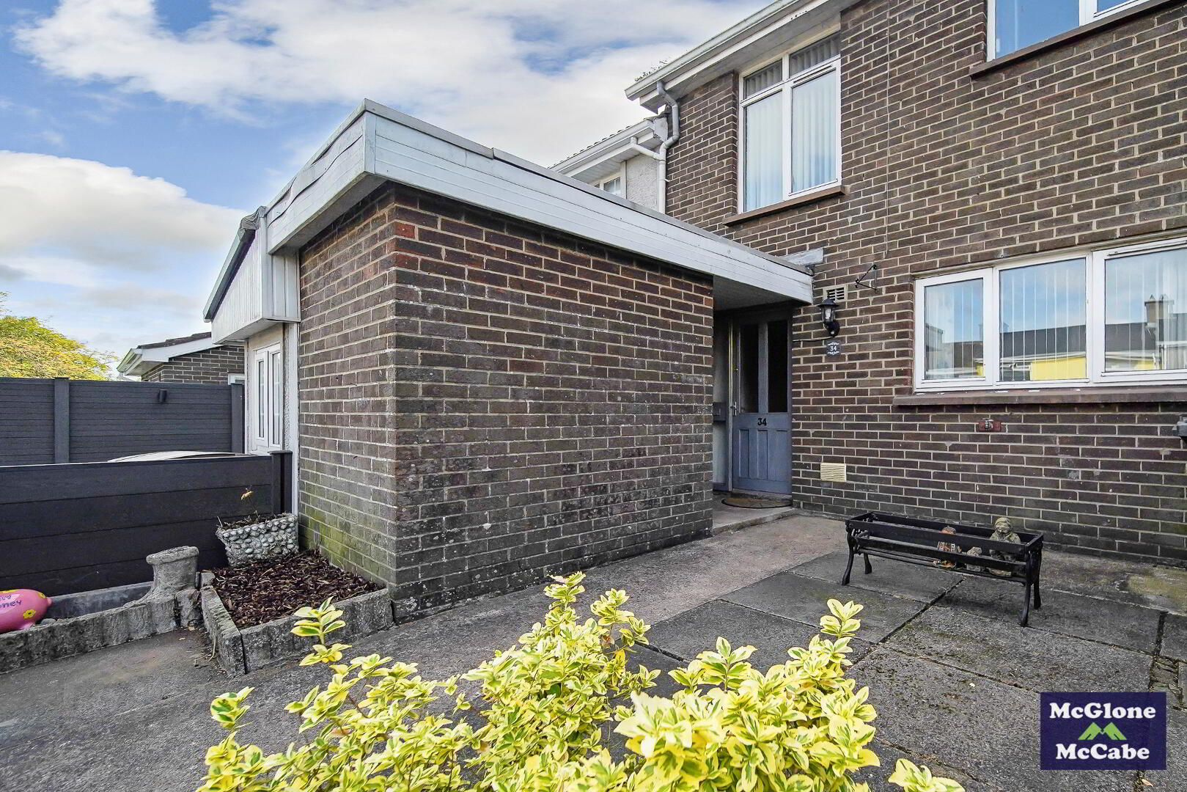
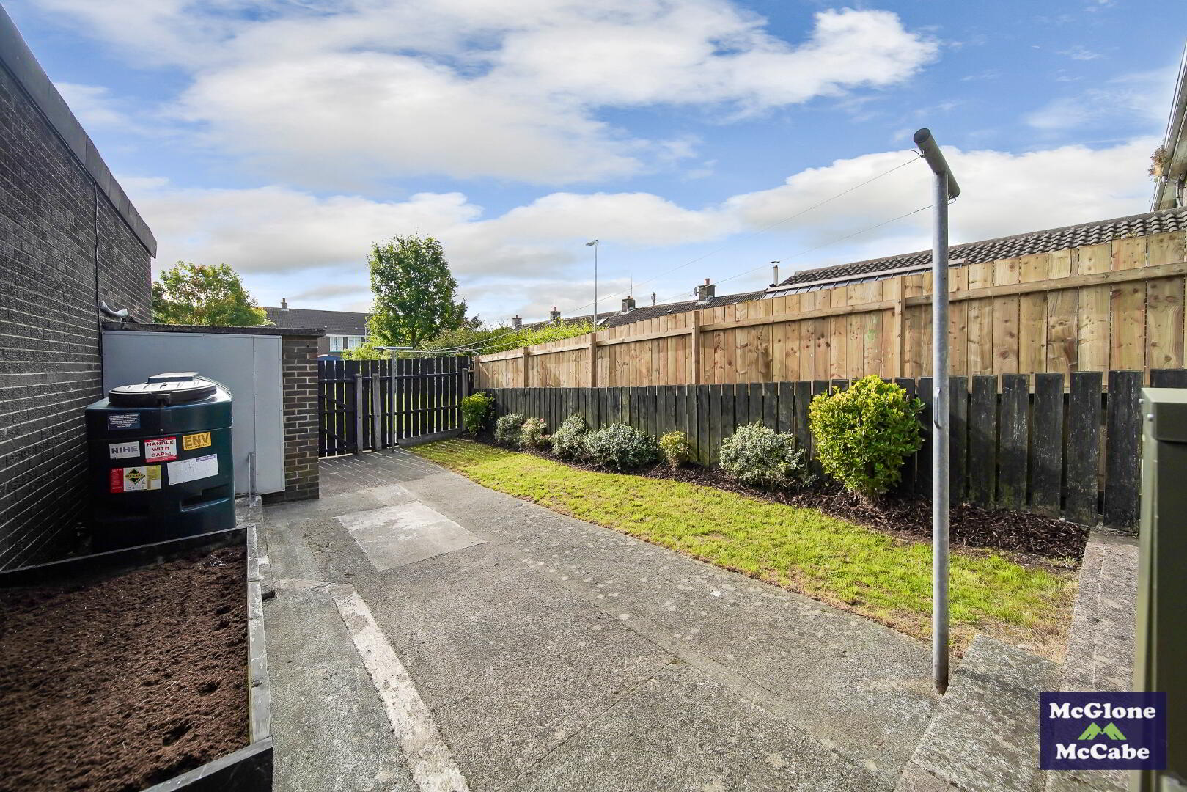
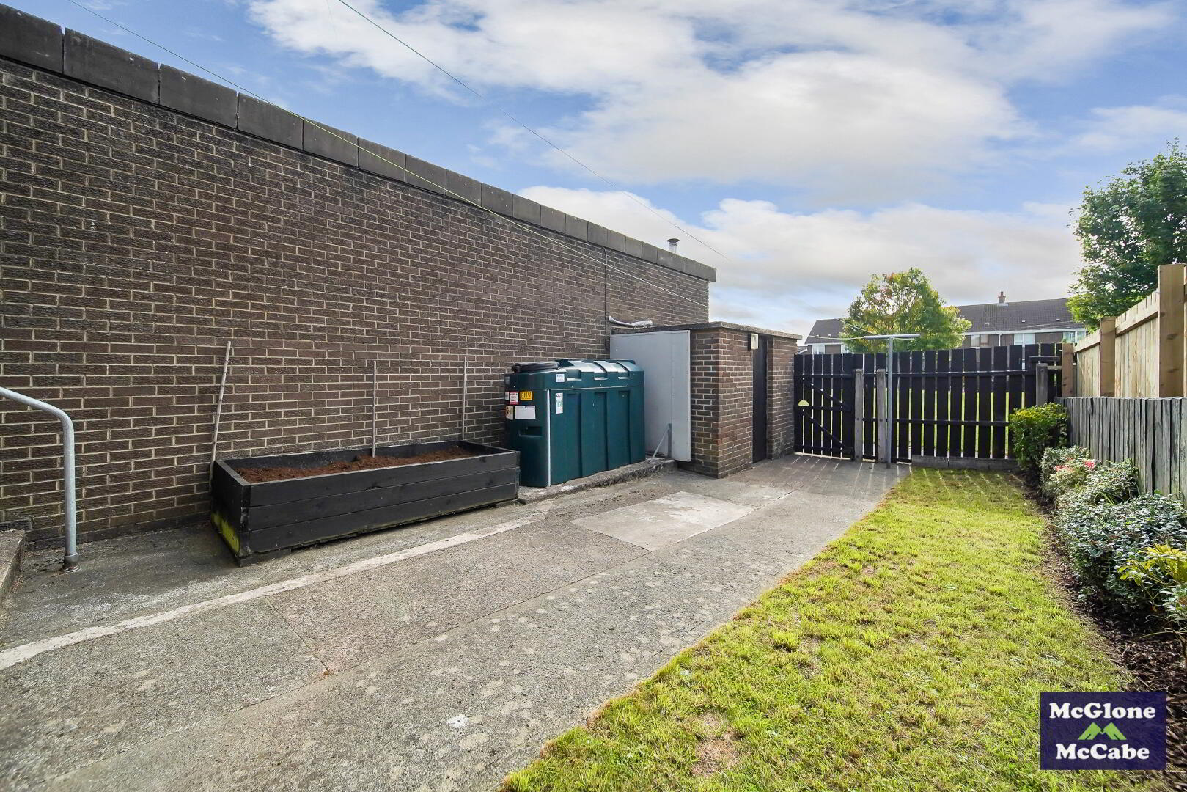
There is a good sized paved garden to the front of the property with brick built shed (1.36m x 1.50m), enclosed by fencing. The garden to the rear of the property is part concrete/part lawn with a brick built shed (1.39m x 3.04m) and enclosed by high fencing. Outside lights and outside water tap.
GENERAL
Oil fired central heating, white wood windows, solid wood exterior door to the front of the property, brown PVC exterior door to the rear and white PVC rainwater goods.
Mortgages @ McGlone & McCabe.
We offer advice on all types of mortgages for 1st Time Buyers, Home Movers, Buy to Let and Self Build mortgages.
We can access thousands of mortgage deals, some of which are exclusive and you won’t find on the high street.
Please ask us for your full mortgage assessment or call us on 02887746664.
Travel Time From This Property

Important PlacesAdd your own important places to see how far they are from this property.
Agent Accreditations

Not Provided


Marketed by McGlone and McCabe
+44 28 8774 6664




