
Click here to view the floor plan
Click here to view the floor plan
Click here to view the floor plan
34 Galvally Mews, Portstewart, BT55 7TP
3 Bed Semi-Detached House
Offers Over £259,950
Property Overview
Status
For Sale
Style
Semi-Detached House
Bedrooms
3
Bathrooms
2
Receptions
2
Property Features
Size
75 sq m (807.3 sq ft)
Tenure
Freehold
Energy Rating
Heating
Gas
Broadband Speed Checker
Property Financials
Stamp Duty
Rates
£1,386.00 pa*¹
Typical Mortgage


Marketed by Philip Tweedie & Company (Portstewart)
+44 28 7083 5444

Propertynews Currency Partner - helping you transfer money for property purchases in Ireland & Northern Ireland. Speak to an expert
Additional Information
- Mains gas central heating.
- Double glazing in uPVC frames.
- Impressive open-plan kitchen plus separate lounge.
- Utility room & ground floor WC.
- Principal bedroom with ensuite shower room.
- Large, fully enclosed rear garden and patio area.
- Tarmac driveway providing off-street parking.
- No onward chain.
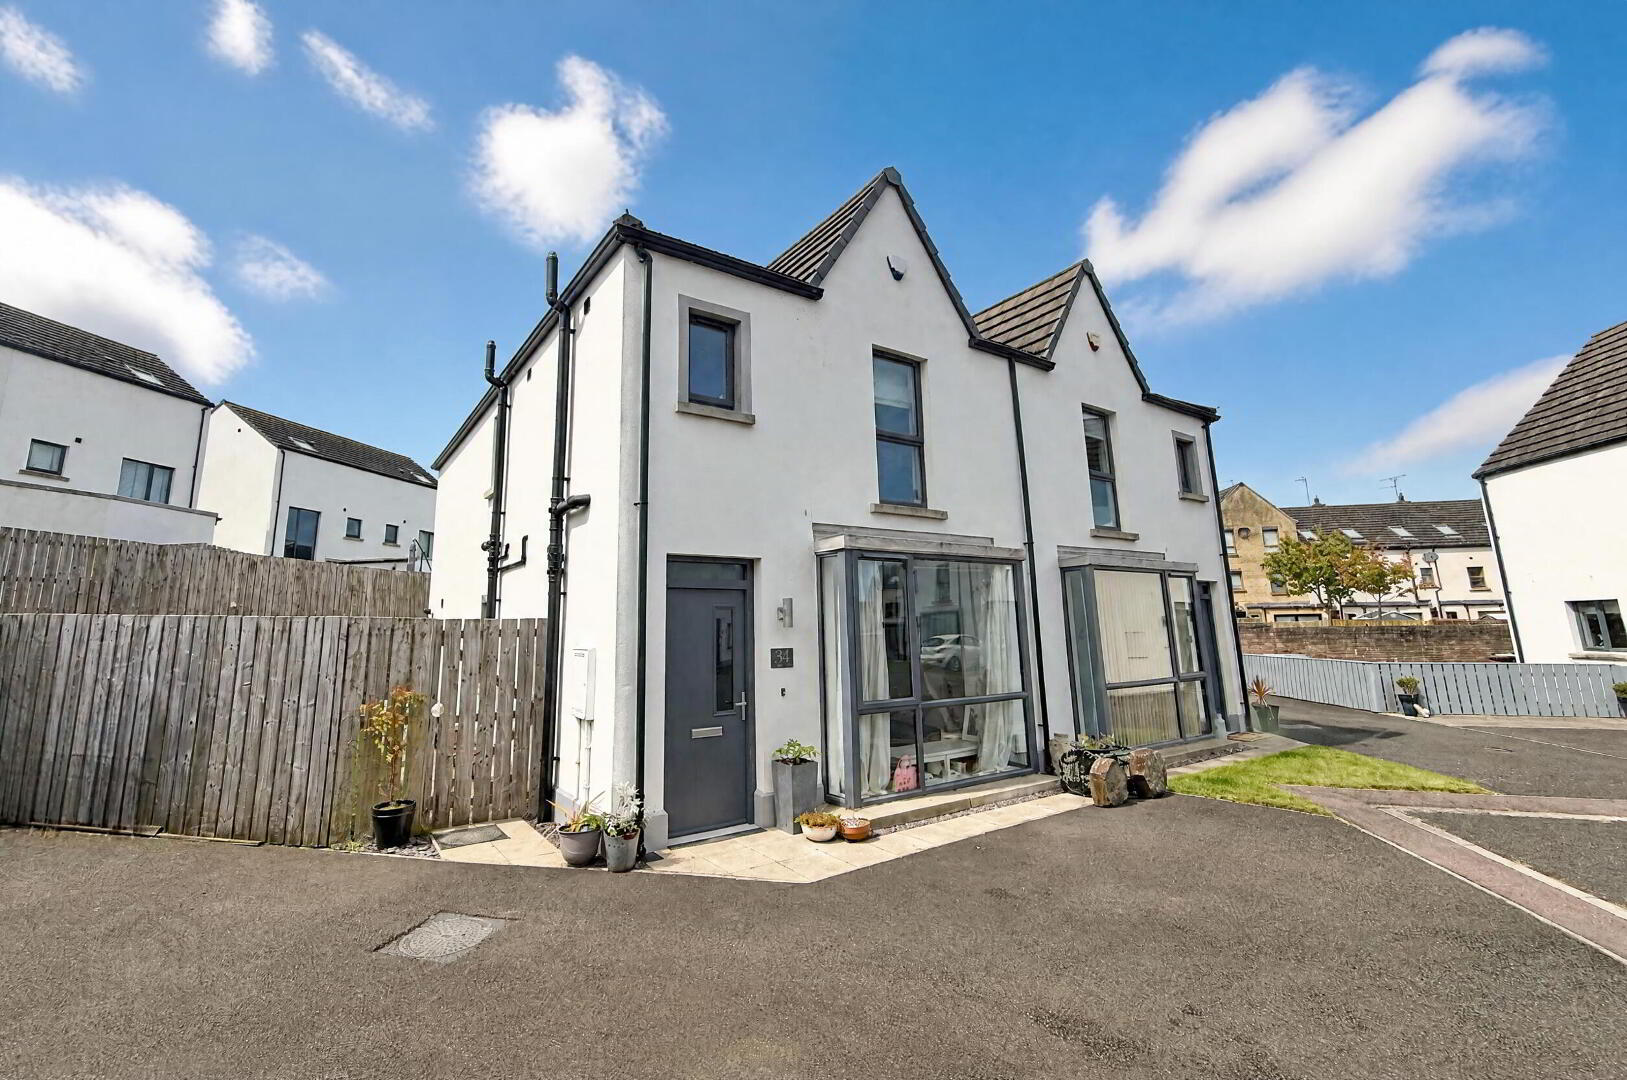
This beautifully presented three bedroom semi-detached home offers modern, well-proportioned accommodation on a generous corner site, conveniently located just off Station Road.
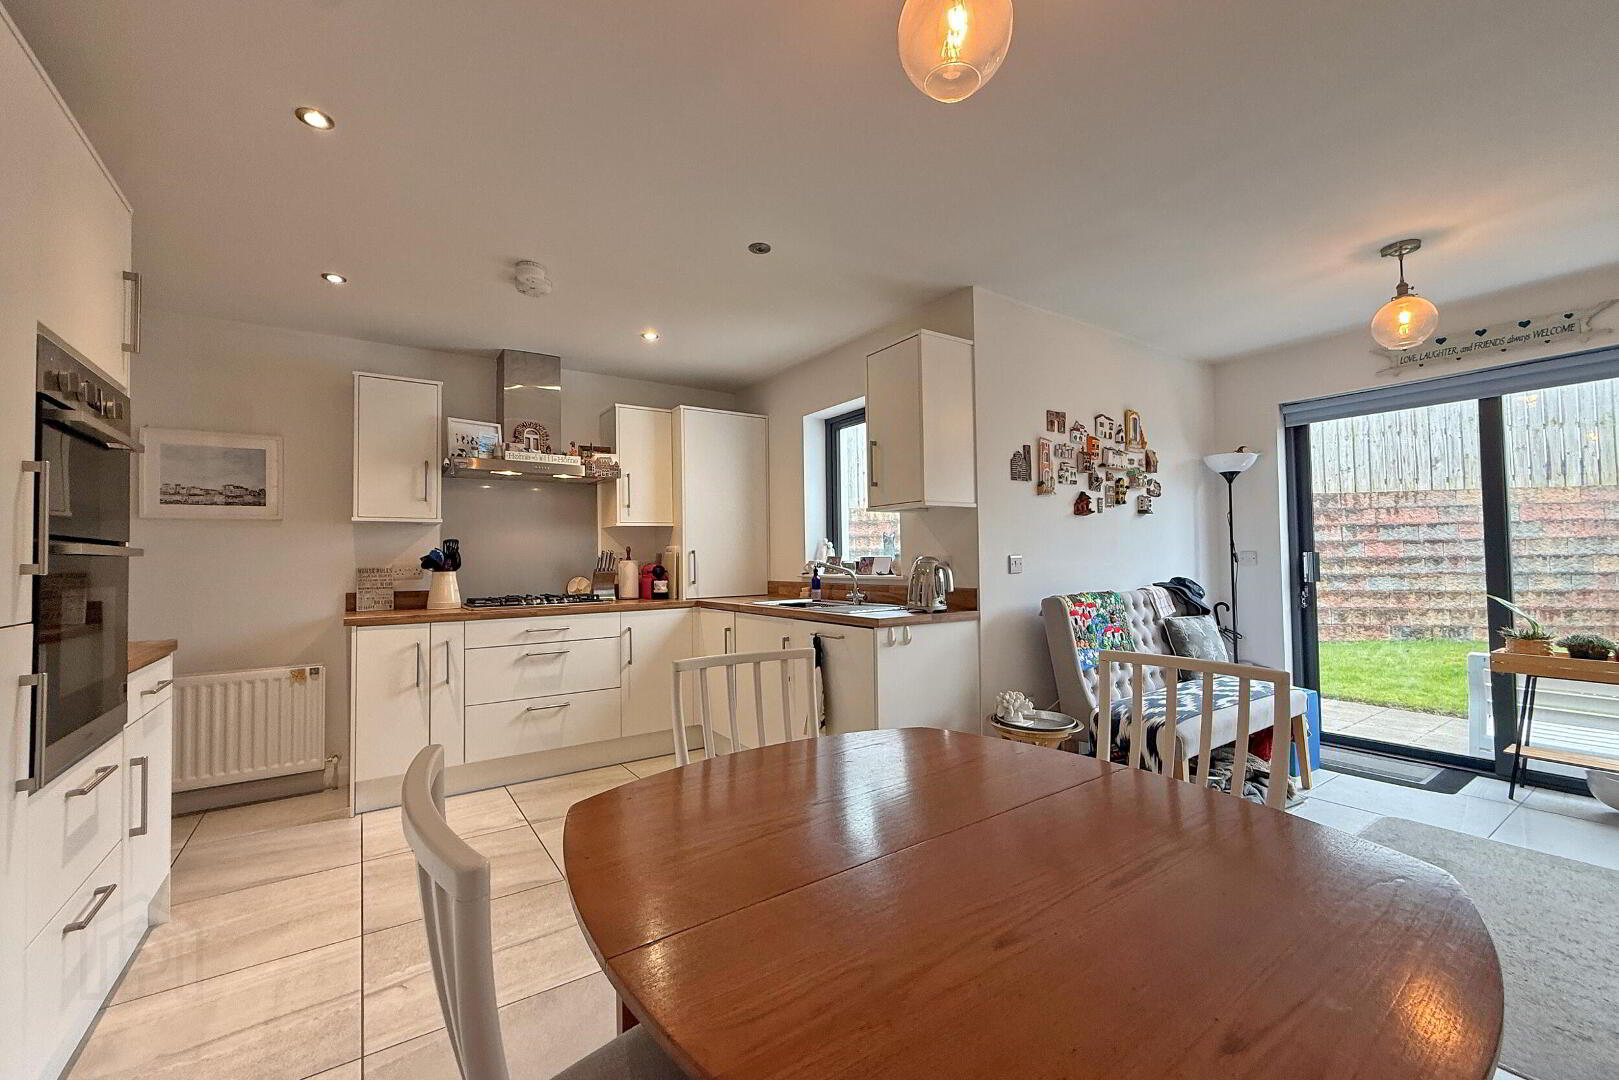
The ground floor includes a spacious open-plan kitchen, dining and living area with direct access to the rear garden, together with a separate lounge, utility room and downstairs WC. Upstairs, there are three bedrooms, including a principal bedroom with ensuite, and a family bathroom.
Outside, the property benefits from a particularly large, fully enclosed rear garden, offering excellent space for outdoor dining, entertaining or family use. A tarmac driveway provides off-street parking.
Finished to a high standard throughout and offered with no onward chain, this is an excellent opportunity to acquire a modern home in a convenient Portstewart location, with the added benefit of a larger-than-average corner site.
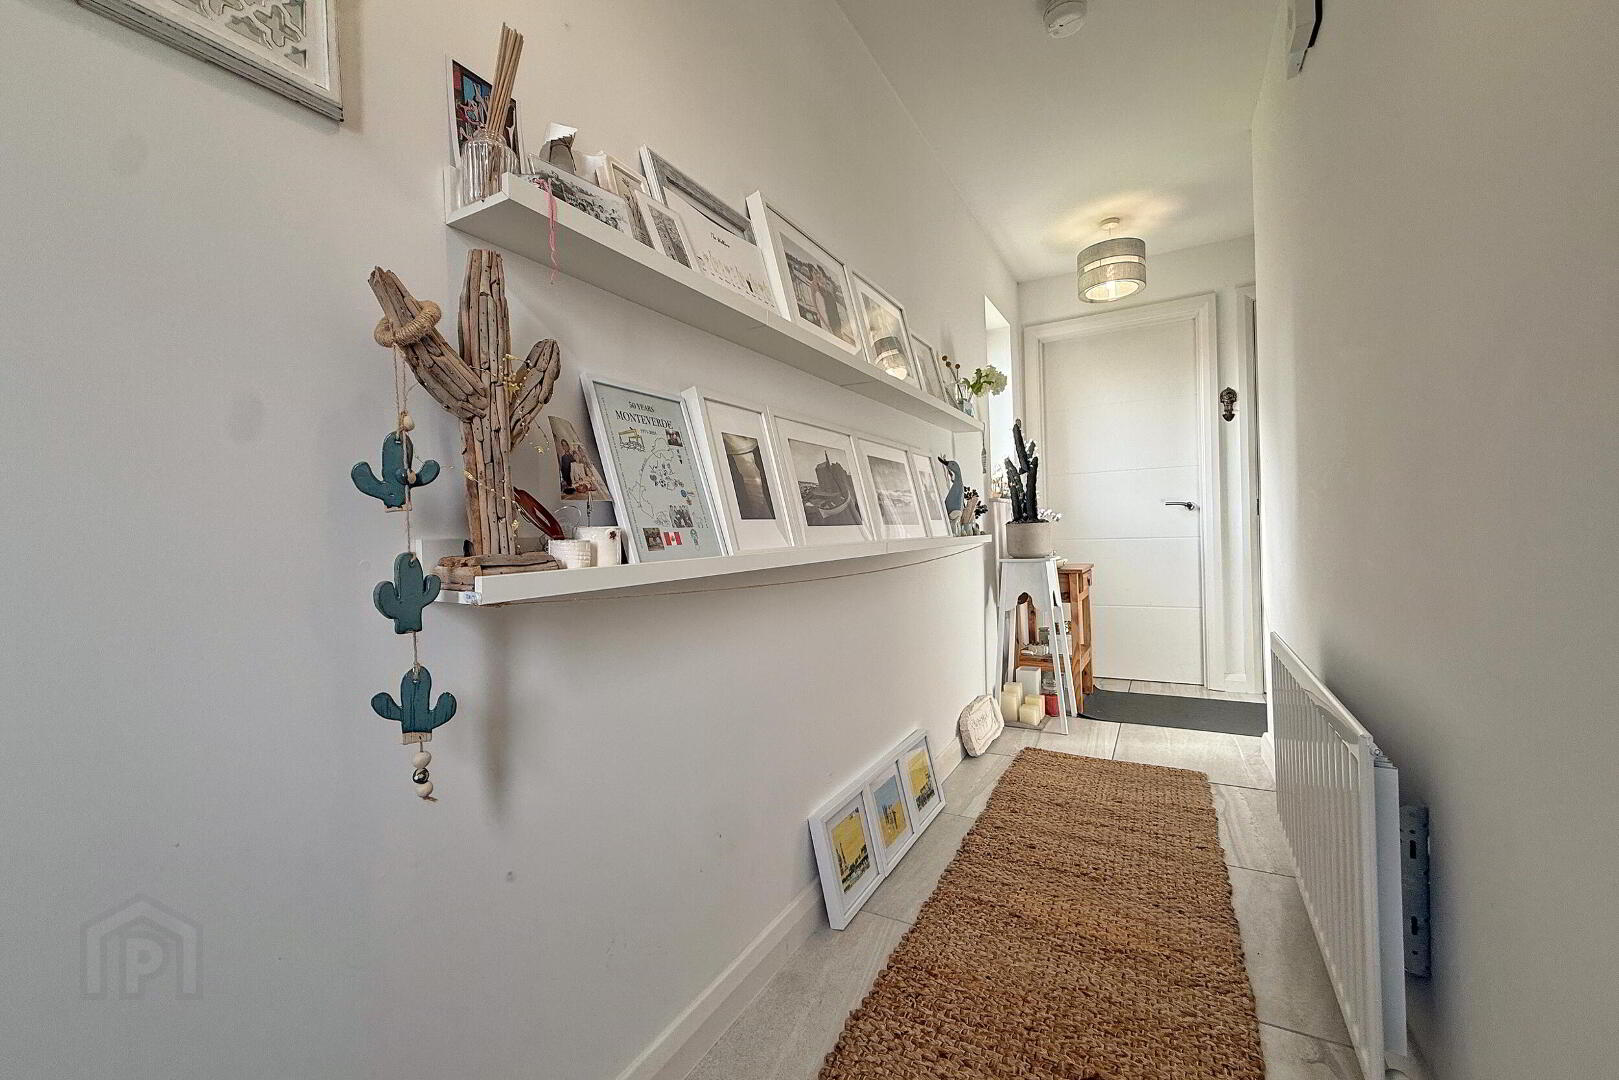
- ENTRANCE HALL
- Tiled floor.
- DINING KITCHEN 4.43m x 4.78m (14'6 x 15'8)
- Range of fitted units; laminate work surfaces; stainless steel sink and drainer; gas hob with extractor unit over; fitted double oven; integrated fridge freezer and dishwasher; tiled floor; open to living area.
- LIVING AREA 2.29m x 2.5m (7'6 x 8'2)
- Tiled floor; sliding patio door to rear garden.
- UTILITY ROOM 1.54m x 1.59m (5'1 x 5'3)
- Compact utility with range of fitted units; laminate work surfaces; plumbed for washing machine; space for tumble dryer; built-in shelving; tiled floor; access to understairs storage.
- LOUNGE 4.17m x 3.55m (13'8 x 11'8)
- Bright lounge with box bay window to the front.
- DOWNSTAIRS WC 0.92m x 1.99m (3'0 x 6'6)
- Toilet; wash hand basin; tiled floor.
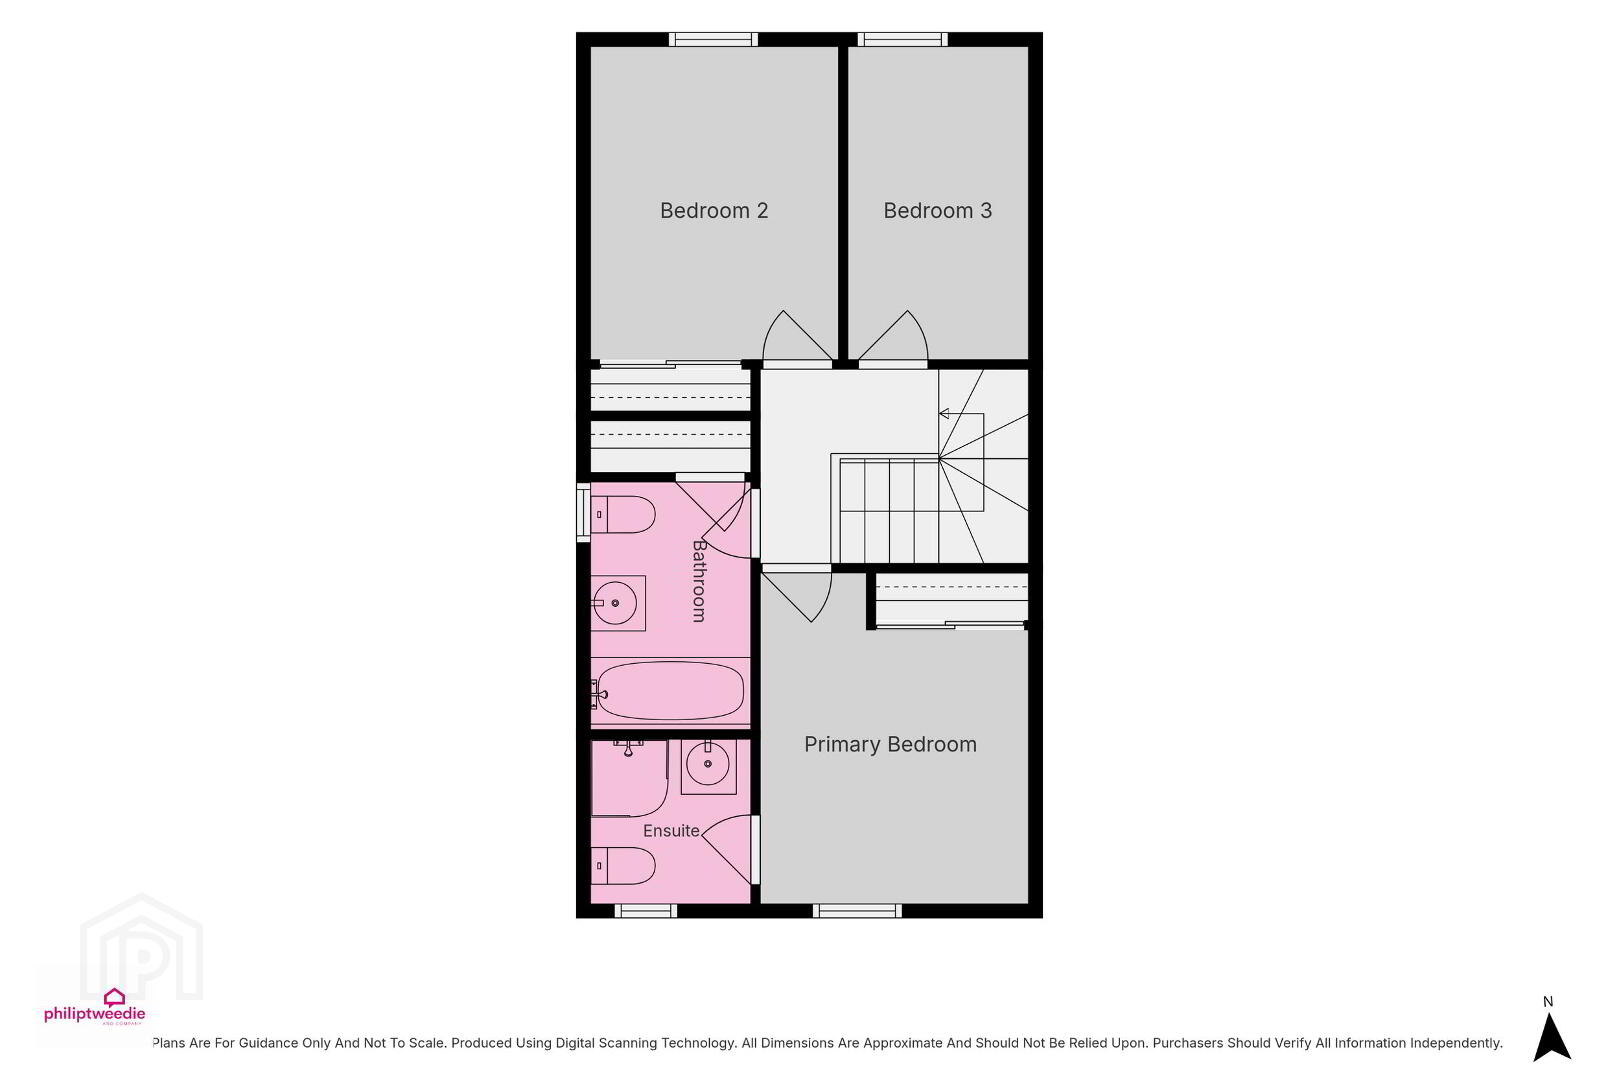
- FIRST FLOOR
- LANDING
- Access to roof space (partially floored).
- BEDROOM 1 3.61m x 2.93m (11'10 x 9'7)
- Double bedroom to the front; built-in mirrored sliding wardrobe.
- ENSUITE 1.8m x 1.75m (5'11 x 5'9)
- Tiled shower cubicle; toilet; wash hand basin; tiled floor.
- BEDROOM 2 3.42m x 2.7m (11'3 x 8'10)
- Double bedroom to the rear; built-in mirrored sliding wardrobe.
- BEDROOM 3 3.42m x 1.97m (11'3 x 6'6)
- Single bedroom to the rear.
- BATHROOM 2.7m x 1.75m (8'10 x 5'9)
- Panel bath with shower over; toilet; wash hand basin; tiled floor; built-in shelved linen cupboard.
- EXTERIOR FEATURES
- - Large enclosed rear garden with patio area.
- Timber garden shed.
- Tarmac driveway and parking area.
- Outside light and tap.
Travel Time From This Property

Important PlacesAdd your own important places to see how far they are from this property.
Agent Accreditations


Marketed by Philip Tweedie & Company (Portstewart)
+44 28 7083 5444




