


For sale
Added 3 days ago
34 Cultra Avenue, Cultra, Holywood, BT18 0AZ
6 Bed Detached House
Asking Price £2,500,000
Property Overview
Status
For Sale
Style
Detached House
Bedrooms
6
Bathrooms
5
Receptions
4
Property Features
Tenure
Not Provided
Energy Rating
Broadband Speed Checker
*³
In partnership with
Property Financials
Stamp Duty
Rates
£3,997.60 pa*¹
Typical Mortgage


Marketed by Simon Brien (North Down)
+44 28 9042 8989

Propertynews Currency Partner - helping you transfer money for property purchases in Ireland & Northern Ireland. Speak to an expert
Additional Information
- Prestigious Cultra location on a mature and private site extending to approximately one acre with detached Coach House
- Sweeping driveway with dual access and automated entrance gates
- Short walk to the North Down shoreline and Royal North of Ireland Yacht Club
- Conveniently located close to Holywood town centre, Belfast and Bangor
- Spacious detached family residence with flexible accommodation throughout
- Four reception rooms ideal for modern family living and entertaining
- Kitchen with integrated appliances, casual dining area and utility off
- Ground floor guest bedroom with ensuite bathroom
- Six bedrooms in total, including an exceptional principal suite
- Principal suite with private sitting room, dressing areas and luxurious ensuite facilities
- Gardens laid in lawns with extensive sun terrace spanning the width of the property
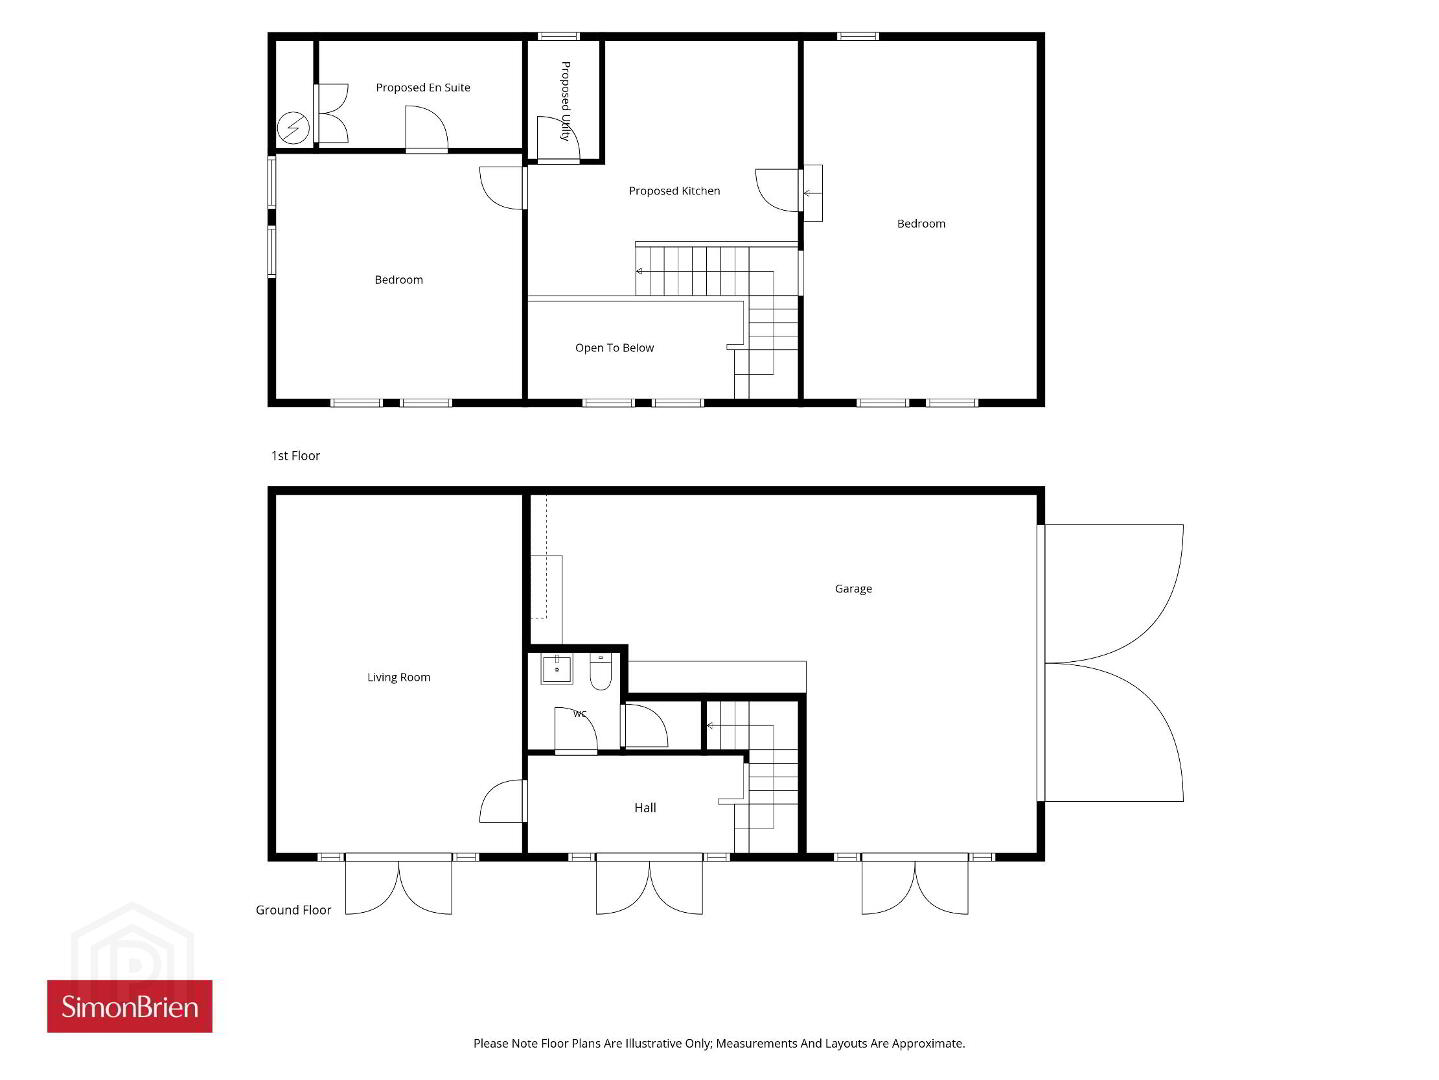
- Detached Coach House incorporating a three-car garage and two-bedroom apartment
- Ideal for guest accommodation, multi-generational living or home working
- Rare opportunity to acquire a substantial home in one of North Down's most sought-after addresses
The home offers generous and versatile accommodation over two floors, centred around an impressive reception hall with feature staircase and gallery landing, while a striking roof lantern floods the interior with natural light. The ground floor comprises four well-proportioned reception rooms, providing excellent space for both everyday family living and entertaining. At the heart of the home is the kitchen with integrated appliances and casual dining area, complemented by a utility room. A guest bedroom with ensuite facilities and a cloakroom complete the ground floor accommodation.
On the first floor, five further bedrooms provide ample space for family and guests. The outstanding principal suite is a true retreat, featuring a private sitting room, impressive vaulted ceiling, separate his and hers dressing areas, and both an ensuite bathroom and shower room. A second bedroom also benefits from ensuite facilities, while a family bathroom serves the remaining bedrooms.
There are extensive mature gardens, laid in lawns, framed by mature trees and shrubs offering considerable privacy. An extensive south facing sun terrace spans the width of the house and is accessed directly from the main reception rooms, creating the perfect setting for outdoor entertaining and relaxation.
A notable feature of the property is the detached Coach House situated within the grounds. Incorporating a three-car garage at ground level, the upper floor provides a two-bedroom apartment with living room accommodation and space for a kitchen and utility area, offering excellent potential for guest accommodation, multi-generational living or office use.
This is a rare opportunity to acquire a substantial family home in one of North Down's most sought-after residential locations, combining exceptional accommodation, beautiful grounds and the added benefit of a separate coach house.
- Ground Floor
- Panelled entrance door with fan light.
- Reception Hall
- 3.78m x 3.68m (12'5" x 12'1")
Gallery landing, tiled floor, double doors to drawing room and dining room. - Inner Hall
- 4.88m x 3.07m At widest points. (16'0" x 10'1")
Attractive stairway to First Floor with turned spindles, mahogany hand rail, Newel post, roof lantern. - Cloakroom
- Wash hand basin, tiled floor, separate WC with tiled floor.
- Drawing Room
- 6.27m x 4.42m (20'7" x 14'6")
Attractive period marble fireplace, with cast iron inset and slate hearth, wood strip floor, corniced ceiling. - Formal Dining Room
- 6.27m x 4.42m (20'7" x 14'6")
Attractive period marble fireplace, with cast iron inset and slate hearth, wood strip floor, corniced ceiling. Doorway to rear hall. - Living Room
- 6.25m x 4.42m (20'6" x 14'6")
Hole in wall style fireplace, polished stone surround and slate hearth with free standing gas fire, wood strip floor, corniced ceiling. Double opening French doors to South facing terrace and gardens. - Casual Dining Room
- 4.17m x 3.07m (13'8" x 10'1")
Double opening French doors to South facing terrace and garden. Wood strip floor. - Kitchen/Dining
- 4.42m x 4.37m (14'6" x 14'4")
Range of high and low level units with polished granite work surfaces, stainless steel 1.5 bowl sink unit with mixer tap, free standing range with gas hob and electric under oven, integrated dishwasher, integrated fridge, integrated freezer, prep sink with mixer taps, stainless steel extractor canopy and extractor fan, polished ceramic tiled floor, double opening French doors to South facing terrace and gardens. - Shelved Pantry
- 1.7m x 1.42m (5'7" x 4'8")
Shelving, ceramic tiled floor. - Rear Hall
- 4.04m x 2.62m (13'3" x 8'7")
French door to terrace and gardens. - Utility Room
- 2.6m x 2.34m (8'6" x 7'8")
Range of high and low level units, single drainer stainless steel sink units, plumbed for washing machine, tiled floor. - Guest Bedroom
- 5.28m x 3.25m (17'4" x 10'8")
Built in wardrobe, drawers and shelving, ceramic tiled floor, double opening French doors to South facing patio and gardens. - Ensuite Bathroom
- 3.38m x 1.73m (11'1" x 5'8")
Tiled panelled bath with mixer taps, wash hand basin with chrome mixer tap, low flush WC, large walk in shower cubicle, chrome thermostatic shower unit, fully tiled walls, ceramic tiled floor, chrome heated towel radiator. - FIRST FLOOR
- Principal Suite
- Sitting Room/Study
- 4.42m x 4.42m (14'6" x 14'6")
Corniced ceiling. - Dressing Room 1
- 3.48m x 2.16m To Max. (11'5" x 7'1")
Range of built in robes with storage above, dressing table. - Ensuite Bathroom
- 3.48m x 2.41m (11'5" x 7'11")
White suite comprising: Concealed cistern WC, wash hand basin with mixer taps, panelled bath, tiled shower cubicle, ceramic tiled floor. - Dressing Room 2
- 4.04m x 2.62m (13'3" x 8'7")
Wood strip floor, built in dressing table and wash hand basin. - Bedroom
- 5.23m x 4.65m (17'2" x 15'3")
Range of full length built in wardrobes, feature vaulted ceiling, wood strip floor. - Ensuite Shower Room
- 3.63m x 2.62m (11'11" x 8'7")
Large walk in shower cubicle, vanity unit with wash hand basin, marble tiled walls and floor. - Separate WC
- Wash hand basin, concealed cistern WC, marble tiled floor and partly tiled wall, large wall mirror, access to shelved airing cupboard.
- Bedroom 2
- 4.45m x 4.42m (14'7" x 14'6")
Corniced ceiling. - Ensuite Shower Room
- 3.5m x 2m (11'6" x 6'7")
Concealed cistern WC, fully tiled shower cubicle, wash hand basin, ceramic tiled floor. - Bedroom 3
- 4.45m x 4.45m (14'7" x 14'7")
Corniced ceiling, ornate cast iron fireplace. Built in storage cupboards. - Bedroom 4
- 4.45m x 4.45m (14'7" x 14'7")
Corniced ceiling, ornate cast iron fireplace. - Bedroom 5
- 3.07m x 3.07m (10'1" x 10'1")
Corniced ceiling. - Spacious Gallery Landing
- Minstrel gallery overlooking Reception Hall, roof lantern, corniced ceiling, access to walk in shelved airing cupboard.
- Bathroom
- 2.29m x 1.88m (7'6" x 6'2")
Low flush WC, pedestal wash hand basin, panelled bath with chrome mixer taps and telephone hand shower, partly tiled walls, ceramic tiled floor. - COACH HOUSE
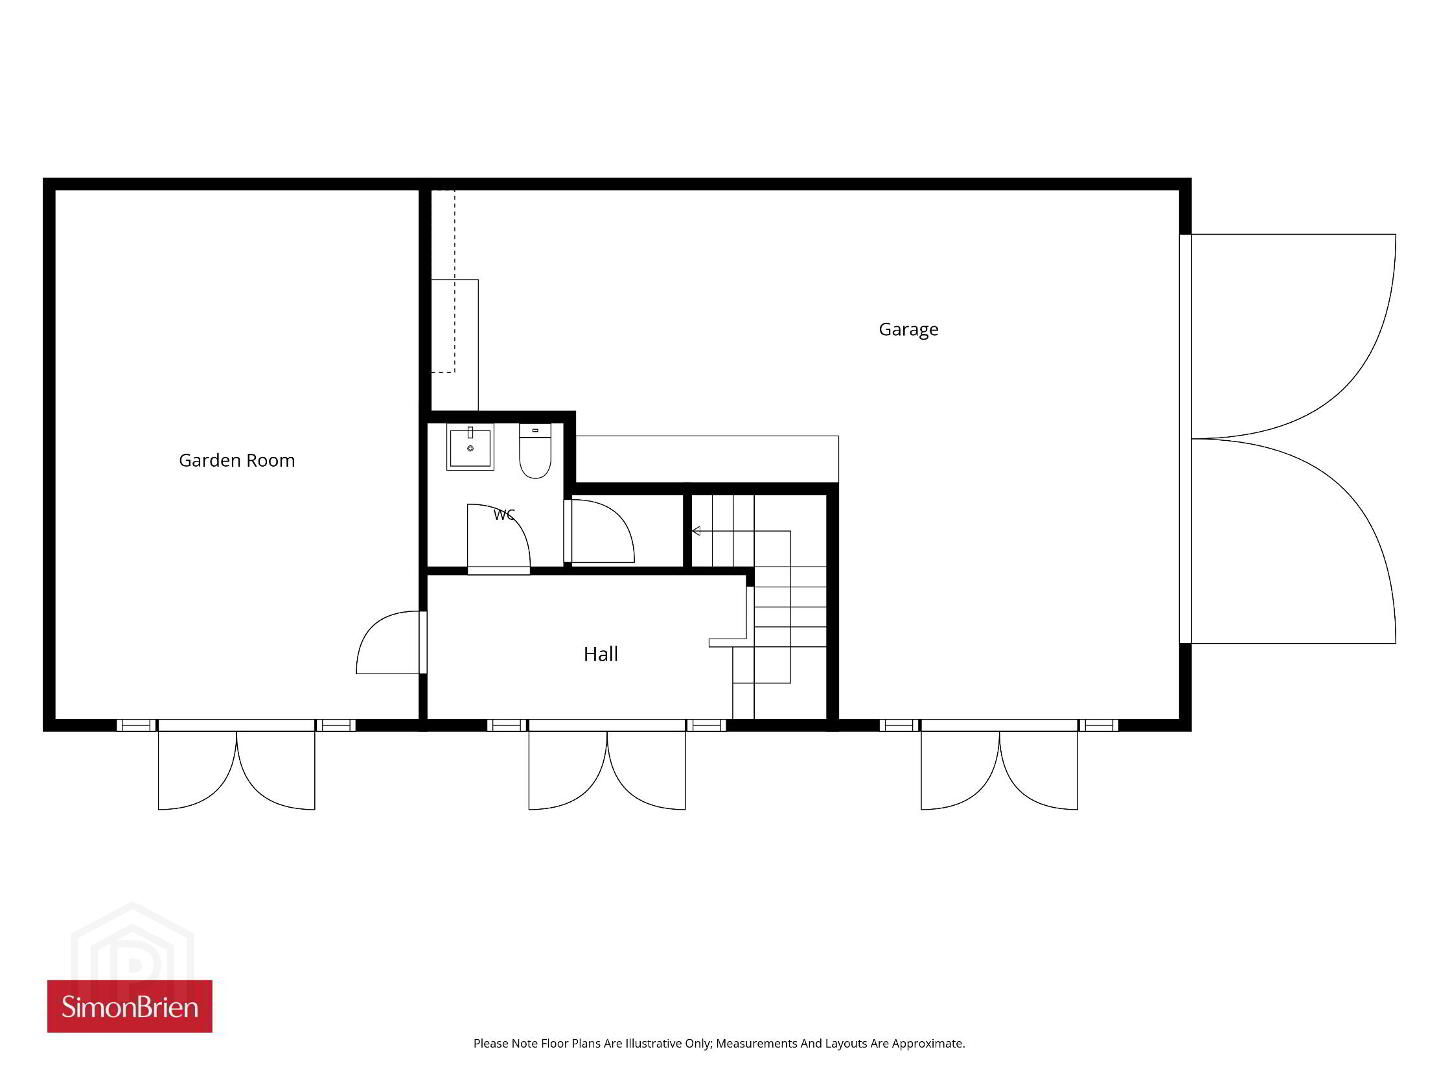
- Garage
- 6.73m x 4.27m Plus 5.3m x 3.53m (22'1" x 14'0")
L shaped. Double opening matching external doors. - Entrance Hall
- 5.03m x 1.83m (16'6" x 6'0")
Double opening entrance doors. - Apartment (Requiring Completion)
- Ground Floor
- Cloakroom
- 1.83m x 1.63m (6'0" x 5'4")
Low flush WC, wash hand basin, access to storage. - Living Room
- 6.73m x 4.5m (22'1" x 14'9")
Double opening doors to patio and gardens, wood laminate floor. - First Floor
- Bedroom 1
- 4.57m x 4.5m (15'0" x 14'9")
- Bathroom
- 3.73m x 2.06m (12'3" x 6'9")
Plumbing and services connected for bathroom install. - Bedroom 2
- 6.73m x 4.32m (22'1" x 14'2")
- Proposed Kitchen Area
- 3.76m x 3.58m (12'4" x 11'9")
Plumbing and services connected for installation of kitchen. - Proposed Utility Area
- 2.24m x 1.3m (7'4" x 4'3")
- Outside
- Automatic gates from Cultra Avenue and Old Cultra Road. Sweeping driveway with generous parking to front and side. Site extending to 1 acre with extensive lawns, mature shrubs and trees. Rear garden enjoying Southerly aspect, private paved terrace area. Outside lighting and water supply.
Travel Time From This Property

Important PlacesAdd your own important places to see how far they are from this property.
Agent Accreditations




Marketed by Simon Brien (North Down)
+44 28 9042 8989




