
SALE AGREED
SALE AGREED
SALE AGREED
SALE AGREED
SALE AGREED
SALE AGREED
SALE AGREED
SALE AGREED
SALE AGREED
SALE AGREED
SALE AGREED
SALE AGREED
SALE AGREED
SALE AGREED
SALE AGREED
SALE AGREED
SALE AGREED
SALE AGREED
SALE AGREED
SALE AGREED
SALE AGREED
SALE AGREED
SALE AGREED
SALE AGREED
SALE AGREED
SALE AGREED
SALE AGREED
SALE AGREED
SALE AGREED
SALE AGREED
SALE AGREED
SALE AGREED
SALE AGREED
SALE AGREED
SALE AGREED
SALE AGREED
SALE AGREED
SALE AGREED
SALE AGREED
SALE AGREED
SALE AGREED
SALE AGREED
SALE AGREED
SALE AGREED
SALE AGREED
SALE AGREED
SALE AGREED
SALE AGREED
SALE AGREED
SALE AGREED
SALE AGREED
SALE AGREED
SALE AGREED
SALE AGREED
SALE AGREED
SALE AGREED
SALE AGREED
SALE AGREED
SALE AGREED
SALE AGREED
SALE AGREED
SALE AGREED
SALE AGREED
SALE AGREED
SALE AGREED
SALE AGREED
SALE AGREED
SALE AGREED
SALE AGREED
SALE AGREED
SALE AGREED
SALE AGREED
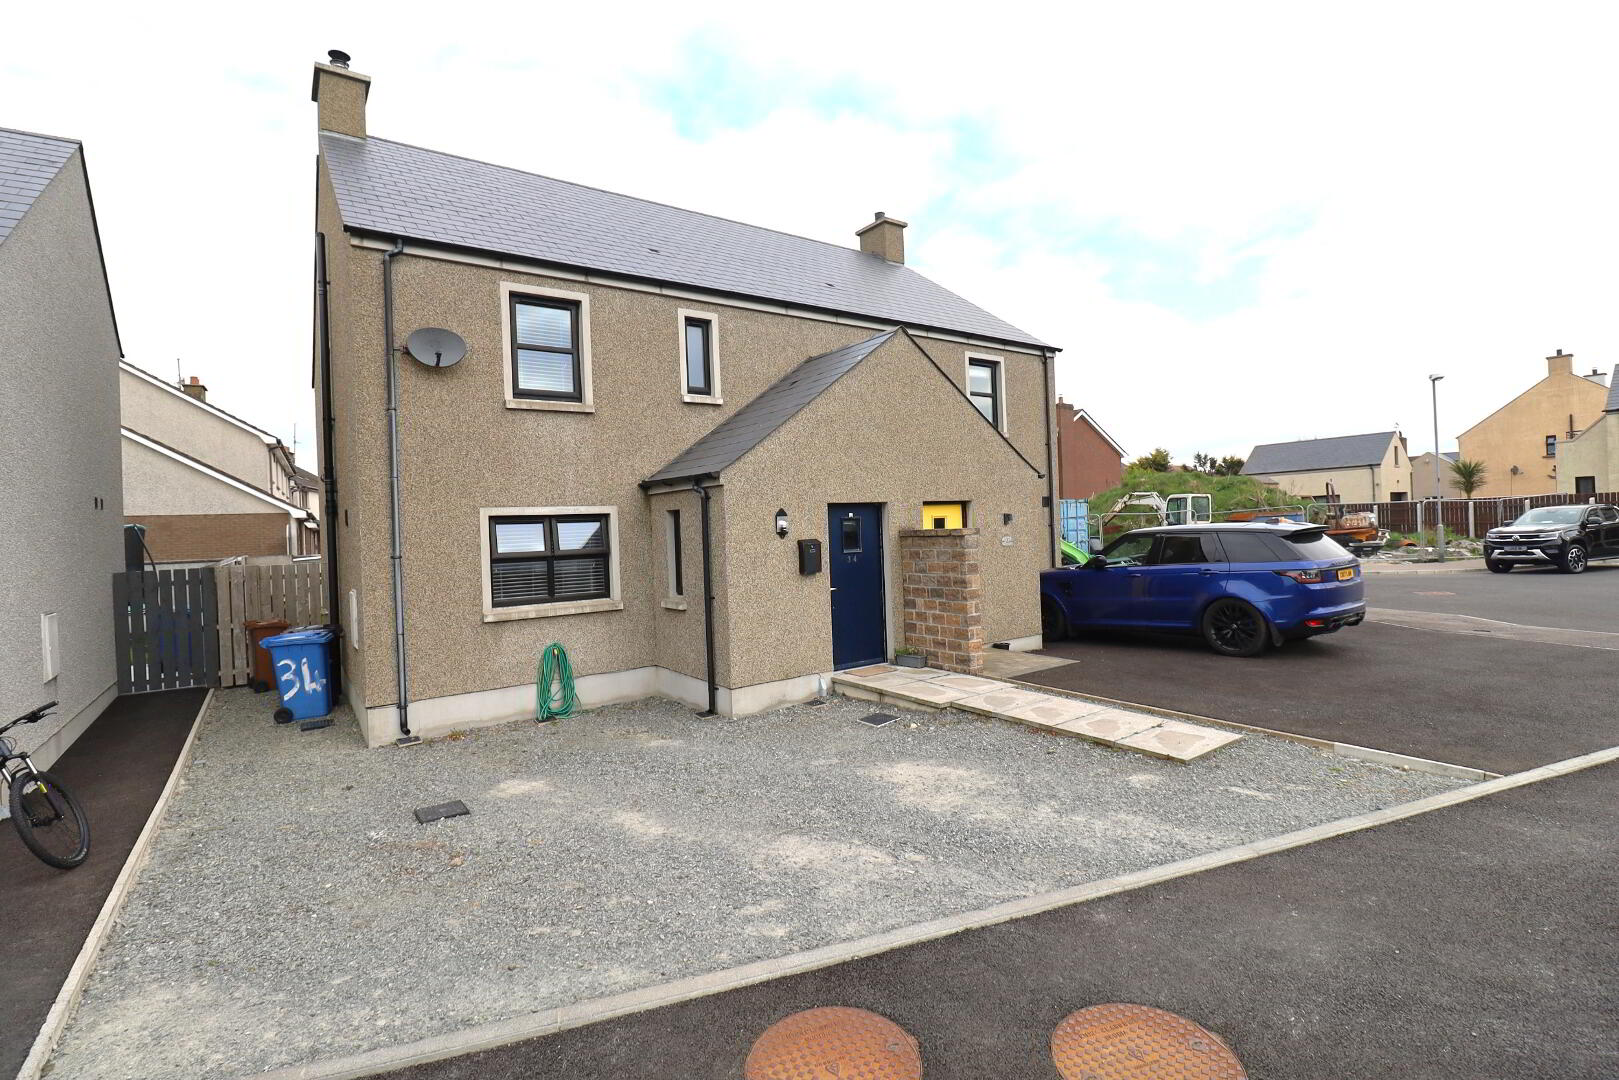
34 Corick Close, Manse Road, Kilkeel, BT34 4GD
3 Bed Semi-Detached House
Sale agreed
Property Overview
Status
Sale Agreed
Style
Semi-Detached House
Bedrooms
3
Bathrooms
2
Receptions
1
Property Features
Tenure
Not Provided
Energy Rating
Heating
Oil
Broadband Speed Checker
*³
Property Financials
Price
Last listed at Offers Around £200,000
Rates
£1,214.17 pa*¹

Marketed by J.F. Speers & Son LTD
+44 28 4176 2212

Propertynews Currency Partner - helping you transfer money for property purchases in Ireland & Northern Ireland. Speak to an expert
Additional Information
An outstanding semi detached three bedroom family home located along the coast & situated in a popular residential area just off the Manse road in Kilkeel. This home has been finished to an excellent standard both internally and externally with equally stylish & modern interior to match. The property also benefits from a high EPC rating. On entering the property, one will immediately appreciate the thought and care that has made this an exceptional home.
Viewing is highly recommended and can be arranged via sole agent only.
Entrance Hall
Double radiator. Smoke alarm. Double power point. Laminate flooring.
W/C
Side aspect window. Laminate flooring. White low flush W/C and corner wash hand basin. LED light mirror. Meter board. Extractor fan.
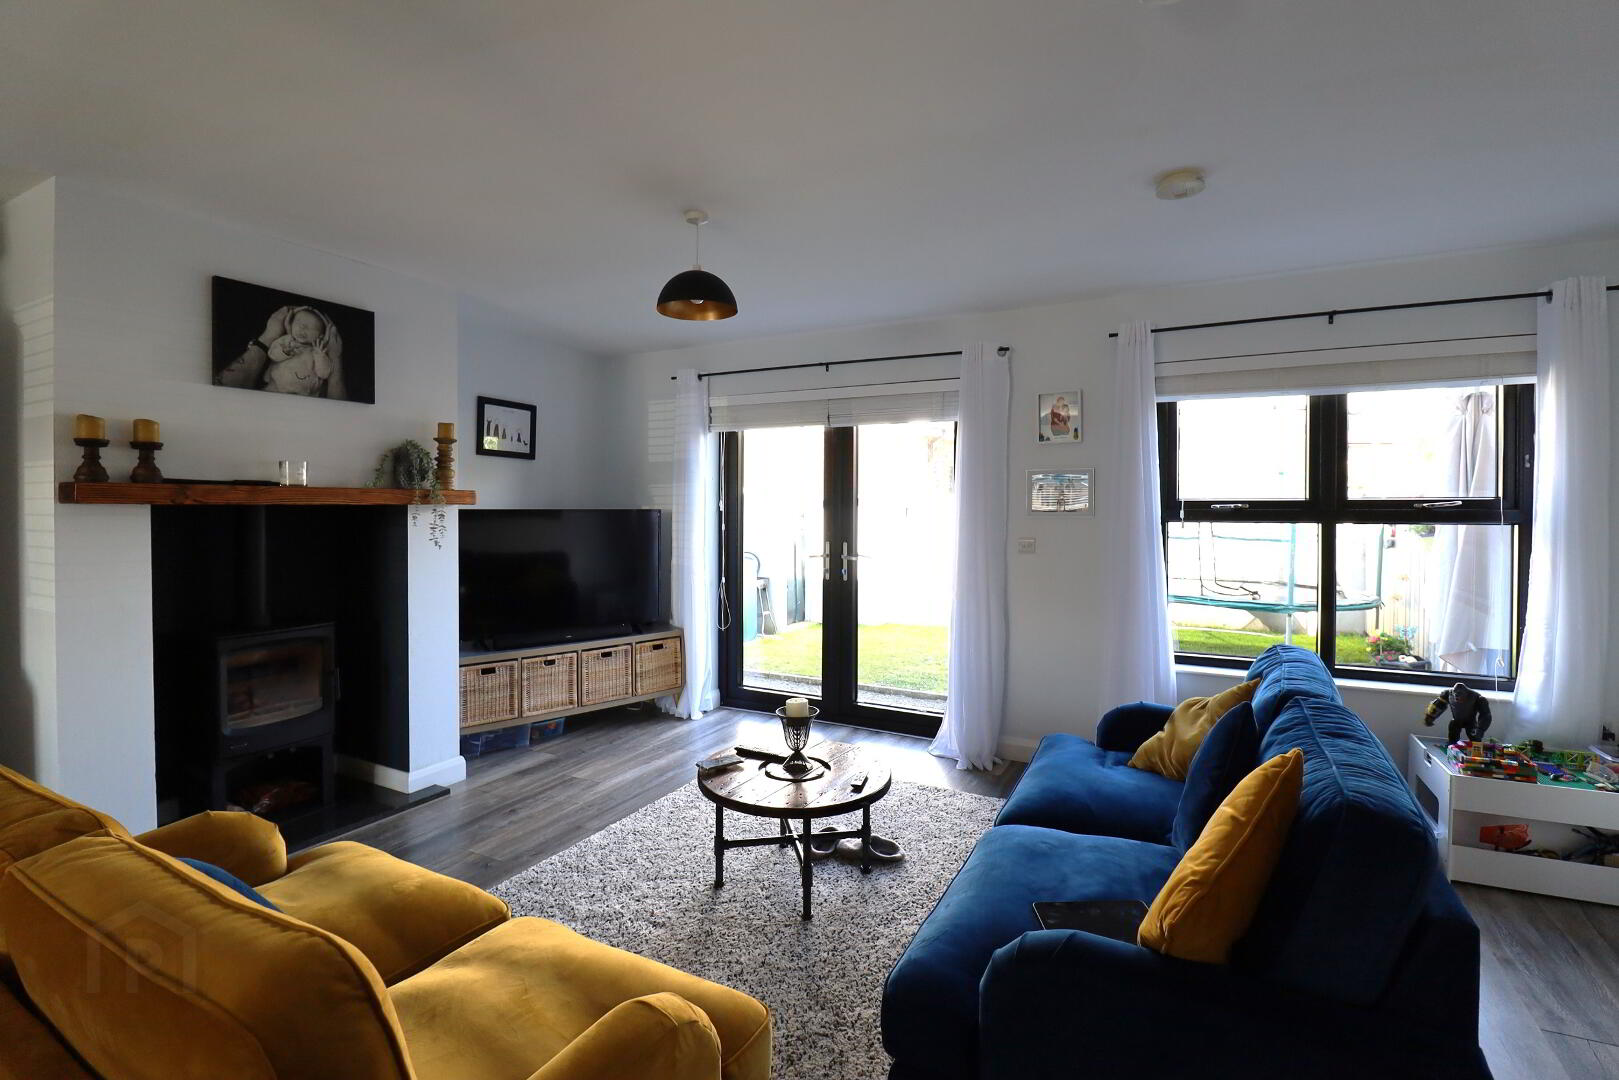
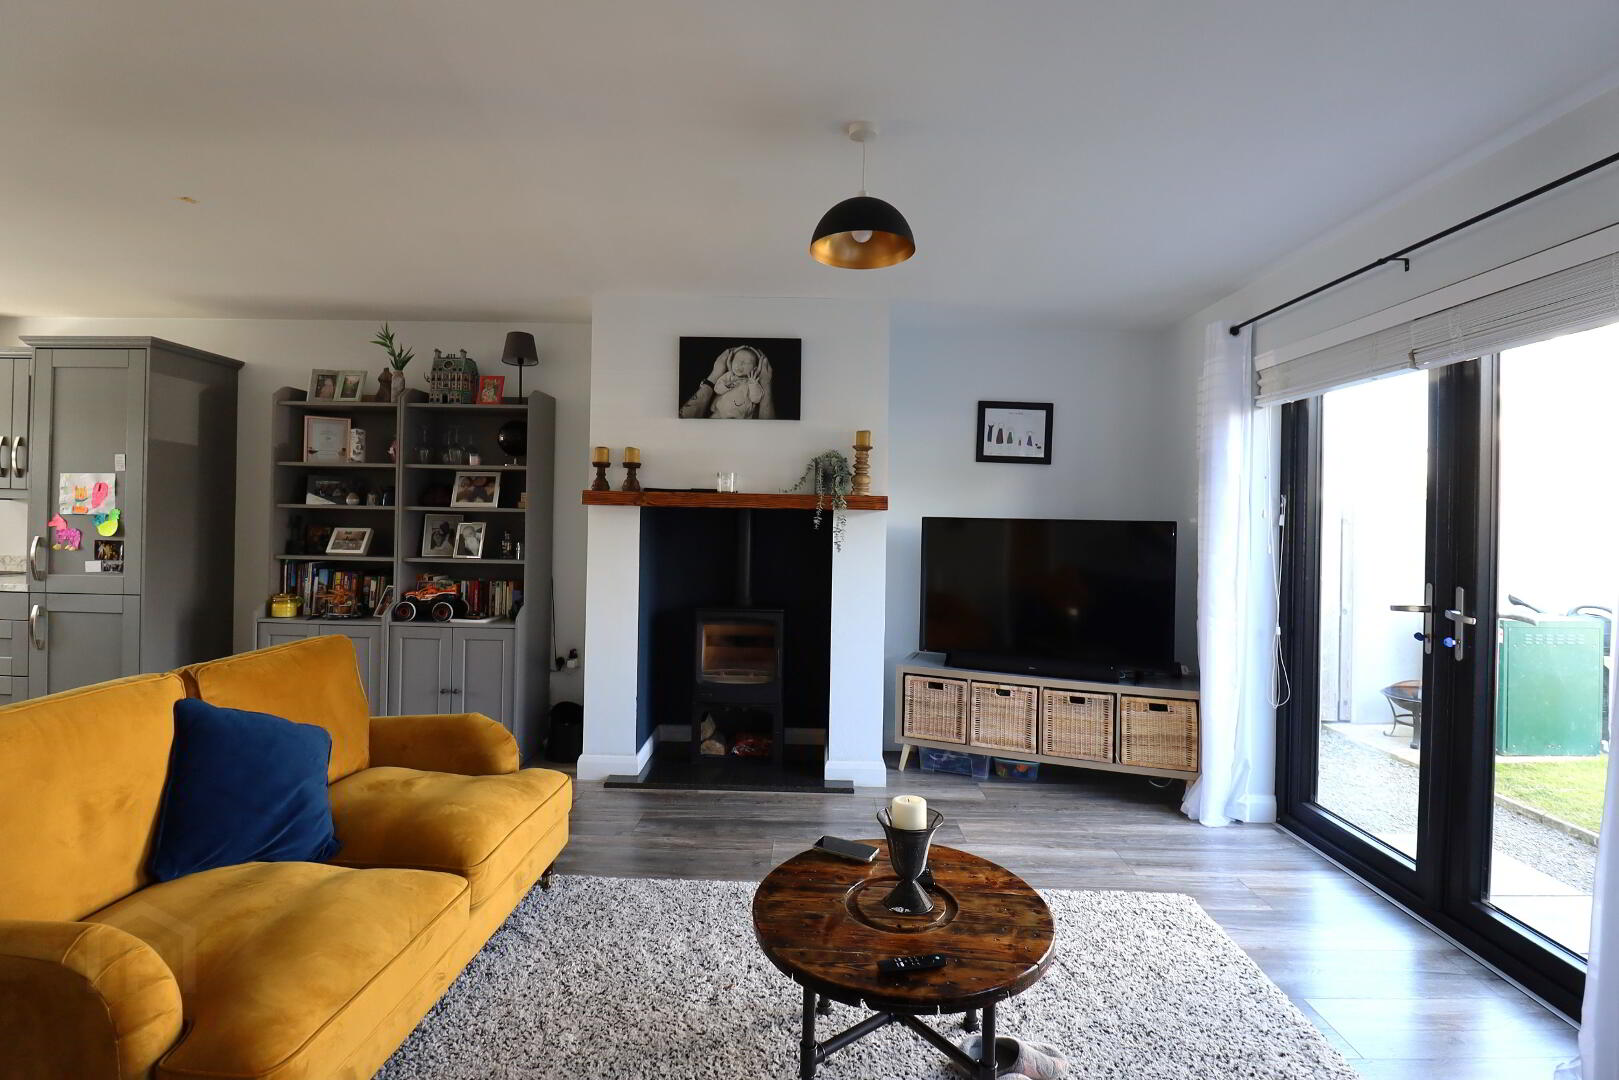
Open plan kitchen/living 8.57m x 5.47m
Shaker style kitchen with high & low level fitted units. Stainless steel sink with drainer over window. French doors to garden. Under stairs storage/cloakroom. 7kw multi fuel stove with feature beam. Integrated fridge/freezer. Electric oven & four ring hob with stainless steel extractor fan. Integrated cupboard soft close bin which is plumbed for an integrated dishwasher. Laminate flooring. Thermostat for heating. Smoke, heat and carbon monoxide alarms. Tv point. Two double radiators. Double power points.
WC— Ground floor
Side window. Tiled floor. White WC and corner wash hand basin. Meter board. Single radiator. Extractor fan.
Carpet stairs leading to the first floor
Landing
Access to the roof-space. Smoke alarm. Carpet flooring. Double power point. Hot-press, hot water storage tank and shelving.
Bedroom One– 3.22m x 3.09m
Front aspect window. Double power points. Double radiator. Thermostat for the heating. Laminate flooring. Tv point.
Bedroom one- Dressing Room
Front aspect privacy window. The pipework has been left for the ensuite. Shelves and rails.
Bedroom Two– 3.27m x 2.68m
Rear aspect window. Double radiator. Double power points. Tv point. Laminate flooring.
Bedroom Three– 2.6m x 2.25m
Rear aspect window. Double radiator. Double power points. Laminate flooring. Generous size walk in wardrobe with shelves and rail.
Bathroom – 3.36m x 1.94m
Side aspect window. Tiled flooring and partly tiled walls. White suite to include low flush W/C, pedestal wash hand basin, bath and shower enclosure. Spot lighting. Extractor fan.
External & additional:
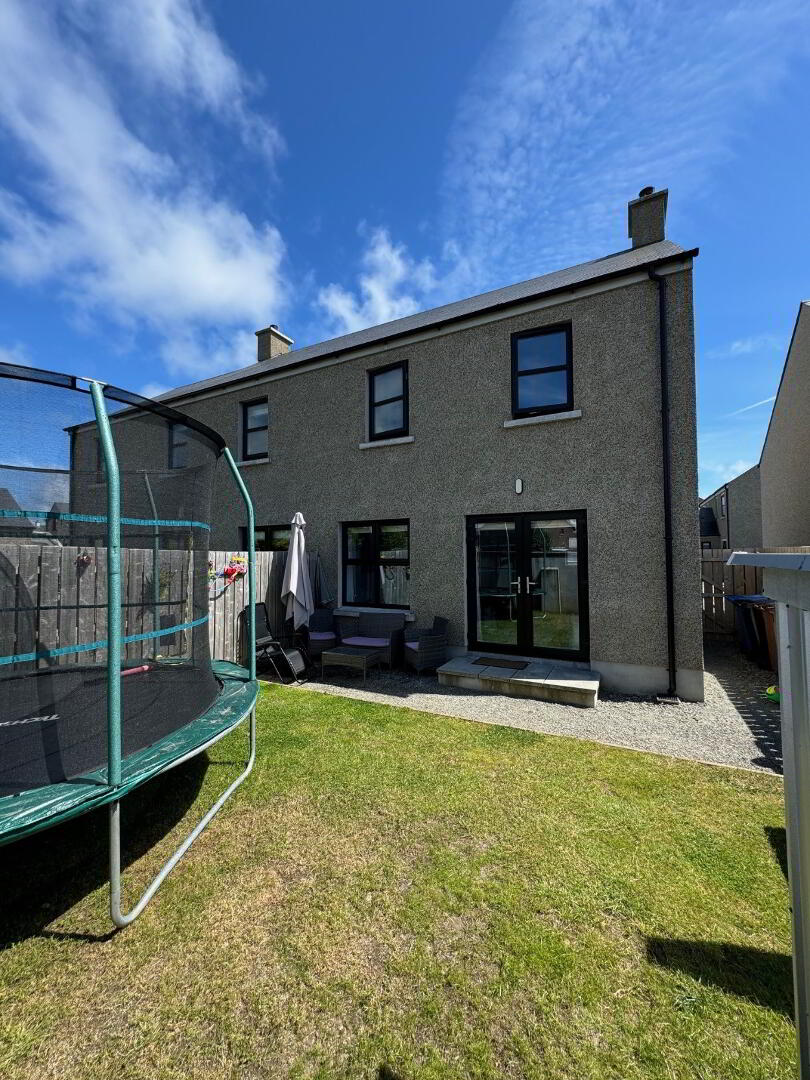
- South facing garden
- Fenced area for bins and oil tank
- Water tap
- Enclosed garden
Travel Time From This Property

Important PlacesAdd your own important places to see how far they are from this property.
Agent Accreditations



Marketed by J.F. Speers & Son LTD
+44 28 4176 2212




