To let
Added 50 minutes ago
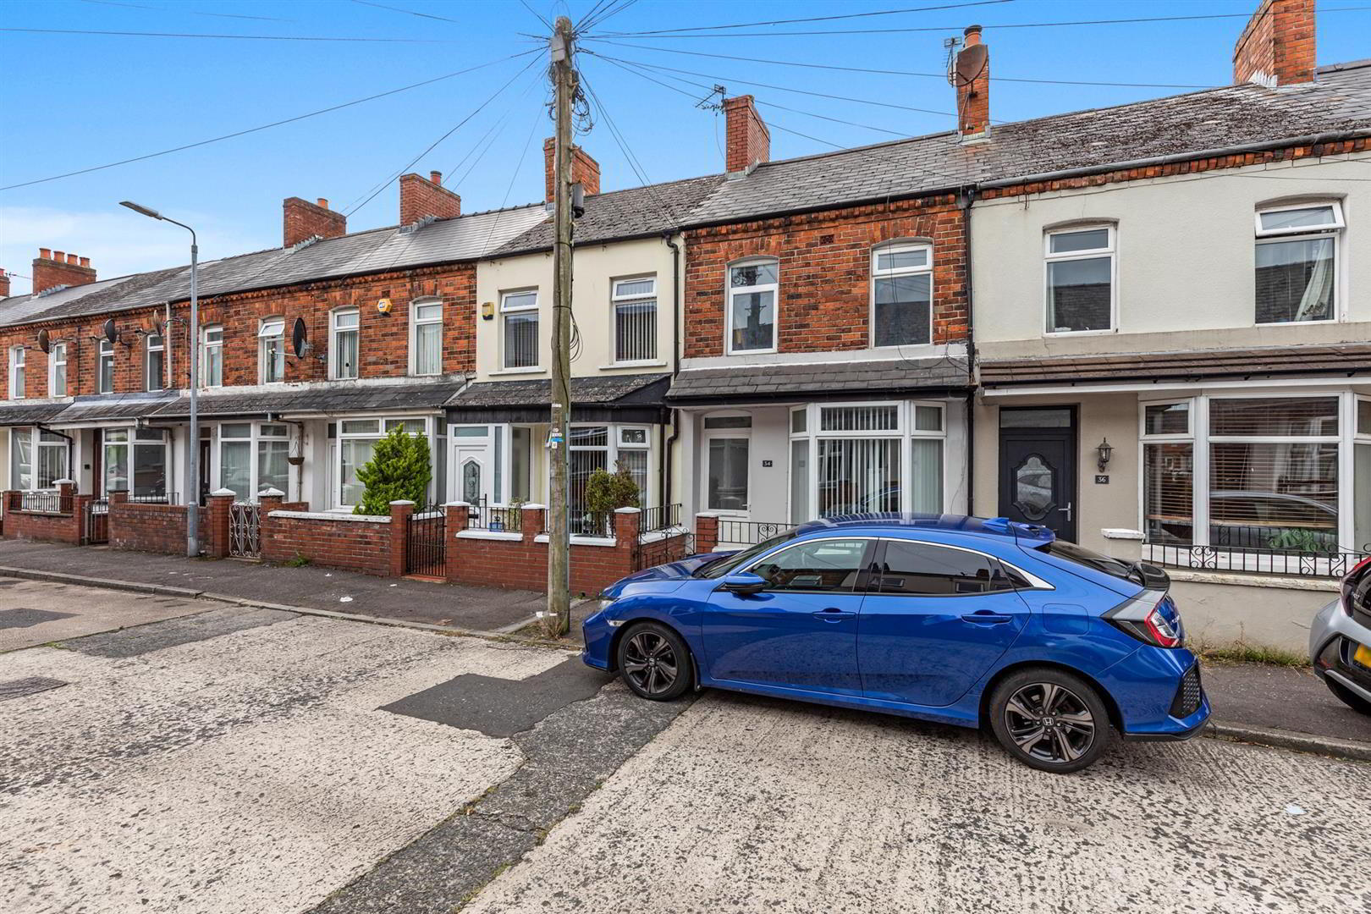
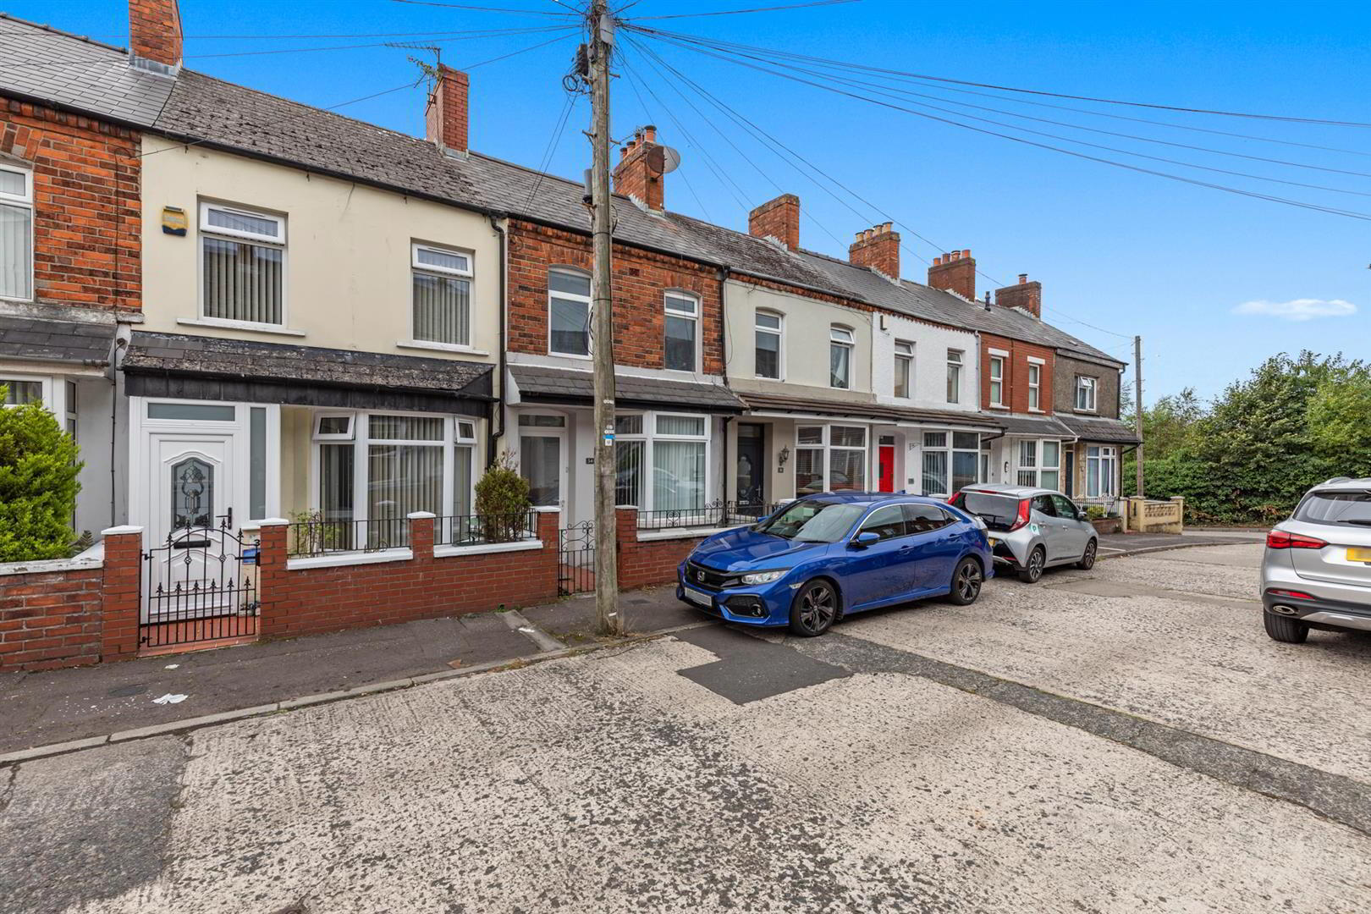
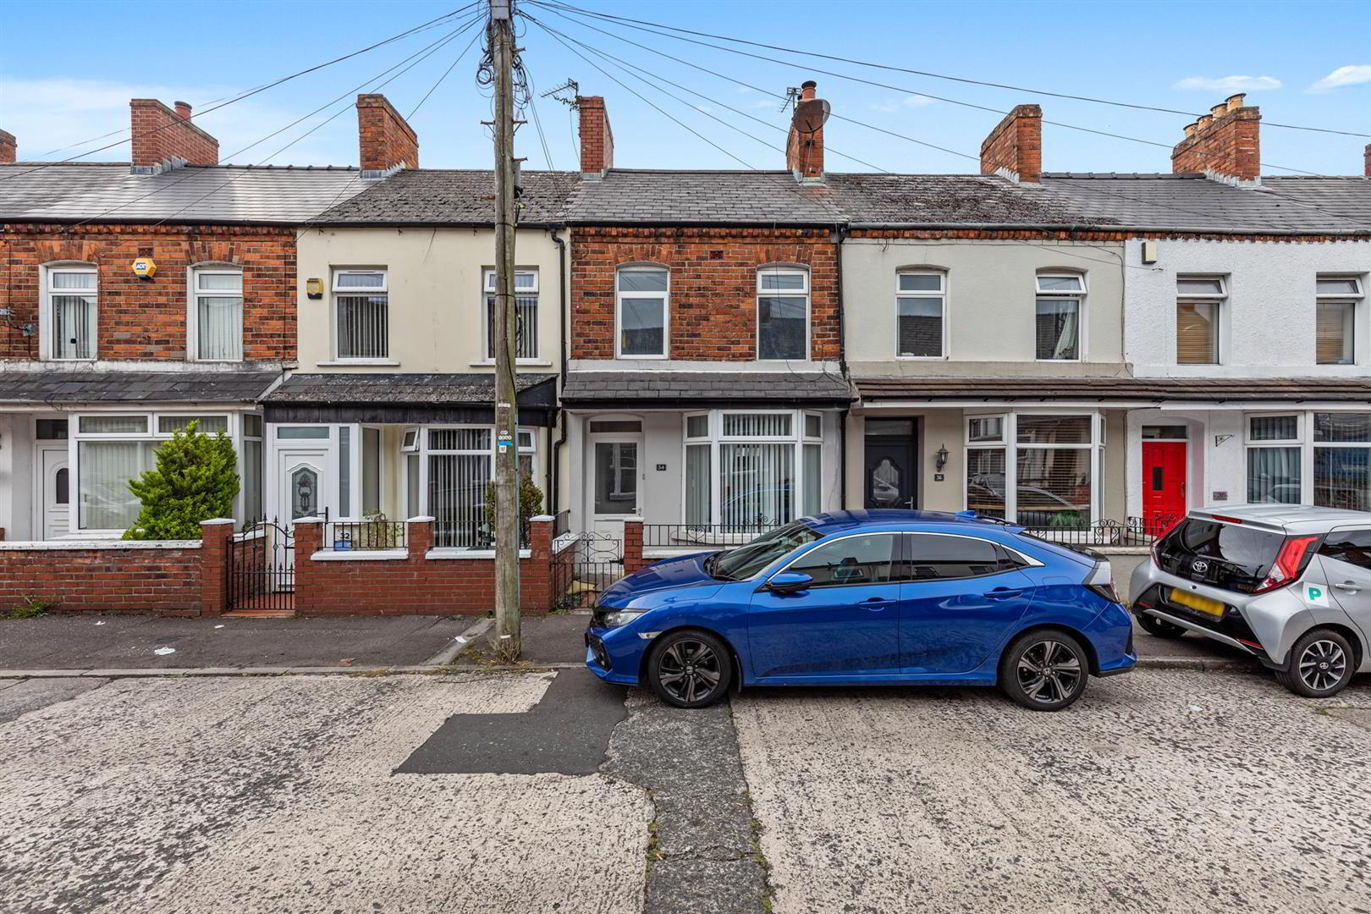
34 Colvil Street, Belfast, BT4 1PS
2 Bed Terrace House
£995 per month
Property Overview
Status
To Let
Style
Terrace House
Bedrooms
2
Bathrooms
1
Receptions
1
Available From
7 Sep 2026
Property Features
Furnishing
Unfurnished
Broadband Speed Checker
*³
In partnership with
Property Financials
Deposit
£995

Marketed by Ulster Property Sales (Ballyhackamore)
+44 28 9047 1515
Additional Information
- Two Bedroom Terraced Property
- Spacious Living And Dining Room With Bay Window
- Modern Fitted Kitchen With Integrated Oven And Hob
- Two Well Proportioned Bedrooms With Useful Landing Storage
- Modern Bathroom With Separate Shower Enclosure
- Floored Roof Space With Velux Window And Eaves Storage
- Gas Fired Central Heating Throughout The Property
- Enclosed Paved Front And Rear Outdoor Areas
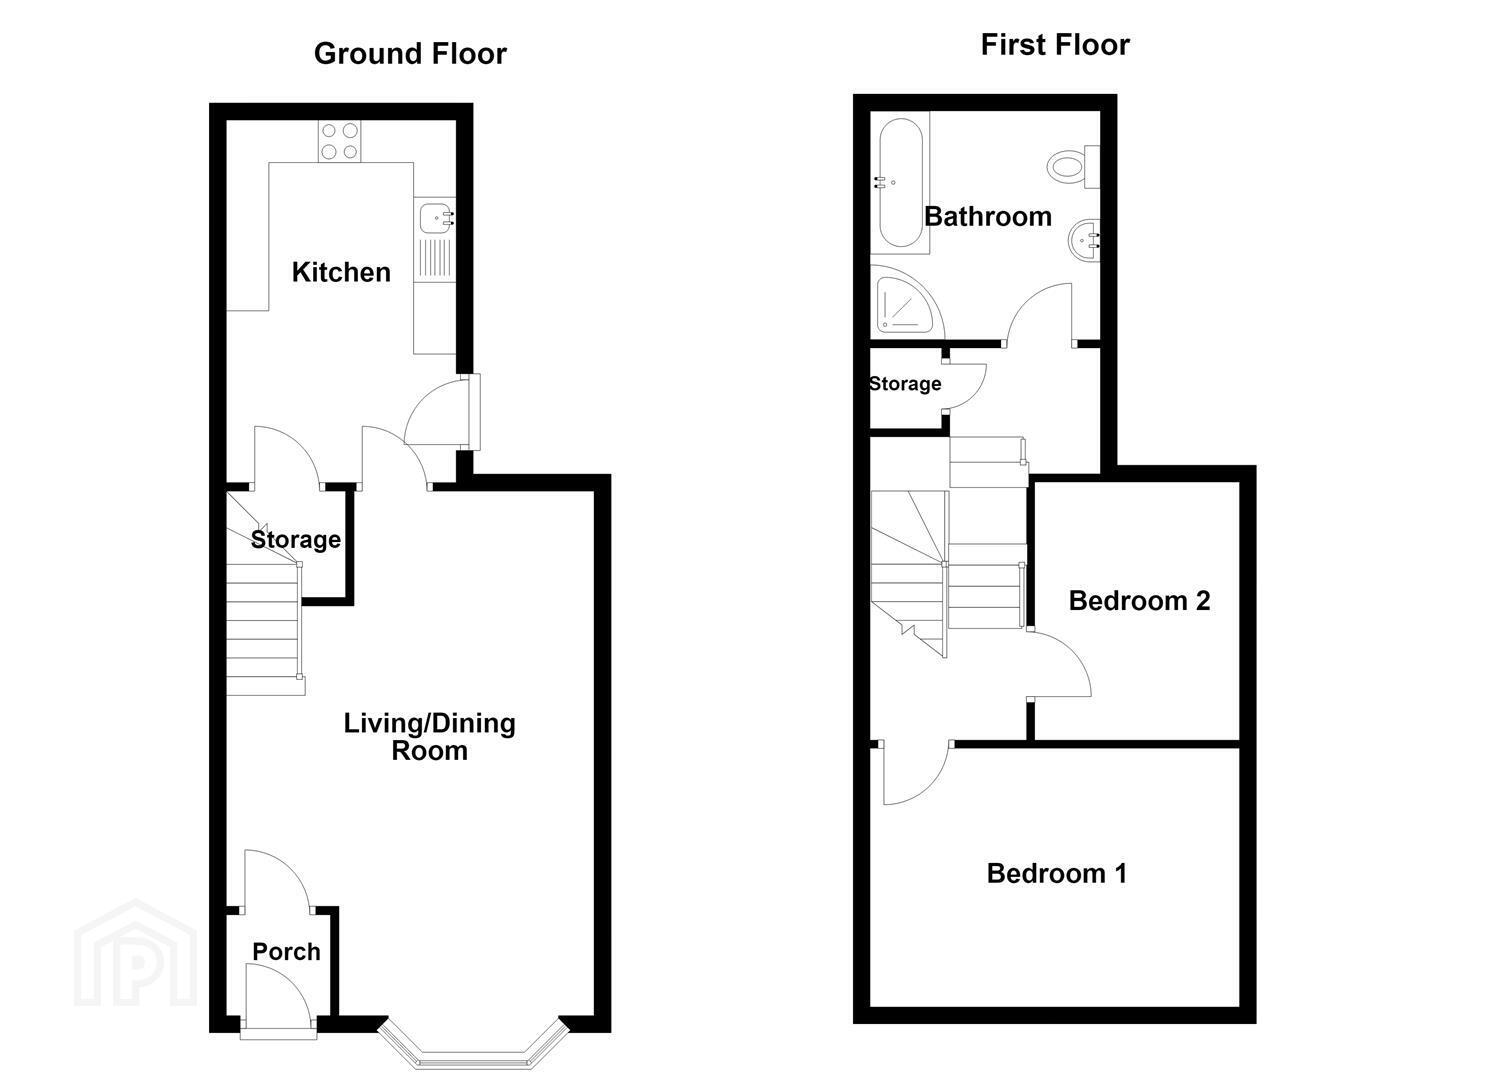
The property comprises an entrance porch leading to a spacious living and dining room with laminate flooring and bay window. The modern fitted kitchen includes a good range of high and low level units, laminate work surfaces, stainless steel sink with mixer tap, integrated oven, four ring electric hob, extractor fan and hood. There is plumbing for a washing machine, space for a fridge freezer, built in storage, recessed spotlighting and laminate flooring. A rear door leads to the enclosed yard.
On the first floor, there are two well proportioned bedrooms, with useful built in storage on the landing. The bathroom comprises a white suite including panelled bath with mixer tap and shower attachment, separate shower enclosure with wall mounted overhead shower and sliding glass doors, vanity unit with mixer tap and storage, low flush WC and heated towel rail. The room also benefits from recessed spotlighting and part panelled walls. The floored roof space offers further useful storage, including eaves storage and a Velux window.
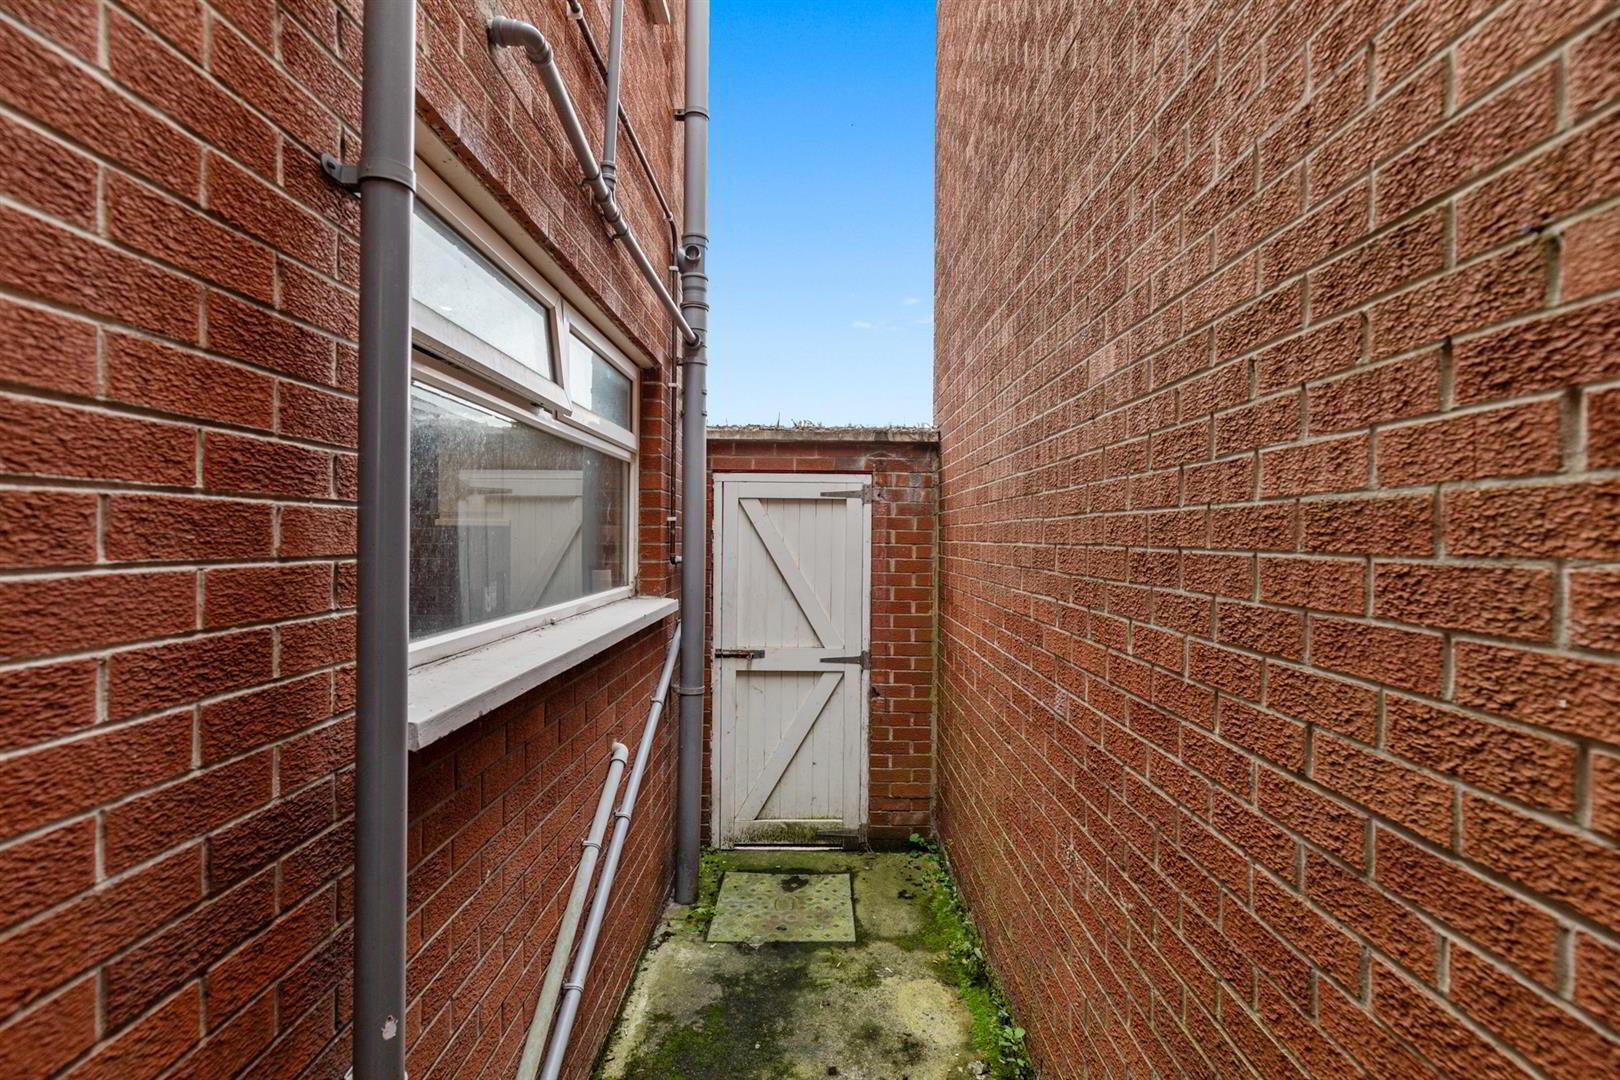
Outside, there is a fully paved enclosed rear yard with gate access to the alleyway, along with an enclosed paved area to the front.
Overall, this is a practical rental property offering good sized accommodation, modern kitchen and bathroom facilities, excellent storage and easily maintained outdoor areas.
- Accommodation Comprising:
- Porch
- Wood laminate flooring.
- Living/Dining Room 6.17m x 4.09m (20'3 x 13'5)
- Wood laminate flooring, bay window.
- Kitchen 2.29m x 4.27m (7'6 x 14'0)
- Modern fitted kitchen comprising: range of high and low level units, laminate work surfaces, single drainer stainless steel sink unit with mixer tap, plumbed for washing machine, space for fridge freezer, integrated oven and four ring electric hob, stainless steel extractor fan and hood, laminate flooring, recessed spotlighting, built in storage, gas fired boiler, back door to enclosed rear yard.
- First Floor
- Landing
- Built in storage.
- Bedroom 1 3.05m x 4.11m (10'0 x 13'6)
- Bedroom 2 2.97m x 2.64m (9'9 x 8'8)
- Bathroom
- White suite comprising: panelled bath with mixer tap and shower attachment, shower enclosure with wall mounted overhead shower and sliding glass doors, vanity unit with mixer tap and storage, low flush W/C, heated towel rail, recessed spotlighting, part panelled walls.
- Floored Roofspace 3.76m x 2.82m (12'4 x 9'3)
- Eaves storage, Velux window.
- Outside
- Fully paved rear yard with gate access to alleyway. Enclosed paved area to front.
Travel Time From This Property

Important PlacesAdd your own important places to see how far they are from this property.
Agent Accreditations


Not Provided


Marketed by Ulster Property Sales (Ballyhackamore)
+44 28 9047 1515




